Check Availability
The Woodlands 77382 Alden Bridge
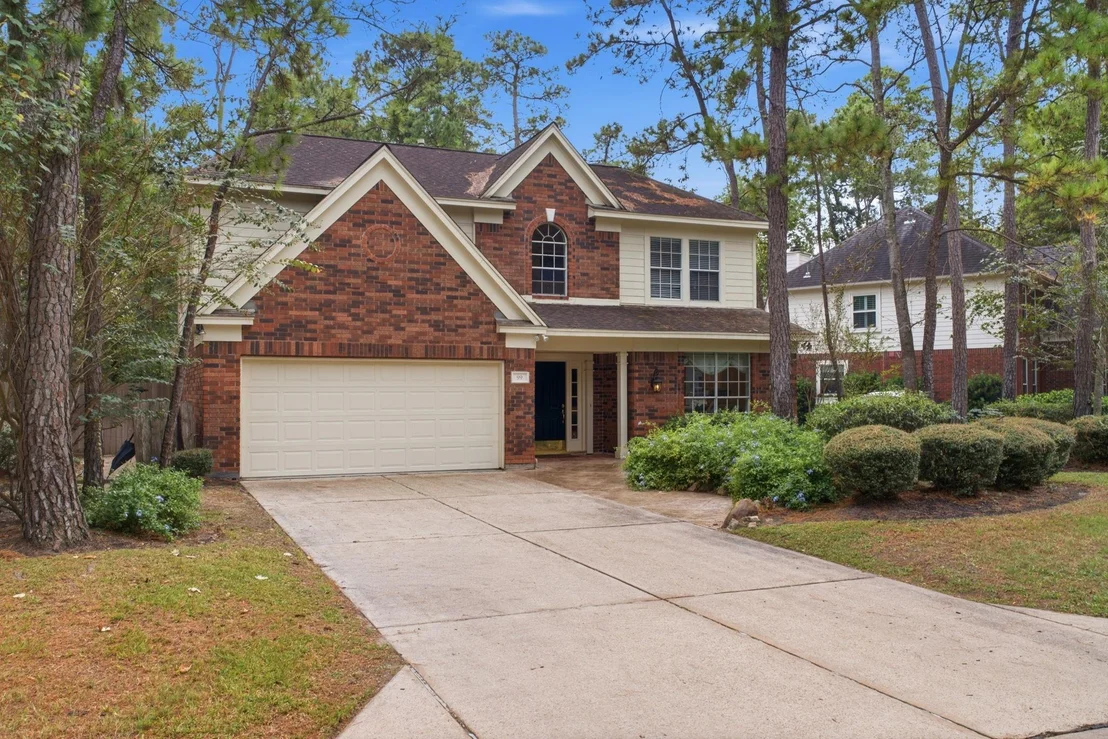
99 E Sterling Pond Circle
$514,900
● House - For Sale

99 E Sterling Pond Circle

The Woodlands, TX 77382
bedrooms
4 Beds
bathrooms
2 Baths, 1 Half Bath
square feet
2,485 Ft²
$3,255
Est. Monthly

About This Property

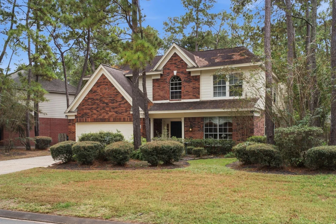
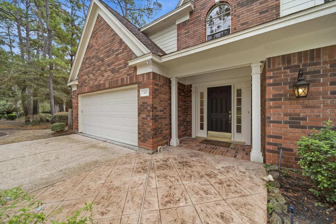
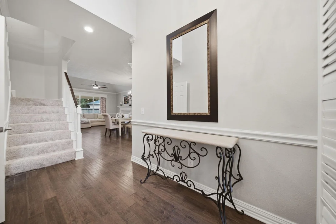
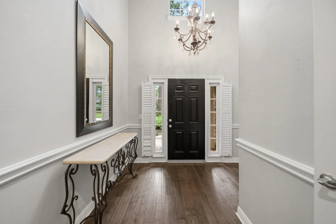
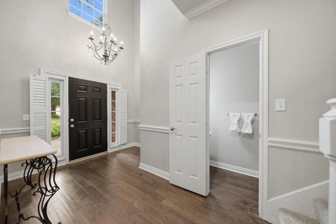
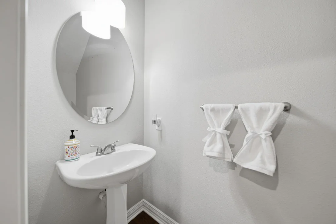
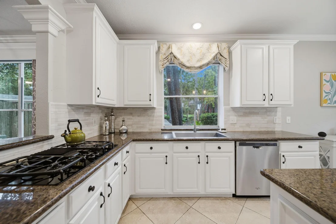
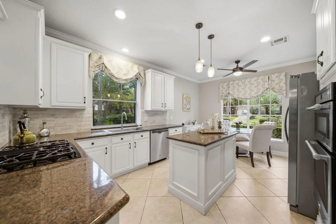
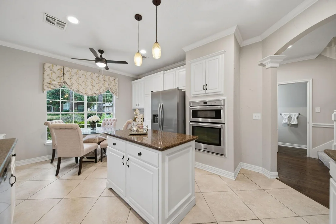
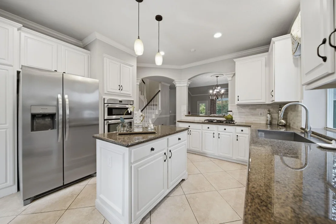
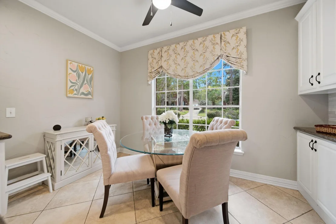
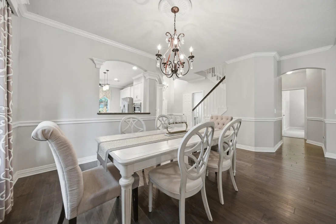
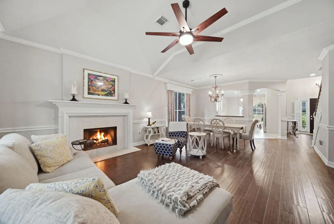
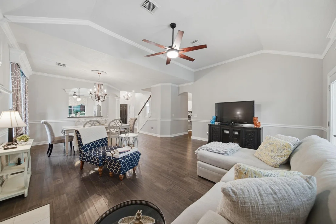
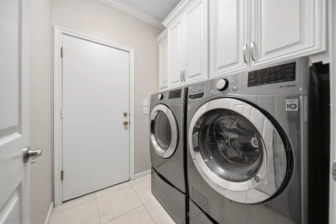
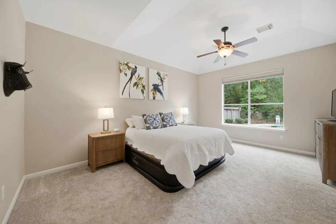
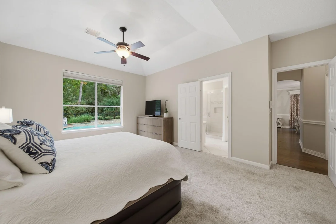
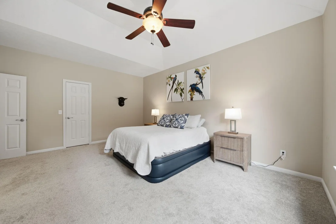
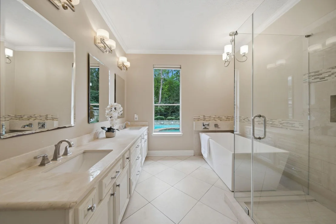
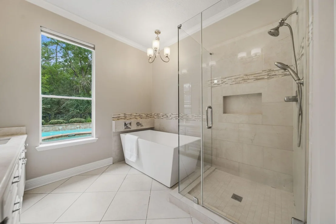
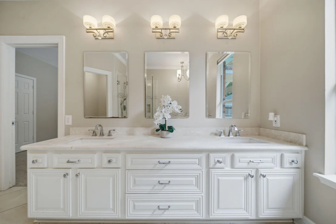
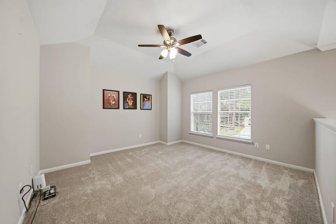
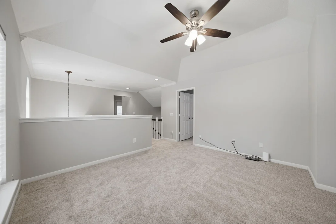
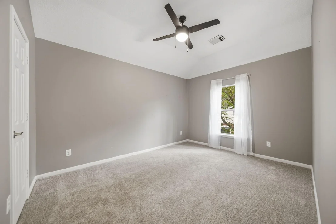
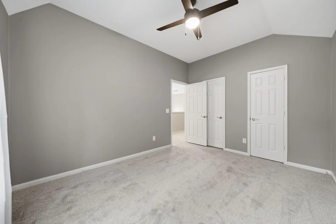
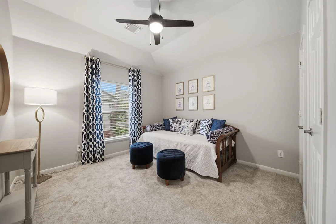
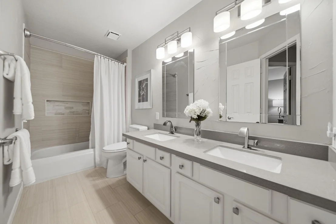
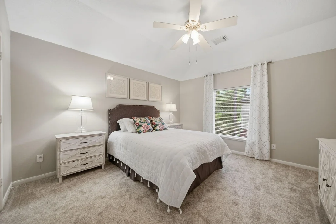
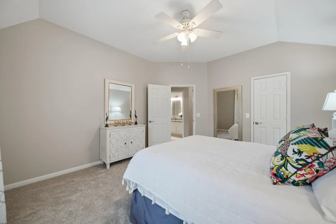
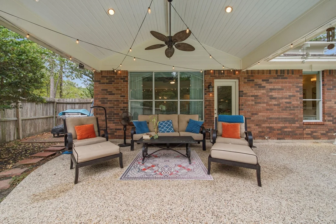
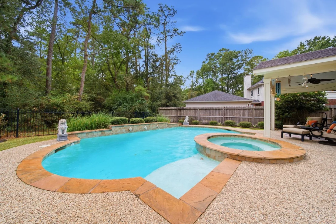
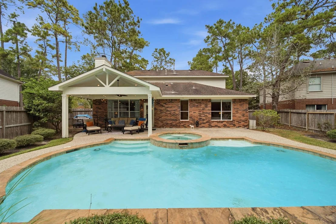
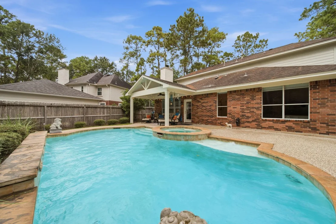
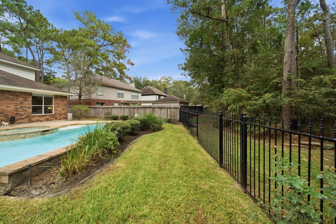
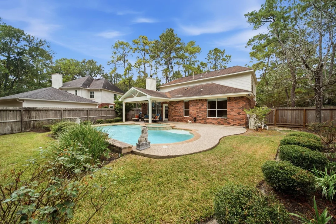
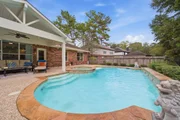
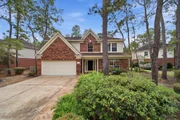
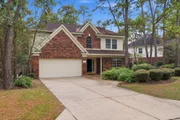
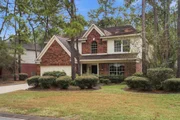
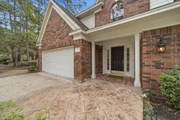
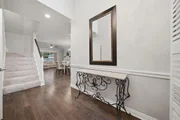
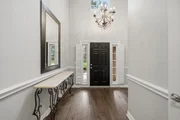
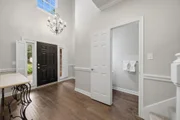
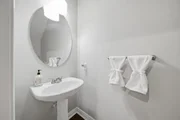
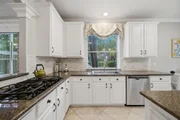
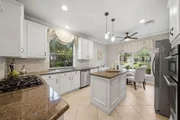
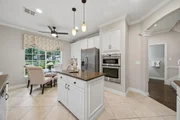
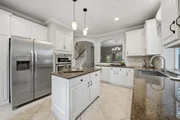
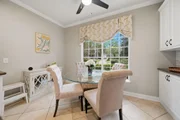
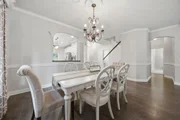
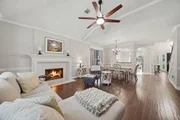
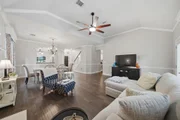
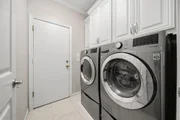
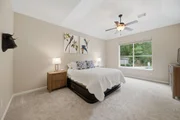
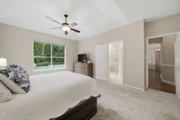
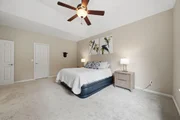
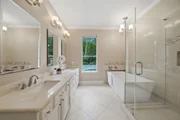
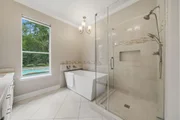
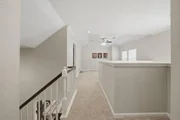
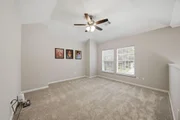
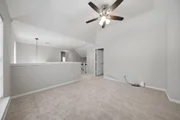
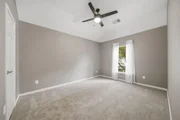
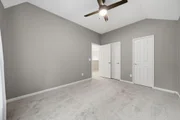
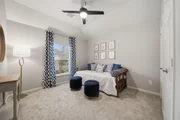
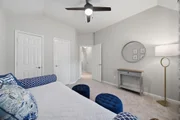
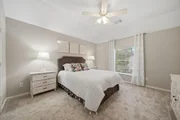
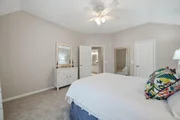
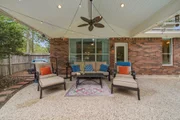
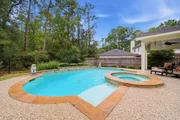
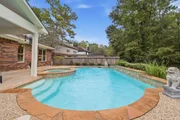
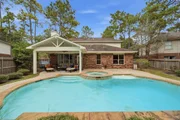
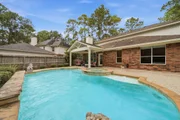
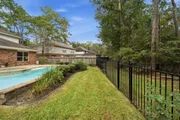
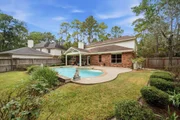
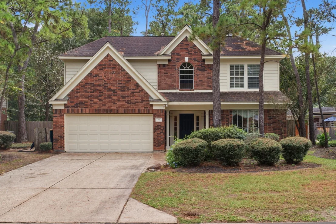
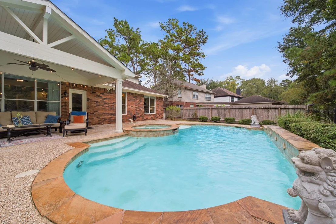
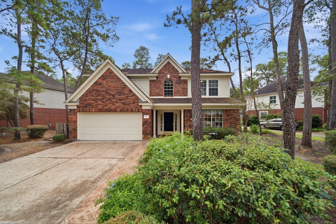
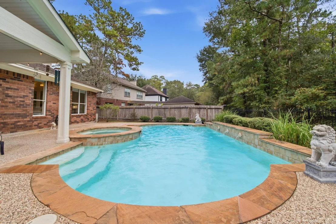
Thoughtfully updated & backing to true natural greenbelt, this home in central Woodlands location offers privacy & peaceful wooded views beyond the wrought iron fencing. Enjoy a pool/spa & covered porch with its vaulted ceiling, ideal for relaxing w/a cup of coffee or a glass of wine while you watch the shows that nature provides. Wood floors, crown molding, & custom window trim & treatments add character. The owners opened up the kitchen to the living room, enhancing the original design to better accomodate everyday living & entertaining. Fireplace w/gas logs too. Custom white cabinetry, granite counters, stainless appliances, & a center island highlight the kitchen. Refrigerator included! The owner's suite overlooks the landscaped back yard/pool area & features an updated bath w/a freestanding tub, frameless shower, & double sinks. Upstairs offers a game room & 3 spacious bedrooms plus an updated bathroom w/double sinks. Carpet replaced October 2026. Washer/Dryer incld. Easy to I-45.
Unit Size
2,485 Ft²
Days on Market
-
Land Size
0.20 acres
Price per sqft
$207
Property Type
House
Property Taxes
$727
HOA Dues
-
Year Built
1994

Listed By

Rebecca Drake
RE/MAX The Woodlands & Spring

Payment Calculator

Cap Rate Calculator

Last updated: 10 days ago (HAR #46941438)

Price History

Date / Event Date Event Price
Oct 29, 2026 Listed by RE/MAX The Woodlands & Spring $514,900
Listed by RE/MAX The Woodlands & Spring

Property Highlights

Garage
Air Conditioning
Fireplace
Parking Details
Has Garage
Attached Garage
Parking Features: Attached, Garage Door Opener, Double-Wide Driveway
Garage Spaces: 2
Interior Details
Half Bathrooms: 1
Full Bathrooms: 2
Interior Features: Crown Molding, Prewired for Alarm System, 3 Bedrooms Up, Primary Bed - 1st Floor, Walk-In Closet(s)
Appliances: Disposal, Refrigerator, Electric Oven, Oven, Microwave, Gas Cooktop, Dishwasher, Dryer Included, Washer Included
Flooring Type: Carpet, Tile, Engineered Wood
Laundry Features: Electric Dryer Hookup, Gas Dryer Hookup, Washer Hookup
Has Fireplace
Fireplace Features: Gas, Gas Log, Wood Burning
Fireplaces: 1
Exterior Details
Square Footage: 2485
Architectural Style: Traditional
Year Built: 1994
Builder Name: Pulte
Building Area Total: 2485
Window Features: Window Coverings
Construction Materials: Brick, Cement Siding
Patio and Porch Features: Covered, Patio
Pool Features: Gunite, In Ground, Pool With Hot Tub Attached
Pool is Private
Lot Features: Back Yard, Greenbelt, Near Golf Course, Subdivided, Wooded, 0 Up To 1/4 Acre
Lot Size Area: 0.2007
Lot Size Units: Acres
Lot Size Acres: 0.2007
Lot Size Square Feet: 8742.492
Water Source: Public, Water District
Financial Details
Tax Annual Amount: $8,719
Utilities Details
Cooling Type: Ceiling Fan(s), Electric, Zoned
Heating Type: Natural Gas, Zoned
Sewer : Public Sewer
Location Details
HOA/Condo/Coop Amenities: Basketball Court, Dog Park, Jogging Path, Park, Picnic Area, Playground, Pool, Sport Court, Tennis Court(s), Trail(s), Garbage Service, Pickleball Court, Pond, Splash Pad, Stocked Pond

Building Info

Overview

    General

  • Year Built: 1994
  • Effective Year Built: 1994
  • Building Count: 2
  • Bedroom Count: 0
  • Bathroom Count: 3
  • Full Bathrooms: 2
  • Partial Bathrooms: 3
  • Bathroom Plumbing Fixtures: 12
  • Building Condition: 3
  • Building Quality: 1
  • Construction Type: 6
  • Building Style: 0
  • Exterior Walls Type: 2
  • Interior Walls Type: 17
  • Roof Shape Type: 0
  • Roof Cover Type: 3
  • Floor Count: 200
  • Living Units: 1
  • Floor Cover: 9
  • Basement Type: 0
  • Basement Area: 0
  • Garage Type: 7
  • Garage Square Area: 400
  • Parking Space Count: 2
  • Patio Type: 20
  • Porch Type: 7
  • Pool Type: 0

    Dimensions

  • Lot Size Square Feet: 8,741
  • Total Building Area: 2,885
  • Building Area: 2,485
  • Building Area Measurement: L

    Heating and Cooling

  • Fireplace Count: 1
  • Air Conditioning: 1
  • Heating: 3
  • Heated Square Feet: 2,485
  • Heating Fuel Type: 0

    Utilities

  • Sewer System: 0
  • Water Service: 0

Building

  • Building Type: 0
  • Property Class: R
  • Subdivision: WDLNDS VIL ALDEN BR 03
  • Land Acres: 0000000201
  • Standard Land Use Code: 1001
  • County Land Use Code: A1
  • State Land Use Code: A1
  • Legal Description 1: WDLNDS VIL ALDEN BR 03, BLOCK 1, LOT 25

Neighborhood

  • School District Name: Conroe Independent School District
  • School Tax School District: LONE STAR COLLE
  • Census Tract: 690800

Zoning

  • Zoning: 6

Geography

  • Parcel: 9719-03-02500
  • Block: 1
  • Lot: 25
  • Municipality: UNINCORPORATED AREA
  • Latitude: 30.195
  • Longitude: -95.4836

    Address

  • Full Address: 99 E Sterling Pond Cir
  • Address - House Number: 99
  • Street Direction: E
  • Address - Street Name: Sterling Pond
  • Address - Suffix Type: Cir
  • State: TX
  • City Name: Spring
  • Carrier Code: C001
  • 4-Digit Zip Code: 1054
  • Zip Code: 77382

Valuation

    Tax

  • Tax Year: 2022
  • Tax Amount: $577,671
  • Initial Tax Delinquent Year: 2020
  • Tax Rate Code Area: SCO

    Appraisal Valuation

  • Standard Deviation: 0.2271
  • Valuation Date: Sep 27, 2023
  • Confidence Score: 68
  • Final Value: 466,008
  • High Value: 571,853
  • Low Value: 360,163

    Market Valuation

  • Market Total Value: $366,740
  • Market Land Value: $80,000
  • Market Improvement Value: $397,310

    Assessments Valuation

  • Assessed Year: 2023
  • Assessed Total Value: $366,740
  • Assessed Land Value: $80,000
  • Assessed Improvements Value: $397,310

    Exemptions

  • Homeowner Exemption: Yes

    Sales

  • Current Sale Contract Date: Aug 27, 1998
  • Current Sale Recording Date: Aug 31, 1998
  • Current Sale Price:
  • Current Sale Document Type: 70
  • Current Sale Input Document Number: 9867473
  • Previous Sale Recording Date: Aug 23, 1994
  • Previous Sale Contract Date: Aug 23, 1994
  • Previous Sale Document Type: 27
Data used for valuation calculations is provided by RealtyHop, and other third party sources

Comparables

Unit
Status
Type
Beds
Baths
ft²
Price/ft²
Asking Price
Listed On
Closing Price
Sold On
HOA + Taxes

About The Woodlands


Similar Homes for Sale

Currently no similar homes around

Nearby Rentals

Unit for rent at 67 Woodlily Place, The Woodlands, TX, 77382

$2,050 /mo

  • 2 Beds
  • 2 Baths
  • 1,137 ft²
67 Woodlily Place, The Woodlands, TX, 77382 Listing by Brenna Dominguez
Unit for rent at 7 Wineberry Place, The Woodlands, TX, 77382

$2,200 /mo

  • 3 Beds
  • 2 Baths
  • 1,818 ft²
7 Wineberry Place, The Woodlands, TX, 77382 Listing by Javier Suarez
Unit for rent at 14 Guinevere Place, The Woodlands, TX, 77384

$3,995 /mo

  • 4 Beds
  • 3 Baths
  • 3,374 ft²
14 Guinevere Place, The Woodlands, TX, 77384 Listing by Zied Bejaui


Frequently Asked Questions

When was property at 99 East Sterling Pond Circle built and last sold?
The property at 99 East Sterling Pond Circle was built in 1994 and last sold on Aug 27, 1998 for $131,300.
How much is this home worth?
The estimated value of the home located at 99 East Sterling Pond Circle is $522,841.
What are some comparable homes to 99 East Sterling Pond Circle?
There are currently no comparable homes to 99 East Sterling Pond Circle.