


99 Compass Landing


About This Property
Payment Calculator
Your Estimated Monthly Payment
Cap Rate Calculator
What does this mean?
Based on our analysis, the cap rate of this property is 1.25%. A negative cap rate indicates that the property might not be feasible as an income-producing asset. The median cap rate for a near zip code 11238 is 4.23%.
How much can I actually make?
Actual monthly rental income may vary between $4,760 and $7,140 depending on unit-specific characteristics. You can change the amount using the slider to further explore.
How is cap rate calculated?
Cap Rate = Net Operating Income (NOI) / Property Asset Value.
When calculating the cap rate, we assume 100% occupancy. Leverage (mortgage) is not considered.
Cap Rate provided by RealtyHop and RentHop, learn more about cap rate here.
Price History
| Date / Event | Date | Event | Price |
|---|---|---|---|
| Sep 18, 2025 | Sold | ||
| Sold | |||
| Aug 24, 2025 | In contract | - | |
| In contract | |||
| Aug 19, 2025 | Listed by Coldwell Banker HPW | $364,900 | |
| Listed by Coldwell Banker HPW | |||
| | |||
|
*Offer accepted-just waiting for DD check to change status to Pending*
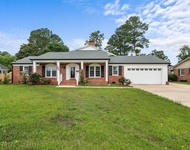
Freshly paint and new carpet in this Custom built by Milton Built Homes, LLC. This 2012 built home is nestled on a 0.59 acre cul-de-sac lot with a peaceful pond view and offers a perfect blend of timeless craftsmanship and modern comfort. The exterior showcases a combination of stone accents, vertical and shaker-style siding, and a side-entry garage. Outdoor living is a highlighted with a screened porch overlooking the water, a deck, and a paver patio with a fire pit—perfect for entertaining or relaxing evenings. An inviting front door with a transom window sets the tone for the elegance inside, while a 12x20 storage shed with a garage door provides excellent additional storage or workshop space.
Inside, you'll find beautiful trim work, soaring ceilings, plantation shutters, recessed lighting, ceiling fans, and gleaming hardwood floors throughout the main level. The formal dining room is a showstopper with its dramatic coffered ceiling in a diamond design, tall wainscoting, statement chandelier, plantation shutters, and hardwood flooring. The kitchen features custom ''castle-style'' cabinetry, granite countertops, stainless steel appliances, hardwood floors, a breakfast bar, and recessed lighting, and it opens to the breakfast nook and family room. The family room offers vaulted ceilings, abundant natural light, and a cozy corner stone fireplace.
The main-level primary suite boasts a long tray ceiling with prominent crown molding, serene pond views, and a spacious layout. The spa-inspired primary bath includes a large walk-in glass shower, soaking tub, double vanity with framed mirrors, a walk-in closet, and tile flooring. Upstairs, a large bonus room, two generously sized bedrooms, a full bath, a catwalk overlooking the main living area, and walk-in attic storage provide plenty of additional living space. Plantation shutters adorn every window, combining elegance with privacy throughout the home.
This home has been incredibly well maintained and is a must see for your buyers!
| |||
| Oct 16, 2020 | Sold | ||
| Sold | |||
| Sep 1, 2020 | Listed by RE/MAX SIGNATURE REALTY | $260,000 | |
| Listed by RE/MAX SIGNATURE REALTY | |||
Property Highlights
Building Info
Comparables
Status
Price/ft²
Listed On
Sold On
About Harnett
Similar Homes for Sale
Currently no similar homes aroundNearby Rentals

Last Updated: 2 years ago
Data Source: TMLS, MLS# LP641686
 Your Privacy Choices
Phone: 425-283-2930
Address: 335 Madison Avenue, New York, NY 10017