Check Availability
Cleveland 77327
99 Almeda Street
$519,000
● House - For Sale

99 Almeda Street

Cleveland, TX 77327
bedrooms
4 Beds
bathrooms
3 Baths, 1 Half Bath
square feet
3,876 Ft²
$3,510
Est. Monthly

About This Property

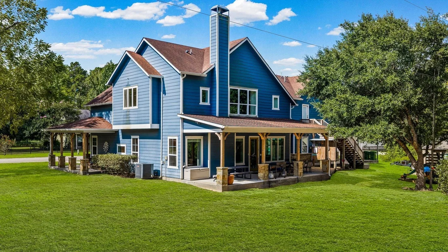
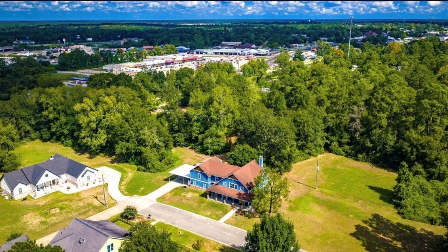
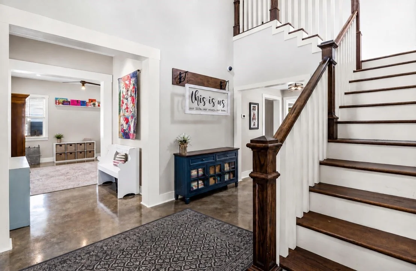
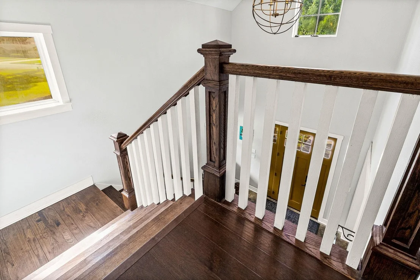
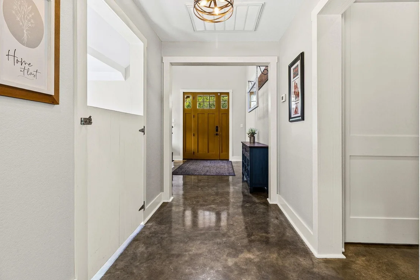
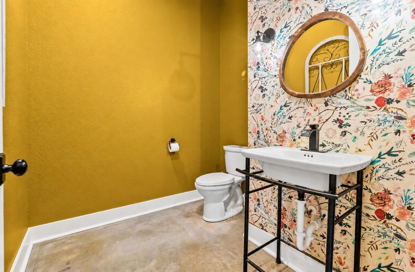
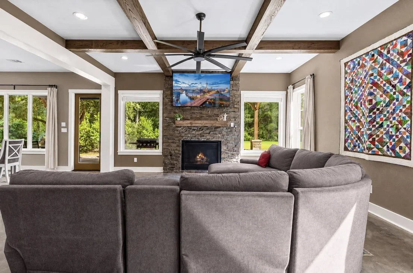
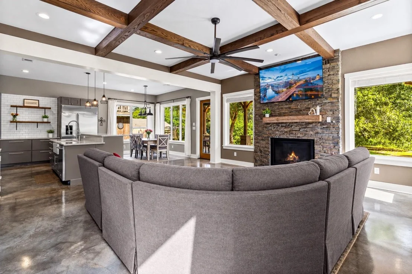
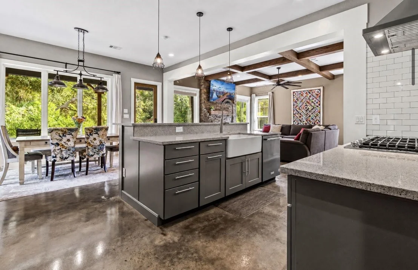
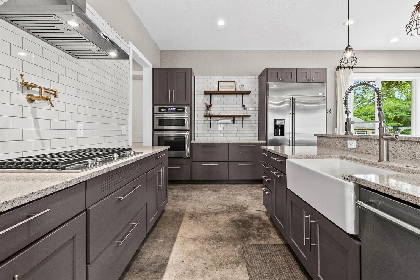
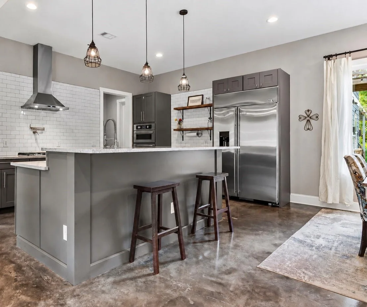
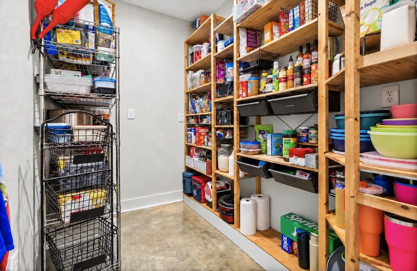
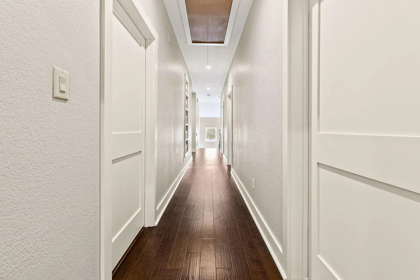
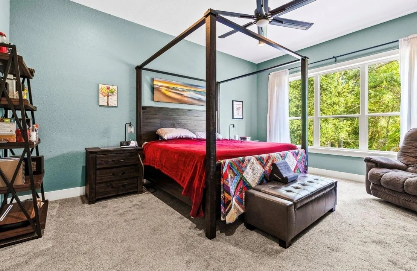
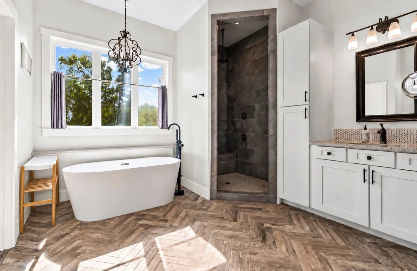
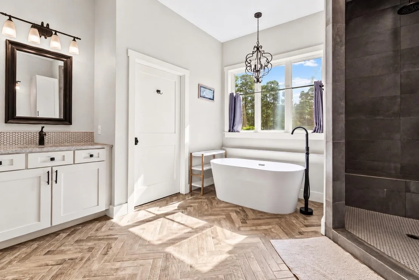
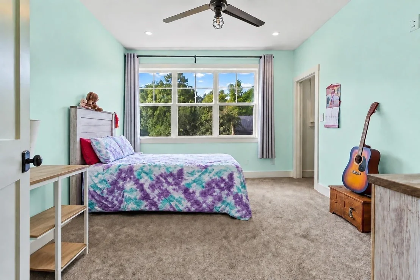
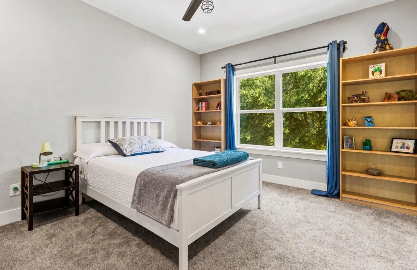
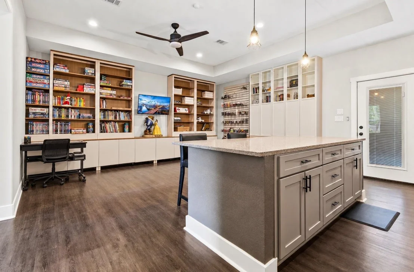
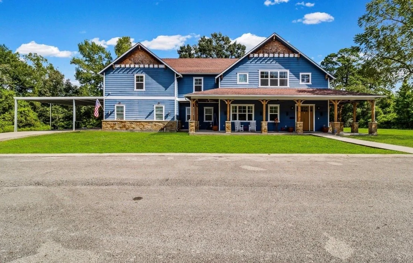
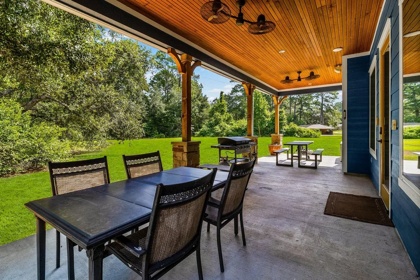
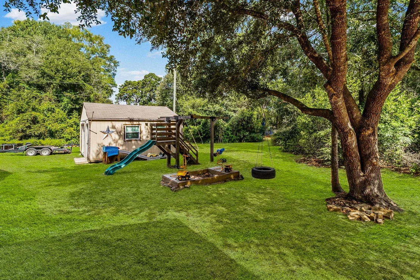
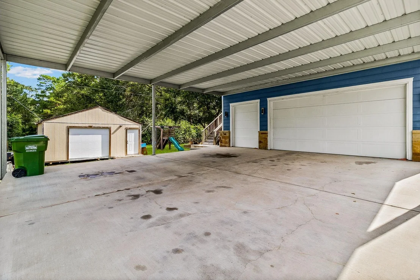
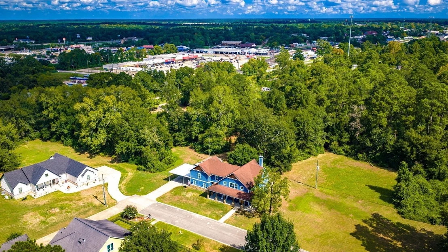
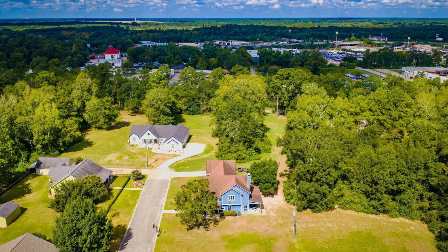
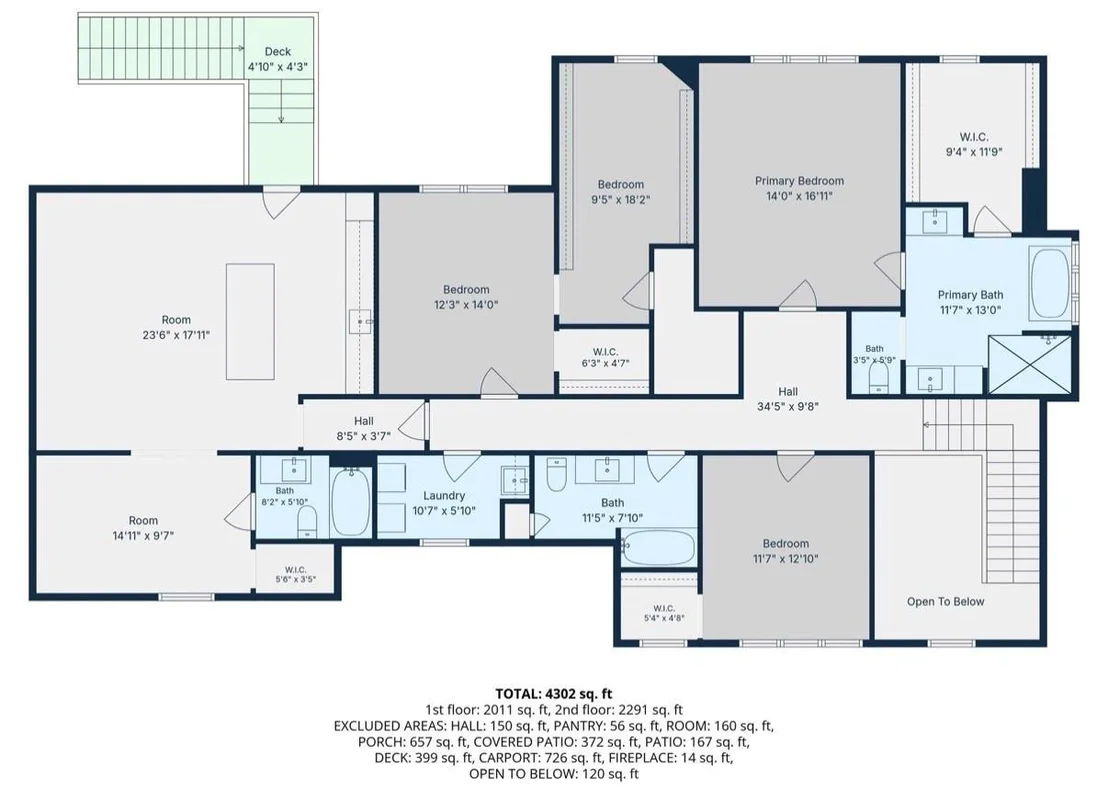
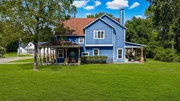
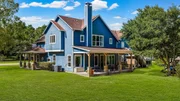
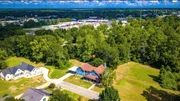
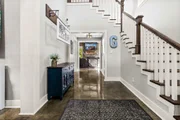
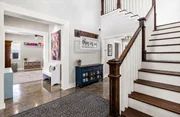
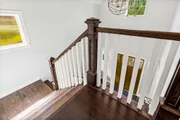
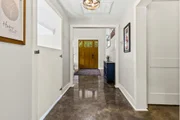
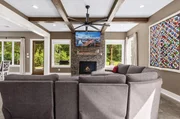
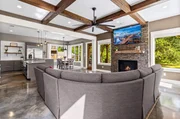
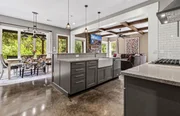
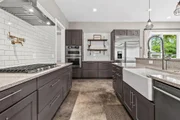
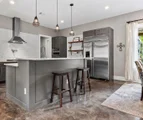
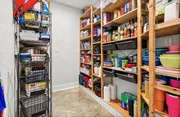
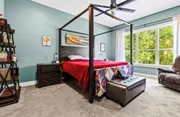
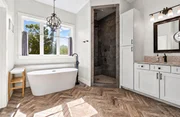
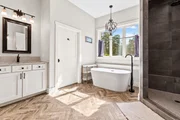
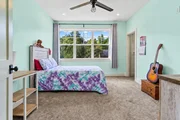
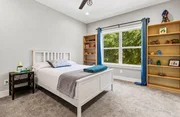
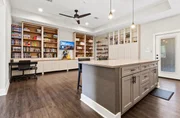
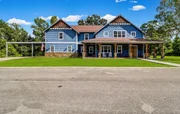
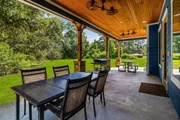
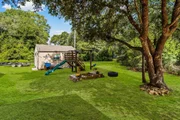
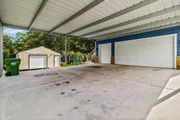
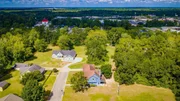
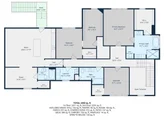
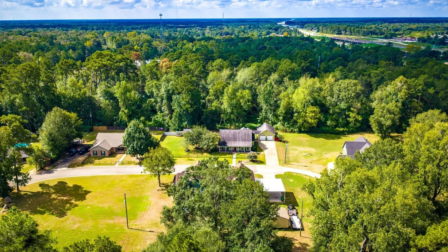
One-of-a-kind custom Craftsman home with 4 bedrooms, 3.5 baths, and approximately 3,876 sq. ft. of total living space on nearly half an acre. The open-concept main home features high ceilings, a red wood beam in the living room, a stone fireplace, and red oak floors upstairs. The spacious kitchen has granite countertops, a large island, farmhouse sink, walk-in pantry, gas cooktop, pot filler, and commercial-style appliances. The primary suite offers a soaking tub, double vanities, a walk-in closet, and a digital shower. A guest suite with its own entrance, living area, bedroom, and full bath is ideal for visitors, extended family, or a home office. The oversized insulated garage has epoxy floors and space for a workshop or home gym. Outside, multiple covered areas overlook the spacious private yard. An adjacent 0.37-acre lot is available for an additional price and is not included in this listing. Ask the listing agent for details. Come see what 99 Almeda St. is all about!
Unit Size
3,876 Ft²
Days on Market
-
Land Size
0.43 acres
Price per sqft
$134
Property Type
House
Property Taxes
$961
HOA Dues
-
Year Built
2018

Listed By

Jhonna Coogler
Premier Property Group

Payment Calculator

Cap Rate Calculator

Last updated: 6 days ago (HAR #76529491)

Price History

Date / Event Date Event Price
Sep 23, 2026 Listed by Premier Property Group $519,000
Listed by Premier Property Group
Mar 3, 2021 Sold
Sold
Feb 1, 2021 No longer available -
No longer available
Jan 15, 2021 Listed by Keller Williams Advtge Realty $399,000
Listed by Keller Williams Advtge Realty
This one of a kind, Custom Craftsman has a BONUS loft-style apartment over the garage - Perfect for Multi-Gen living! Built in 2018, the main house has 2900 sf, 3 bedrooms (w/space upstairs for future 4th bedroom build-out), two full baths & one 1/2 bath, two car garage plus golf cart parking. It has Formal dining, breakfast area & an office nook. The open kitchen has commercial grade built-in appliances, farmhouse sink, walk in pantry & quartz countertops. The living room showcases coffered ceilings & a stone fireplace. The primary suite has a large walk in closet, walk in shower with a keypad-controlled digital shower system (rain head, 4 body sprayers, & handheld), deep soaking tub, & double vanities. On demand hot water heater, Nest thermostats (3 zones), home automation system with room-to-room intercom, sealed concrete floors, high ceilings, & more! The apartment has a private entrance, kitchen, living room, one bedroom/one bath & stackable washer/dryer.
Nov 17, 2020 Listed by Keller Williams - Conroe/Lake Conroe/Magnolia/Huntsville $440,000
Listed by Keller Williams - Conroe/Lake Conroe/Magnolia/Huntsville
This one of a kind, Custom Craftsman has a BONUS loft-style apartment over the garage - Perfect for Multi-Gen living! Built in 2018, the main house has 2900 sf, 3 bedrooms (w/space upstairs for future 4th bedroom build-out), two full baths & one 1/2 bath, two car garage plus golf cart parking. It has Formal dining, breakfast area & an office nook. The open kitchen has commercial grade built-in appliances, farmhouse sink, walk in pantry & quartz countertops. The living room showcases coffered ceilings & a stone fireplace. The primary suite has a large walk in closet, walk in shower with a keypad-controlled digital shower system (rain head, 4 body sprayers, & handheld), deep soaking tub, & double vanities. On demand hot water heater, Nest thermostats (3 zones), home automation system with room-to-room intercom, sealed concrete floors, high ceilings, & more! The apartment has a private entrance, kitchen, living room, one bedroom/one bath & stackable washer/dryer. The manager has listed the unit size as 3551 square feet.

Property Highlights

Garage
Air Conditioning
Fireplace
Parking Details
Has Garage
Attached Garage
Has Carport
Parking Features: Attached, Additional Parking, Attached Carport
Garage Spaces: 2
Interior Details
Half Bathrooms: 1
Full Bathrooms: 3
Interior Features: High Ceilings, Vaulted Ceiling(s), Wired for Sound, Prewired for Alarm System, All Bedrooms Down, Primary Bed - 2nd Floor
Appliances: Disposal, Refrigerator, Gas Oven, Microwave, Gas Range, Dishwasher, Exhaust Fan
Flooring Type: Carpet, Concrete, Tile, Wood, Vinyl Plank
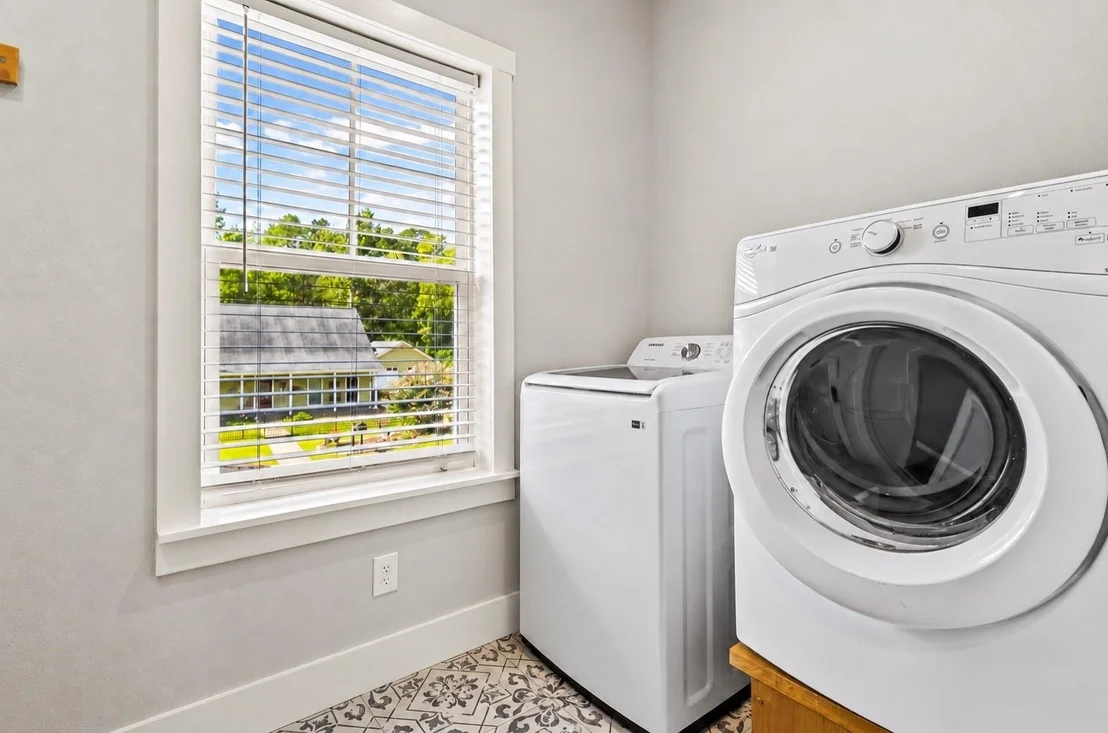
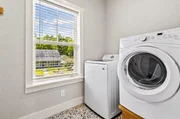
Laundry Features: Gas Dryer Hookup, Washer Hookup
Has Fireplace
Fireplace Features: Gas Log
Fireplaces: 1
Exterior Details
Square Footage: 3876
Year Built: 2018
Building Area Total: 3876
Other Structures: Shed(s)
Construction Materials: Cement Siding, Stone
Patio and Porch Features: Covered
Lot Features: Back Yard, Cleared, Cul-De-Sac, Subdivided, 1/4 Up to 1/2 Acre
Lot Size Area: 0.432
Lot Size Units: Acres
Lot Size Acres: 0.432
Lot Size Square Feet: 18817.92
Water Source: Public
Financial Details
Tax Annual Amount: $11,529
Utilities Details
Cooling Type: Ceiling Fan(s), Electric, Zoned
Heating Type: Natural Gas, Zoned
Sewer : Public Sewer

Building Info

Overview

    General

  • Year Built: 2018
  • Effective Year Built: 2018
  • Building Count: 1
  • Bedroom Count: 0
  • Bathroom Count: 5
  • Full Bathrooms: 5
  • Partial Bathrooms: 5
  • Bathroom Plumbing Fixtures: 16
  • Building Condition: 0
  • Building Quality: 0
  • Construction Type: 0
  • Building Style: 15
  • Exterior Walls Type: 23
  • Interior Walls Type: 3
  • Roof Shape Type: 0
  • Roof Cover Type: 3
  • Floor Count: 200
  • Floor Cover: 13
  • Basement Type: 0
  • Basement Area: 0
  • Garage Type: 1
  • Garage Square Area: 576
  • Parking Space Count: 2
  • Patio Type: 0
  • Porch Type: 106
  • Pool Type: 0

    Dimensions

  • Lot Size Square Feet: 18,818
  • Total Building Area: 4,127
  • Gross Building Area: 4,127
  • Building Area: 3,551
  • Building Area Measurement: L

    Heating and Cooling

  • Fireplace Count: 1
  • Air Conditioning: 1
  • Heating: 3
  • Heated Square Feet: 3,551
  • Heating Fuel Type: 2

    Utilities

  • Sewer System: 0
  • Water Service: 0

Building

  • Building Type: 0
  • Property Class: R
  • Subdivision: T J WILLIAMS
  • Land Acres: 0000000432
  • Standard Land Use Code: 1001
  • County Land Use Code: A1
  • State Land Use Code: A1
  • Legal Description 1: 000394 T J WILLIAMS, TRACT 60, ACRES .432

Neighborhood

  • School District Name: Cleveland Independent School District
  • School Tax School District: SCL
  • Census Tract: 700303

Geography

  • Subdivision Tract Number: 60
  • Parcel: 000394-000064-000
  • Lot: 60
  • Municipality: CLEVELAND
  • Latitude: 30.3313
  • Longitude: -95.0936

    Address

  • Full Address: 99 Almeda St
  • Address - House Number: 99
  • Address - Street Name: Almeda
  • Address - Suffix Type: St
  • State: TX
  • City Name: Cleveland
  • Carrier Code: C002
  • 4-Digit Zip Code: 5100
  • Zip Code: 77327

Valuation

    Tax

  • Tax Year: 2023
  • Tax Amount: $1,133,109
  • Tax Rate Code Area: SCL

    Appraisal Valuation

  • Standard Deviation: 0.2664
  • Valuation Date: Mar 20, 2024
  • Confidence Score: 62
  • Final Value: 517,299
  • High Value: 655,123
  • Low Value: 379,475

    Market Valuation

  • Market Total Value: $499,960
  • Market Land Value: $45,920
  • Market Improvement Value: $454,040

    Assessments Valuation

  • Assessed Year: 2023
  • Assessed Total Value: $499,960
  • Assessed Land Value: $45,920
  • Assessed Improvements Value: $454,040

    Exemptions

  • Homeowner Exemption: Yes

    Sales

  • Current Sale Contract Date: Mar 03, 2021
  • Current Sale Recording Date: Mar 04, 2021
  • Current Sale Price:
  • Current Sale Document Type: 70
  • Current Sale Input Document Number: 2021008074
Data used for valuation calculations is provided by RealtyHop, and other third party sources

Comparables

Unit
Status
Type
Beds
Baths
ft²
Price/ft²
Asking Price
Listed On
Closing Price
Sold On
HOA + Taxes

About Cleveland


Similar Homes for Sale

Currently no similar homes around

Nearby Rentals

Unit for rent at 700 Lyle W Avenue, Cleveland, TX, 77327

$1,150 /mo

  • 3 Beds
  • 2 Baths
  • 1,080 ft²
700 Lyle W Avenue #C, Cleveland, TX, 77327 Listing by Joseph Khuat
Unit for rent at 819 Junction Avenue, Cleveland, TX, 77327

$1,700 /mo

  • 3 Beds
  • 2 Baths
  • 1,330 ft²
819 Junction Avenue #B, Cleveland, TX, 77327 Listing by Yasema Robles
Unit for rent at 213 Orange St, Cleveland, TX, 77327

$1,199 /mo

  • 2 Beds
  • 2 Baths
  • 1,064 ft²
213 Orange St, Cleveland, TX, 77327 Listing by Ethan Cameron


Frequently Asked Questions

When was property at 99 Almeda built and last sold?
The property at 99 Almeda was built in 2018 and last sold on Mar 3, 2021 for $522,500.
How much is this home worth?
The estimated value of the home located at 99 Almeda is $530,377.
What are some comparable homes to 99 Almeda?
There are currently no comparable homes to 99 Almeda.