by Global Lifestyle Properties

Check Availability
Palm Beach Gardens 33412
9892 Migration Point
$3,495,000
● House - For Sale

9892 Migration Point

Palm Beach Gardens, FL 33412
bedrooms
5 Beds
bathrooms
5 Baths, 1 Half Bath
square feet
5,136 Ft²
$18,065
Est. Monthly
$373
HOA / Fees

About This Property

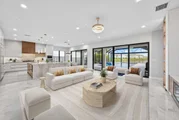
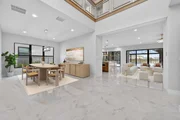
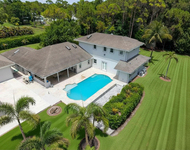
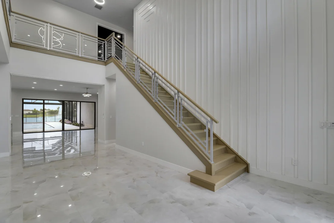
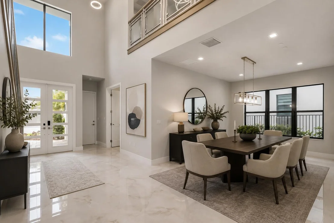
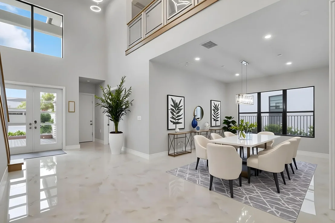
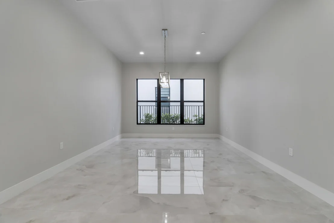
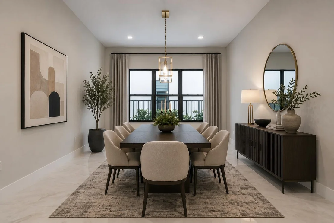
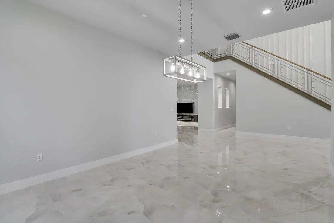
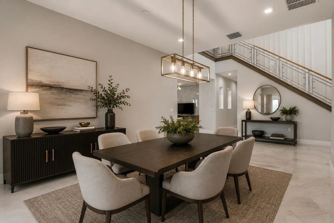
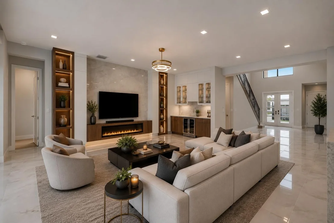
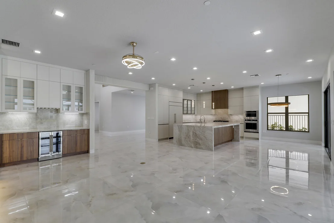
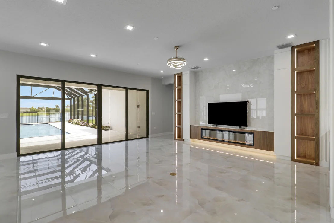
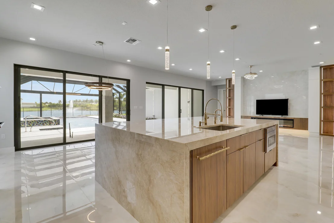
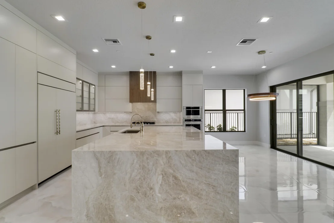
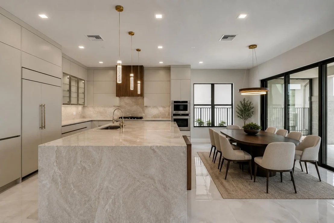
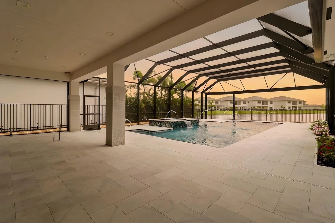
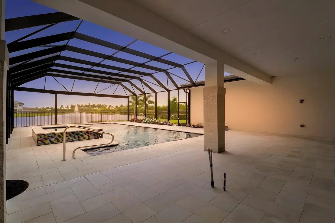
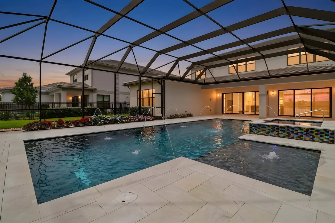
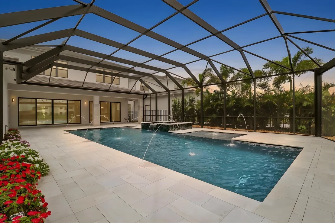
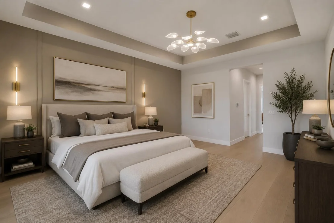
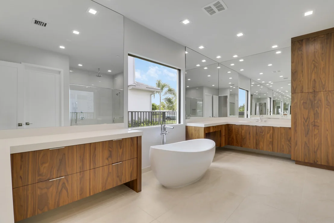
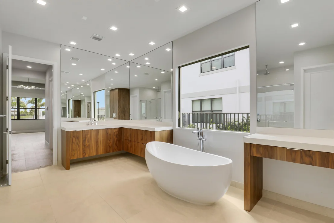
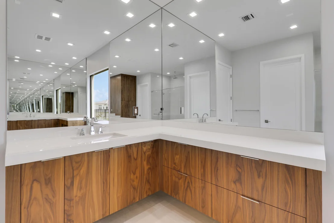
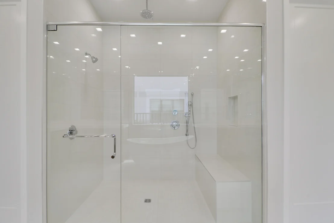
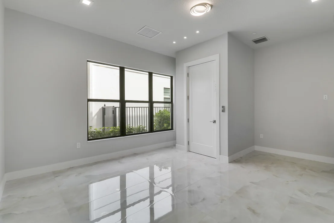
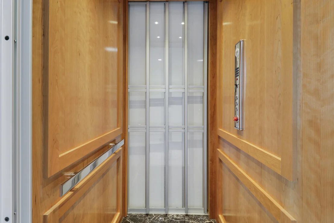
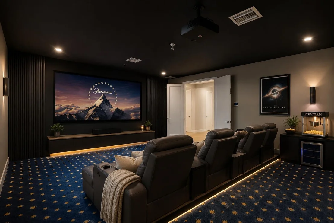
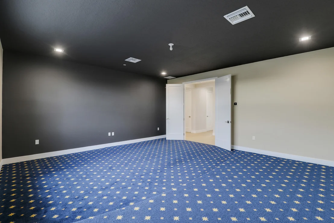
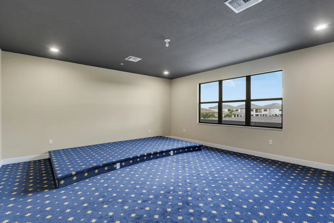
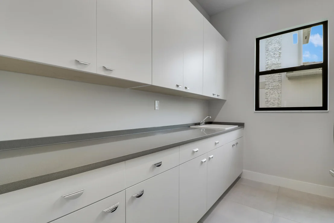
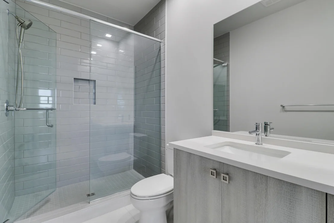
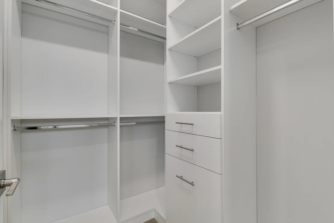
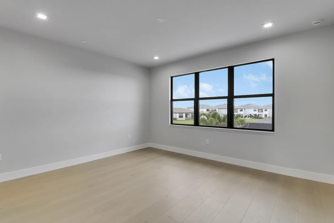
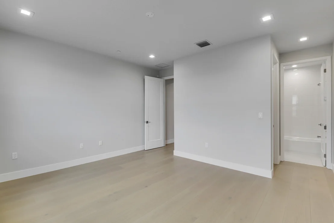
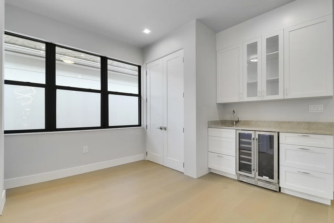
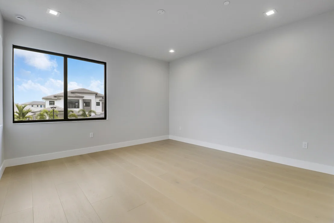
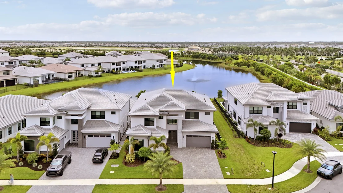
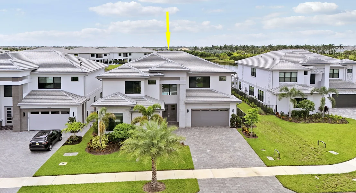
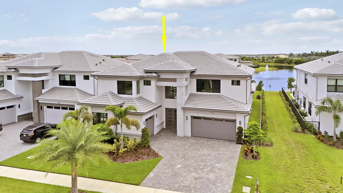
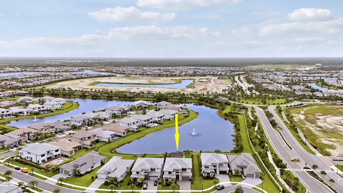
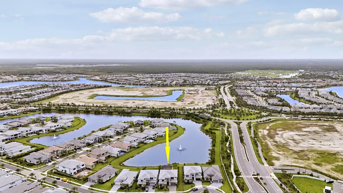
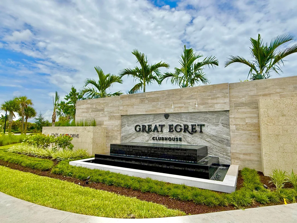
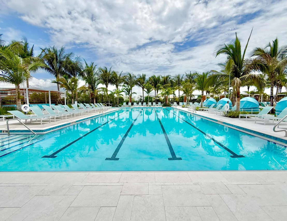
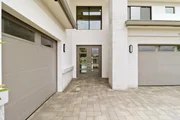
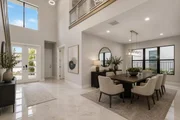
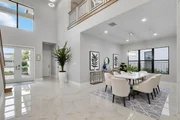
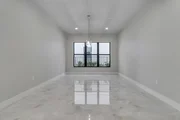
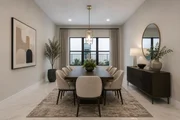
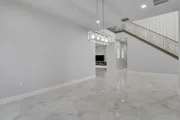
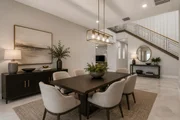
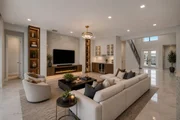
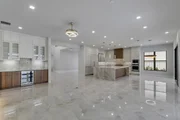
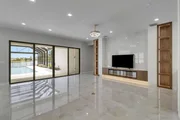
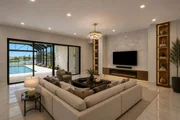
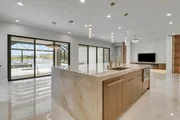
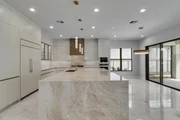
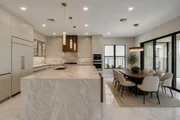
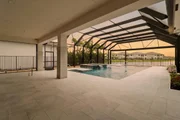
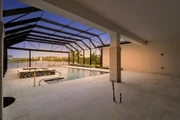
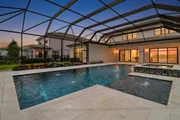
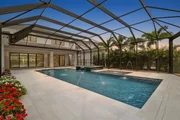
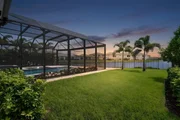
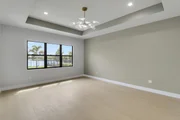
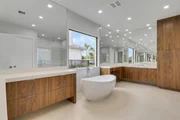
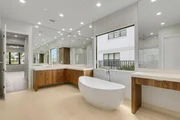
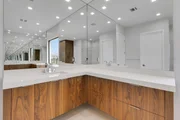
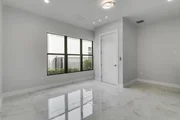
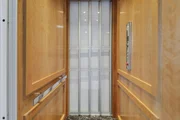
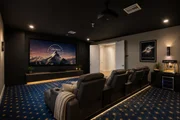
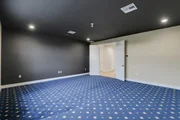
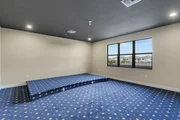
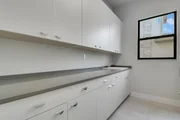
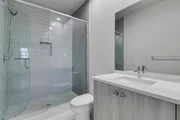
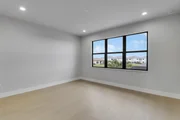
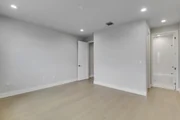
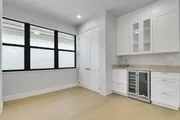
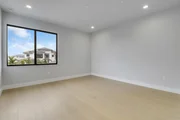
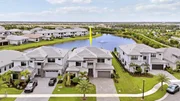
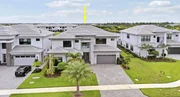
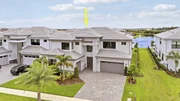
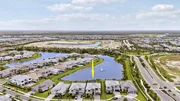
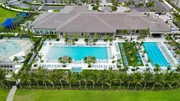
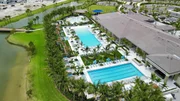
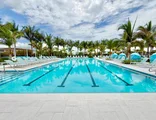
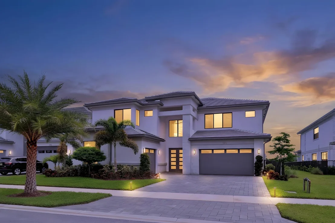
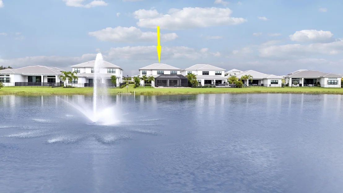
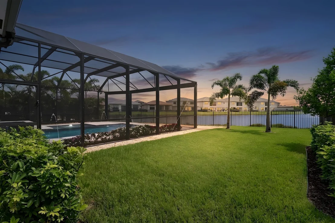
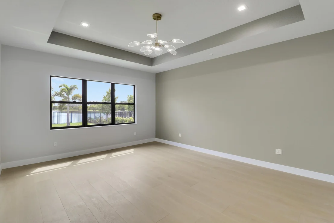
Over $1 Million in Exquisite Designer Enhancements! One-of-a-Kind Luxury Residence in Avenir. Representing one of the most extensively customized residences in Avenir, this exceptional GL Homes Olympus model showcases more than $1 million in post-construction improvements, elevating it well beyond the original builder specifications. Perfectly positioned on a premium waterfront homesite with breathtaking resort-style views, this 5-bedroom, 6-bath estate offers 5,136 square feet of impeccably designed living space where timeless elegance meets cutting-edge innovation. From the moment you enter the dramatic two-story foyer, the home's extraordinary craftsmanship is unmistakable. (SEE MORE) Level 5 smooth-finish walls, bespoke architectural detailing, custom paint, integrated audio and Wi-Fi infrastructure, and sophisticated designer lighting create an atmosphere of refined luxury throughout. At the heart of the home, the spectacular chef's kitchen has been completely reimagined with custom European-inspired Gola cabinetry extending to the ceiling, an extraordinary seamless Taj Mahal quartzite island and countertops, full-height quartzite backsplash with concealed outlets, and a premium suite of Sub-Zero, Wolf, KitchenAid, and Electrolux appliances. Every detail was thoughtfully curated to deliver both exceptional beauty and uncompromising functionality. The adjoining great room is an impressive showpiece featuring a contemporary linear fireplace, custom entertaining bar, porcelain feature walls, handcrafted walnut shelving, designer cabinetry, and elegant display niches-creating a sophisticated space equally suited for intimate gatherings or grand entertaining. One of the home's most remarkable features is its custom residential elevator, the largest available in its class, featuring a handcrafted cherrywood cab, automatic gate operation, 950-pound capacity, and full ADA accessibility, making this residence as practical as it is luxurious. The first-floor primary suite offers a private retreat with European engineered white oak flooring and a completely redesigned spa-inspired bath featuring floating walnut vanities, mitered porcelain countertops, and ADA-accessible shower and vanity design that seamlessly blends luxury with universal accessibility. The upper level continues the home's exceptional design with European white oak flooring throughout, a second laundry room, an upstairs wet bar, custom-designed closets in every bedroom, a versatile media room ready for a private theater installation, and designer gold lighting fixtures that enhance every space. Outdoor living rivals the finest private resorts. The oversized heated saltwater pool and spa feature expansive sun shelves and are surrounded by luxurious marble decking, all enclosed within a custom screen enclosure complete with integrated planter beds, irrigation, electrical service, and automation readiness. The outdoor entertaining area has also been pre-plumbed and stubbed for a future summer kitchen, with architectural renderings available to inspire the next owner. Additional premium enhancements include: Premium waterfront homesite with panoramic lake views Custom European engineered wood staircase with integrated LED tread lighting 24" x 48" porcelain flooring throughout the main living areas Fully customized pantry with expanded under-stair storage Epoxy-finished garage floor with built-in cabinetry and granite work surfaces Electric vehicle charging station Reverse osmosis drinking water system Whole-home audio prewire and Wi-Fi booster infrastructure Two Electrolux laundry centers for ultimate convenience Many of the home's most remarkable features-including the custom elevator, architectural kitchen design, seamless Taj Mahal quartzite installation, redesigned great room, ADA-integrated primary suite, second-floor wet bar, and numerous bespoke finishes-are exclusive to this residence and unavailable elsewhere within the Avenir community. Located within one of Palm Beach County's most sought-after luxury communities, residents enjoy a spectacular 28,000-square-foot clubhouse, resort-style amenities, and 24-hour manned gated security, completing an unparalleled lifestyle opportunity. This is more than a home-it is a thoughtfully curated luxury estate where extraordinary design, exceptional craftsmanship, and one-of-a-kind customization create a residence unlike any other in Avenir.
Unit Size
5,136 Ft²
Days on Market
43 days
Land Size
0.23 acres
Price per sqft
$680
Property Type
House
Property Taxes
$530
HOA Dues
$373
Year Built
-

Listed By

Alex Kaplan
Douglas Elliman Jupiter

Payment Calculator

Cap Rate Calculator

Last updated: 9 days ago (Beaches MLS #B26065026)

Price History

Date / Event Date Event Price
Aug 17, 2026 Listed by Douglas Elliman Jupiter $3,495,000
Listed by Douglas Elliman Jupiter
May 9, 2026 Price Decreased $3,299,000
↓ $101K (3%)
Price Decreased
Mar 14, 2026 Price Decreased $3,399,500
↓ $100K (2.9%)
Price Decreased
Jan 15, 2026 Listed by Leibowitz Realty Group, LLC./PBG $3,499,500
Listed by Leibowitz Realty Group, LLC./PBG
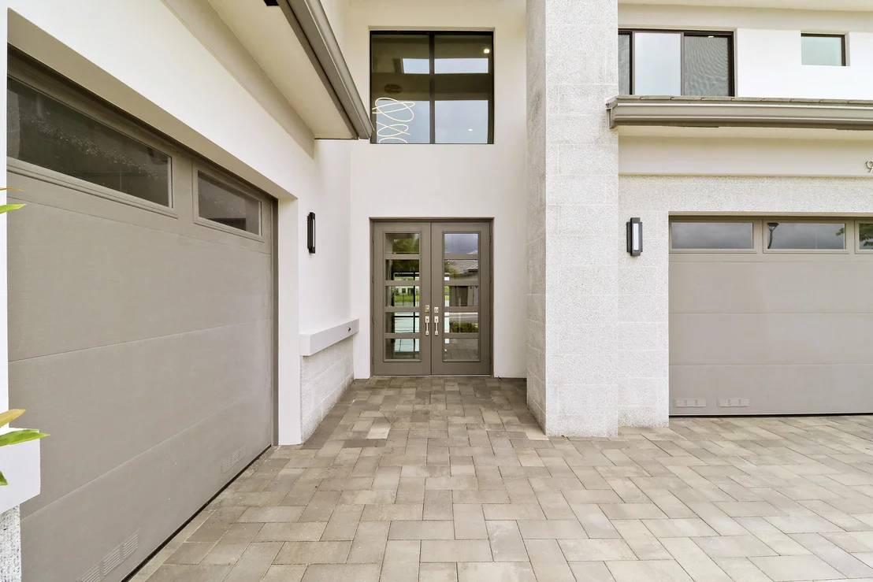
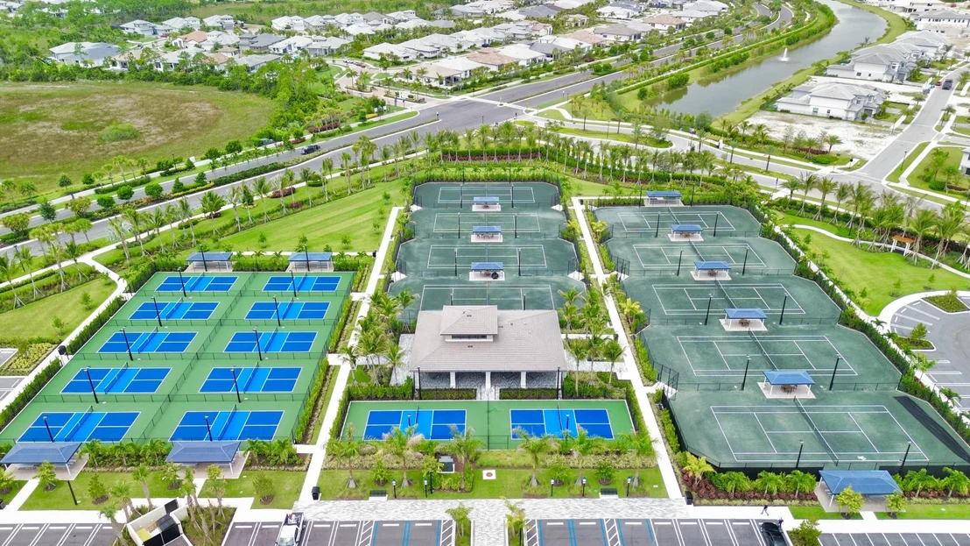
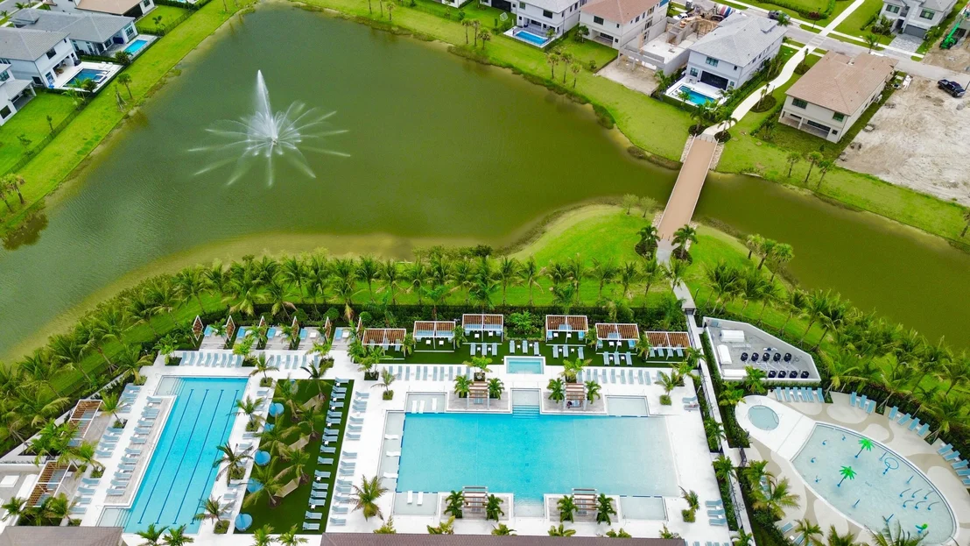
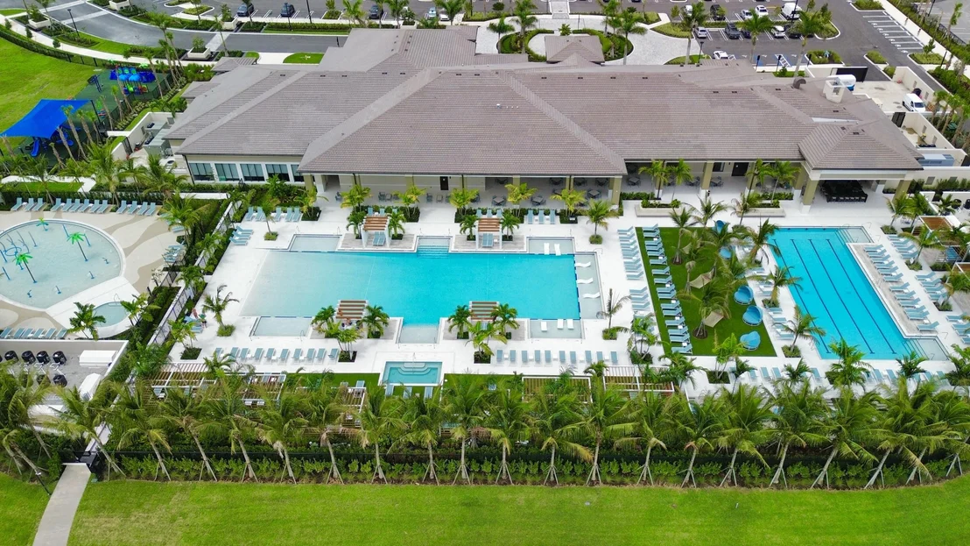
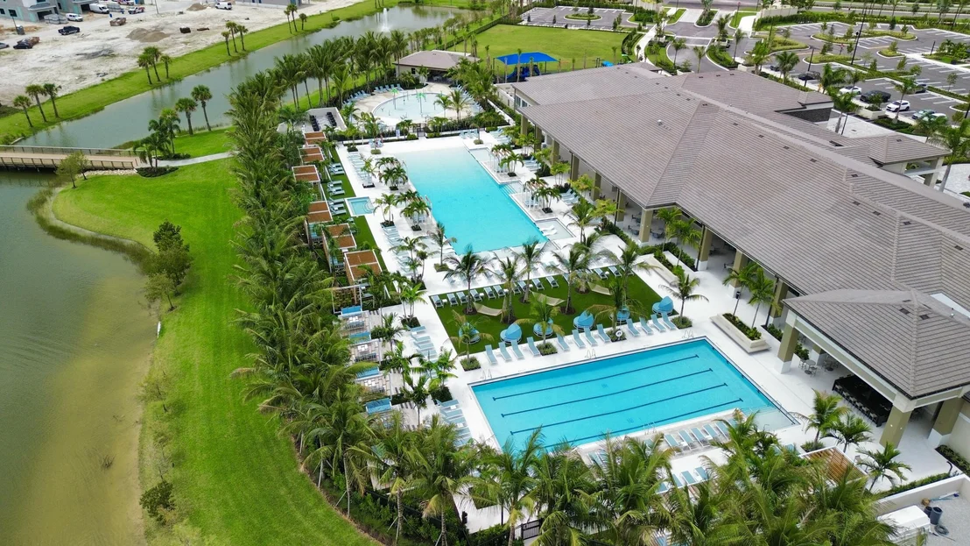
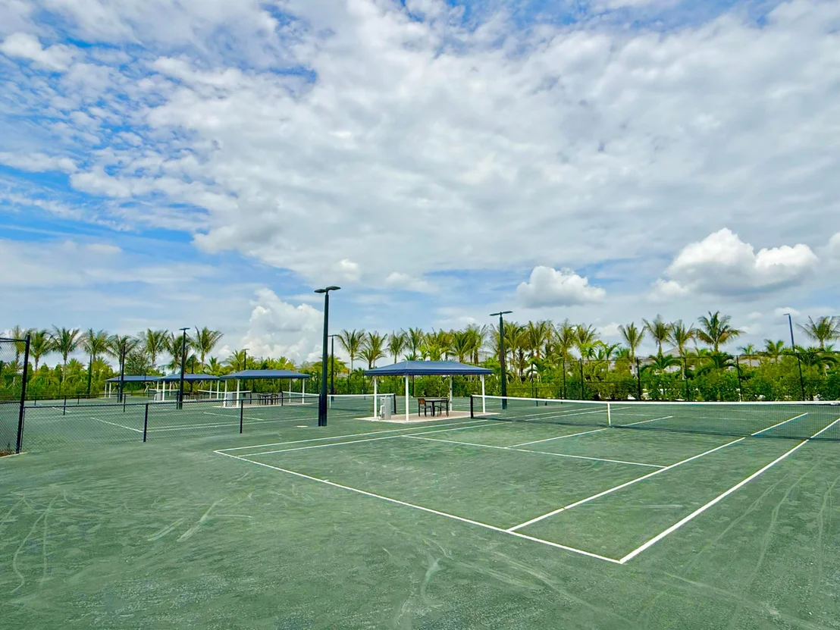
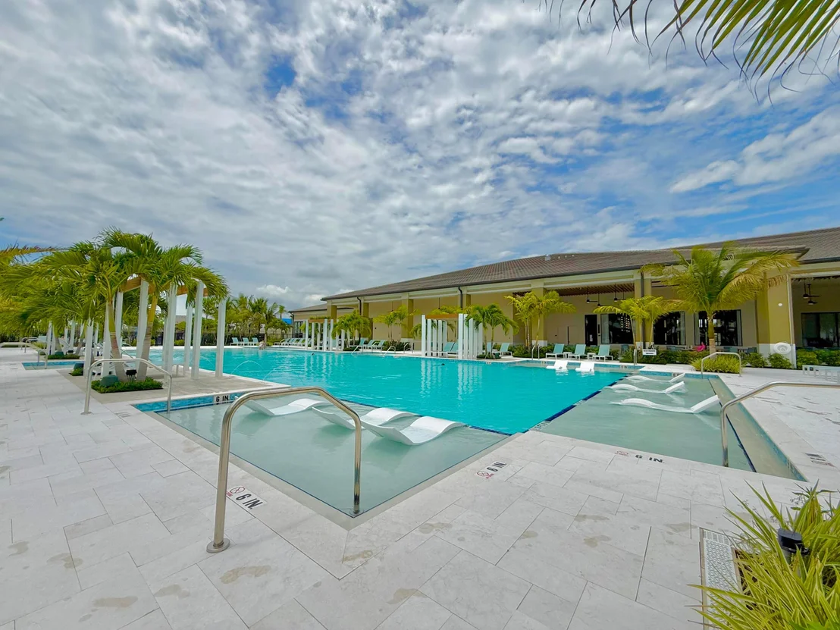
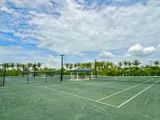
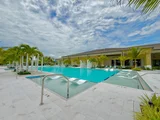
BRAND NEW Luxury residence in Apex at Avenir. This striking modern two-story 5 bedroom, 5.5 bath home offers over 5,136 square feet of impeccably designed living space, perfectly positioned on a premium lakefront homesite with beautiful water views. Exceptional upgrades and top-of-the-line finishes are showcased throughout, creating a truly elevated living experience. Upon arrival, an expansive foyer sets the tone with custom LED light fixtures, a sleek designer staircase with custom railing, and elegant panel molding extending to the second floor. Be impressed by flawless Level 5 finished walls complemented by custom paint throughout The chef's kitchen is a showpiece, offering custom floor-to-ceiling Kabco wood cabinetry with Designers trendy Walnut combo modern Gola design pairing effortlessly with a dramatic Quartzite Taj Mahal waterfall island, offering ample storage and inviting snack-bar seating. A seamless quartzite backsplash with concealed outlets, maintains clean architectural lines, while gold hardware adds a touch of warmth. Professional grade Sub-Zero and Wolf appliances - including, steam and convection ovens, a 5-burner gas cooktop, and a statement hood. Two pantry options include a dedicated kitchen pantry and a spacious walk-in pantry tucked beneath the staircase. The kitchen opens effortlessly to the dining area and family room, ideal for entertaining. The family room features a custom built in with display cabinetry, remote access Linear LED electric heated fireplace and a dry bar with beverage refrigerator, blending style and function. The primary suite conveniently located on the first floor impresses with custom lighting, dual walk in custom closets, and a spa inspired bath with dual vanities, soaking tub, separate private water closets with ADA accessible sink and ADA accessible glass walk in shower showcasing three shower heads and built in seating. The home features European engineered white oak flooring and 2 x 4 porcelain tile throughout. A custom, private ADA-accessible elevator leads to the 4 upstairs bedrooms, media room and loft. A wall of glass spans the rear of the home, unveiling the grand outdoor living space. Enjoy a screened-in patio and an oversized gas heated salt water pool and spa with sun shelf framed by marble stone pavers. Built-in planters include water bibs and power sources for convenience, and the home is pre-plumbed for a future summer kitchen. Additional highlights include two laundry rooms (one on each floor) with large-capacity Electrolux appliances, a second-floor wet bar in the loft space, impact glass throughout, and a 3-car garage with epoxy flooring, workspace, and storage. Get excited for the exclusive Apex at Avenir brand new clubhouse featuring lush landscaping, picturesque walking trails, pickleball and tennis courts, state-of-the-art fitness center, elegant lobby and lounge with bar and expansive sun deck with shaded cabanas surrounding the lap pool and whirlpool spa. Additionally, a new Town Center, now under development offering shopping and dining options. Enjoy peace of mind with a 24 hr manned gate at Apex. This exceptional home is a rare offering where modern design, premium finishes, and thoughtful craftsmanship come together to create a truly elevated lifestyle in Avenir.
Property Highlights

Elevator
Garage
Air Conditioning
Fireplace
With View
Parking Details
Has Garage
Attached Garage
Parking Features: Attached, Electric Vehicle Charging Station(s), Garage, Garage Door Opener
Garage Spaces: 3
Interior Details
Half Bathrooms: 1
Full Bathrooms: 5
Interior Features: Wet Bar, Breakfast Bar, Built-in Features, Elevator, High Ceilings, Kitchen Island, Pantry, Storage, Soaking Tub, Bar, BedroomOnMainLevel, Bathtub, ClosetCabinetry, DiningArea, SeparateFormalDiningRoom, DualSinks, KitchenDiningCombo, MainLevelPrimary, SplitBedrooms, SeparateShower
Appliances: Cooktop, Dryer, Dishwasher, Gas Cooktop, Disposal, Gas Range, Gas Water Heater, Microwave, Refrigerator, Water Heater, Washer
Flooring Type: Ceramic Tile, Other, Wood
Laundry Features: Inside, Main Level, Laundry Room, Sink, See Remarks, Upper Level, LaundryTub
Has Fireplace
Fireplace Features: Decorative, Electric, Gas
Exterior Details
Square Footage: 5136
Square Footage Source: $0
Security Features: Security System Owned, Security Gate, Gated Community
Property Condition: Updated/Remodeled, Resale
Year Built: 2025
Waterfront Features: Lake Front, Lake Privileges, Pond
Builder Name: GL Homes
Builder Model: Olympus
Building Area Total: 6324
Levels: Two
Construction Materials: Block, Concrete, Stucco
Patio and Porch Features: Covered, Patio, Screened
Pool Features: Fenced, Gas Heat, In Ground, Screen Enclosure, Salt Water, Heated
Pool is Private
Lot Features: Cul-De-Sac, Landscaped, OversizedLot, SprinklersAutomatic, LessThanQuarterAcre
Lot Size Area: 10018.8
Lot Size Units: Square Feet
Lot Size Acres: 0.23
Lot Size Square Feet: 10018.8
Water Source: Public
Financial Details
Tax Annual Amount: $6,364
Utilities Details
Cooling Type: Central Air, Electric
Heating Type: Central, Electric
Sewer : Public Sewer
Location Details
HOA/Condo/Coop Fee Includes: Security, CommonAreas, RecreationFacilities
HOA/Condo/Coop Amenities: Basketball Court, Billiard Room, Clubhouse, Fitness Center, Gated, Playground, Park, Pool, Security, Tennis Court(s), Trail(s), Pickleball, Restaurant, Sidewalks
HOA Fee: $373
HOA Fee Frequency: Monthly

Comparables

Unit
Status
Type
Beds
Baths
ft²
Price/ft²
Asking Price
Listed On
Closing Price
Sold On
HOA + Taxes

About Palm Beach Gardens


Similar Homes for Sale

Currently no similar homes around

Nearby Rentals

Unit for rent at 13638 88th Place N, West Palm Beach, FL, 33412

$7,080 /mo

  • 5 Beds
  • 3 Baths
  • 2,644 ft²
13638 88th Place N, West Palm Beach, FL, 33412 Listing by Antoinette N Atkinson
Unit for rent at 13803 Citrus Grove Boulevard, The Acreage, FL, 33412

$9,000 /mo

  • 3 Beds
  • 3 Baths
  • 2,642 ft²
13803 Citrus Grove Boulevard, The Acreage, FL, 33412 Listing by Amy Arlene Baker
Unit for rent at 13884 89th Place N, The Acreage, FL, 33412

$7,400 /mo

  • 5 Beds
  • 4 Baths
  • 3,600 ft²
13884 89th Place N, The Acreage, FL, 33412 Listing by Austin Bennett


Frequently Asked Questions

When was property at 9892 Migration Point built and last sold?
The property at 9892 Migration Point was built in and last sold on Jan 1, 1970 for $0.
How much is this home worth?
The estimated value of the home located at 9892 Migration Point is $3,529,950.
What are some comparable homes to 9892 Migration Point?
There are currently no comparable homes to 9892 Migration Point.