See Home Value
Huntley 60142 Southwind
9888 Wakefield Lane
$280,000
● House - Off Market

9888 Wakefield Lane

Huntley, IL 60142
bedrooms
2 Beds
bathrooms
2 Baths, 1 Half Bath
square feet
1,507 Ft²
$2,093
Est. Monthly
$236
HOA / Fees

About This Property

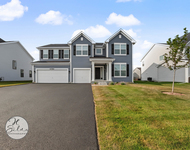
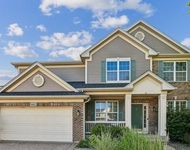
Welcome to 9888 Wakefield Lane, in the highly sought-after Award-Winning Top-Rated Huntley School District! Unbeatable LOCATION in the desirable Southwind Subdivision! Enjoy the best of both worlds with serene surroundings (no neighbors behind you) and easy access to all of the area's amenities. This beautifully appointed townhome effortlessly blends luxury & comfort in every detail. Step into the impressive large foyer that sets the tone for the home's spacious, airy design; sure to impress, more generous in size than many single-family homes, an elegant welcome for all of your guests. This home is highlighted by a stunning two-story living room filled with natural light from expansive windows, creating a bright, airy ambiance with a warm & inviting atmosphere that feels both exquisite & cozy-perfect for relaxing evenings or entertaining guests. The generously sized kitchen is designed with both style & functionality in mind, offering abundant cabinetry & counter top space. Appointed with a large pantry, center island & a spacious eat-in table area ideal for casual meals, morning coffee, or hosting family & friends. The open layout allows the kitchen to flow seamlessly into the main living area, enhancing the home's welcoming feel; sure to please the most avid cooks & be the heart of the home gathering space. An easy transition from meal prep to mealtime. The kitchen opens directly to a private patio, creating the perfect extension of your living space. A truly tranquil oasis for your morning coffee, evening sunset cocktails, or a cozy place to read while you relish the picturesque year-round views of the mature landscape. Grilling & Entertaining is a pleasure from the patio. Privacy and Serenity are abundant here! Plenty of green space, well planned & perfect for all of your outdoor needs; an absolute private paradise. Upstairs, you'll find two spacious bedrooms designed as private retreats & a versatile loft that overlooks the living space below & provides the perfect setting for a home office, additional lounge area, or convert it to a 3rd bedroom-the possibilities are endless. The Spacious Primary Suite not only provides more than ample space for rest & relaxation but offers elegant living at its finest with a spacious walk-in closet w/an organizer system & private ensuite bath w/dual sink vanity. Oversized furniture fits effortlessly here. Opposite the Primary Suite is an additional well sized bedroom appointed with a large walk-in closet & adjacent to its own private full bath. The convenience of second-floor laundry adds ease to everyday living. This home is also located near additional guest parking, right around the side of the home, just off the cul-de-sac. The HOA takes care of exterior maintenance, lawn care & snow removal...live the maintenance free lifestyle. You will look long & hard in this market to find a home of this caliber with this square footage, features, design & pristine condition! You will appreciate this home's central location; adjacent to Huntley's Reed Road School Campus & Northwestern Hospital, Minutes to Huntley's Charming Cafes, Shopping, Entertainment, Parks, Library, Historic Huntley Square, Recreational & Fitness Center, Stingray Bay Aquatic Park & a short drive to The Algonquin Commons Mall, The Randall Road Shopping Corridor, The Exner Marsh Walking Paths, A Multitude of Restaurants & Entertainment...Commuting is effortless with nearby highway access to I-90 & The Metra. The owner has meticulously maintained this home; sure to please even the most fastidious buyers!
Unit Size
1,507 Ft²
Days on Market
-
Land Size
-
Price per sqft
$189
Property Type
House
Property Taxes
$457
HOA Dues
$236
Year Built
2000

Payment Calculator

Cap Rate Calculator

Property Highlights

Garage
Air Conditioning

Building Info

Overview

    General

  • Year Built: 2000
  • Effective Year Built: 2000
  • Building Count: 1
  • Bedroom Count: 0
  • Building Condition: 0
  • Building Quality: 0
  • Construction Type: 0
  • Building Style: 28
  • Exterior Walls Type: 0
  • Interior Walls Type: 0
  • Roof Shape Type: 0
  • Roof Cover Type: 0
  • Living Units: 1
  • Floor Cover: 0
  • Basement Type: 0
  • Basement Area: 0
  • Garage Type: 7
  • Garage Square Area: 427
  • Parking Space Count: 0
  • Patio Type: 12
  • Porch Type: 36
  • Pool Type: 0

    Dimensions

  • Lot Size Square Feet: 1,999
  • Total Building Area: 1,885
  • Building Area: 1,507
  • Building Area Measurement: L

    Heating and Cooling

  • Air Conditioning: 1
  • Heating: 0
  • Heated Square Feet: 1,507
  • Heating Fuel Type: 0

    Utilities

  • Sewer System: 0
  • Water Service: 0

Building

  • Building Type: 0
  • Property Class: R
  • Subdivision: SOUTHWIND UNIT 11
  • Land Acres: 0000000046
  • Standard Land Use Code: 1000
  • County Land Use Code: 0040
  • Legal Description 1: DOC 2004R0029518 LT 578 SOUTHWIND UNIT 11

Neighborhood

  • School District Name: Huntley Consolidated School District 158
  • Census Tract: 871109

Geography

  • Parcel: 18-22-452-017
  • Lot: 578
  • Municipality: GRAFTON TWP
  • Latitude: 42.1859
  • Longitude: -88.4005

    Address

  • Full Address: 9888 Wakefield Ln
  • Legal Unit: 11
  • Address - House Number: 9888
  • Address - Street Name: Wakefield
  • Address - Suffix Type: Ln
  • State: IL
  • City Name: Huntley
  • Carrier Code: R019
  • 4-Digit Zip Code: 2403
  • Zip Code: 60142

Valuation

    Tax

  • Tax Year: 2022
  • Tax Amount: $521,770
  • Tax Rate Code Area: 18064

    Appraisal Valuation

  • Standard Deviation: 0.1726
  • Valuation Date: Jan 10, 2024
  • Confidence Score: 77
  • Final Value: 249,892
  • High Value: 293,034
  • Low Value: 206,750

    Market Valuation

  • Market Total Value: $176,535
  • Market Land Value: $13,716
  • Market Improvement Value: $162,819

    Assessments Valuation

  • Assessed Year: 2022
  • Assessed Total Value: $58,845
  • Assessed Land Value: $4,572
  • Assessed Improvements Value: $54,273

    Sales

  • Current Sale Contract Date: Mar 30, 2004
  • Current Sale Recording Date: Apr 12, 2004
  • Current Sale Price:
  • Current Sale Document Type: 71
  • Current Sale Input Document Number: 2004R0029518
  • Previous Sale Recording Date: Dec 04, 2000
  • Previous Sale Contract Date: Dec 01, 2000
  • Previous Sale Amount: $145,430
  • Previous Sale Document Type: 20
Data used for valuation calculations is provided by RealtyHop, and other third party sources

Comparables

Unit
Status
Type
Beds
Baths
ft²
Price/ft²
Asking Price
Listed On
Closing Price
Sold On
HOA + Taxes

About Southwind


Similar Homes for Sale

Currently no similar homes around

Nearby Rentals

Unit for rent at 10784 Saxony Street, Huntley, IL, 60142

$4,300 /mo

  • 4 Beds
  • 2 Baths
  • 3,145 ft²
10784 Saxony Street, Huntley, IL, 60142 Listing by Jaime Silva
Unit for rent at 11808 W Coral Street, Huntley, IL, 60142

$1,750 /mo

  • 1 Bed
  • 1 Bath
  • 774 ft²
11808 W Coral Street #4B, Huntley, IL, 60142 Listing by Brian Overheidt
Unit for rent at 9482 Inverness Drive, Huntley, IL, 60142

$3,150 /mo

  • 4 Beds
  • 2 Baths
  • 2,475 ft²
9482 Inverness Drive, Huntley, IL, 60142 Listing by Jason Giambarberee


Frequently Asked Questions

When was property at 9888 Wakefield Lane built and last sold?
The property at 9888 Wakefield Lane was built in 2000 and last sold on Mar 30, 2004 for $163,000.
How much is this home worth?
The estimated value of the home located at 9888 Wakefield Lane is $0.
What are some comparable homes to 9888 Wakefield Lane?
There are currently no comparable homes to 9888 Wakefield Lane.