Check Availability
Roscoe 61073
9874 Hawks Pointe Trail
$379,000
● House - For Sale

9874 Hawks Pointe Trail

Roscoe, IL 61073
bedrooms
4 Beds
bathrooms
2 Baths, 1 Half Bath
square feet
2,027 Ft²
$1,862
Est. Monthly

About This Property

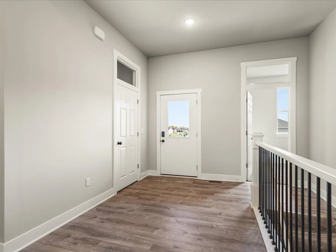
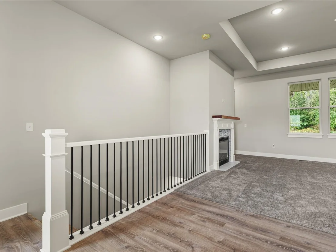
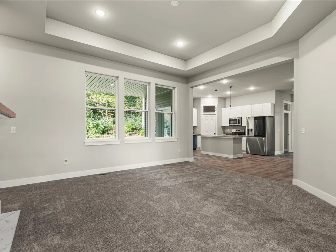
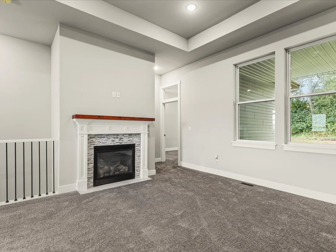
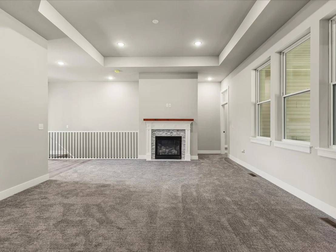
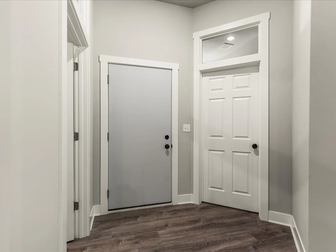
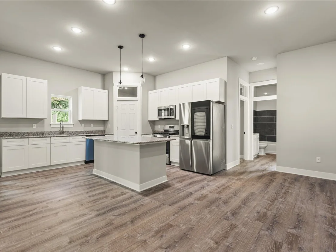
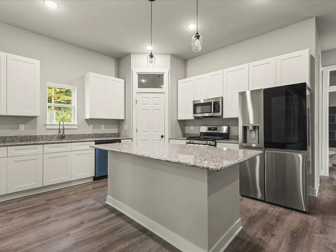
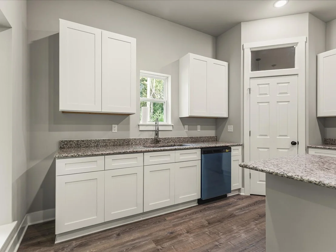
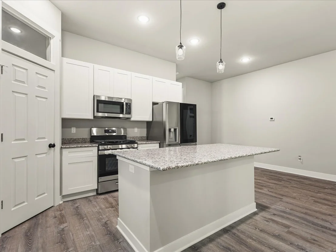
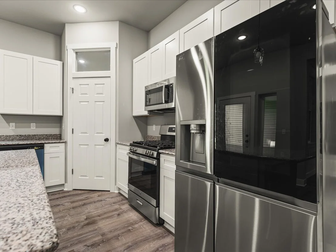
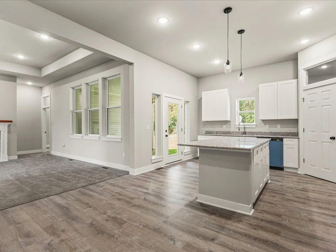
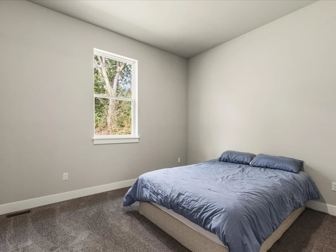
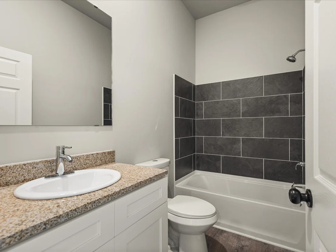
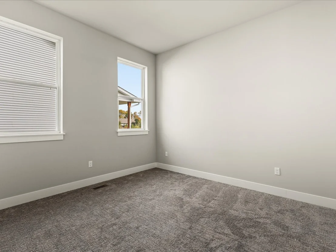
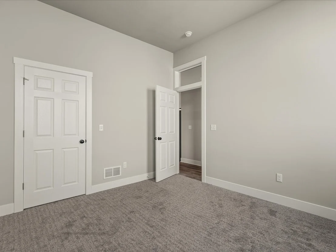
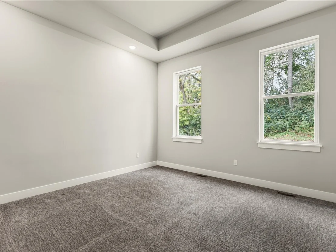
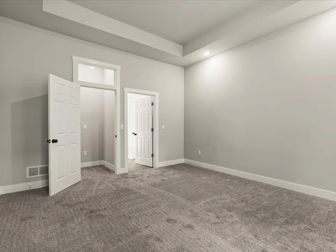
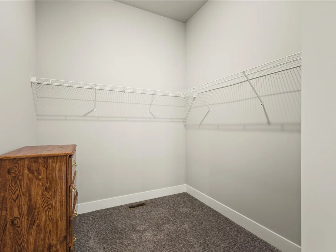
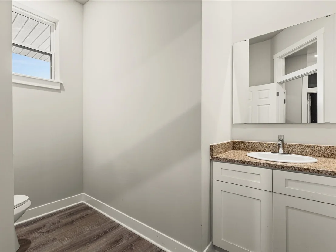
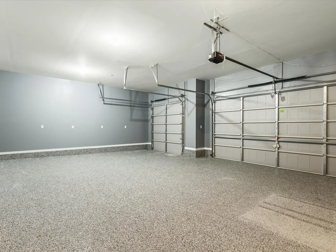
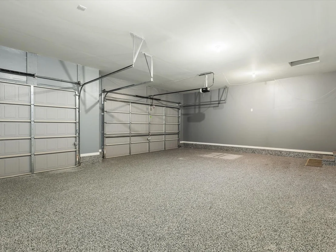
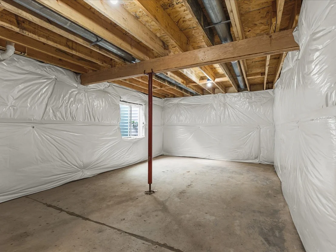
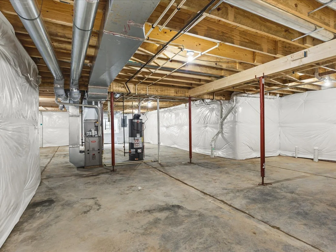
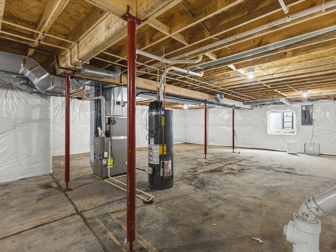
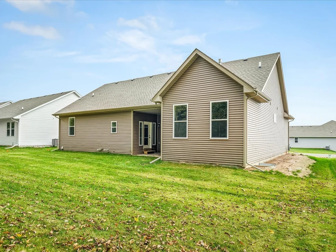
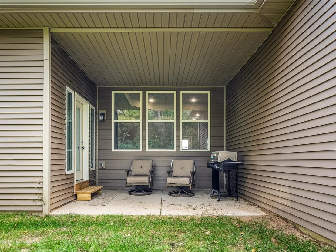
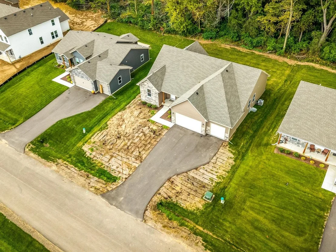
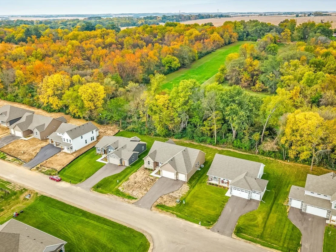
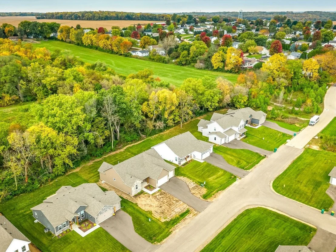
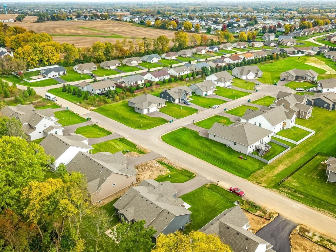
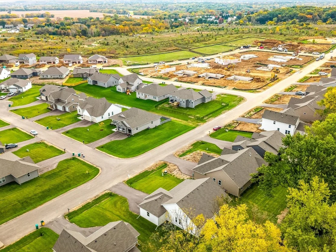
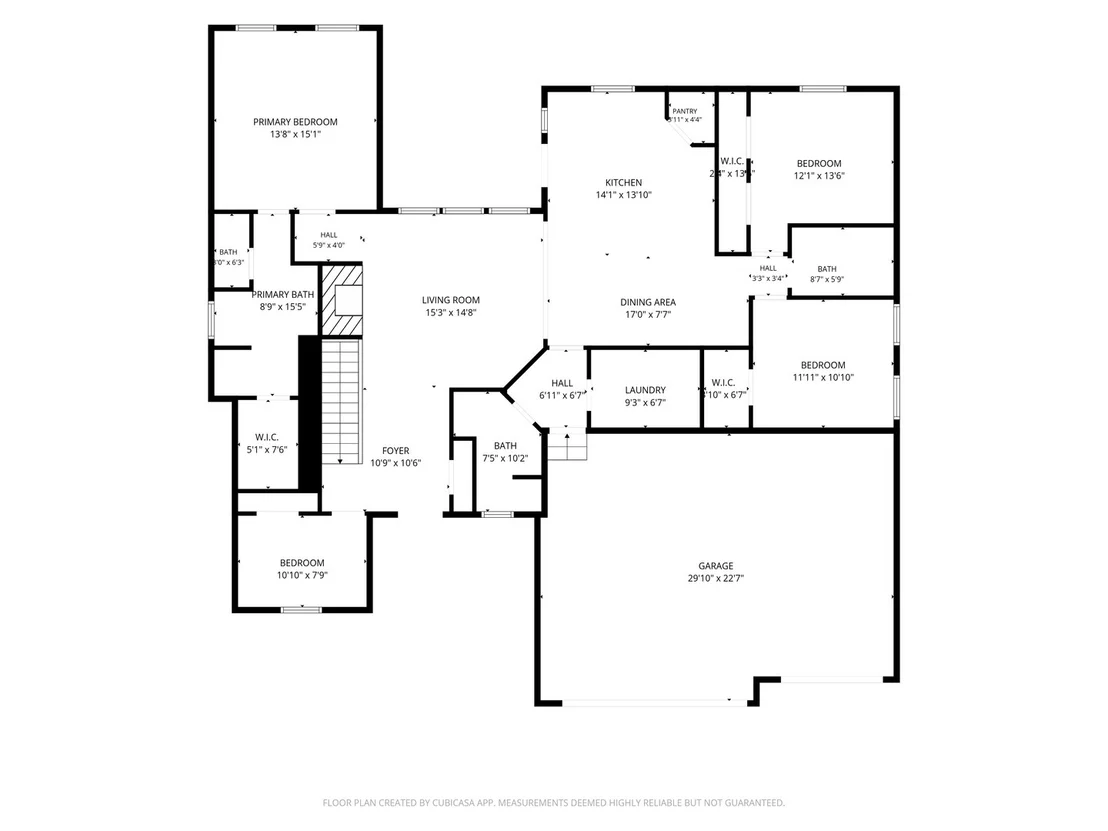
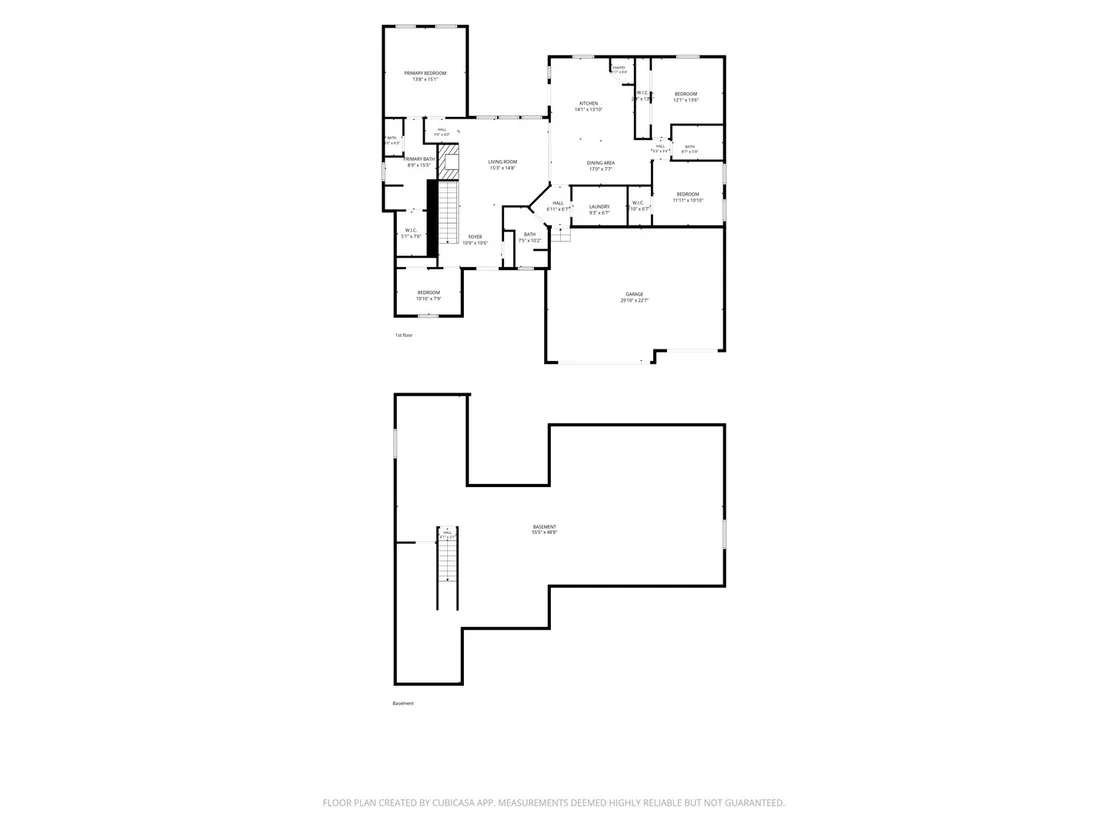
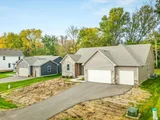
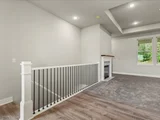
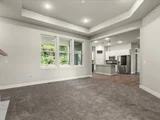
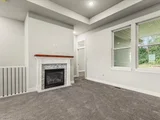
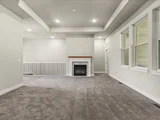
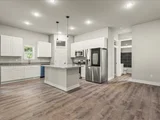
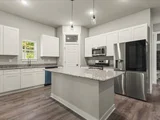
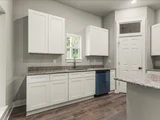
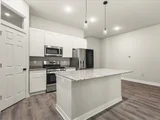
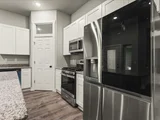
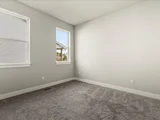
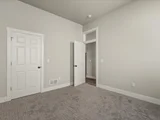
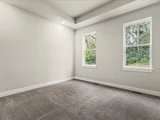
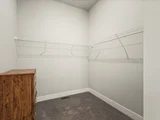
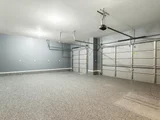
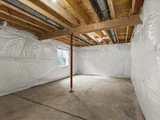
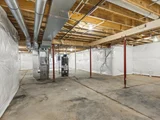
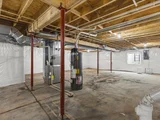
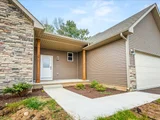
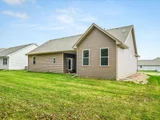
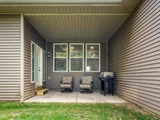
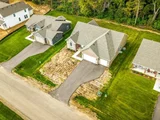
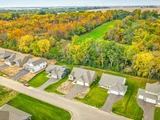
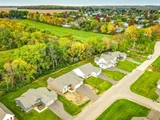
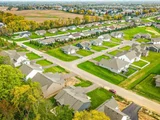
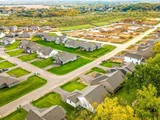
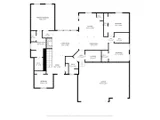
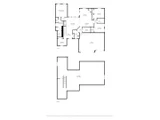
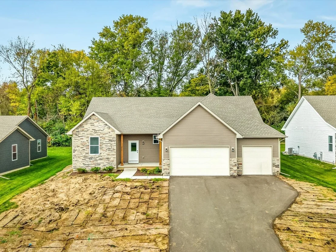
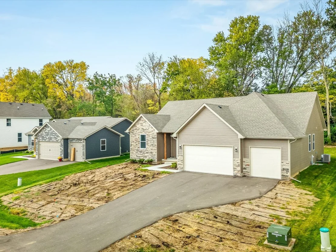
Denali Heights in Roscoe, new Construction Ranch without the wait! Home has never been lived in. Enjoy modern design, spacious single-level living, and upgraded finishes in this beautifully crafted 4-bedroom, 2.5-bath home with a 3 car garage. Soaring 10-foot ceilings create an open, airy feel throughout the living spaces, while the upgraded kitchen offers a stylish and functional setting for everyday living and entertaining. Step directly from the kitchen onto a private patio overlooking the backyard, perfect for morning coffee, outdoor dining, or relaxing at the end of the day. This home is a completely move in ready Onyx model built by Selene Homes. The seller invested in appliances, mirrors, and fully finishing the garage with drywall, paint and epoxy floor. 2x6 construction for energy efficiency. Full basement that is ready to finish, including rough in for an additional bathroom    Ideally located in Roscoe, you'll enjoy a welcoming community with convenient access to I-90 and IL-251 for commuting to Rockford, Beloit, and surrounding areas. Nearby amenities include local shopping and dining, community parks, walking and biking paths, and outdoor recreation along the Rock River. Rock Cut State Park is also nearby, offering opportunities for hiking, biking, boating, and fishing. Experience the benefits of new construction in a growing Northern Illinois community! Patio chairs and grill stay. Credit for front lawn negotiable.
Unit Size
2,027 Ft²
Days on Market
-
Land Size
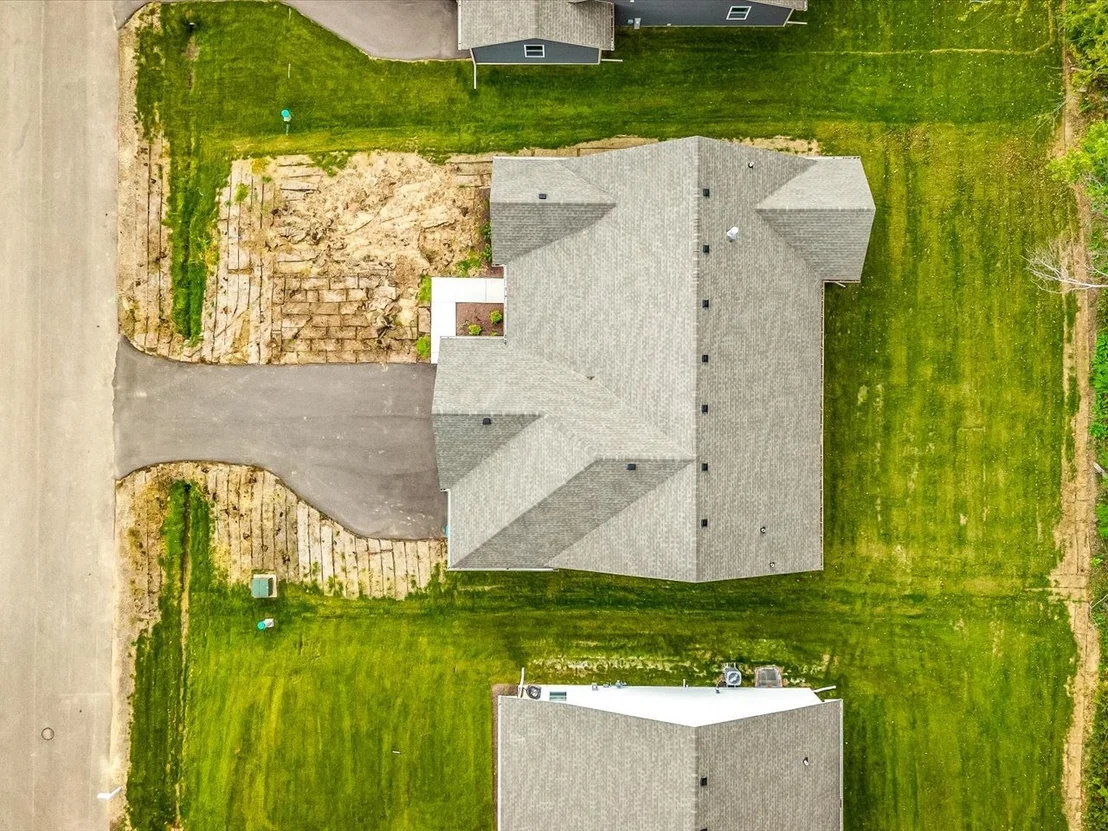
0.25 acres
Price per sqft
$187
Property Type
House
Property Taxes
$1
HOA Dues
-
Year Built
-

Listed By

Christopher Clark
Keller Williams - Aurora

Payment Calculator

Cap Rate Calculator

Property Highlights

Garage
Air Conditioning
Fireplace
Parking Details
Has Garage
Parking Features: Asphalt, Garage Door Opener, Garage, Attached, Yes
Garage Spaces: 3
Interior Details
Half Bathrooms: 1
Full Bathrooms: 2
Interior Features: High Ceilings, Open Floorplan, Pantry, 1st Floor Bedroom, 1st Floor Full Bath
Appliances: Range, Microwave, Dishwasher, Refrigerator, Washer, Dryer
Laundry Features: Main Level, Gas Dryer Hookup, In Unit
Rooms: 7
Has Fireplace
Fireplace Features: Gas Starter
Fireplaces: 1
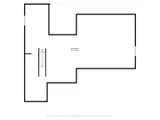
Basement: Unfinished, Bath/Stubbed, Full
Exterior Details
Square Footage: 2027
Square Footage Source: $0
Year Built: 2026
Construction Materials: Vinyl Siding, Stone
Patio and Porch Features: Patio
Lot Size Area: 10890
Lot Size Units: Square Feet
Lot Size Acres: 0.25
Lot Size Square Feet: 10890
Lot Size Dimensions: 80x137
Water Source: Public
Financial Details
Tax Annual Amount: $11
Utilities Details
Cooling Type: Central Air
Heating Type: Natural Gas, Forced Air
Sewer : Public Sewer
Location Details
HOA/Condo/Coop Fee Includes: None

Building Info

Overview

    General

  • Bedroom Count: 0
  • Building Condition: 0
  • Building Quality: 0
  • Construction Type: 0
  • Building Style: 0
  • Exterior Walls Type: 0
  • Interior Walls Type: 0
  • Roof Shape Type: 0
  • Roof Cover Type: 0
  • Floor Cover: 0
  • Basement Type: 0
  • Basement Area: 0
  • Garage Type: 0
  • Parking Space Count: 0
  • Patio Type: 0
  • Porch Type: 0
  • Pool Type: 0

    Dimensions

  • Lot Size Square Feet: 11,109
  • Total Building Area: 0
  • Building Area: 0

    Heating and Cooling

  • Air Conditioning: 0
  • Heating: 0
  • Heating Fuel Type: 0

    Utilities

  • Sewer System: 0
  • Water Service: 0

Building

  • Building Type: 0
  • Property Class: R
  • Subdivision: DENALI HEIGHTS NO 4
  • Land Acres: 0000000255
  • Standard Land Use Code: 1000
  • County Land Use Code: 39
  • Legal Description 1: DENALI HEIGHTS NO 4 PT S1/2 SEC 6-45-2LOT 274

Neighborhood

  • School District Name: Hononegah Community High School District 207
  • Census Tract: 003904

Geography

  • District: 11
  • Parcel: 08-06-327-004
  • Lot: 274
  • Meridian: SEC 6 TWN 45 RANGE 2
  • Municipality: ROSCOE
  • Latitude: 42.4035
  • Longitude: -89.0543

    Address

  • Full Address: 9874 Hawks Pointe Trl
  • Address - House Number: 9874
  • Address - Street Name: Hawks Pointe
  • Address - Suffix Type: Trl
  • State: IL
  • City Name: Roscoe
  • Zip Code: 61073

Valuation

    Tax

  • Tax Year: 2022
  • Tax Amount: $1,081
  • Tax Rate Code Area: 209

    Market Valuation

  • Market Total Value: $360
  • Market Land Value: $360

    Assessments Valuation

  • Assessed Year: 2022
  • Assessed Total Value: $120
  • Assessed Land Value: $120
Data used for valuation calculations is provided by RealtyHop, and other third party sources

Comparables

Unit
Status
Type
Beds
Baths
ft²
Price/ft²
Asking Price
Listed On
Closing Price
Sold On
HOA + Taxes

About Roscoe


Similar Homes for Sale

Currently no similar homes around

Nearby Rentals


Frequently Asked Questions

When was property at 9874 Hawks Pointe Trail built and last sold?
The property at 9874 Hawks Pointe Trail was built in and last sold on Jan 1, 1970 for $0.
How much is this home worth?
The estimated value of the home located at 9874 Hawks Pointe Trail is $378,380.
What are some comparable homes to 9874 Hawks Pointe Trail?
There are currently no comparable homes to 9874 Hawks Pointe Trail.