


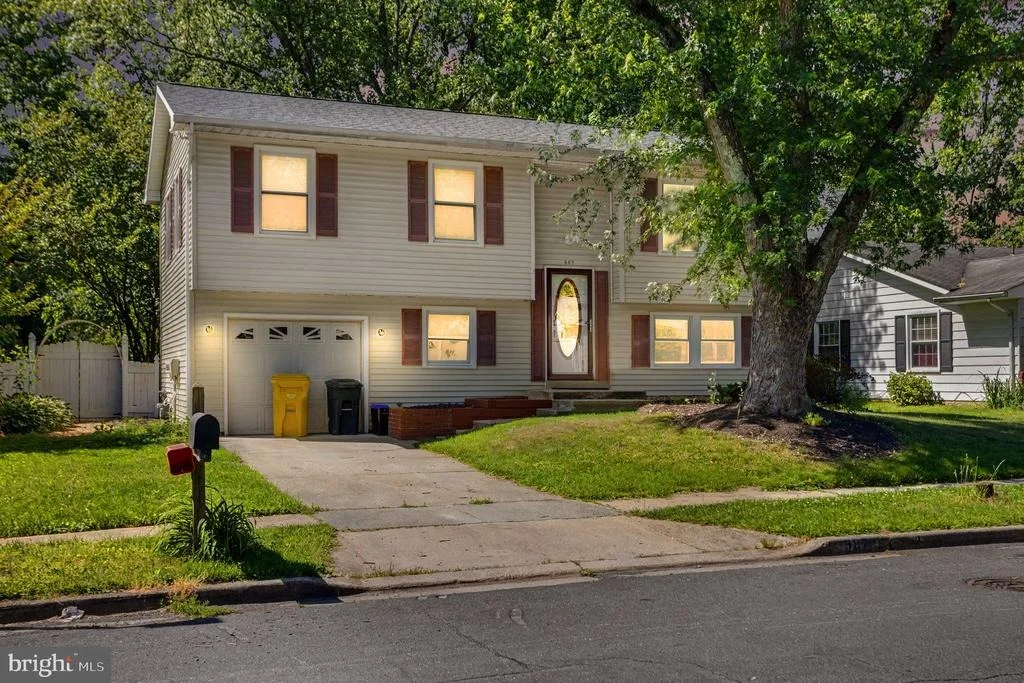
987 SUMMER HILL DRIVE


About This Property
Easy Living with a Backyard Built to Enjoy
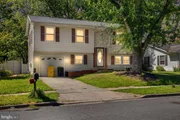
Welcome to 987 Summer Hill Dr, a charming split-foyer home in Gambrills offering comfortable living, everyday convenience, and outdoor space that truly stands out. With 3 bedrooms, 2 full bathrooms, wood floors, and a generous fenced, level backyard, this home is designed for both relaxed daily living and easy entertaining.
The main level features two bedrooms and one full bathroom, along with inviting living space enhanced by warm wood floors. The split-foyer layout offers practical separation between levels while keeping the home comfortable, functional, and easy to enjoy.
The lower level adds valuable flexibility with one additional bedroom and one full bathroom, creating an ideal setup for guests, a home office, recreation space, or a more private retreat. Whether you need room to spread out, work from home, or accommodate different living arrangements, the layout offers options.
The backyard is the showpiece. A huge back deck extends the living space outdoors and creates the perfect setting for summer cookouts, morning coffee, evening unwinding, or hosting friends and family. Beyond the deck, the fenced, level yard offers usable green space for pets, play, gardening, or simply enjoying a private outdoor retreat.
Located in the established Four Seasons area of Gambrills, this home puts you close to everyday essentials, schools, commuter routes, and the shopping, dining, and entertainment options around Waugh Chapel. It's a location that balances neighborhood comfort with convenient access to the places you visit most.
With its split-foyer design, wood floors, flexible bedroom layout, standout outdoor space, and desirable Gambrills location, 987 Summer Hill Dr is ready for its next chapter. Schedule your private tour today and see how easily this home can fit your lifestyle.
Payment Calculator
Your Estimated Monthly Payment
Cap Rate Calculator
What does this mean?
Based on our analysis, the cap rate of this property is 1.25%. A negative cap rate indicates that the property might not be feasible as an income-producing asset. The median cap rate for a near zip code 11238 is 4.23%.
How much can I actually make?
Actual monthly rental income may vary between $4,760 and $7,140 depending on unit-specific characteristics. You can change the amount using the slider to further explore.
How is cap rate calculated?
Cap Rate = Net Operating Income (NOI) / Property Asset Value.
When calculating the cap rate, we assume 100% occupancy. Leverage (mortgage) is not considered.
Cap Rate provided by RealtyHop and RentHop, learn more about cap rate here.
Price History
| Date / Event | Date | Event | Price |
|---|---|---|---|
| Aug 5, 2026 | Sold | ||
| Sold | |||
| May 25, 2026 | In contract | - | |
| In contract | |||
| May 22, 2026 | Listed by EXP Realty, LLC | $435,000 | |
| Listed by EXP Realty, LLC | |||
| Jul 29, 2017 | Listed | $310,000 | |
| Listed | |||
| | |||
|
Lovely home located close to shops and major amenities. Living, dining and main floor bedrooms enjoy gleaming hardwood floors. New carpet in the basement 2015. Enjoy the peace of your large deck overlooking fully fenced & landscaped backyard with seasonal flowers. Updated bathrooms on the main and basement level. Separate laundry/storage area with access to garage. Garage with workshop space.The manager has listed the unit size as 1430 square feet.
| |||
| Dec 7, 2004 | Sold | ||
| Sold | |||
Property Highlights
Building Info
Comparables
Status
Price/ft²
Listed On
Sold On
About Odenton
Similar Homes for Sale
Currently no similar homes aroundNearby Rentals
$2,400 /mo
- 3 Beds
- 2 Baths
- 1,787 ft²
$3,300 /mo
- 4 Beds
- 3 Baths
- 2,000 ft²

EXP Realty, LLC
Last Updated: 6 hours ago
Data Source: Bright MLS , MLS# MDAA2145778
 Your Privacy Choices
Phone: 425-283-2930
Address: 335 Madison Avenue, New York, NY 10017