Check Availability
$479,000
● House - In Contract

987 Avenal

Beaumont, CA 92223
bedrooms
2 Beds
bathrooms
2 Baths, 1 Half Bath
square feet
2,127 Ft²
$2,668
Est. Monthly
$316
HOA / Fees

About This Property

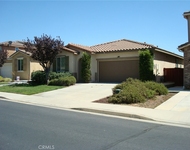
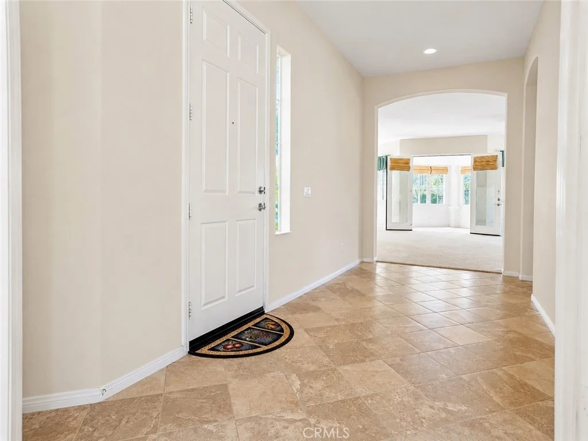
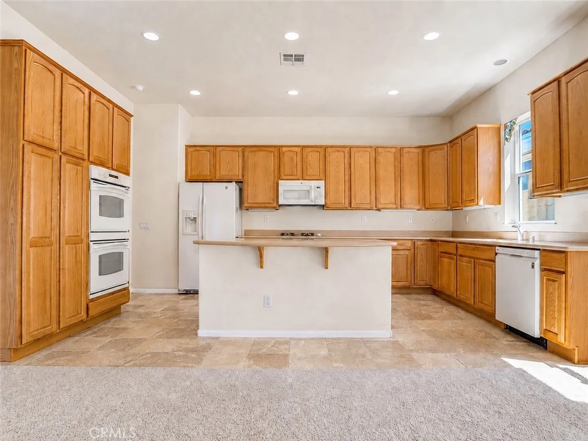
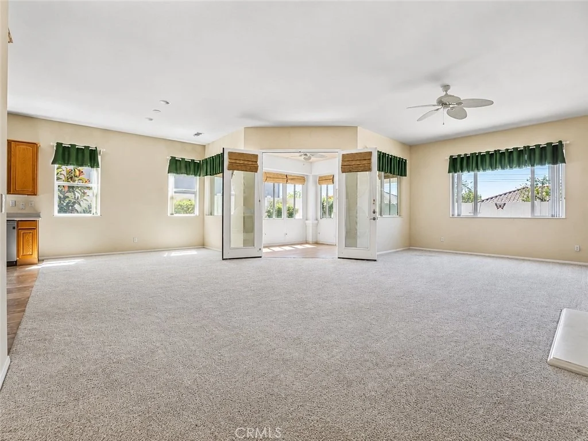
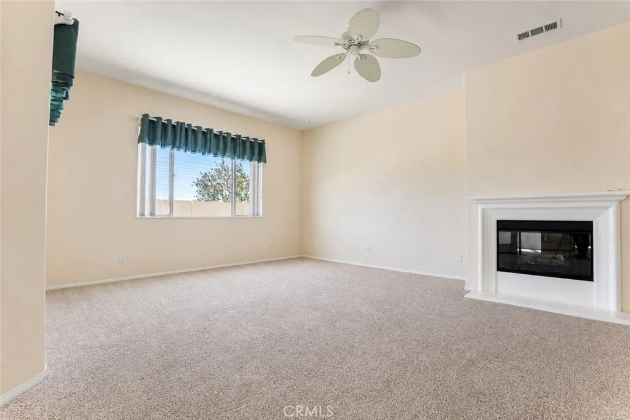
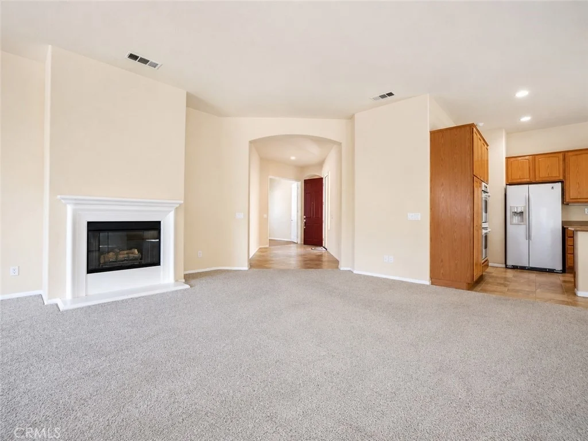
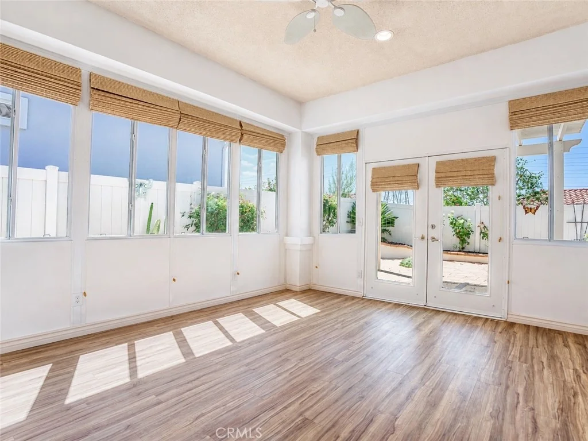
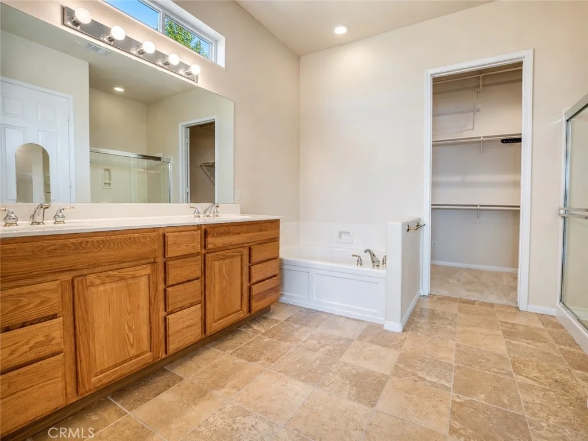
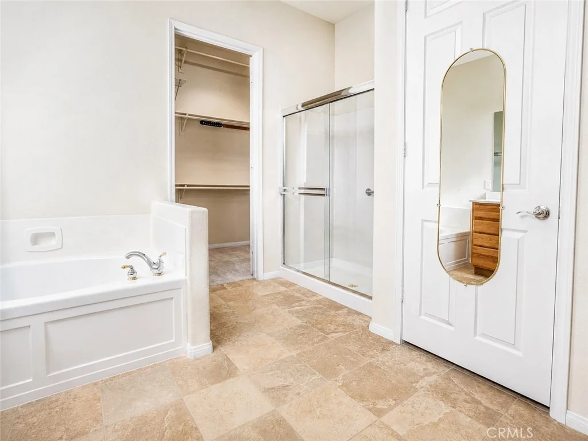
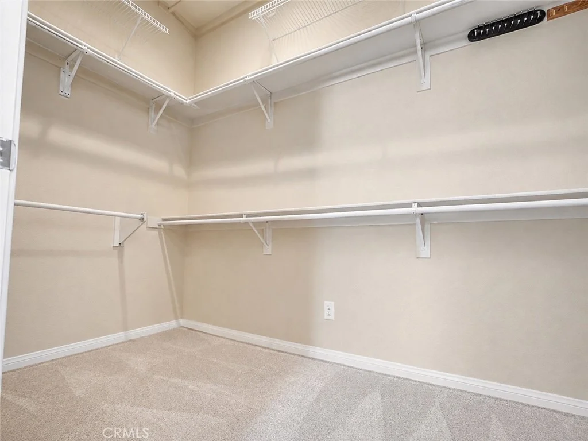
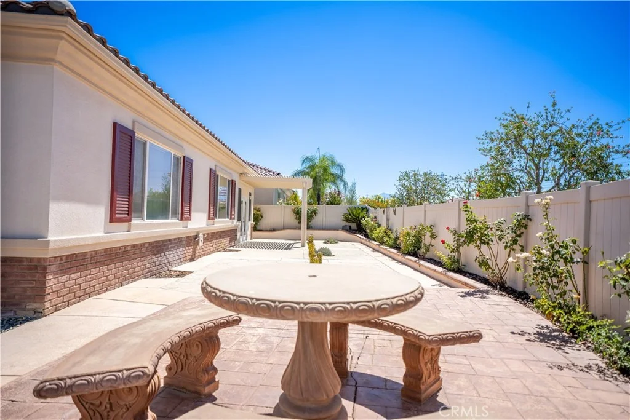
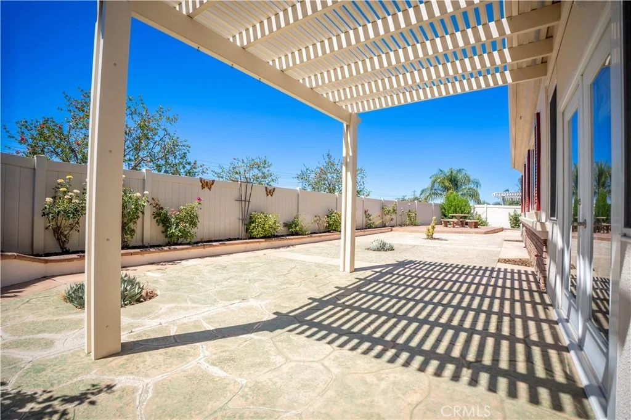
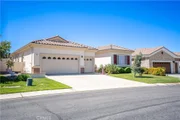
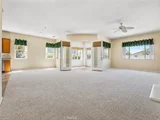
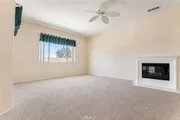
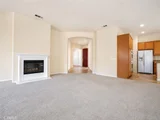
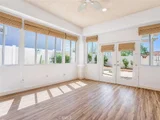
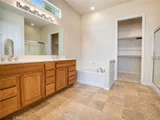
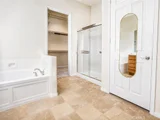
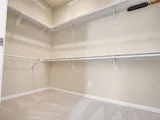
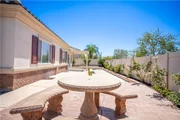
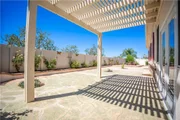
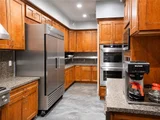
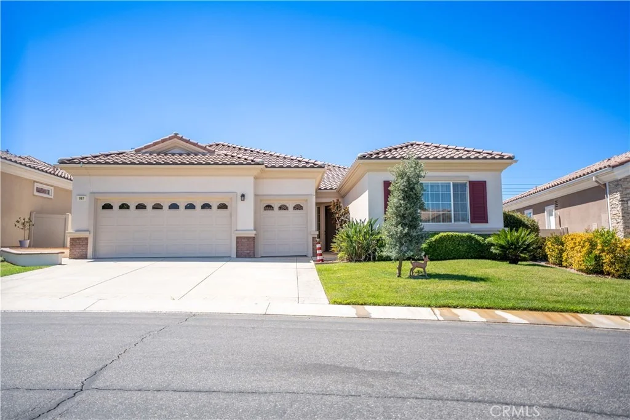
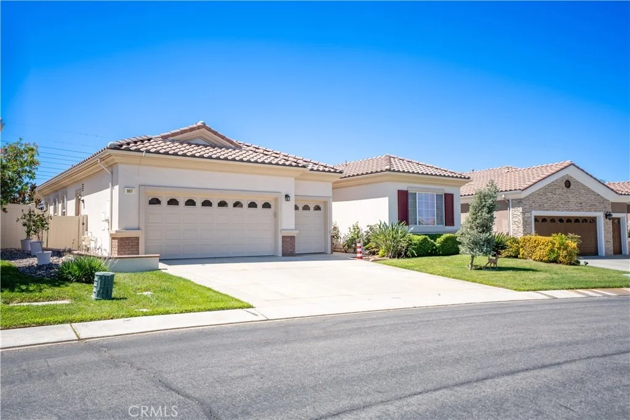
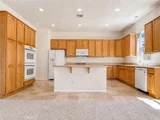
Welcome to Solera Oak Valley Greens, where active adult living meets exceptional comfort. This meticulously maintained Emerald model offers a perfect blend of spacious design and inviting warmth. At the heart of the home, the light-filled living room features a cozy fireplace, perfect for relaxing evenings. The open kitchen is a chef's delight, thoughtfully designed with ample space for family and friends to gather without crowding the cook. A generous center island provides the ideal setup for casual breakfasts or festive buffet-style entertaining. Step through the adjoining, fully permitted sunroom extension to discover a private backyard oasis. Here, guests can mosey outside to admire the fragrant rose bushes and take in the stunning California sunsets. Back inside, the luxurious primary suite serves as a peaceful retreat, easily accommodating a king-sized bed and featuring a walk-in closet alongside a dual-sink vanity. A sizable guest bedroom ensures comfort for visitors, while a versatile den offers the perfect space for a home office, hobby room, or a potential third bedroom. This turnkey property represents active retirement living at its finest. Schedule your private viewing appointment today to experience it in person.
Unit Size
2,127 Ft²
Days on Market
-
Land Size
0.17 acres
Price per sqft
$225
Property Type
House
Property Taxes
-
HOA Dues
$316
Year Built
2005

Listed By

Ardyth Kromschroeder
Century 21 Full Realty Svc.

Payment Calculator

Cap Rate Calculator

Last updated: 16 days ago (CRMLS #SW26179378)

Price History

Date / Event Date Event Price
Oct 6, 2026 In contract -
In contract
Aug 13, 2026 Listed by LPT Realty, Inc $479,000
Listed by LPT Realty, Inc

Property Highlights

Garage
Air Conditioning
Fireplace
Parking Details
Has Garage
Attached Garage
Has Carport
Has Open Parking
Parking Features: Driveway, Garage, Golf Cart Garage, DoorMulti
Garage Spaces: 2
Interior Details
Half Bathrooms: 1
Full Bathrooms: 2
Interior Features: Open Floorplan, AllBedroomsDown
Appliances: Double Oven, Electric Oven, Gas Range, Microwave
Flooring Type: Carpet
Laundry Features: Laundry Room
Has Fireplace
Fireplace Features: Gas Starter, Living Room
Exterior Details
Square Footage: 2127
Square Footage Source: $0
Security Features: Carbon Monoxide Detector(s), GatedWithAttendant
Property Condition: Turnkey
Year Built Source: Public Records
Year Built: 2005
Levels: One
Pool Features: Community, Association
Lot Features: Sprinklers In Rear, Level, StreetLevel, Yard
Lot Size Area: 7405
Lot Size Units: Square Feet
Lot Size Acres: 0.17
Lot Size Square Feet: 7405
Tax Lot: 57
Water Source: Public
Utilities Details
Cooling Type: Central Air
Heating Type: Central
Sewer : Public Sewer
Location Details
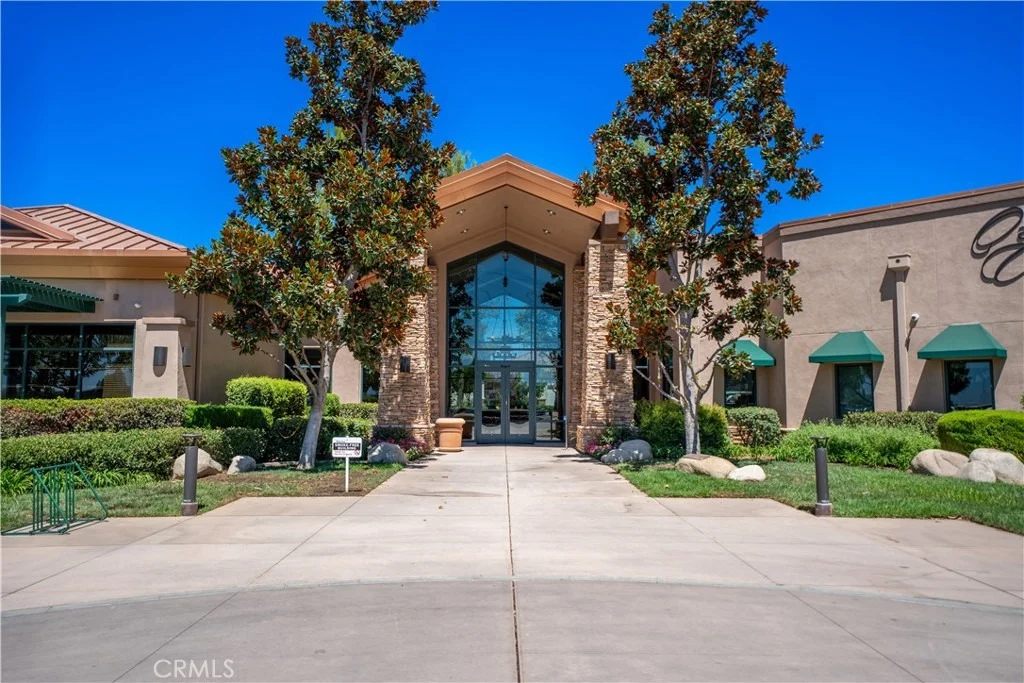
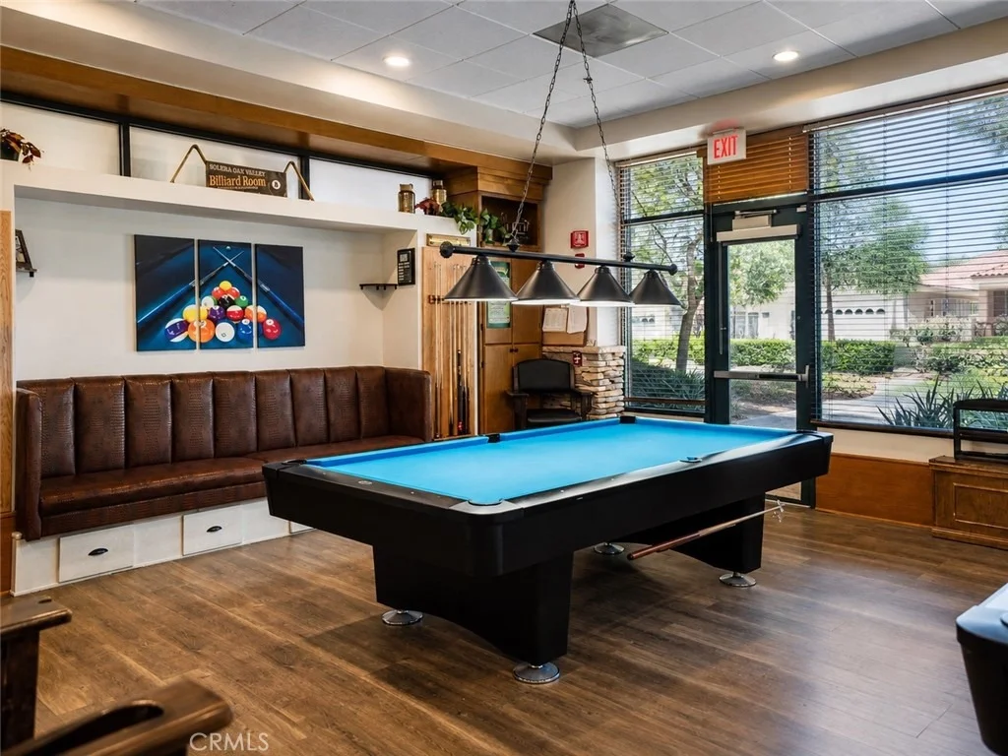
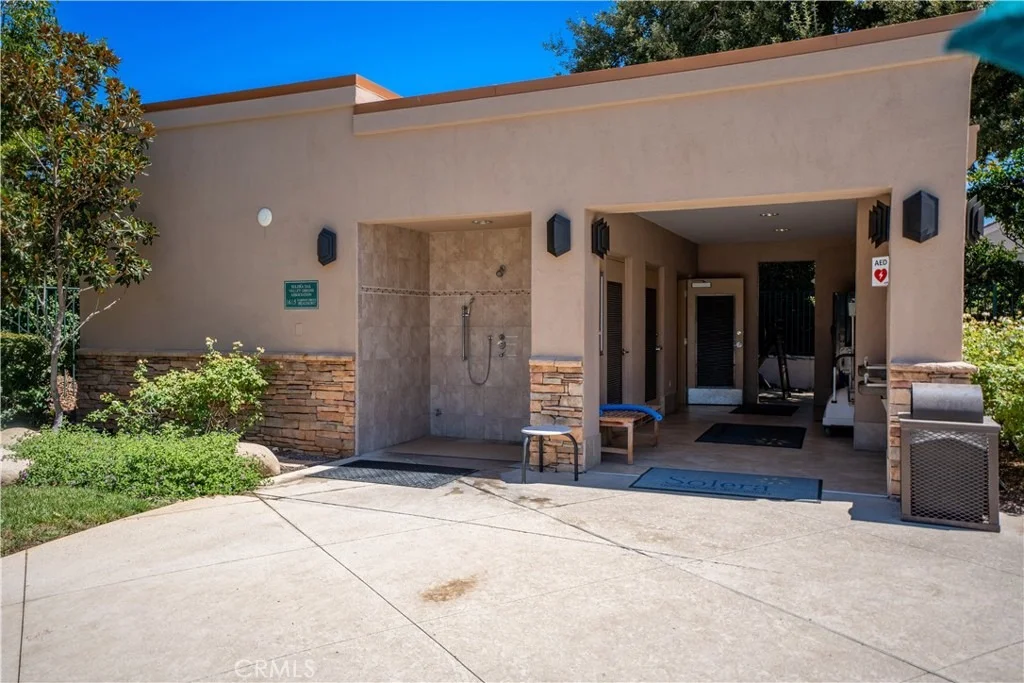
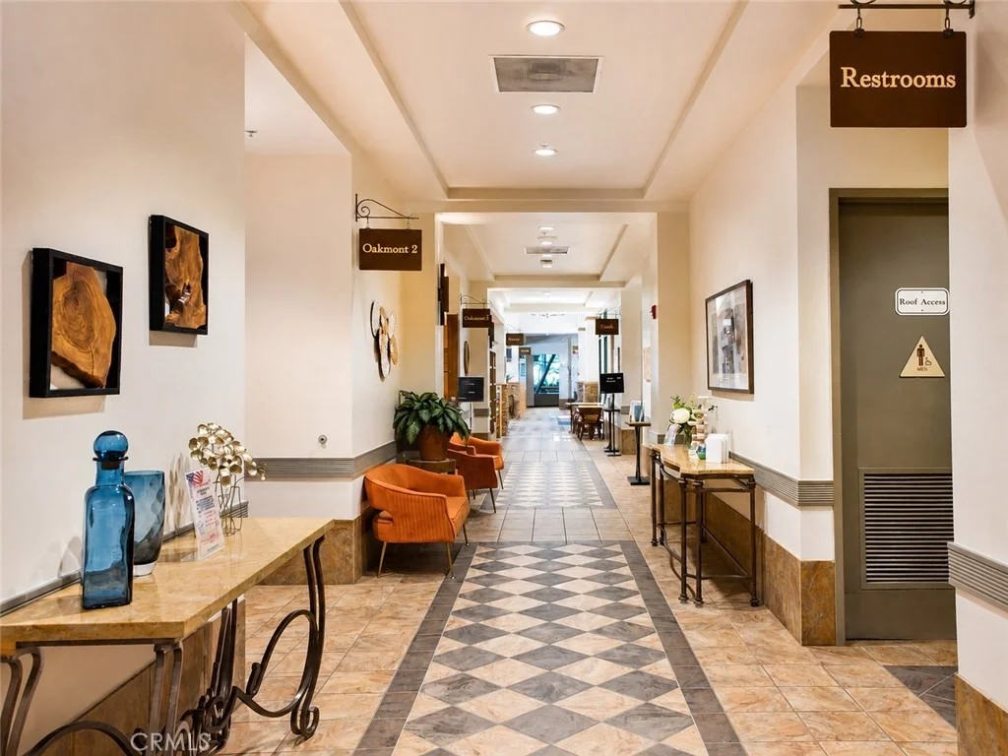
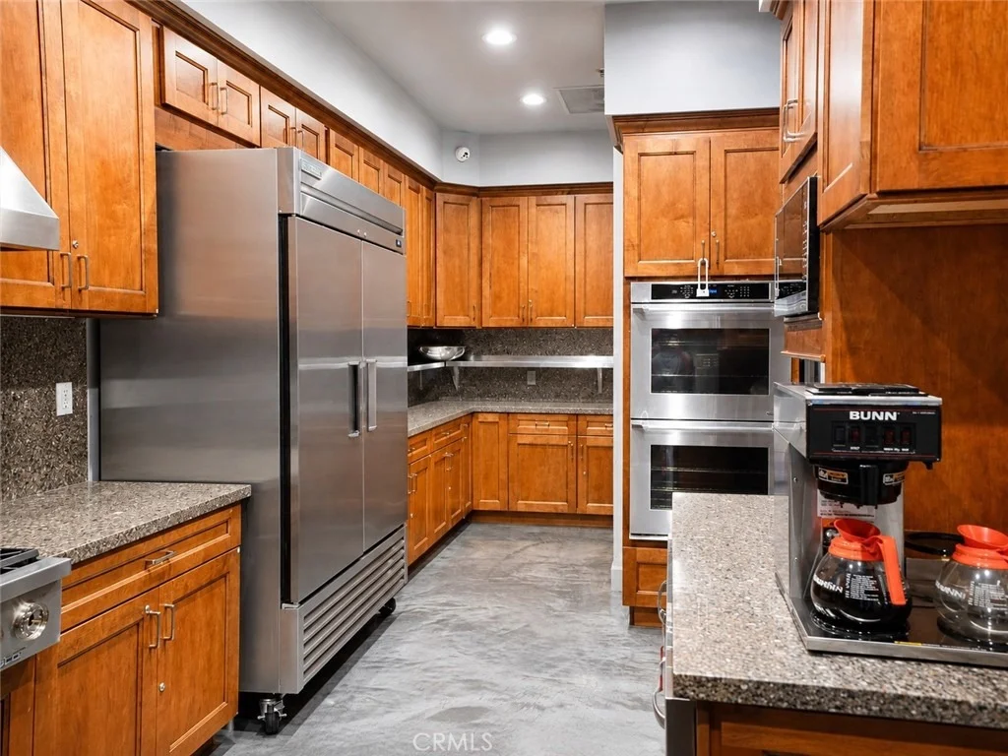
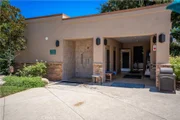
HOA/Condo/Coop Amenities: Fitness Center, Management, Pool, Recreation Room, Spa/Hot Tub, Cable TV, BocceCourt, ControlledAccess, MeetingBanquetPartyRoom, Pickleball, Guard
HOA Fee: $316
HOA Fee Frequency: Monthly

Building Info

Overview

    General

  • Year Built: 2005
  • Effective Year Built: 2005
  • Building Count: 1
  • Bedroom Count: 2
  • Bathroom Count: 3
  • Full Bathrooms: 2
  • Partial Bathrooms: 3
  • Building Condition: 0
  • Building Quality: 0
  • Construction Type: 17
  • Building Style: 0
  • Exterior Walls Type: 0
  • Interior Walls Type: 0
  • Roof Shape Type: 0
  • Roof Cover Type: 18
  • Floor Count: 100
  • Living Units: 1
  • Floor Cover: 0
  • Basement Type: 0
  • Basement Area: 0
  • Garage Type: 1
  • Garage Square Area: 588
  • Parking Space Count: 2
  • Patio Type: 0
  • Porch Type: 0
  • Pool Type: 0

    Dimensions

  • Lot Size Square Feet: 7,405
  • Total Building Area: 3,119
  • Gross Building Area: 3,119
  • Building Area: 2,127
  • Building Area Measurement: L

    Heating and Cooling

  • Fireplace Count: 1
  • Air Conditioning: 1
  • Heating: 3
  • Heated Square Feet: 2,127
  • Heating Fuel Type: 3

    Utilities

  • Sewer System: 5
  • Water Service: 6

Building

  • Building Type: 0
  • Property Class: R
  • Land Acres: 0000000170
  • Standard Land Use Code: 1001
  • County Land Use Code: 20
  • State Land Use Code: R01
  • Legal Description 1: .17 ACRES M/L IN LOT 57 MB 376/053 TR 29191

Neighborhood

  • School District Name: Beaumont Unified School District
  • Census Tract: 043810

Geography

  • Subdivision Tract Number: 29191
  • Parcel: 400-310-044
  • Lot: 57
  • Municipality: BEAUMONT
  • Latitude: 33.9559
  • Longitude: -117.002

    Address

  • Full Address: 987 Avenal Way
  • Address - House Number: 987
  • Address - Street Name: Avenal
  • Address - Suffix Type: Way
  • State: CA
  • City Name: Beaumont
  • Carrier Code: C013
  • 4-Digit Zip Code: 8559
  • Zip Code: 92223

Valuation

    Tax

  • Total Area: 2,127
  • Tax Year: 2023
  • Tax Amount: $190,916
  • Tax Rate Code Area: 002-051

    Appraisal Valuation

  • Standard Deviation: 0.2002
  • Valuation Date: Jan 31, 2024
  • Confidence Score: 73
  • Final Value: 458,927
  • High Value: 550,809
  • Low Value: 367,044

    Market Valuation

  • Market Total Value: $368,640

    Assessments Valuation

  • Assessed Year: 2023
  • Assessed Total Value: $193,921
  • Assessed Land Value: $38,254
  • Assessed Improvements Value: $155,667

    Exemptions

  • Veteran Exemption: Yes

    Sales

  • Current Sale Contract Date: Sep 14, 2005
  • Current Sale Recording Date: Sep 30, 2005
  • Current Sale Price:
  • Current Sale Document Type: 36
  • Current Sale Input Document Number: 2005-0809760
Data used for valuation calculations is provided by RealtyHop, and other third party sources

Comparables

Unit
Status
Type
Beds
Baths
ft²
Price/ft²
Asking Price
Listed On
Closing Price
Sold On
HOA + Taxes

About Oak Valley Greens


Similar Homes for Sale

Currently no similar homes around

Nearby Rentals

Unit for rent at 593 E 12th St, BEAUMONT, CA, 92223

$3,000 /mo

  • 3 Beds
  • 2 Baths
  • 1,908 ft²
593 E 12th St #1, BEAUMONT, CA, 92223 Listing by Ravneet Gill
Unit for rent at 645 Euclid, BEAUMONT, CA, 92223

$1,450 /mo

  • 11 Beds
  • 1 Bath
  • 800 ft²
645 Euclid, BEAUMONT, CA, 92223 Listing by JENNIFER WILSON
Unit for rent at 38539 Divot Drive, BEAUMONT, CA, 92223

$3,250 /mo

  • 4 Beds
  • 2 Baths
  • 1,710 ft²
38539 Divot Drive, BEAUMONT, CA, 92223 Listing by Janine Benitez


Frequently Asked Questions

When was property at 987 Avenal Way built and last sold?
The property at 987 Avenal Way was built in 2005 and last sold on Sep 14, 2005 for $346,000.
How much is this home worth?
The estimated value of the home located at 987 Avenal Way is $486,180.
What are some comparable homes to 987 Avenal Way?
There are currently no comparable homes to 987 Avenal Way.