


78
Map
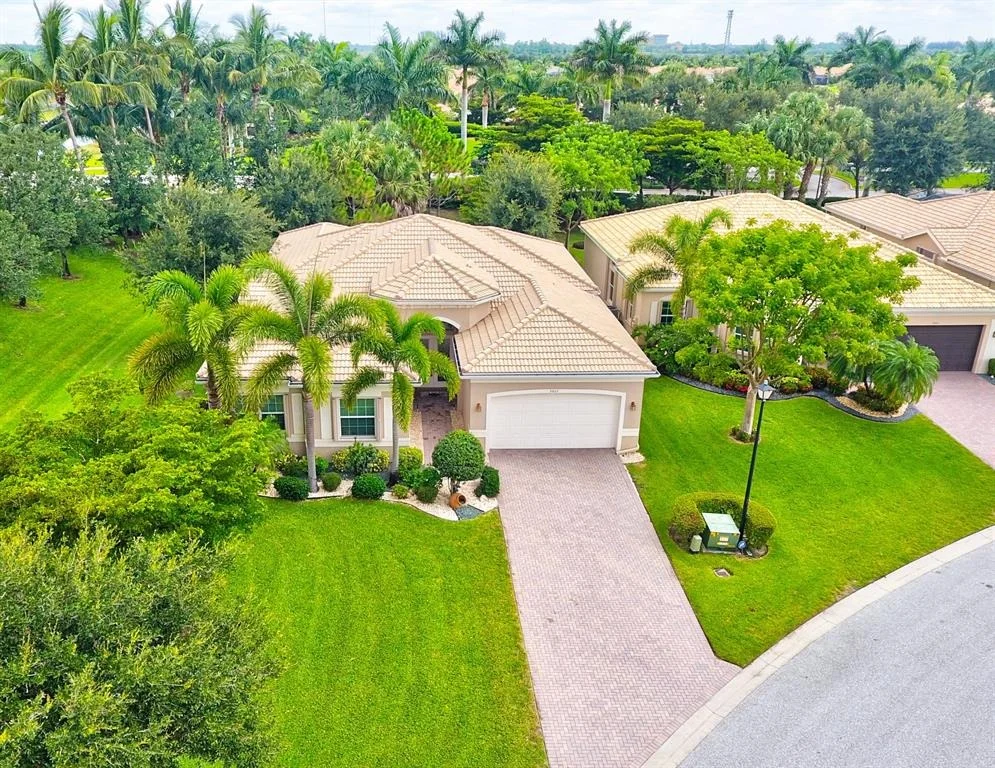

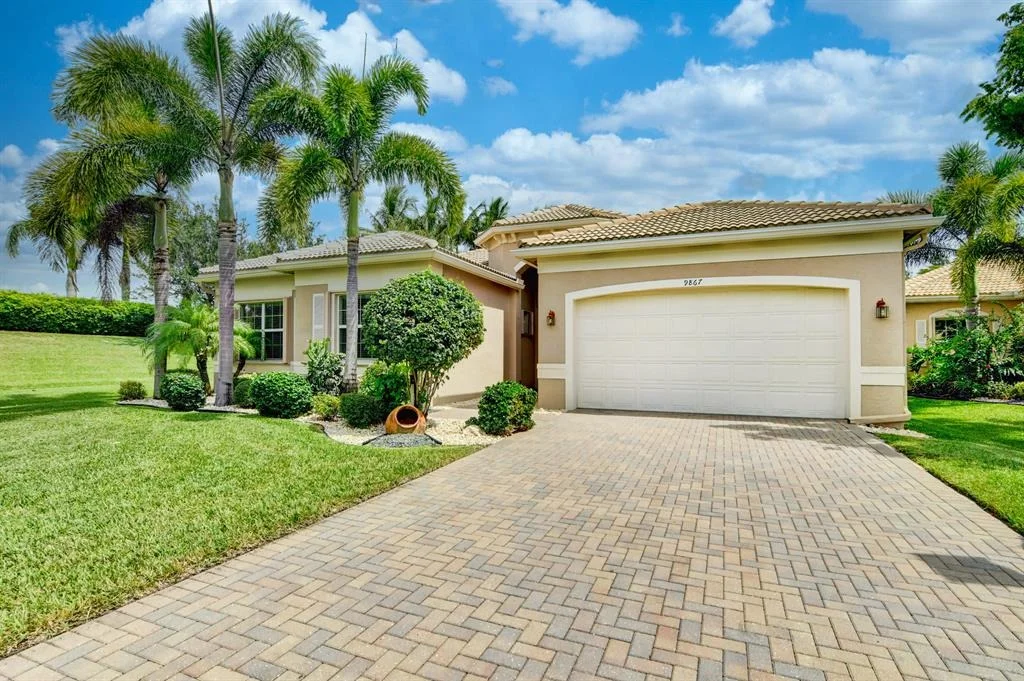
9867 Bluefield Drive


About This Property
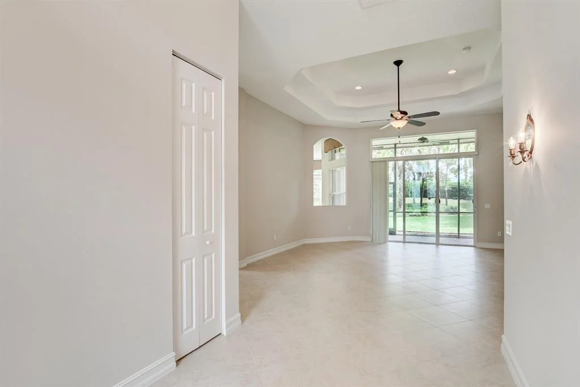
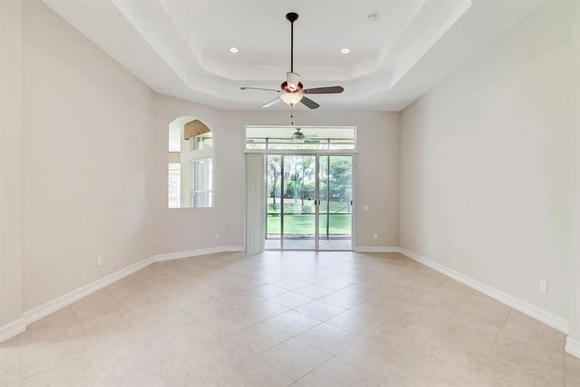
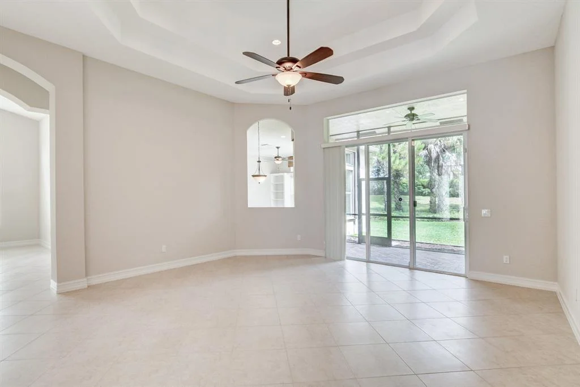
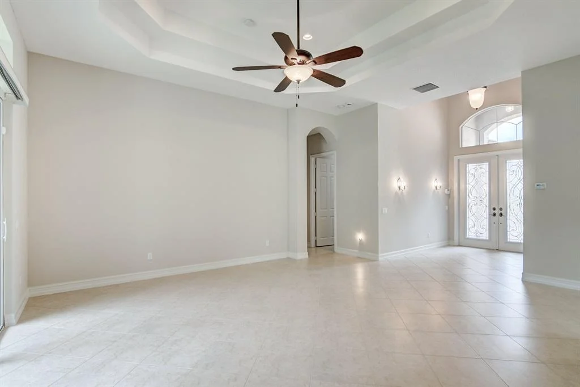
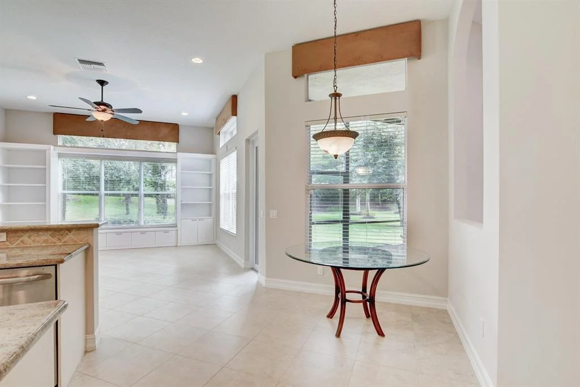
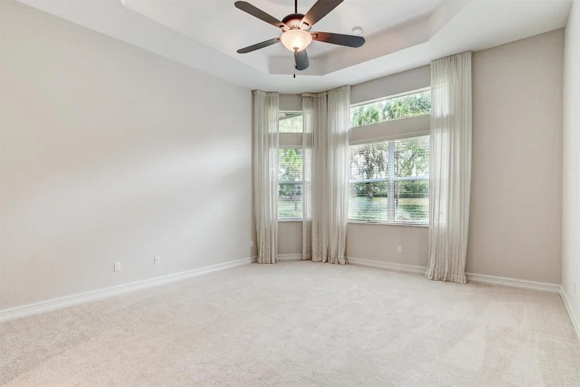
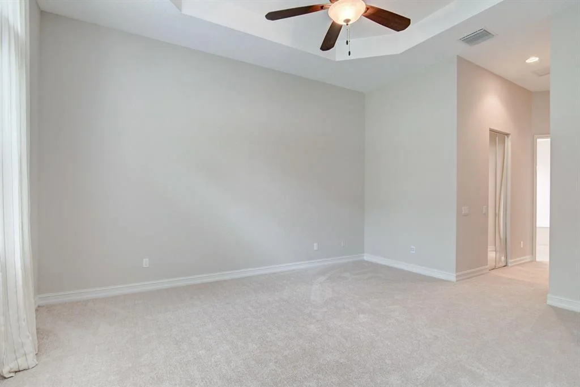
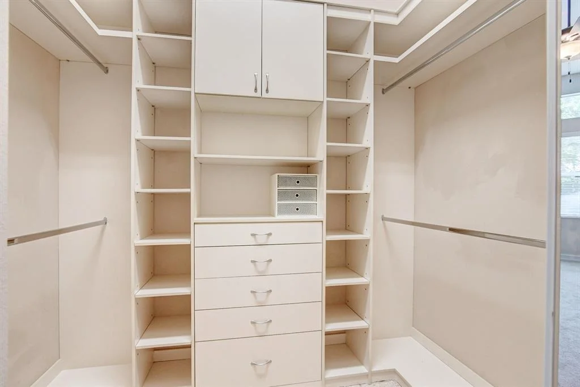
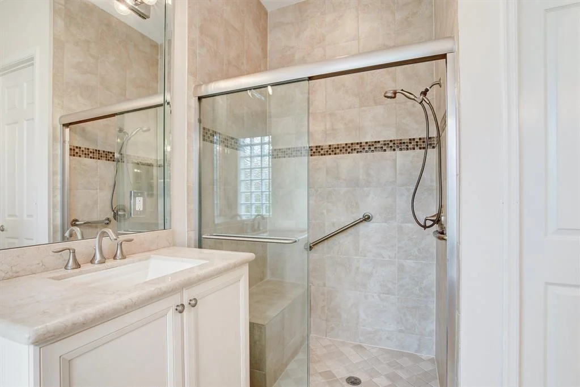
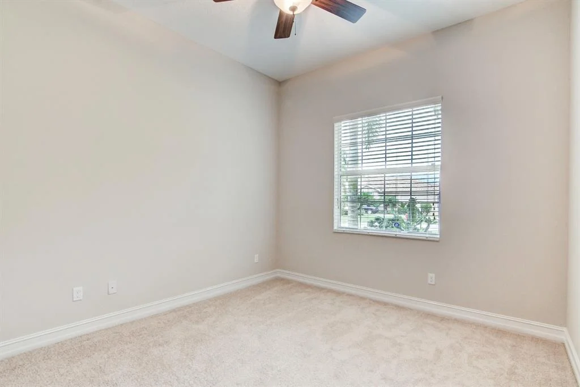
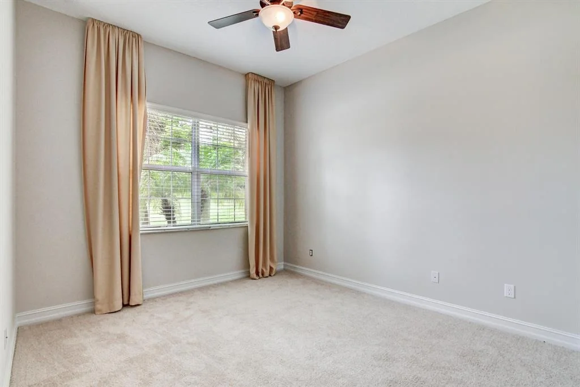
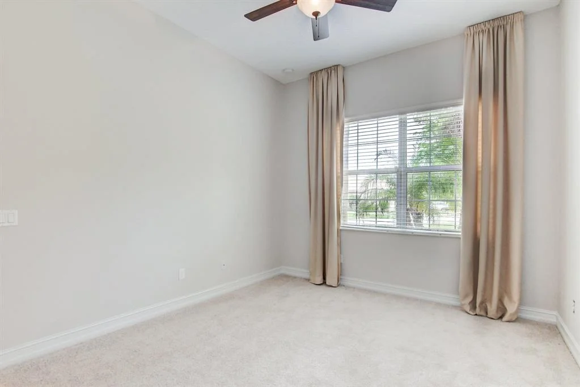
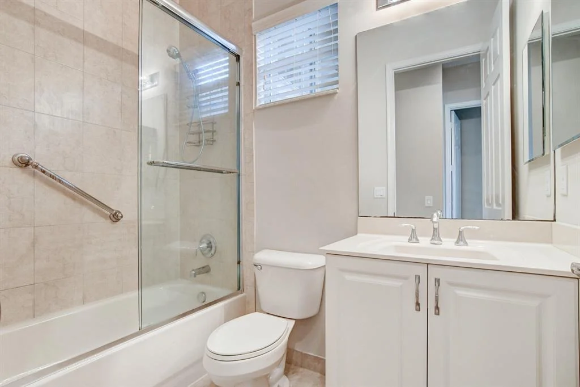
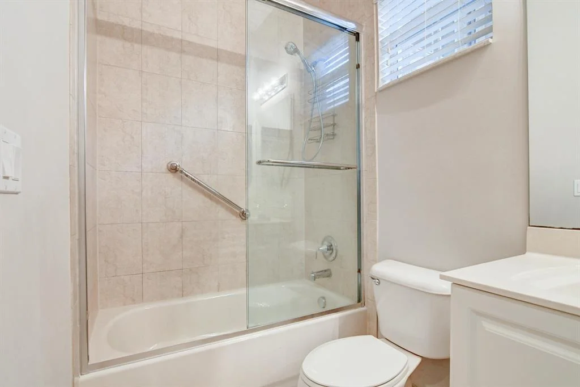
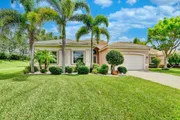
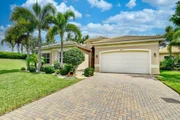
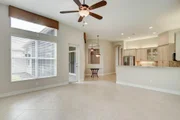
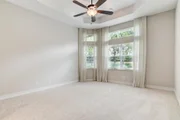
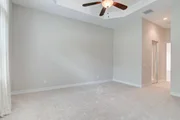
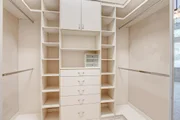
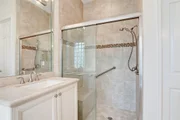
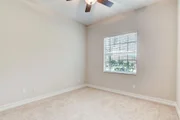
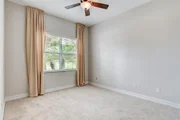
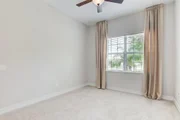
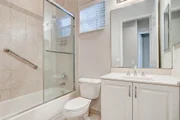
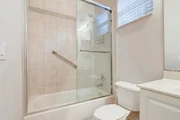
The Lydia has a living room and family room with a split bedroom plan. Family room has a white wrap around wall unit surrounding back window creating plenty of storage and areas to display artwork from your travels. Master suite is quite large with 2 walk-in closets fully outfitted and floor to ceiling contemporary curtain panels for a custom look. Master bath is beautifully appointed as well with latte cabinetry, marble counters, and tile to ceiling creating a very cohesive feel thru-out. The 4th bedroom offers double doors and is ideal to use as an in-home office for working remote. You don't want to miss this one...the neutral design is perfect for today's uncluttered clean line decor. For added convenience, accordion shutters were installed as well.
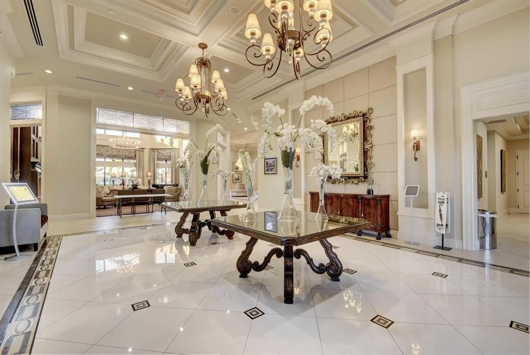
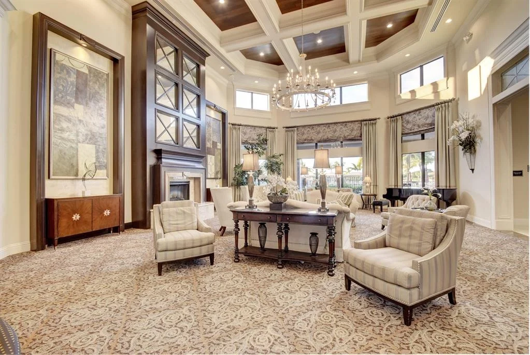
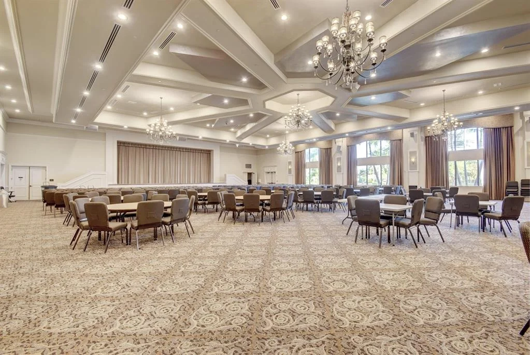
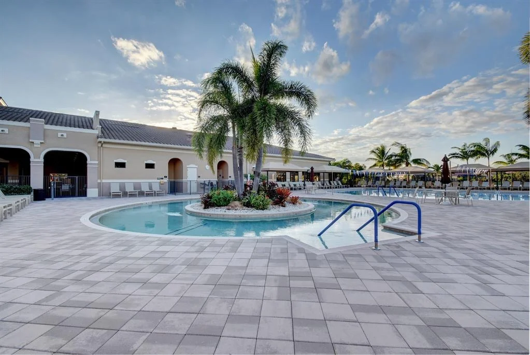
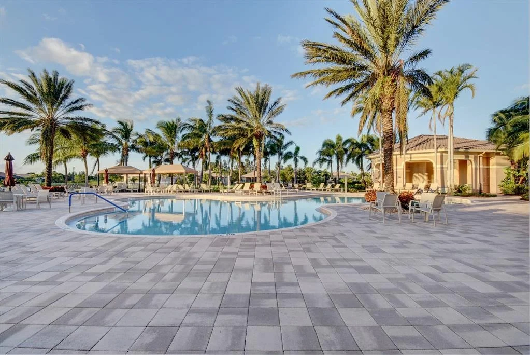
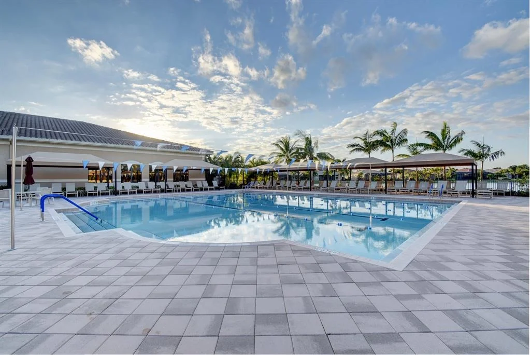
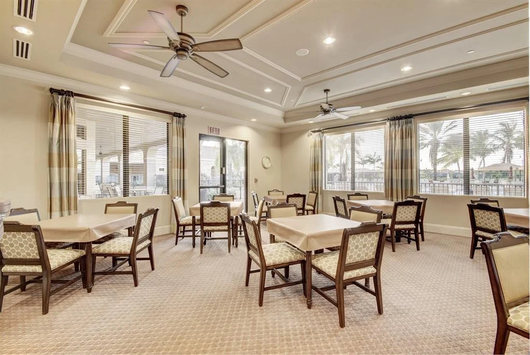
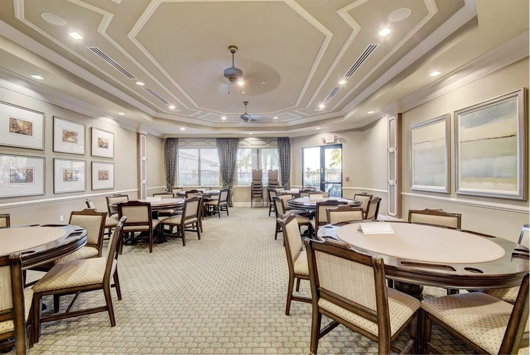
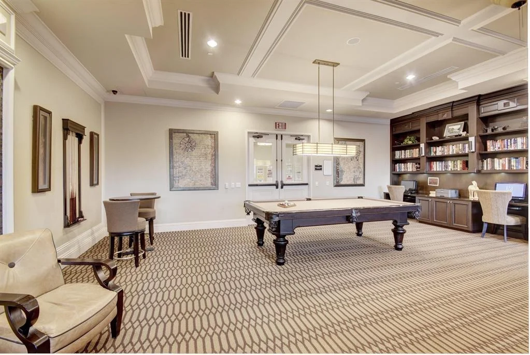
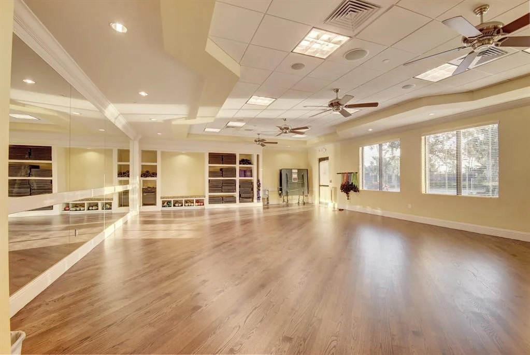
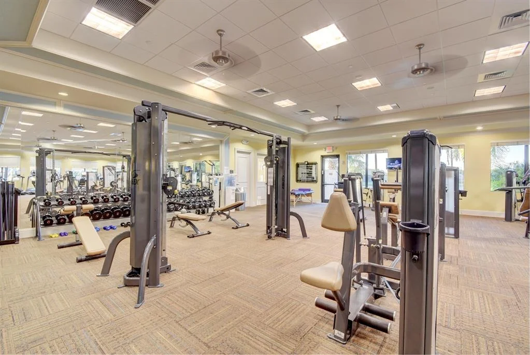
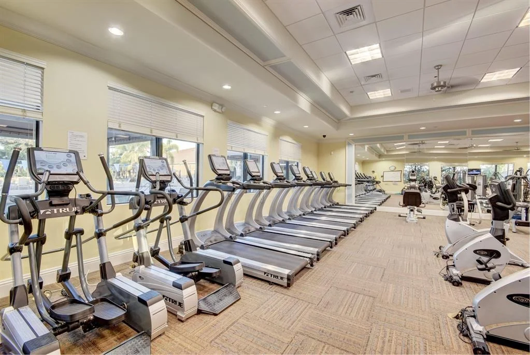
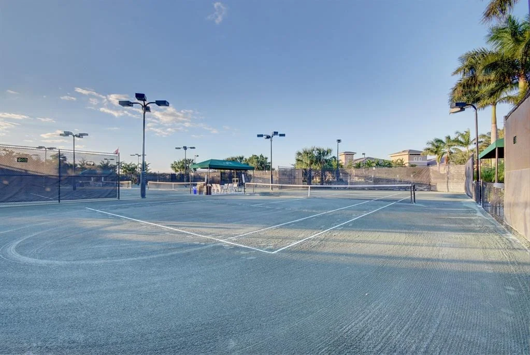
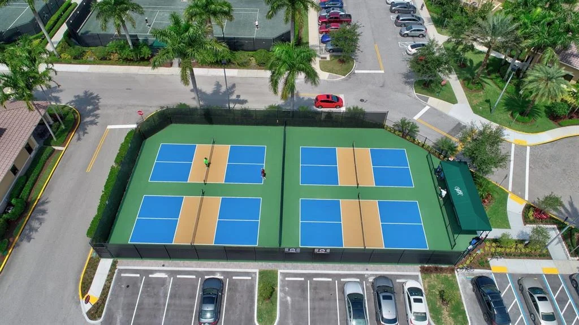
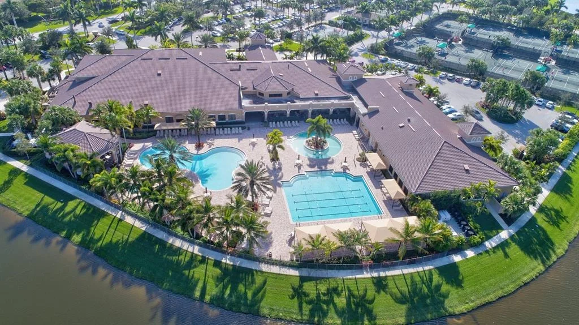
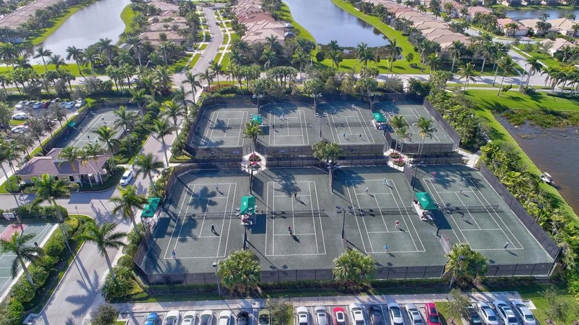
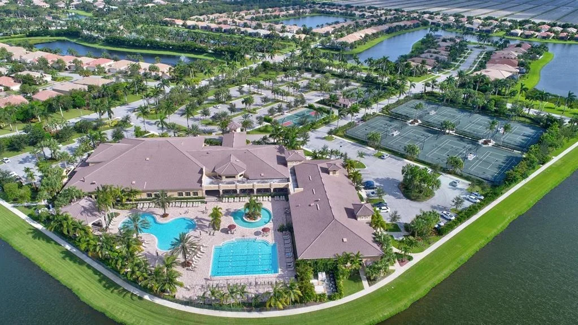
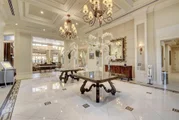
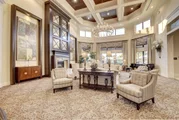
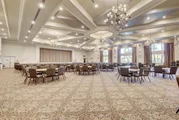
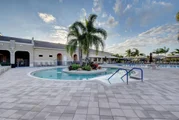
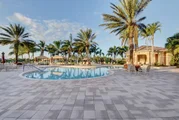
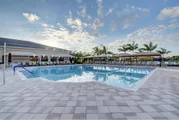
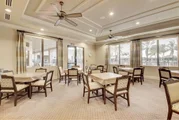
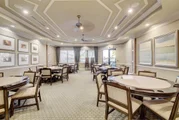
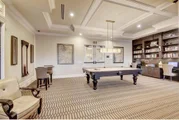
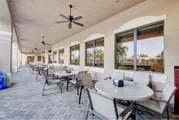
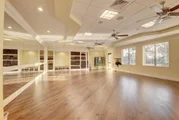
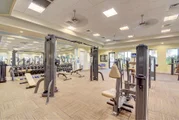
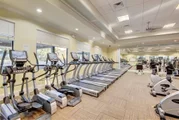
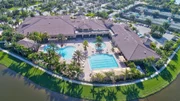
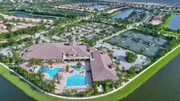
You can't beat the Valencia Reserve lifestyle. This gated community enjoys a 41,000 s.f. clubhouse with social hall, card rooms, poker room, arts & crafts room, library, billiard room, cafe and fitness center. In addition to the resort pool, there is a lap pool, resistant pool and hot tub. The outdoor sports complex offers Har-tru tennis courts, pickleball courts, bocce ball, shuffleboard & basketball. Close to turnpike, medical facilities, and tons of shopping including Delray Marketplace, Canyon Town Center and the new Cobblestone Commons.
Maintenance fee includes: 24 hr. security, recreation amenities, all common grounds, property landscape maintenance, irrigation, house painting, roof pressure washing, cable, internet and security alarm monitoring.
Payment Calculator
Your Estimated Monthly Payment
Cap Rate Calculator
What does this mean?
Based on our analysis, the cap rate of this property is 1.25%. A negative cap rate indicates that the property might not be feasible as an income-producing asset. The median cap rate for a near zip code 11238 is 4.23%.
How much can I actually make?
Actual monthly rental income may vary between $4,760 and $7,140 depending on unit-specific characteristics. You can change the amount using the slider to further explore.
How is cap rate calculated?
Cap Rate = Net Operating Income (NOI) / Property Asset Value.
When calculating the cap rate, we assume 100% occupancy. Leverage (mortgage) is not considered.
Cap Rate provided by RealtyHop and RentHop, learn more about cap rate here.
Price History
| Date / Event | Date | Event | Price |
|---|---|---|---|
| May 6, 2025 | Sold | ||
| Sold | |||
| Mar 28, 2025 | In contract | - | |
| In contract | |||
| Feb 25, 2025 | Price Decreased |
$700,000
↓ $25K
(3.5%) | |
| Price Decreased | |||
| Nov 8, 2024 | Price Increased |
$725,000
↑ $25K
(3.6%) | |
| Price Increased | |||
| Sep 3, 2024 | Listed by RE/MAX Direct | $700,000 | |
| Listed by RE/MAX Direct | |||
   | |||
|
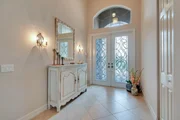
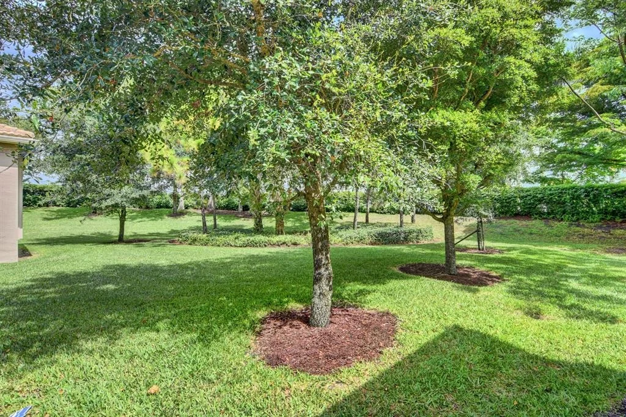
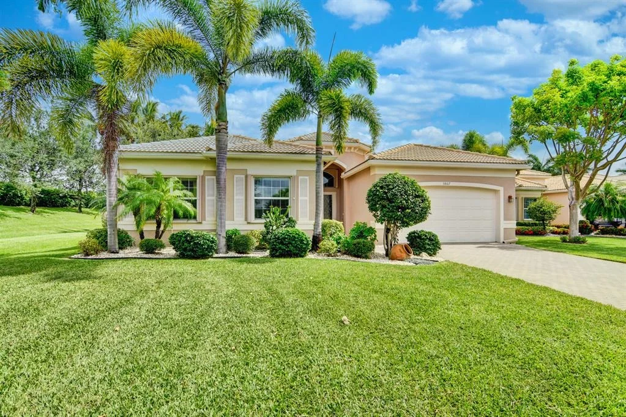
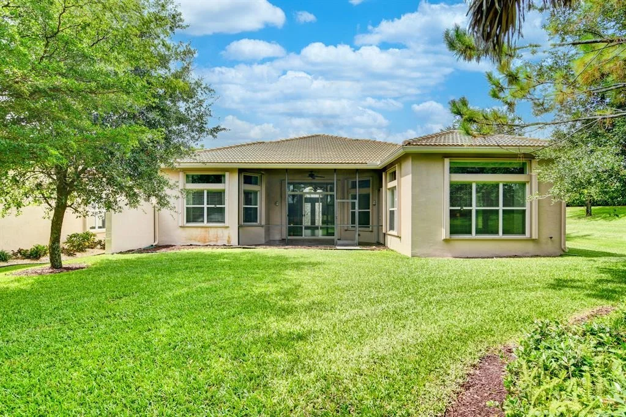
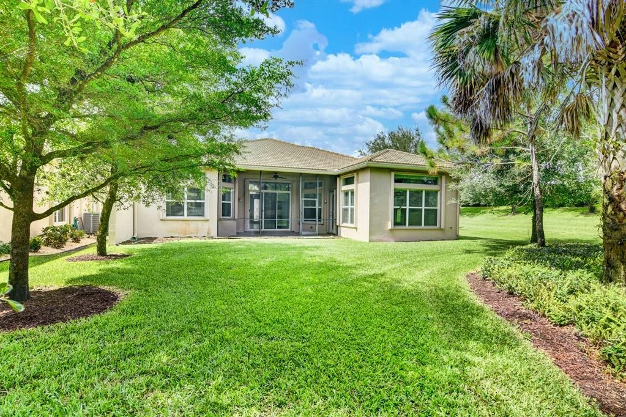
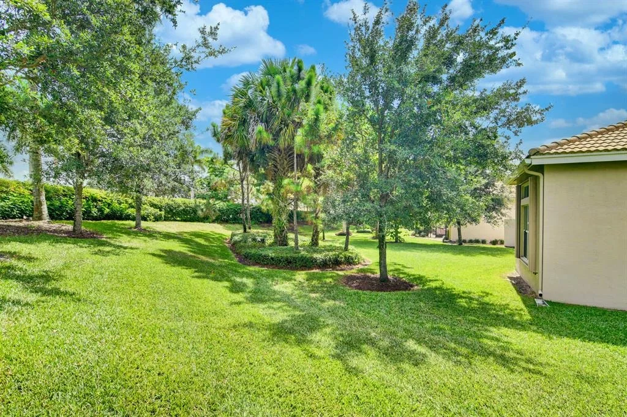
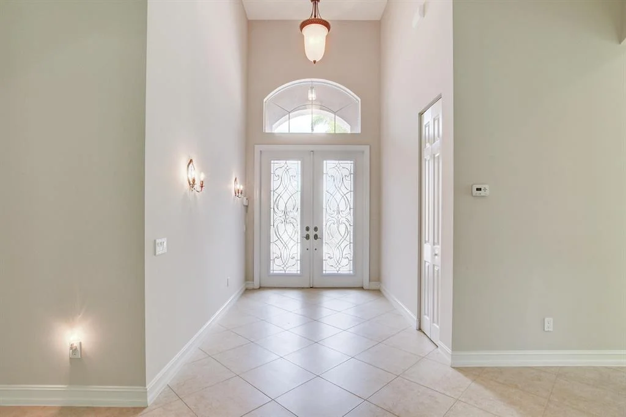
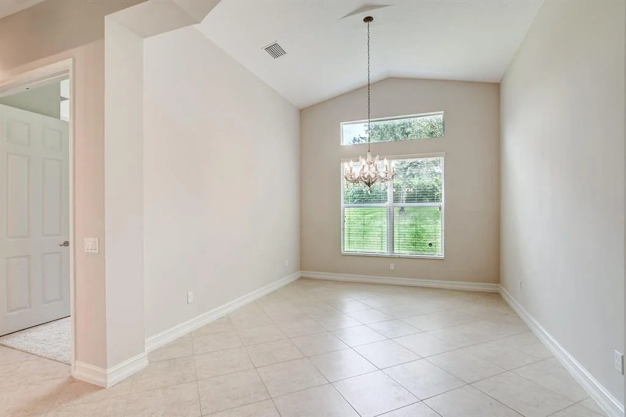
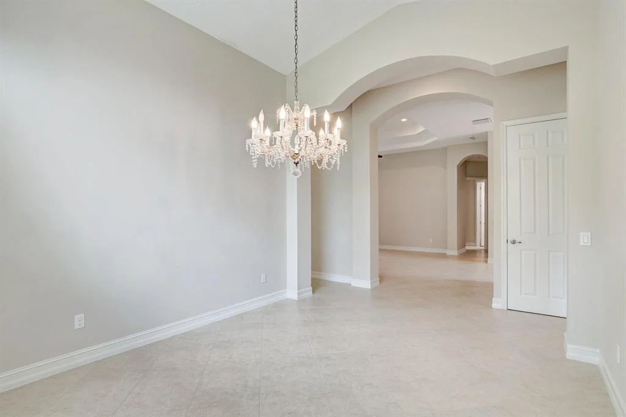
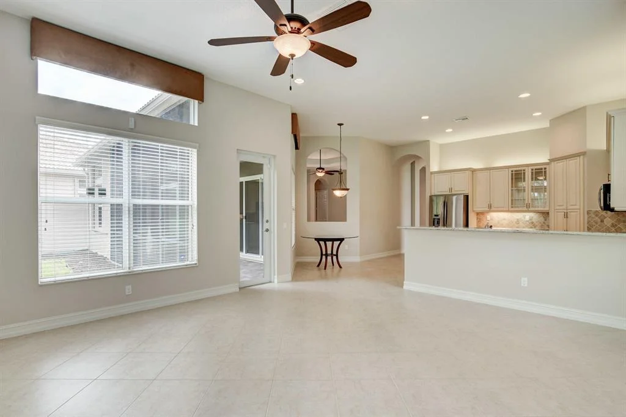
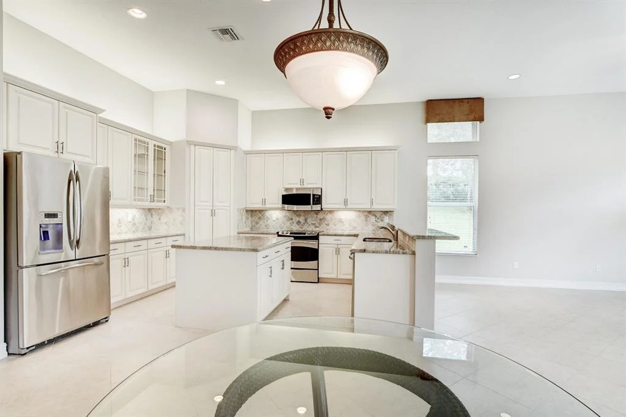
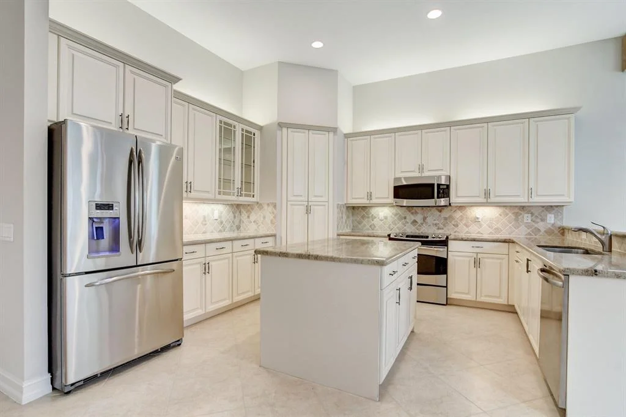
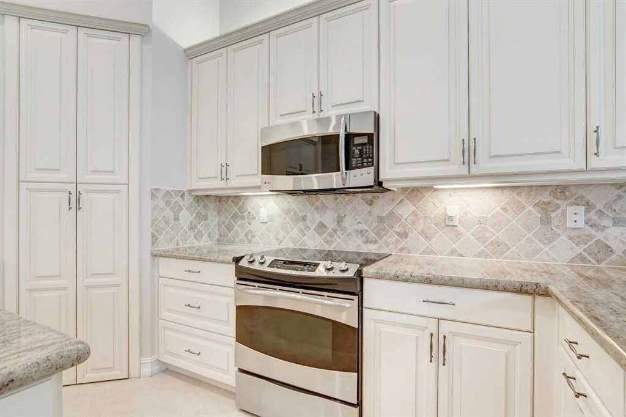
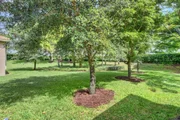
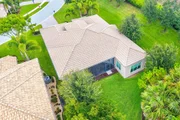
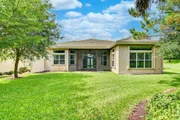
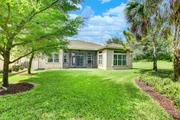
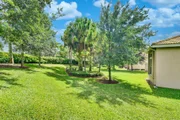
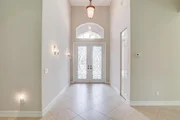
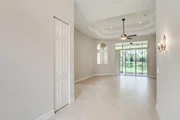
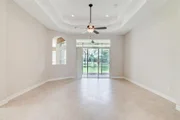
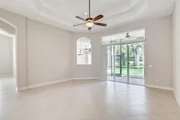
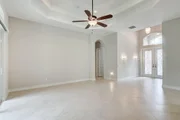
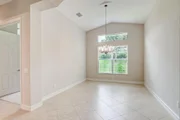
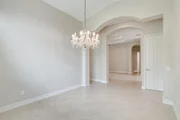
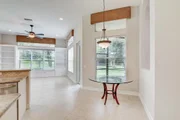
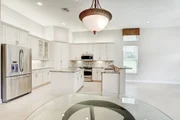
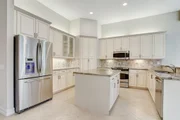
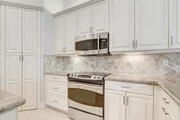
Welcome to this stunning home, where luxury and practicality blend seamlessly amid an expansive, private landscape with no rear neighbors. From the moment you arrive, you'll be captivated by the breathtaking views of lush greenery that surround the property. Step inside through the welcoming glass door and discover a sanctuary of comfort and sophistication. The neutral floors set a serene backdrop that complements any decor style. The open living and dining areas are perfect for both intimate gatherings and grand celebrations. The beautifully designed kitchen features custom cabinets with convenient pull-outs, granite countertops, a tiled backsplash, and stainless steel appliances. Accordion shutters on the windows add both style and security. Retreat to the primary suite, a tranquil haven with plush carpeting, generous space, and a luxurious en-suite bathroom. This spa-like bathroom includes dual sinks, a soaking tub, and a walk-in shower, perfect for relaxation.
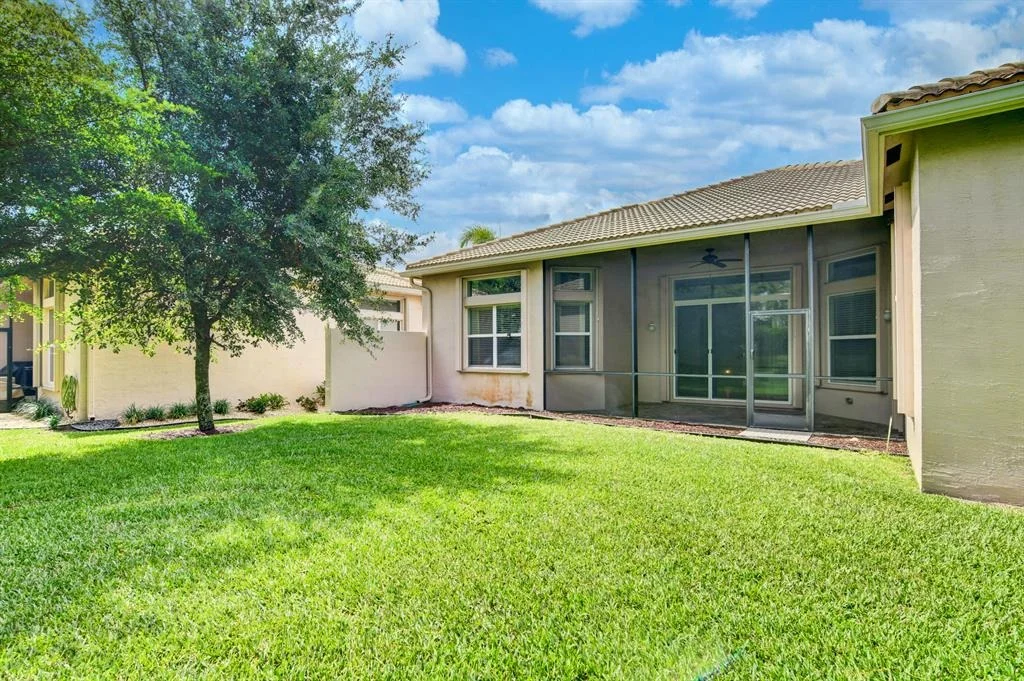
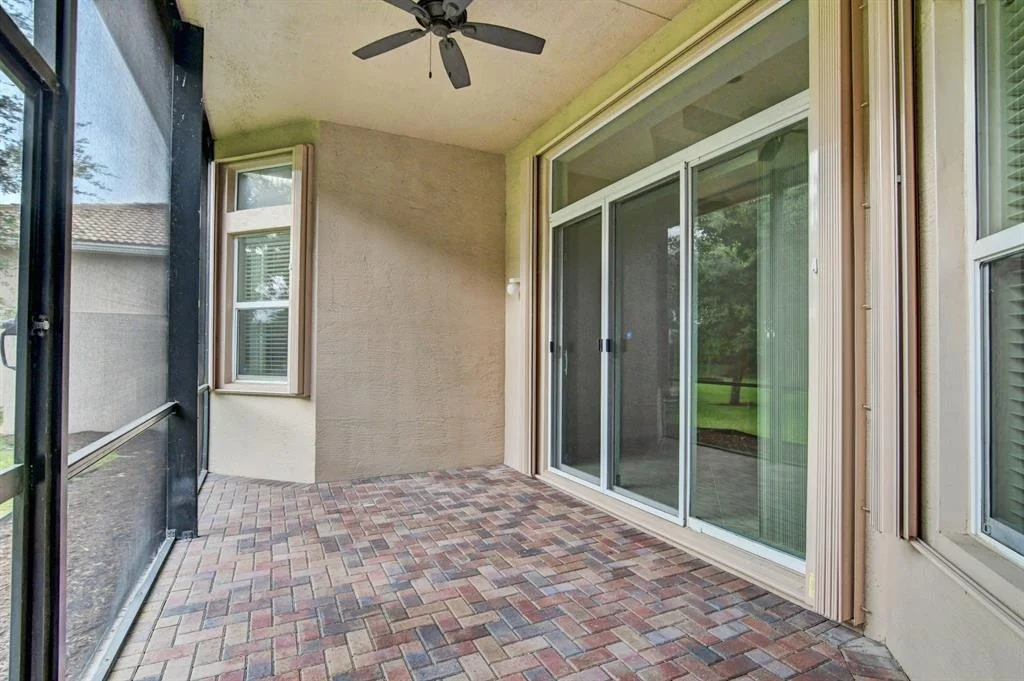
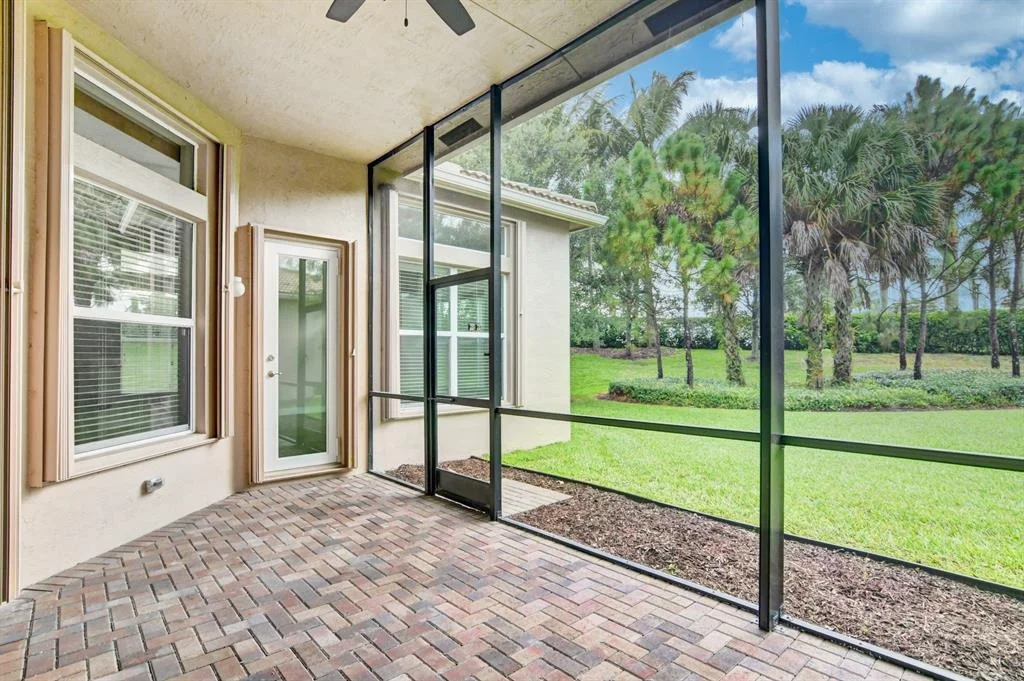
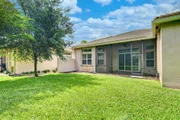
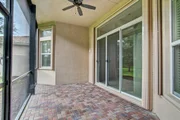
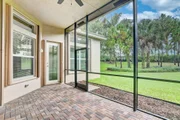
The backyard is a private oasis, featuring a screen-enclosed patio that seamlessly connects indoor and outdoor living. Whether you're enjoying the sun or hosting guests, this space offers endless possibilities for relaxation and entertainment.
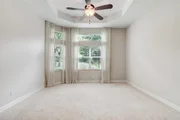
Every detail of this home, from the neutral flooring to the coffered ceilings and high hat lighting, reflects thoughtful design and meticulous attention to detail. This is more than just a house; it's a perfect blend of elegance and functionality, offering a beautiful and practical space to call home.
| |||

Property Highlights
Building Info
Comparables
Status
Price/ft²
Listed On
Sold On
About Palm Beach
Similar Homes for Sale
Currently no similar homes aroundNearby Rentals
$9,000 /mo
- 3 Beds
- 2 Baths
- 1,633 ft²
$6,500 /mo
- 3 Beds
- 3 Baths
- 2,325 ft²

Berkshire Hathaway Florida Realty
Last Updated: 3 months ago
Data Source: Beaches MLS, MLS# R10723694


















































 Your Privacy Choices
Phone: 425-283-2930
Address: 335 Madison Avenue, New York, NY 10017