Check Availability
$2,195,000
↓ $100K (4.4%)
● House - For Sale

9865 Edgelake Drive

La Mesa, CA 91941
bedrooms
5 Beds
bathrooms
4 Baths, 1 Half Bath
square feet
4,030 Ft²
Upcoming Open House
1PM - 4PM, Sun, Oct 25 -
Book now
$10,778
Est. Monthly

About This Property

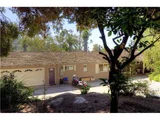
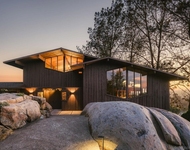
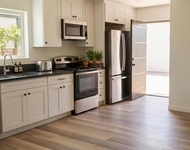
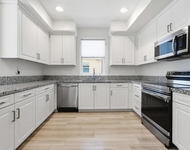
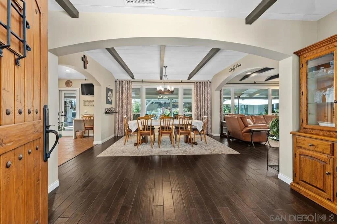
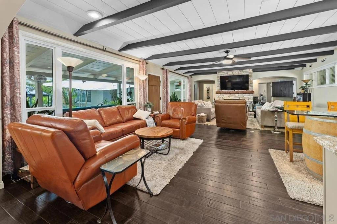
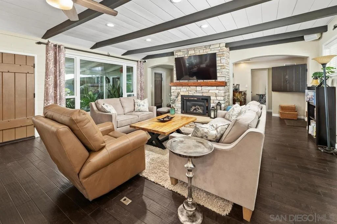
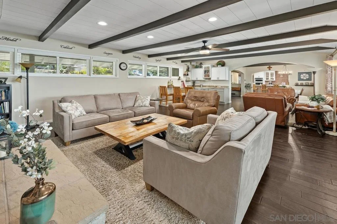
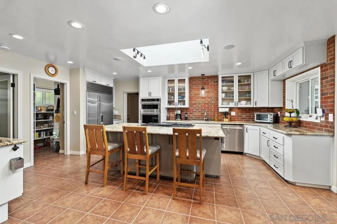
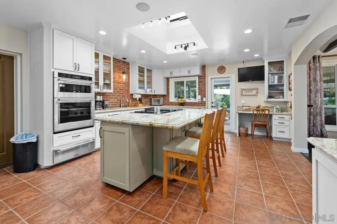
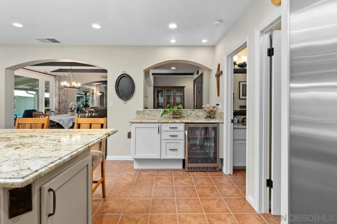
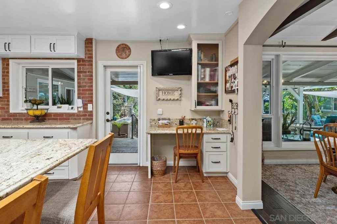
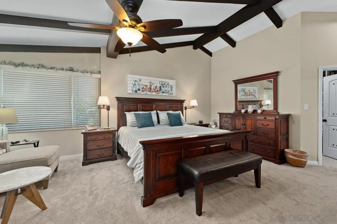
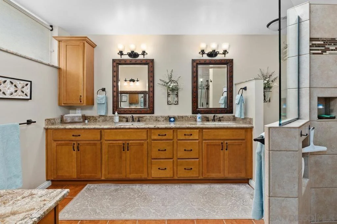
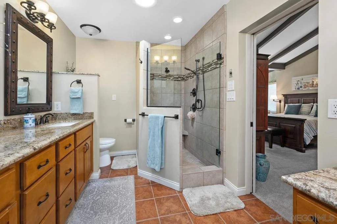
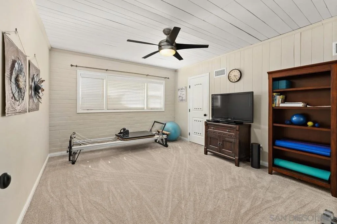
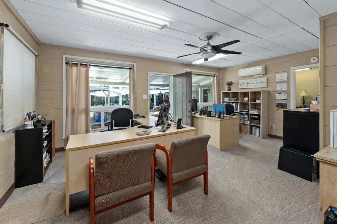
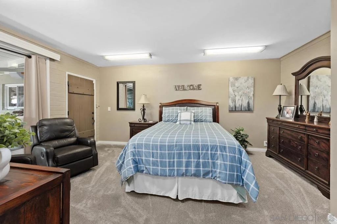
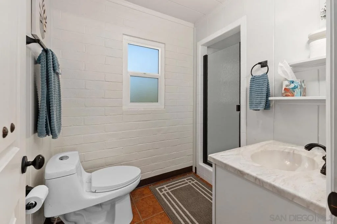
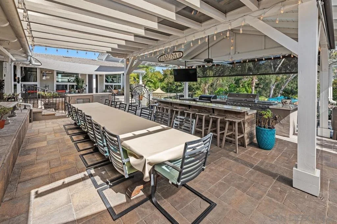
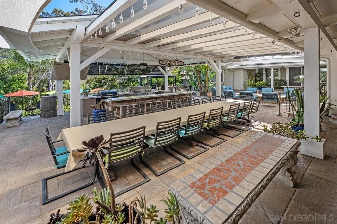
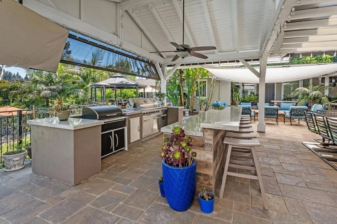
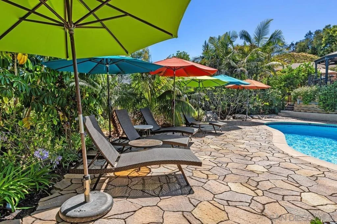
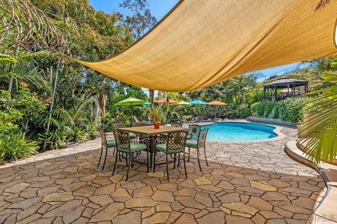
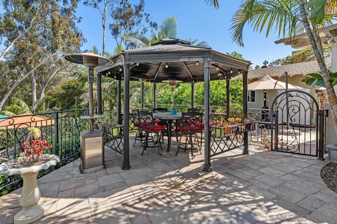
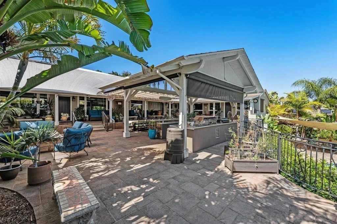
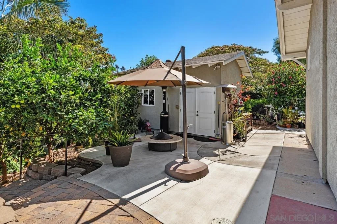
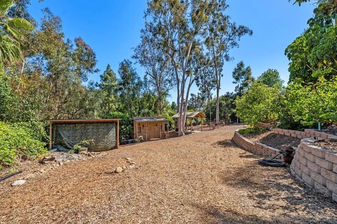
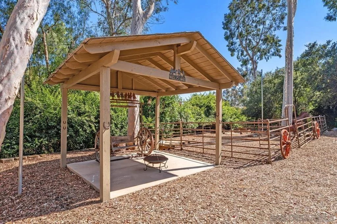
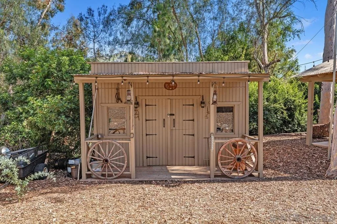
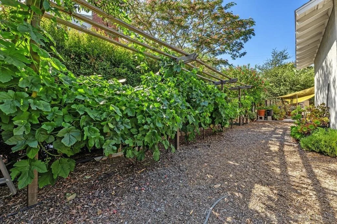
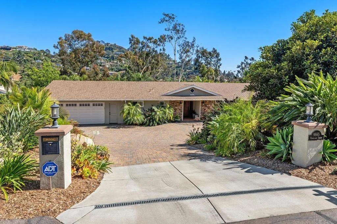
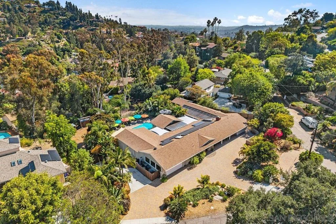
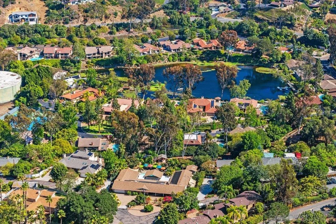
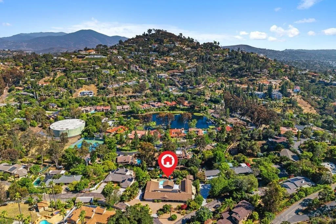
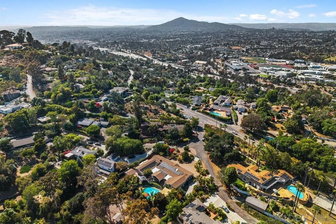
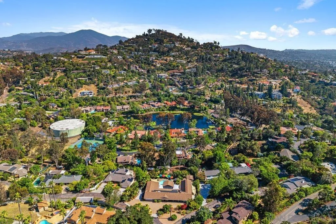
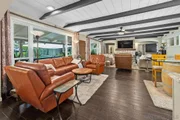
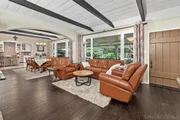
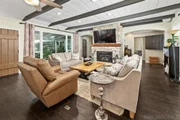
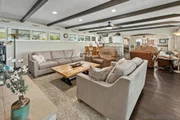
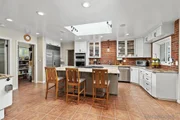
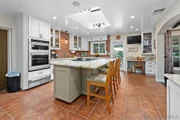
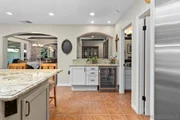
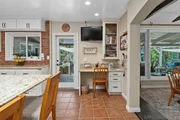
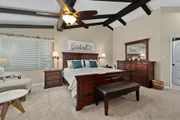
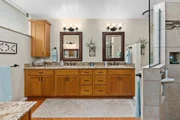
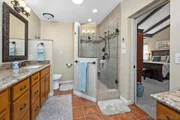
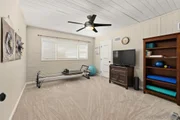
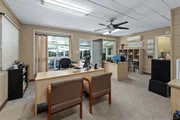
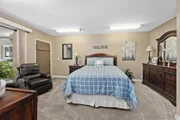
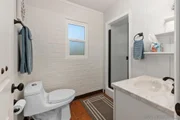
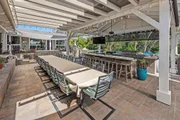
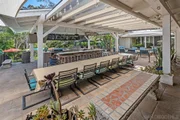
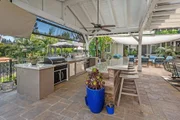
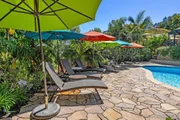
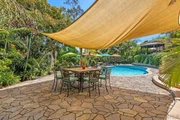
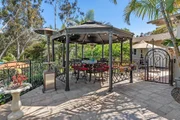
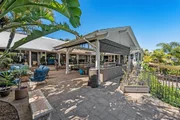
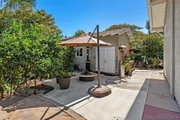
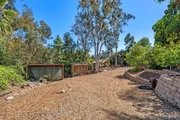
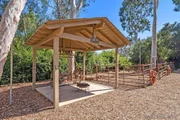
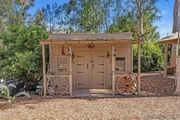
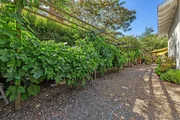
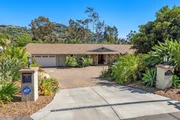
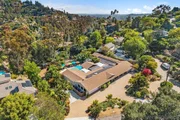
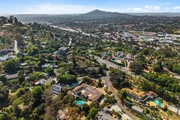
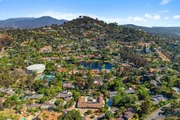
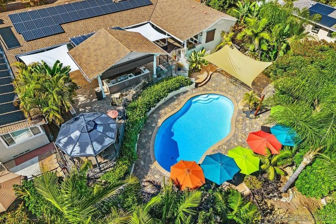
Private Mt. Helix single-story retreat on a usable 0.95-acre lot, offering resort-style outdoor living, flexible guest-house space, and exceptional privacy. Designed for entertaining, the property features a tropical pool oasis, four covered patios, a 2,500-square-foot main patio, professional outdoor kitchen with BBQ/smoker, refrigerator, bar, dining area, oversized fire pit, TV, mature fruit trees, avocado trees, grapevines, and professionally landscaped grounds. The open-concept main residence includes 3 bedrooms, 3.5 bathrooms, a chef's kitchen, built-in wine bar, fireplace, skylights, oversized picture windows, and an expansive primary suite with sitting area, spa-inspired bath, and dual closets. An attached 2-bedroom, 1-bath guest house is ideal for multigenerational living, extended stays, or a private office. Set on a private no-thru street with a circular paver driveway, parking for up to 14 cars, backyard road access, and a horse corral with horseshoe pit, this rare Mt. Helix property blends space, function, and convenience just minutes from La Mesa Village and 20 minutes to downtown San Diego, Petco Park, beaches, theatres, and museums. Seller is motivated.  Private Mt. Helix single-story retreat on a usable 0.95-acre lot, offering resort-style outdoor living, flexible guest-house space, and exceptional privacy. Designed for entertaining, the property features a tropical pool oasis, four covered patios, a 2,500-square-foot main patio, professional outdoor kitchen with BBQ/smoker, refrigerator, bar, dining area, oversized fire pit, TV, mature fruit trees, avocado trees, grapevines, and professionally landscaped grounds. The open-concept main residence includes 3 bedrooms, 3.5 bathrooms, a chef's kitchen, built-in wine bar, fireplace, skylights, oversized picture windows, and an expansive primary suite with sitting area, spa-inspired bath, and dual closets. An attached 2-bedroom, 1-bath guest house is ideal for multigenerational living, extended stays, or a private office. Set on a private no-thru street with a circular paver driveway, parking for up to 14 cars, backyard road access, and a horse corral with horseshoe pit, this rare Mt. Helix property blends space, function, and convenience just minutes from La Mesa Village and 20 minutes to downtown San Diego, Petco Park, beaches, theatres, and museums. Seller is motivated.
Unit Size
4,030 Ft²
Days on Market
50 days
Land Size
-
Price per sqft
$545
Property Type
House
Property Taxes
-
HOA Dues
-
Year Built
1951

Listed By

Payment Calculator

Cap Rate Calculator

Last updated: 7 hours ago (SDMLS #260021281SD)

Price History

Date / Event Date Event Price
Oct 1, 2026 Price Decreased $2,195,000
↓ $100K (4.4%)
Price Decreased
Aug 31, 2026 Listed by Nordic Properties $2,295,000
Listed by Nordic Properties
Jul 26, 2012 Sold
Sold
Oct 17, 2011 Listed by Coldwell Banker West $510,500
Listed by Coldwell Banker West
Dream home located on about an acre in the desirable Mt. Helix neighborhood.Property boasts an entertainer's dream backyard:pool, oversized brick patio.Greatroom is the focal point of the house. Hardwood floors flow from room to room throughout the house.Kitchen with its large center island,sky light,stainless steel appliances, & a hearth make perfect for all occasions.Bedrooms are large & bright and the master suite provides plenty of closet space. See supplemental Garage has a separate work room that is being used currently as an office. Additional storage room underneath the house not listed, as well as two additional bathrooms. Permits unknown. ****Sub-zero built in fridge,pot rack,chandelier in dining room, washer/dryer and Spa do not convey.**** Equipment: Pool/Spa/Equipment, Range/Oven Other Fees: 0 Sewer: Septic Installed Topography: GSL

Property Highlights

Garage
Air Conditioning
Fireplace
Parking Details
Has Garage
Attached Garage
Has Open Parking
Parking Features: Circular Driveway, Guest, Paved
Garage Spaces: 2
Open Parking Spaces: 14
Interior Details
Half Bathrooms: 1
Full Bathrooms: 4
Interior Features: Walk-In Closet(s)
Appliances: Dishwasher, Microwave, Refrigerator, Warming Drawer, SixBurnerStove, Barbecue, GasCooking
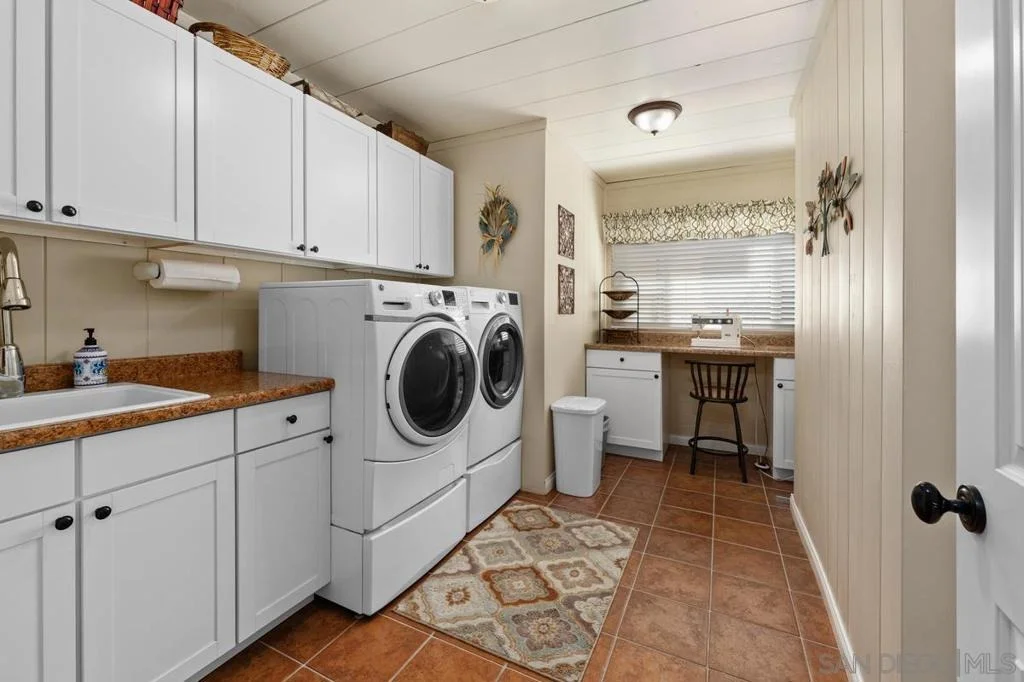
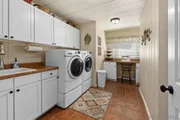
Laundry Features: Electric Dryer Hookup, Gas Dryer Hookup, Laundry Room
Has Fireplace
Fireplace Features: Gas, Living Room, Outside
Exterior Details
Square Footage: 4030
Square Footage Source: $0
Year Built: 1951
Levels: One
Construction Materials: Stucco
Pool Features: In Ground, Private, Solar Heat
Pool is Private
Water Source: Public
Utilities Details
Cooling Type: Central Air
Heating Type: Forced Air, Fireplace(s), Natural Gas

Building Info

Overview

    General

  • Year Built: 1951
  • Effective Year Built: 1951
  • Building Count: 1
  • Bedroom Count: 3
  • Bathroom Count: 4
  • Full Bathrooms: 3
  • Partial Bathrooms: 4
  • Building Condition: 0
  • Building Quality: 0
  • Construction Type: 0
  • Building Style: 0
  • Exterior Walls Type: 0
  • Interior Walls Type: 0
  • Roof Shape Type: 0
  • Roof Cover Type: 0
  • Living Units: 1
  • Floor Cover: 0
  • Basement Type: 0
  • Basement Area: 0
  • Garage Type: 7
  • Parking Space Count: 2
  • Patio Type: 0
  • Porch Type: 0
  • Pool Type: 8
  • Location Influence Type: 224

    Dimensions

  • Lot Size Square Feet: 41,382
  • Total Building Area: 3,484
  • Building Area: 3,484
  • Building Area Measurement: L

    Heating and Cooling

  • Air Conditioning: 0
  • Heating: 0
  • Heated Square Feet: 3,484
  • Heating Fuel Type: 0

    Utilities

  • Sewer System: 0
  • Water Service: 0

Building

  • Building Type: 0
  • Property Class: R
  • Subdivision: GROSSMONT PARK ESTATES
  • Land Acres: 0000000950
  • Standard Land Use Code: 1001
  • County Land Use Code: 11
  • Legal Description 1: LOT 398 POR TR 001528

Neighborhood

  • School District Name: Grossmont Union High School District
  • School Tax School District: LA MESA-SPR VLY
  • Census Tract: 015200

Zoning

  • Zoning: RR

Geography

  • Assessors Map Reference: 001528
  • Subdivision Tract Number: 001528
  • Parcel: 491-610-09-00
  • Lot: 398
  • Municipality: LA MESA SPRING VALLEY
  • Latitude: 32.7743
  • Longitude: -116.985

    Address

  • Full Address: 9865 Edgelake Dr
  • Address - House Number: 9865
  • Address - Street Name: Edgelake
  • Address - Suffix Type: Dr
  • State: CA
  • City Name: La Mesa
  • Carrier Code: C033
  • 4-Digit Zip Code: 4427
  • Zip Code: 91941

Valuation

    Tax

  • Tax Year: 2023
  • Tax Amount: $683,408
  • Tax Rate Code Area: 83-053

    Appraisal Valuation

  • Standard Deviation: 0.166
  • Valuation Date: Jan 27, 2024
  • Confidence Score: 79
  • Final Value: 1,657,163
  • High Value: 1,932,351
  • Low Value: 1,381,976

    Assessments Valuation

  • Assessed Year: 2023
  • Assessed Total Value: $591,798
  • Assessed Land Value: $236,719
  • Assessed Improvements Value: $355,079

    Exemptions

  • Homeowner Exemption: Yes

    Sales

  • Current Sale Contract Date: Jul 13, 2012
  • Current Sale Recording Date: Jul 26, 2012
  • Current Sale Price:
  • Current Sale Document Type: 36
  • Current Sale Input Document Number: 2012-0436424
  • Previous Sale Recording Date: Nov 12, 1998
  • Previous Sale Contract Date: Nov 05, 1998
  • Previous Sale Amount: $450,000
  • Previous Sale Document Type: 36
Data used for valuation calculations is provided by RealtyHop, and other third party sources

Comparables

Unit
Status
Type
Beds
Baths
ft²
Price/ft²
Asking Price
Listed On
Closing Price
Sold On
HOA + Taxes

About Casa de Oro-Mount Helix


Similar Homes for Sale

Currently no similar homes around

Nearby Rentals

Unit for rent at 9450 Sunset Avenue, LA MESA, CA, 91941

$9,500 /mo

  • 4 Beds
  • 4 Baths
  • 4,082 ft²
9450 Sunset Avenue, LA MESA, CA, 91941 Listing by Keith York
Unit for rent at 4913 Glen, LA MESA, CA, 91941

$3,500 /mo

  • 2 Beds
  • 1 Bath
  • 717 ft²
4913 Glen, LA MESA, CA, 91941 Listing by Baoxiang Chen
Unit for rent at 8386 Yosemite Street, LEMON GROVE, CA, 91945

$3,795 /mo

  • 2 Beds
  • 2 Baths
  • 1,289 ft²
8386 Yosemite Street, LEMON GROVE, CA, 91945 Listing by Zandra Ulloa


Frequently Asked Questions

When was property at 9865 Edgelake Drive built and last sold?
The property at 9865 Edgelake Drive was built in 1951 and last sold on Jul 13, 2012 for $466,000.
How much is this home worth?
The estimated value of the home located at 9865 Edgelake Drive is $2,216,950.
What are some comparable homes to 9865 Edgelake Drive?
There are currently no comparable homes to 9865 Edgelake Drive.