


1
Map
9856 Summerhill Road


About This Property
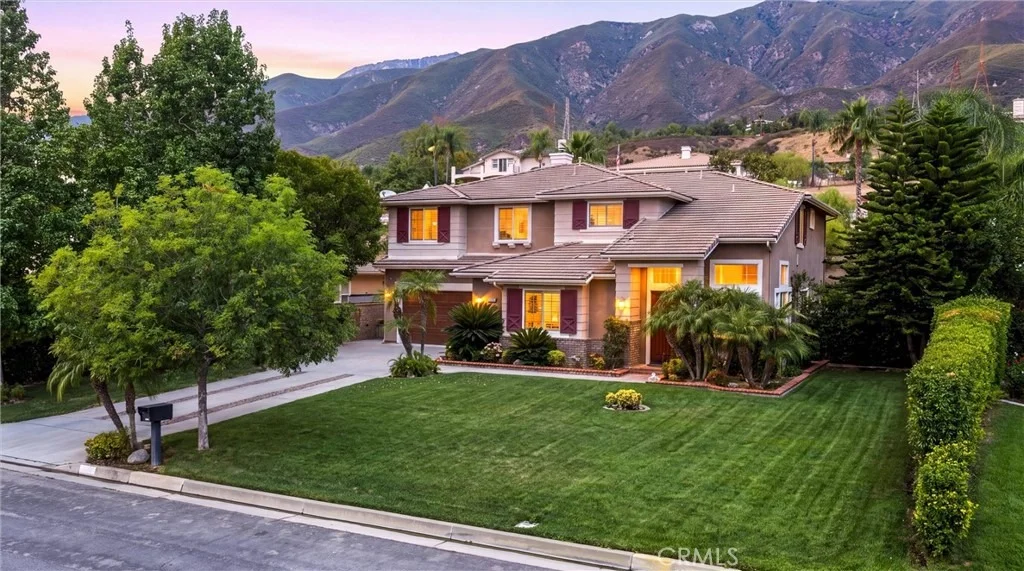
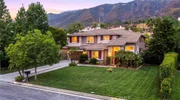
Soaring ceilings in the living and family rooms, elegant crown molding, plantation shutters, and custom gallery-style recessed niches create a sophisticated setting for displaying artwork. A dramatic curved staircase with oil-rubbed bronze wrought iron adds a striking architectural element.
The beautifully upgraded kitchen features granite countertops, stacked-stone backsplash, upgraded appliances, a new gas range and oven, plus an additional convection oven. A raised granite-topped wall between the kitchen and family room creates an ideal sitting and entertaining area. The family room includes a custom built-in entertainment center and upgraded recessed lighting. Upstairs, the versatile *loft-potentially a fifth bedroom-*offers a built-in entertainment center, office desk, cabinetry, granite countertop, and recessed lighting, making it an exceptional home office, media room, or additional living space. The remodeled primary bathroom provides a spa-like retreat with a large frameless shower, separate soaking tub, granite countertops, and a spacious walk-in closet with custom dark-wood organizers. All three full bathrooms have been upgraded with new sinks, granite countertops, and fixtures. Additional highlights include two whole-house fans, a whole-house central vacuum system, and recessed lighting throughout key living areas. Downstairs bedroom and bathroom is a real plus! Garages feature Gorilla storage racks, storage shelves, and built-in cabinetry along with a MyQ smart garage door opener. The beautifully landscaped exterior is enhanced by a Rachio smart irrigation system and extensive drip irrigation for efficient watering. A custom-fit exterior Christmas light package with automatic timer adds another thoughtful touch. With its elevated setting, panoramic views, extensive custom upgrades, exceptional storage, and versatile living spaces, this is a home designed for those who appreciate quality, comfort, and a truly elevated lifestyle. Refrigerator, washer, and dryer are included.
Payment Calculator
Your Estimated Monthly Payment
Cap Rate Calculator
What does this mean?
Based on our analysis, the cap rate of this property is 1.25%. A negative cap rate indicates that the property might not be feasible as an income-producing asset. The median cap rate for a near zip code 11238 is 4.23%.
How much can I actually make?
Actual monthly rental income may vary between $4,760 and $7,140 depending on unit-specific characteristics. You can change the amount using the slider to further explore.
How is cap rate calculated?
Cap Rate = Net Operating Income (NOI) / Property Asset Value.
When calculating the cap rate, we assume 100% occupancy. Leverage (mortgage) is not considered.
Cap Rate provided by RealtyHop and RentHop, learn more about cap rate here.
Price History
| Date / Event | Date | Event | Price |
|---|---|---|---|
| Oct 13, 2026 | Sold | ||
| Sold | |||
| Sep 7, 2026 | In contract | - | |
| In contract | |||
| Aug 25, 2026 | Listed by Century 21 Masters | $1,595,000 | |
| Listed by Century 21 Masters | |||
Property Highlights
Building Info
Comparables
Status
Price/ft²
Listed On
Sold On
About Rancho Cucamonga
Similar Homes for Sale
Currently no similar homes aroundNearby Rentals
$2,600 /mo
- 2 Beds
- 2 Baths
- 983 ft²
$2,999 /mo
- 3 Beds
- 2 Baths
- 1,200 ft²

Last Updated: 7 days ago
Data Source: CRMLS, MLS# CV26176794
 Your Privacy Choices
Phone: 425-283-2930
Address: 335 Madison Avenue, New York, NY 10017