See Home Value
$3,150,000
● House - Off Market

9850 JERRY LANE

VIENNA, VA 22180
bedrooms
6 Beds
bathrooms
6 Baths, 2 Half Baths
square feet
8,944 Ft²
$18,447
Est. Monthly
2.14%
Cap Rate

About This Property

Perfectly sited on a pristine 1.28-acre lot with serene woodland views and less than a mile from the heart of Vienna's charming Maple Avenue, this bespoke residence offers a rare blend of timeless design, modern luxury, and exceptional craftsmanship. Constructed in 2022 by the esteemed Focal Point Homes, this nearly new custom-built Craftsman showcases sophisticated finishes and thoughtful architectural details throughout.  A gracious covered front porch welcomes guests into a soaring two-story foyer, richly appointed with floor-to-ceiling boxed molding and fine millwork. Herringbone laid natural white oak hardwood floors flow underfoot, beautifully illuminated by burnished gold-style lighting fixtures that reflect timeless elegance.  To the left, glass-paneled French doors reveal a light-filled library, equally ideal as a formal living room or private study, featuring detailed crown molding. On the right of the entry hall,  the formal dining room makes a bold design statement with its forward-trending saturated palette, shadow box molding, and striking chandelier centerpiece.  The main level boasts 10-foot ceilings and white oak hardwoods throughout, culminating in the expansive great room. Here, coffered ceilings, a gas fireplace with marble surround, custom built-ins, and oversized sliding glass doors invite both warmth and natural light while framing tranquil woodland vistas and providing access to the elevated rear patio.  The gourmet kitchen is an epicurean's dream, appointed with white cabinetry, under-cabinet lighting, and white marble countertops that cascade seamlessly into the backsplash. At its heart, a professional-grade 55" LaCanche range, paneled Cove dishwashers, full-panel Thermador refrigerator and freezer, and an icemaker set the stage for effortless entertaining. Two burnished gold-style lantern pendants hover above a generous center island with breakfast bar seating. A sun-drenched breakfast room, with panoramic views of the grounds, offers the perfect place to start the day.  An adjoining catering kitchen/pantry with pale blue cabinetry and quartz counters elevates functionality and style. Just beyond, the mudroom is outfitted with built-in cubbies and features timeless gray and white checkered marble floors, a stylish powder room, and a secondary family entrance from the driveway.  Thoughtfully designed for multi-generational living, the main level includes a private guest suite with a walk-in closet and elegant en-suite bath, along with a separate office or creative studio.  Upstairs, the exquisite primary suite is a private sanctuary with a tray ceiling, detailed crown molding, polished nickel chandelier, and an oversized walk-in closet. The luxurious spa-inspired bath features radiant white marble flooring, a dual vanity with marble counters, polished nickel fixtures, a frameless glass shower with floor-to-ceiling marble and bench seating, and a sumptuous jetted soaking tub. Three additional bedrooms, each with walk-in closets and private en-suite baths, complete the upper level.  The fully finished lower level offers an unmatched array of lifestyle amenities, including an expansive recreation and billiards area, a two-story indoor rock climbing wall, a state-of-the-art home gym, a dedicated gaming room, a den, sixth bedroom, a full bath, a half bath, and a finished storage room. A walk-up leads directly to the verdant backyard oasis.  The expansive elevated rear patio spans the full width of the home and provides a breathtaking overlook of the lush, tree-lined grounds, perfect for elegant outdoor gatherings or peaceful solitude. The landscape includes a built-in trampoline, tree swing, and ample space for a future pool or sport court. Frequent visits from local deer families offer a charming touch of nature.  All just moments from the vibrant dining, shopping, and cultural attractions of downtown Vienna. A true masterpiece in both form and function

Unit Size
8,944 Ft²
Days on Market
81 days
Land Size
1.28 acres
Price per sqft
$368
Property Type
House
Property Taxes
$2,268
HOA Dues
-
Year Built
2022

Payment Calculator

Cap Rate Calculator

Last updated: 2 years ago (Bright MLS #VAFX2234702)

Price History

Date / Event Date Event Price
Jul 29, 2025 Sold
Sold
Jun 29, 2025 In contract -
In contract
Jun 2, 2025 Price Decreased $3,295,000
↓ $200K (5.7%)
Price Decreased
May 9, 2025 Listed by TTR Sothebys International Realty $3,495,000
Listed by TTR Sothebys International Realty
Oct 8, 2021 No longer available -
No longer available
Show More

Property Highlights

Air Conditioning
Fireplace

Building Info

Overview

    General

  • Year Built: 2022
  • Effective Year Built: 2022
  • Building Count: 1
  • Bedroom Count: 6
  • Bathroom Count: 7
  • Full Bathrooms: 6
  • Partial Bathrooms: 7
  • Building Condition: 0
  • Building Quality: 0
  • Construction Type: 6
  • Building Style: 40
  • Exterior Walls Type: 6
  • Interior Walls Type: 0
  • Roof Shape Type: 0
  • Roof Cover Type: 3
  • Floor Count: 200
  • Floor Cover: 15
  • Basement Type: 4
  • Basement Area: 2,935
  • Garage Type: 1
  • Garage Square Area: 782
  • Parking Space Count: 3
  • Patio Type: 20
  • Porch Type: 7
  • Pool Type: 0
  • Location Influence Type: 206

    Dimensions

  • Lot Size Square Feet: 55,558
  • Total Building Area: 9,545
  • Gross Building Area: 9,545
  • Building Area: 5,828
  • Building Area Measurement: L

    Heating and Cooling

  • Fireplace Count: 1
  • Air Conditioning: 1
  • Heating: 24
  • Heated Square Feet: 5,828
  • Heating Fuel Type: 2

    Utilities

  • Sewer System: 1
  • Water Service: 2

Building

  • Building Type: 0
  • Property Class: R
  • Subdivision: WEISS PROPERTY
  • Land Acres: 0000001275
  • Standard Land Use Code: 1001
  • County Land Use Code: 011
  • Legal Description 1: WEISS PROPERTY LT 2

Neighborhood

  • School District Name: Fairfax County Public Schools
  • Census Tract: 461100

Zoning

  • Zoning: 110

Geography

  • Assessors Map Reference: 038-3
  • District: Nov 30, 2000
  • Parcel: 0383-60-0002
  • Lot: 2
  • Municipality: HUNTER MILL
  • Latitude: 38.9009
  • Longitude: -77.2848

    Address

  • Full Address: 9850 Jerry Ln
  • Address - House Number: 9850
  • Address - Street Name: Jerry
  • Address - Suffix Type: Ln
  • State: VA
  • City Name: Vienna
  • Carrier Code: C036
  • 4-Digit Zip Code: 5401
  • Zip Code: 22180

Valuation

    Tax

  • Total Area: 1,854
  • Tax Year: 2022
  • Tax Amount: $732,984
  • Tax Rate Code Area: 10000

    Appraisal Valuation

  • Standard Deviation: 0.1673
  • Valuation Date: Aug 23, 2023
  • Confidence Score: 78
  • Final Value: 2,119,761
  • High Value: 2,474,535
  • Low Value: 1,764,987

    Market Valuation

  • Market Total Value: $641,000
  • Market Land Value: $541,000
  • Market Improvement Value: $100,000

    Assessments Valuation

  • Assessed Year: 2022
  • Assessed Total Value: $641,000
  • Assessed Land Value: $541,000
  • Assessed Improvements Value: $100,000

    Sales

  • Current Sale Contract Date: Jan 20, 2021
  • Current Sale Recording Date: Jan 21, 2021
  • Current Sale Price:
  • Current Sale Document Type: 27
  • Current Sale Input Document Number: 2021011649.001
Data used for valuation calculations is provided by RealtyHop, and other third party sources

Comparables

Unit
Status
Type
Beds
Baths
ft²
Price/ft²
Asking Price
Listed On
Closing Price
Sold On
HOA + Taxes

About Oakton


Similar Homes for Sale

Currently no similar homes around

Nearby Rentals

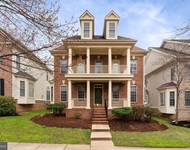
Unit for rent at 9185 Topaz Street, FAIRFAX, VA, 22031

$5,750 /mo

  • 4 Beds
  • 4 Baths
  • 5,032 ft²
9185 Topaz Street, FAIRFAX, VA, 22031 Listing by David S Warner
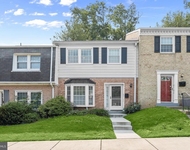
Unit for rent at 315 Center Street N, VIENNA, VA, 22180

$4,500 /mo

  • 3 Beds
  • 3 Baths
  • 2,100 ft²
315 Center Street N, VIENNA, VA, 22180 Listing by Alex Moore
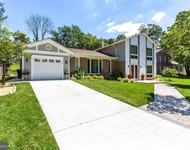
Unit for rent at 9212 Arabian Avenue, VIENNA, VA, 22182

$4,900 /mo

  • 4 Beds
  • 2 Baths
  • 1,526 ft²
9212 Arabian Avenue, VIENNA, VA, 22182 Listing by Cindy Nocente


Frequently Asked Questions

When was property at 9850 Jerry Lane built and last sold?
The property at 9850 Jerry Lane was built in 2022 and last sold on Jan 20, 2021 for $735,000.
How much is this home worth?
The estimated value of the home located at 9850 Jerry Lane is $3,337,716.
What are some comparable homes to 9850 Jerry Lane?
There are currently no comparable homes to 9850 Jerry Lane.