


50
Map
985 Spanish Moss Trail


About This Property
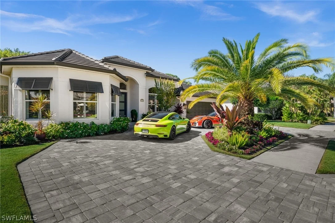
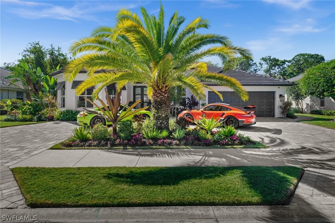
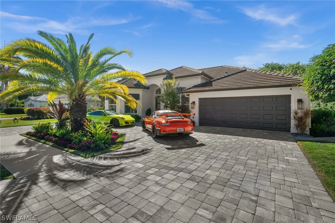
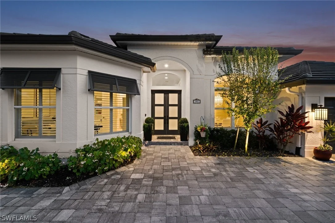
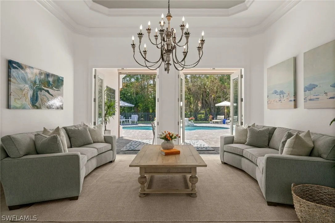
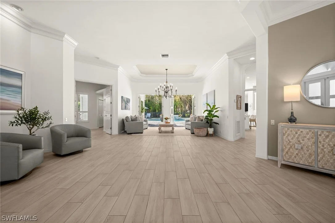
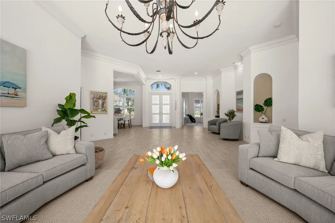
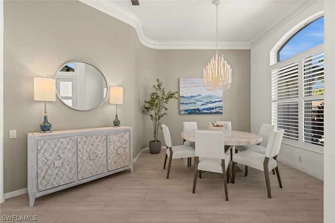
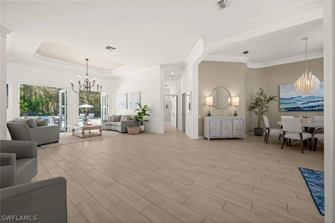
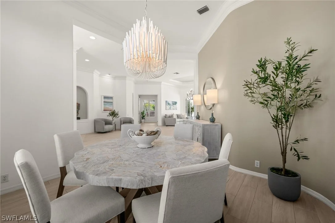
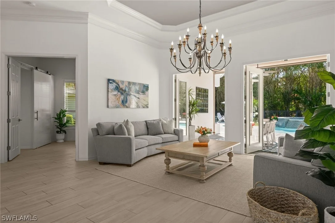
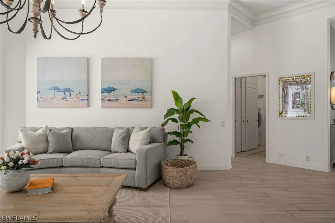
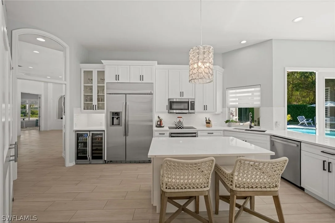
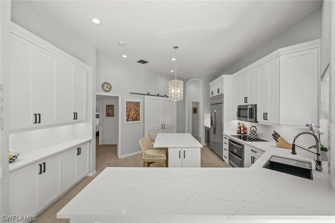
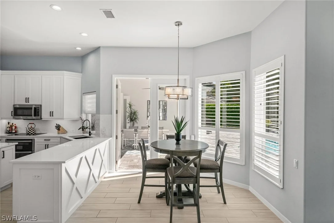
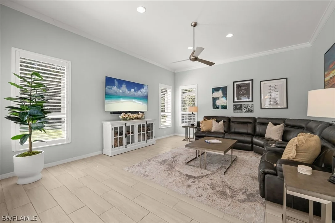
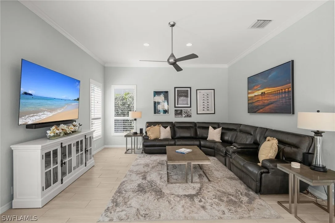
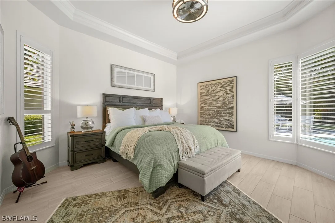
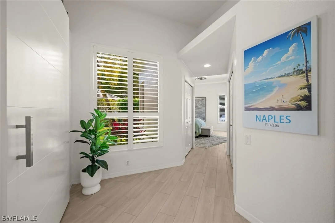
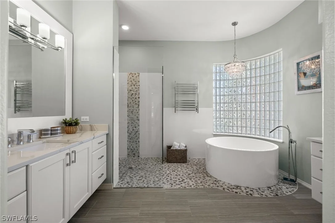
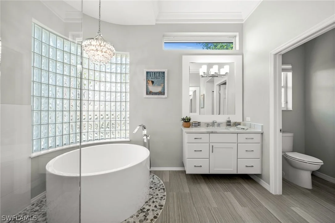
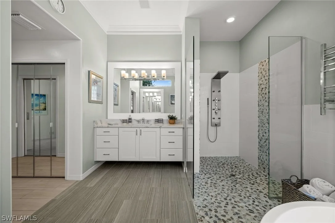
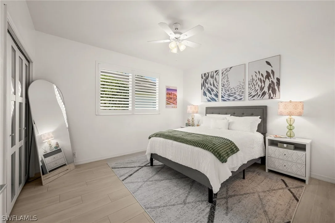
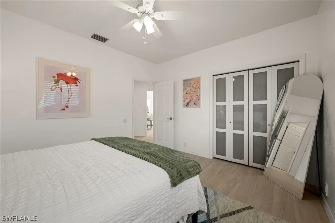
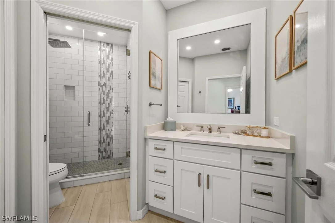
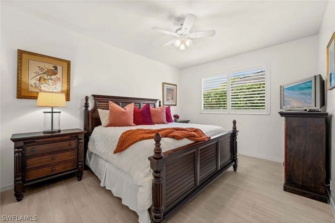
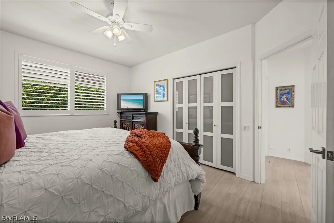
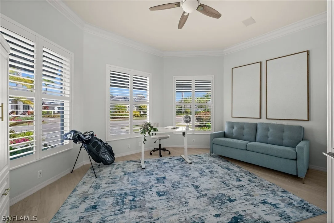
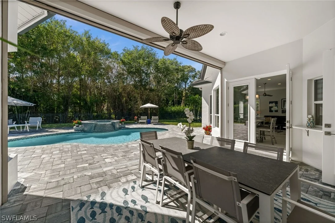
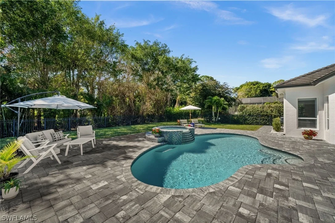
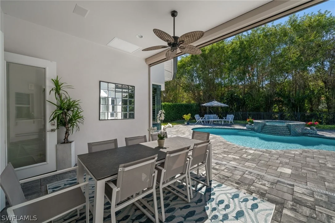
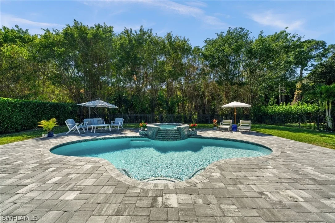
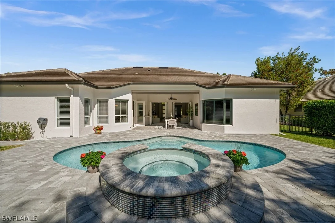
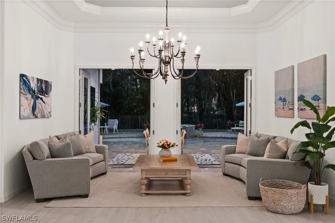
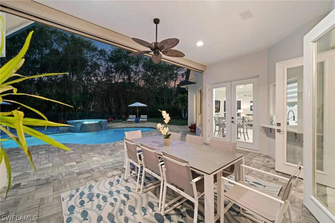
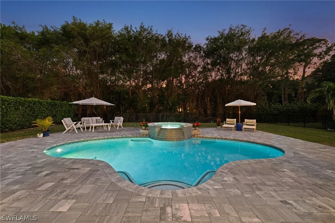
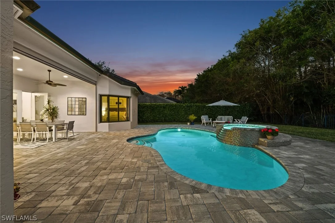
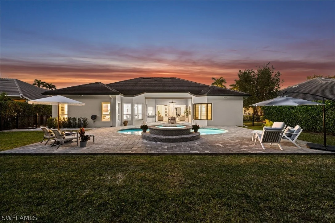
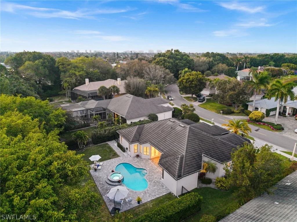
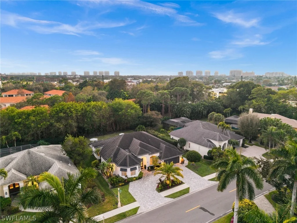
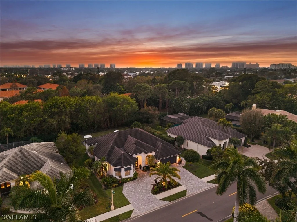
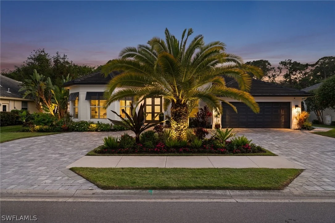
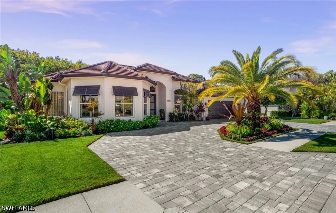
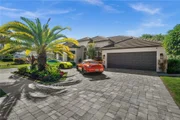
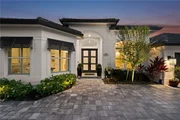
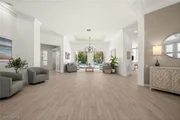
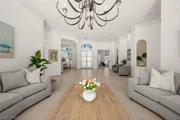
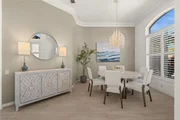
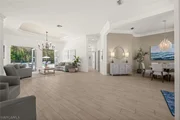
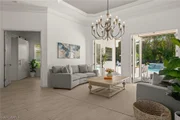
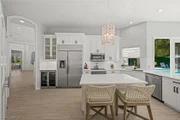
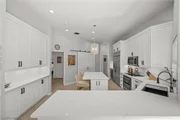
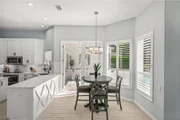
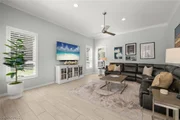
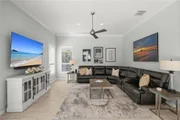
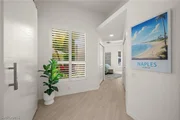
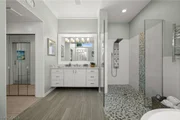
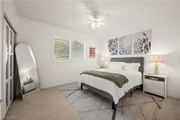
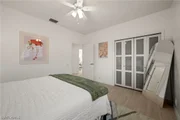
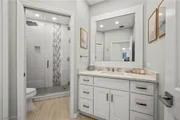
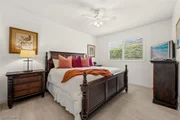
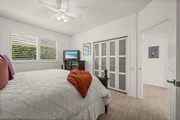
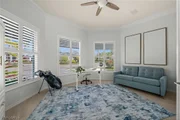
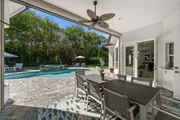
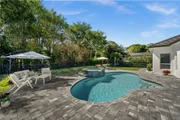
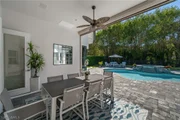
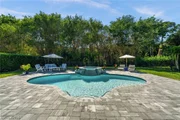
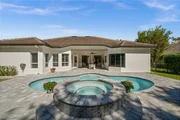
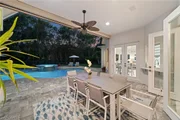
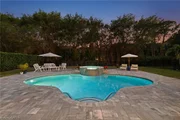
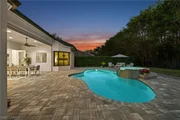
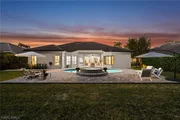
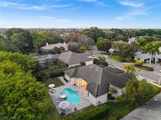
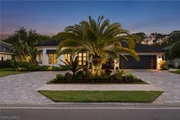
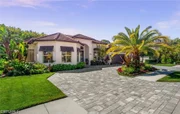
The open and inviting floor plan is thoughtfully designed to maximize space, flow, and livability. Expansive living areas blend effortlessly, creating a light-filled environment that feels both spacious and comfortable-making the home ideal for both everyday living and entertaining. The gourmet kitchen serves as the heart of the home, beautifully appointed with white quartz countertops, white cabinetry, a center island, stainless steel appliances including a wine cooler-perfect for entertaining. Clean lines and a bright, contemporary aesthetic create a space that is both functional and inviting. Enjoy your breakfast in the sunny kitchen nook, where French doors open to the pool area, filling the space with natural light and creating a charming indoor-outdoor connection. Additional French doors from the main living areas open gracefully to the expansive pavered deck, enhancing the home's architectural appeal while offering seamless access to the outdoor living spaces for year-round enjoyment and effortless entertaining. The owner's suite is a private sanctuary, with windows that overlook the sparkling pool area, creating a serene and picturesque backdrop. The spa-inspired bath features a soaking tub and a glass-walled tile shower. Three additional guest bedrooms are generously sized and comfortable, offering flexibility for family and visitors alike. Two additional bathrooms have been tastefully updated with modern finishes. Outdoors, the custom pool and spa are surrounded by an expansive pavered deck extending directly from the rear of the home, creating a natural extension of the interior living spaces. The patio accommodates multiple seating and dining areas, perfect for entertaining, lounging, or enjoying quiet evenings in a private tropical setting. The backyard area surrounding the pool is fenced and enhanced with mature shrubs and trees, providing exceptional privacy while maintaining a lush, tranquil atmosphere. Residents of Pelican Marsh enjoy an unparalleled amenity-rich lifestyle across more than 2,000 acres of beautifully preserved landscape. The community offers a championship golf course (optional membership), premier tennis and pickleball facilities, bocce, a state-of-the-art fitness center, spa services, and an active community center with vibrant social programming-offering a perfect blend of privacy, convenience, and resort-style living in one of Naples' most sought-after communities.
Payment Calculator
Your Estimated Monthly Payment
Cap Rate Calculator
What does this mean?
Based on our analysis, the cap rate of this property is 1.25%. A negative cap rate indicates that the property might not be feasible as an income-producing asset. The median cap rate for a near zip code 11238 is 4.23%.
How much can I actually make?
Actual monthly rental income may vary between $4,760 and $7,140 depending on unit-specific characteristics. You can change the amount using the slider to further explore.
How is cap rate calculated?
Cap Rate = Net Operating Income (NOI) / Property Asset Value.
When calculating the cap rate, we assume 100% occupancy. Leverage (mortgage) is not considered.
Cap Rate provided by RealtyHop and RentHop, learn more about cap rate here.
Price History
| Date / Event | Date | Event | Price |
|---|---|---|---|
| Aug 17, 2026 | Sold | ||
| Sold | |||
| Jun 29, 2026 | In contract | - | |
| In contract | |||
| May 11, 2026 | Price Decreased |
$2,899,995
↓ $95K
(3.2%) | |
| Price Decreased | |||
| Feb 28, 2026 | Price Decreased |
$2,995,000
↓ $105K
(3.4%) | |
| Price Decreased | |||
| Jan 31, 2026 | Listed by Coldwell Banker Realty | $3,100,000 | |
| Listed by Coldwell Banker Realty | |||

Property Highlights
Building Info
Comparables
Status
Price/ft²
Listed On
Sold On





















 Your Privacy Choices
Phone: 425-283-2930
Address: 335 Madison Avenue, New York, NY 10017