


48
Map
985 Impala Trl


About This Property
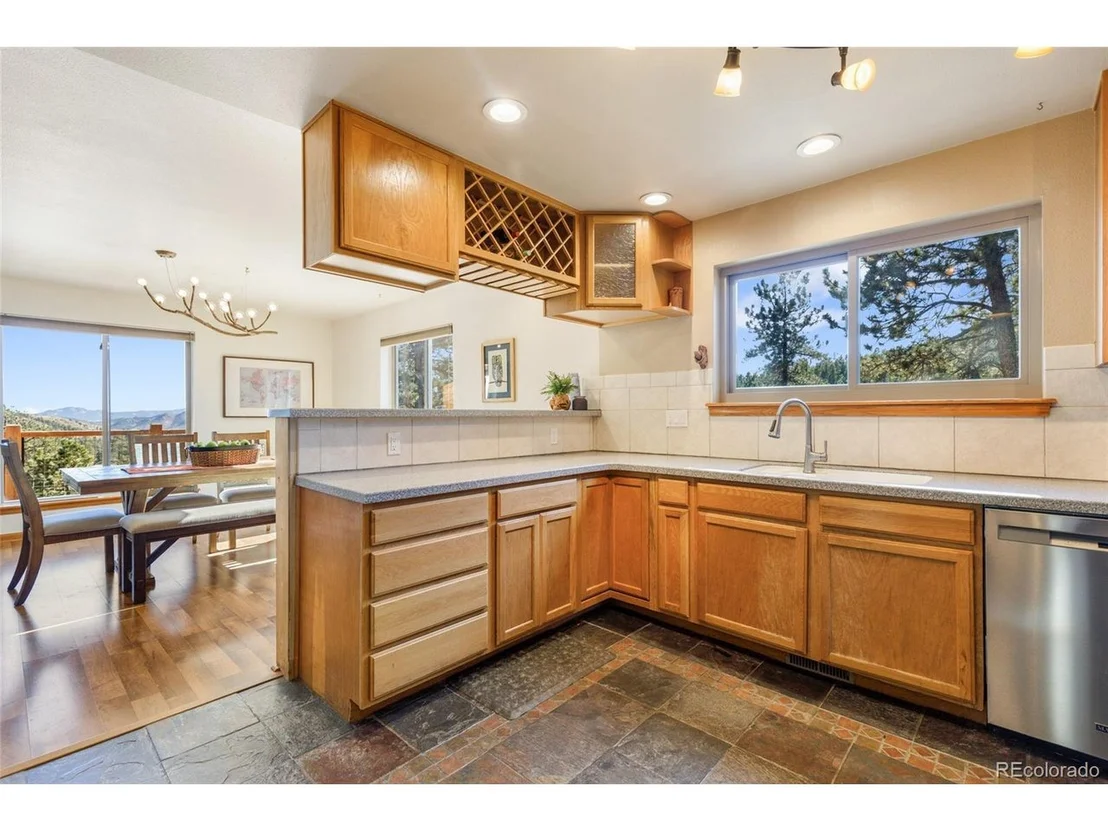
Move right in and relax-all the work has been done for you! Brand-new furnace, dishwasher & light fixtures throughout! Plus, enjoy peace of mind with major updates from the past decade, including a low-maintenance metal roof, cedar siding, Trex decking, water softener & pump, windows, septic system, water heater & stainless steel appliances! Located just a few miles off Hwy 285 & less than an hour from Denver, you'll enjoy total tranquility with easy access to the city!
Payment Calculator
Your Estimated Monthly Payment
Cap Rate Calculator
What does this mean?
Based on our analysis, the cap rate of this property is 1.25%. A negative cap rate indicates that the property might not be feasible as an income-producing asset. The median cap rate for a near zip code 11238 is 4.23%.
How much can I actually make?
Actual monthly rental income may vary between $4,760 and $7,140 depending on unit-specific characteristics. You can change the amount using the slider to further explore.
How is cap rate calculated?
Cap Rate = Net Operating Income (NOI) / Property Asset Value.
When calculating the cap rate, we assume 100% occupancy. Leverage (mortgage) is not considered.
Cap Rate provided by RealtyHop and RentHop, learn more about cap rate here.
Price History
| Date / Event | Date | Event | Price |
|---|---|---|---|
| Dec 4, 2025 | Sold | ||
| Sold | |||
| Nov 10, 2025 | In contract | - | |
| In contract | |||
| Nov 7, 2025 | Listed by West and Main Homes Inc | $785,000 | |
| Listed by West and Main Homes Inc | |||
| | |||
|
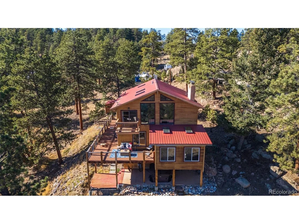
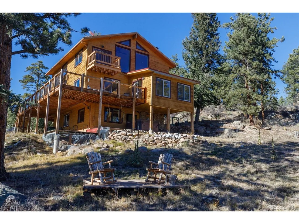
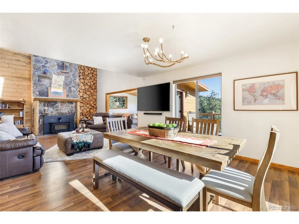
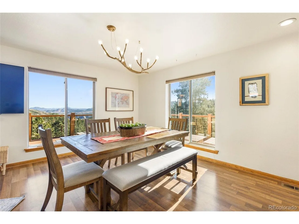
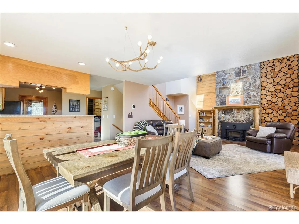
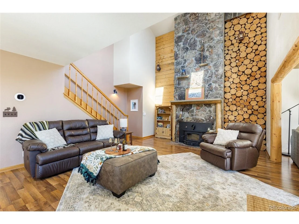
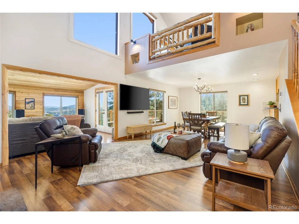
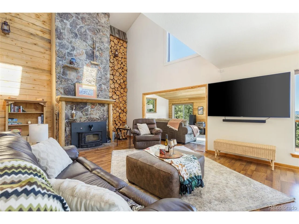
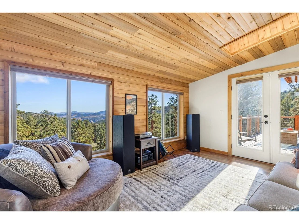
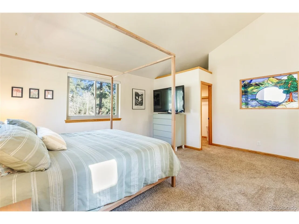
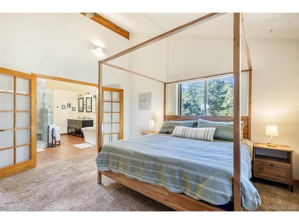
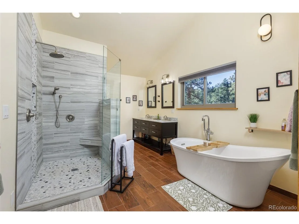
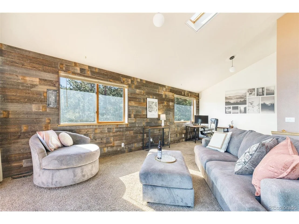
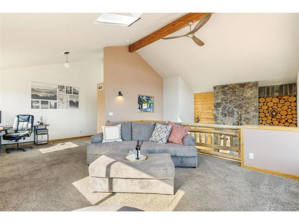
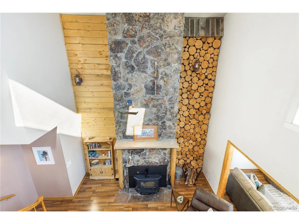
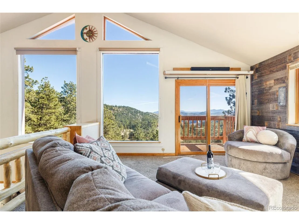
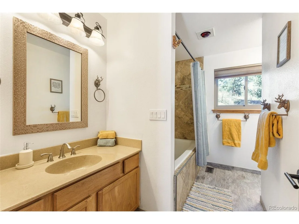
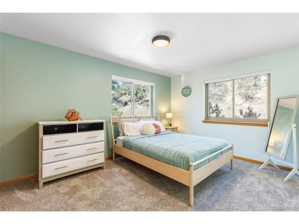
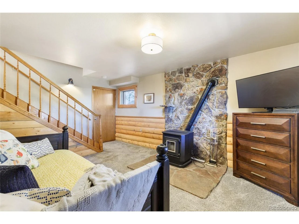
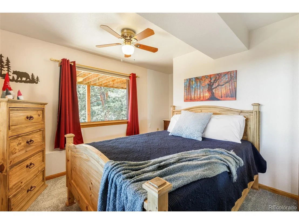
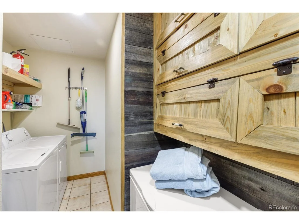
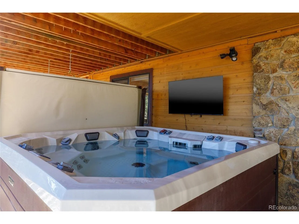
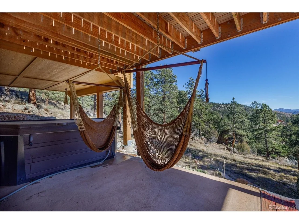
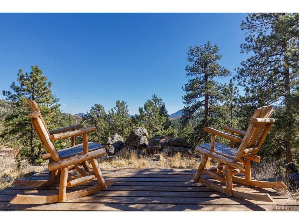
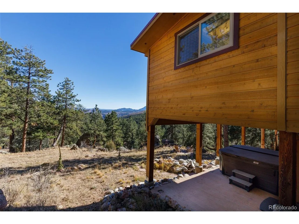
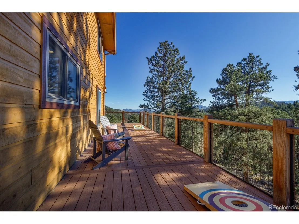
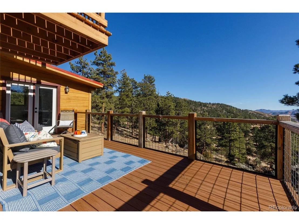
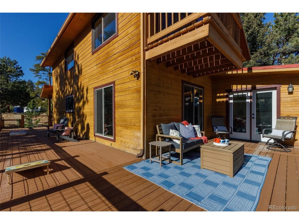
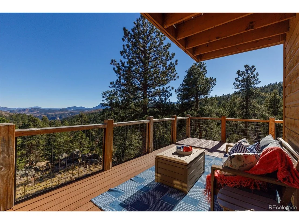
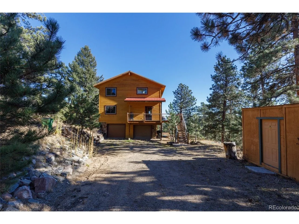
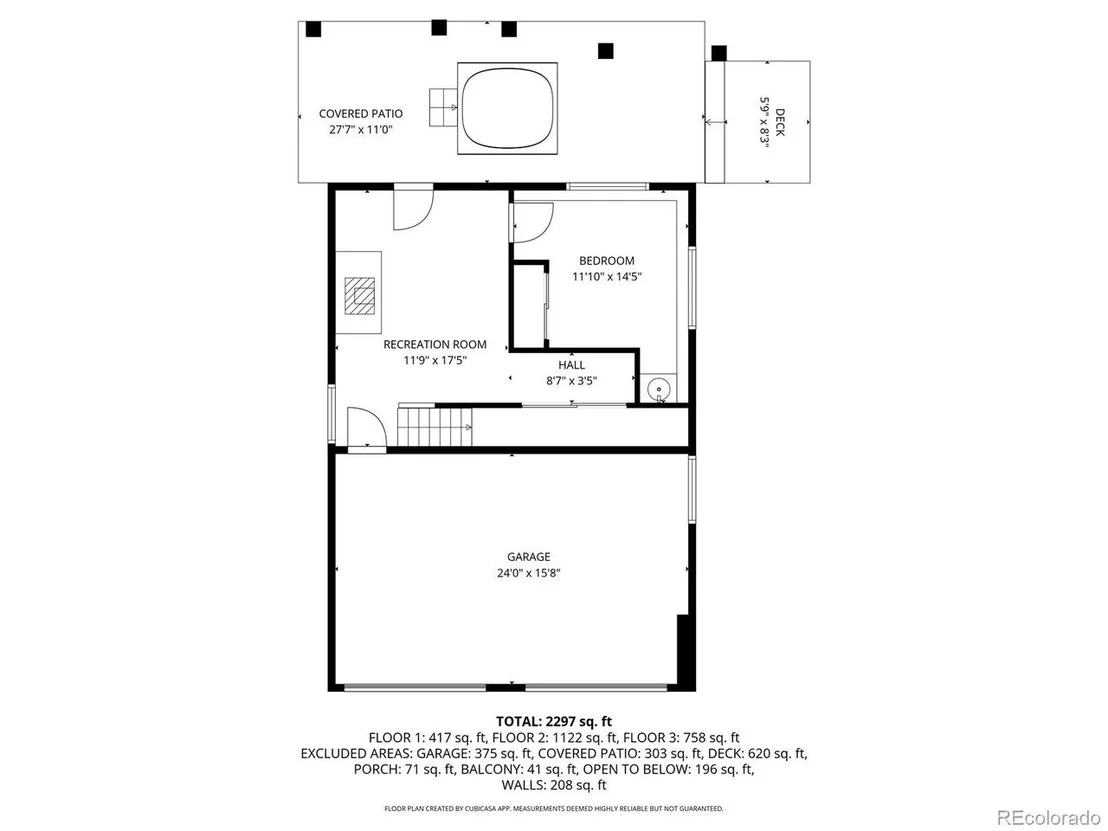
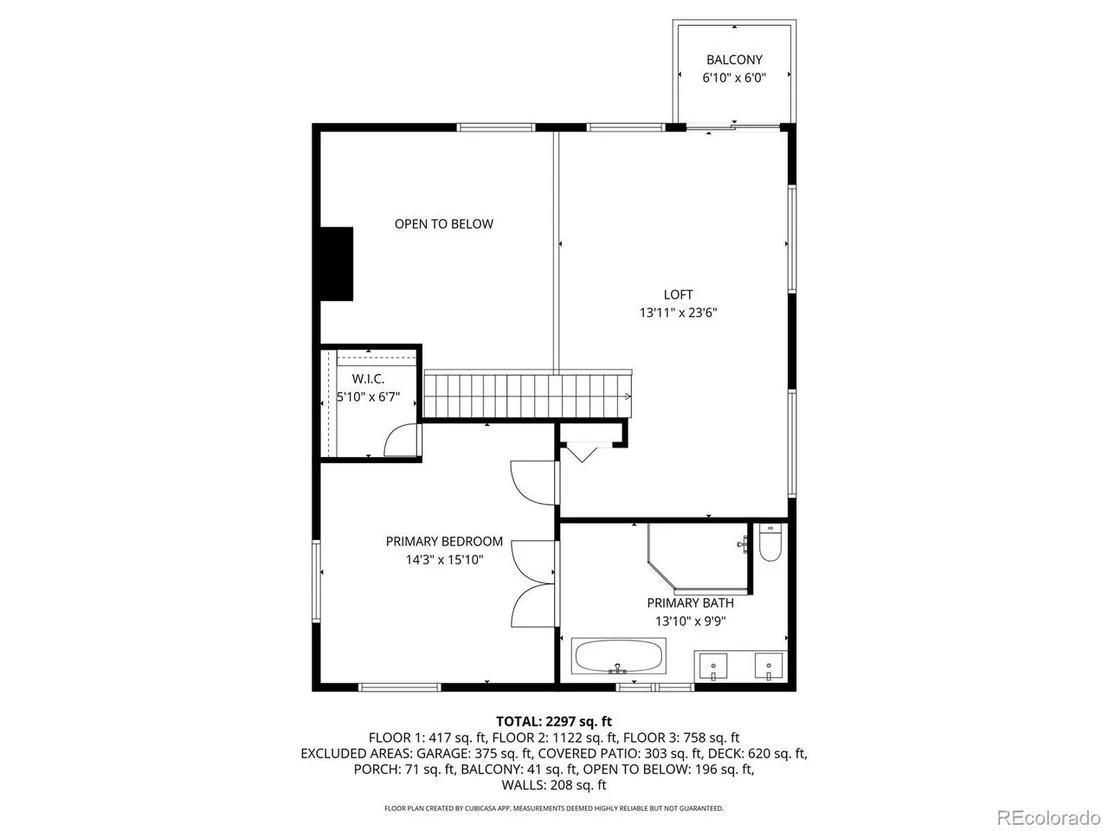
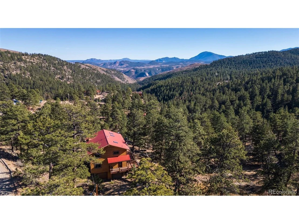
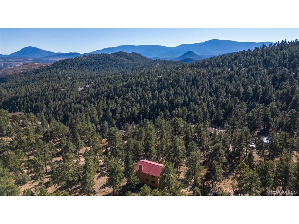
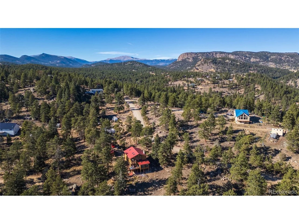
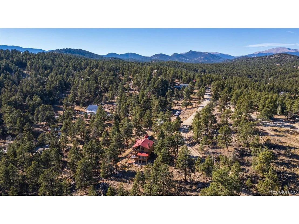
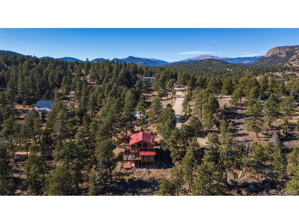
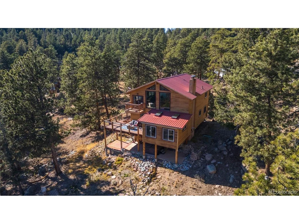
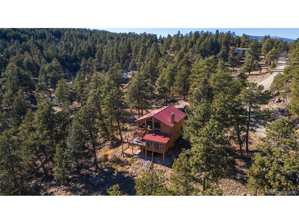
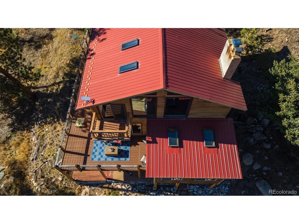
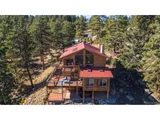
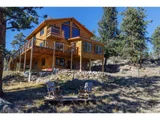
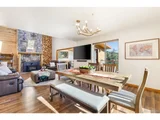
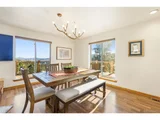
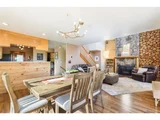
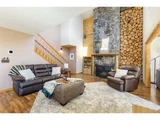
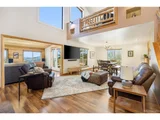
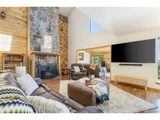
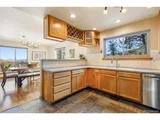
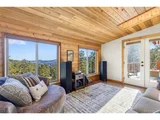
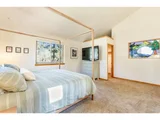
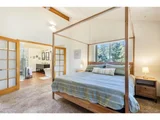
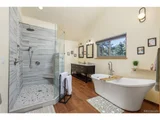
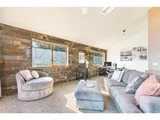
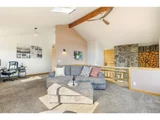
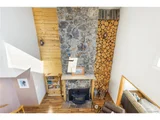
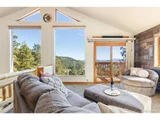
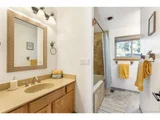
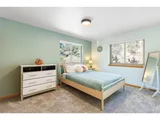
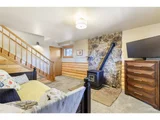
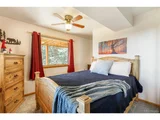
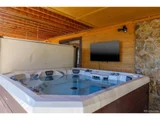
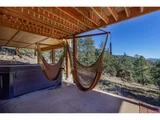
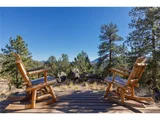
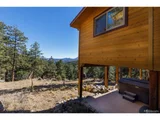
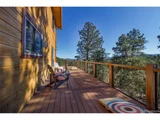
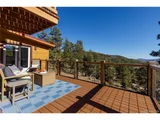
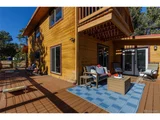
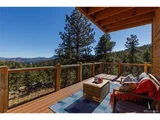
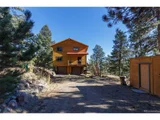
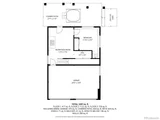
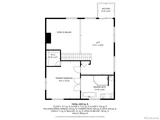
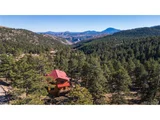
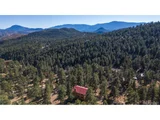
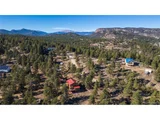
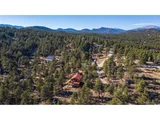
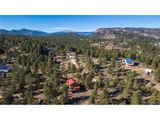
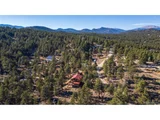
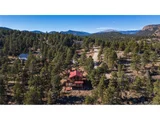
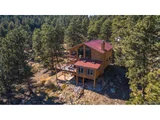
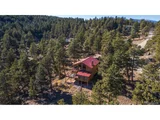
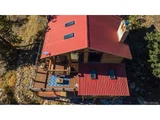
Escape to your own slice of mountain paradise! This tri-level, stunning home sits on 2 private acres surrounded by towering pines, dramatic moss-rock outcroppings & breathtaking panoramic views. Enjoy the sunrise from your upper level, private viewing platform or relax in the sunshine on the elevated expansive wrap-around Trex deck! Inside, you'll find an open-concept floor plan w soaring ceilings & walls of windows that flood the home w natural light. The main living area features a striking moss-rock wood burning fireplace, cozy cedar-finished sunroom w skylights & double french doors that open onto the deck. The walk-out lower level offers its own living space w a pellet stove ez hot tub access & a private bedroom w sink and vanity-perfect for guests. Upstairs, the sunny loft w movie screen that overlooks the main living area & leads to the primary suite, complete w a luxurious 5 piece bath & stunning views from every window & a beautiful stained glass feature. Additional highlights include a mudroom with built-in storage spacious laundry room, low-maintenance metal roof & an attached two-car garage. This 3-bedroom, 2-bath retreat is move-in ready & fully furnished-most everything can stay! That includes quality furniture, appliances, a newer large hot tub, Starlink dish, snow blower, log splitter, tree trimmer/chainsaw/gas storage/misc yard equipment & more! voluntary hoa includes access to a private fishing pond & hiking trail to Mt Bailey! (www.burlandhomeowners.org/park)
Move right in and relax-all the work has been done for you! Brand-new furnace, dishwasher & light fixtures throughout! Plus, enjoy peace of mind with major updates from the past decade, including a low-maintenance metal roof, cedar siding, Trex decking, water softener & pump, windows, septic system, water heater & stainless steel appliances! Located just a few miles off Hwy 285 & less than an hour from Denver, you'll enjoy total tranquility with easy access to the city!
| |||
| Apr 18, 2024 | Sold | ||
| Sold | |||
| Mar 25, 2024 | Listed | $785,000 | |
| Listed | |||
| | |||
|
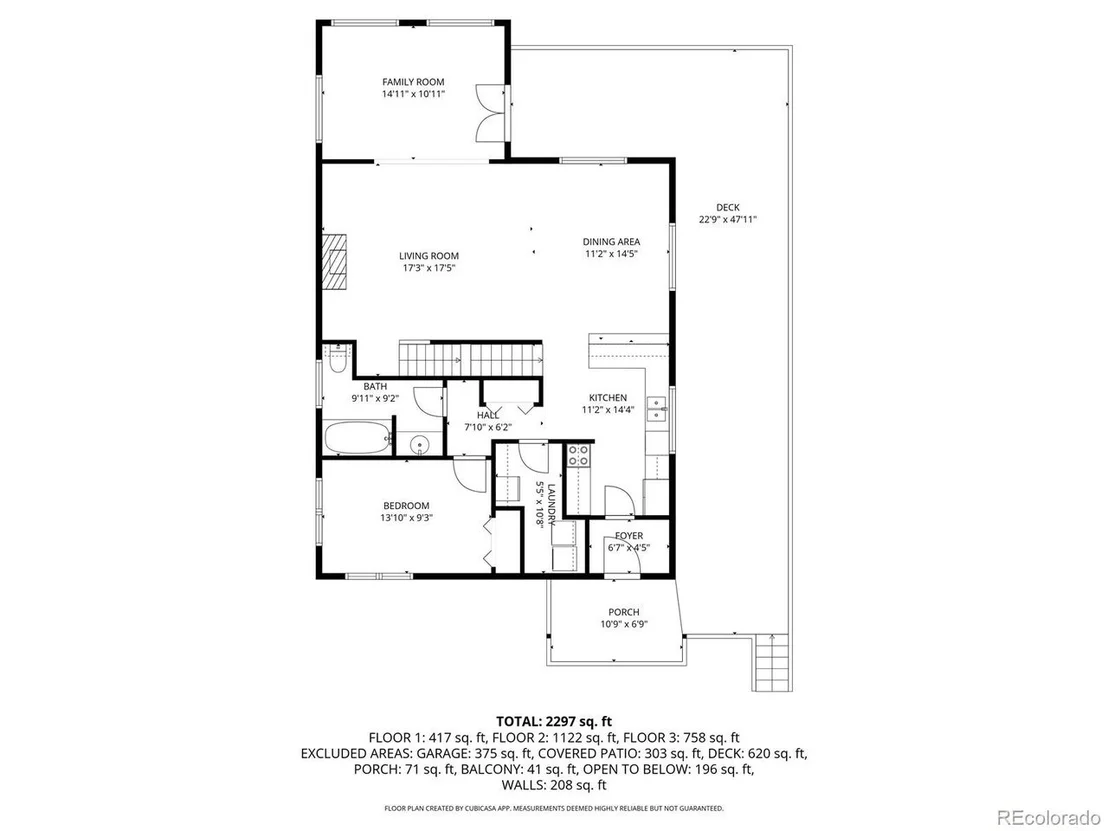
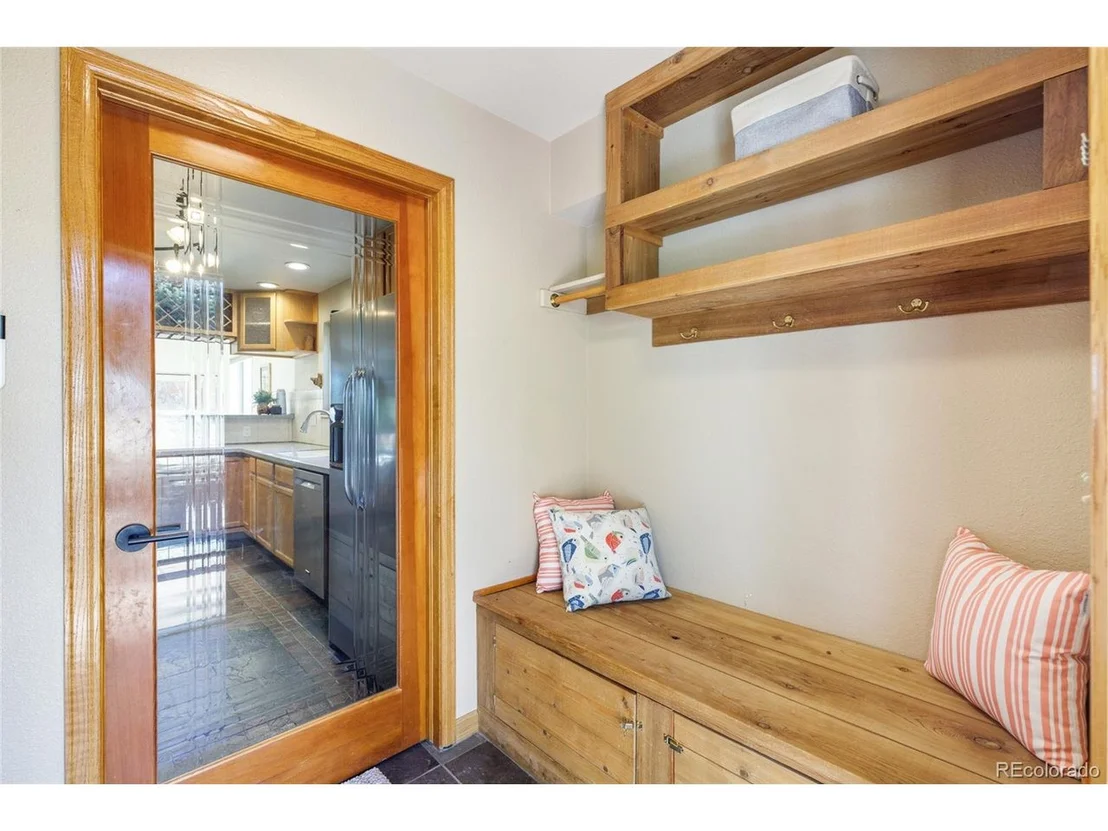
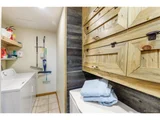
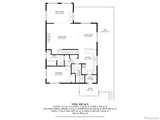
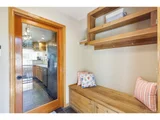
VIEWS!!! Beautiful mountain home on two private acres with THE most epic views! This pristine property features mature pine trees, large moss-rock outcroppings, and plentiful gently sloping outdoor space with a viewing platform to enjoy the sunrise. Features of this home include a wonderful open floor plan with soaring ceilings, tons, and tons of natural light through the large windows, a walk-out lower level, upper-level loft with primary suite, a large wrap-around Trex deck, a low maintenance metal roof, and a 2-car attached garage. The main living area enjoys a large moss-rock fireplace and a window filled sitting area finished in cedar with sky lights and double doors leading out to the deck. The walk-out level has its own living area with access to the outdoor hot tub and viewing platform, an efficient pellet stove, and a bedroom with a private sink/vanity. The expansive and sunny loft overlooks the living area and leads to the primary suite complete with a luxurious 5-piece bath. The floor plan also includes a fantastic mud room at the entry with built-in bench/storge and a large main-floor laundry room with built-in storage. This 3-bedroom, 2-bathroom home is move-in ready and comes fully furnished! Along with including the quality appliances and furniture, there is a newer large hot tub, chest freezer, Starlink dish, high quality snow blower, electric wheelbarrow, hydraulic log splitter, various tools, even a newer E-bike and more! Literally, move-in ready! Just a few miles off Hwy 285, and less than an hour's drive to Denver, this home feels a world away, but it isn't. Don't forget to view the video tours that include floor plans!
| |||

Property Highlights
Building Info
Comparables
Status
Price/ft²
Listed On
Sold On
About Park
Similar Homes for Sale
Currently no similar homes aroundNearby Rentals

Last Updated: 4 months ago
Data Source: REcolorado MLS, MLS# IRE8904344







 Your Privacy Choices
Phone: 425-283-2930
Address: 335 Madison Avenue, New York, NY 10017