See Home Value
$656,500
● House - Off Market

9846 Uravan St

Commerce City, CO 80022
bedrooms
4 Beds
bathrooms
2 Baths, 1 Half Bath
square feet
3,772 Ft²
$3,803
Est. Monthly
$39
HOA / Fees

About This Property

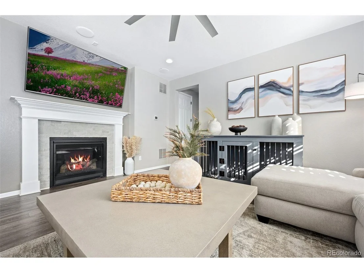
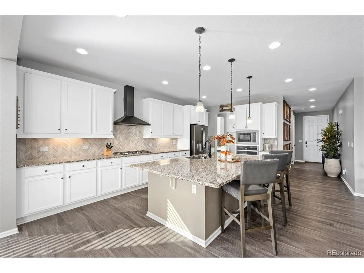
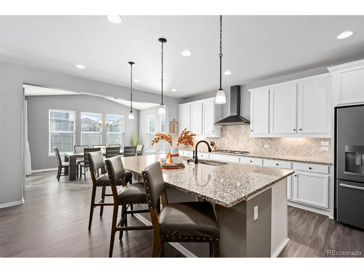
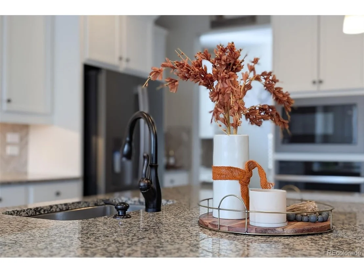
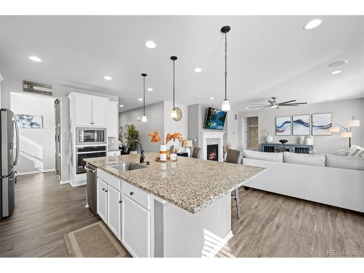
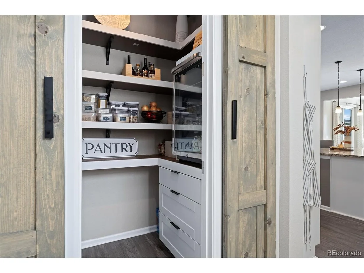
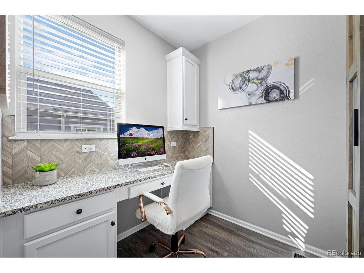
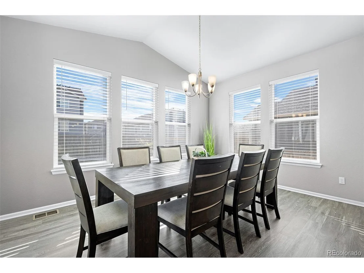
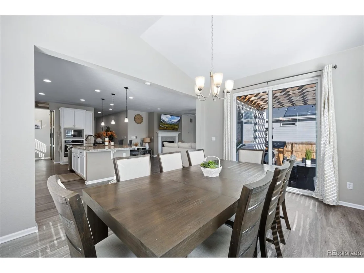
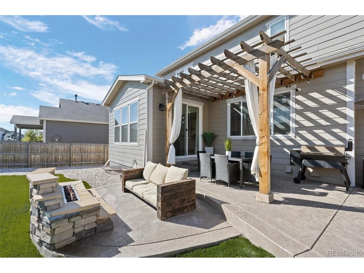
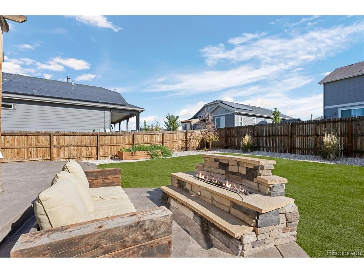
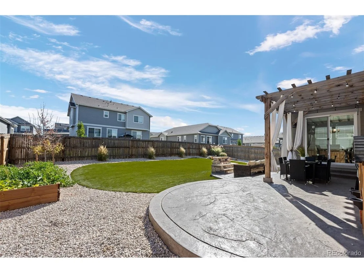
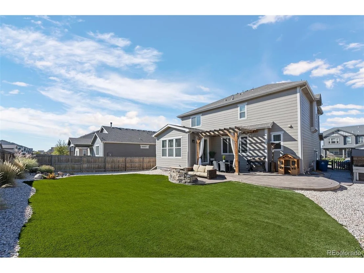
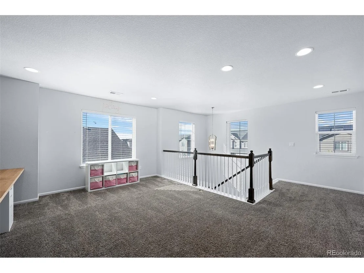
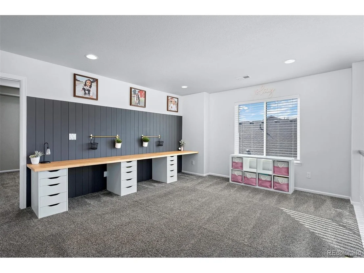
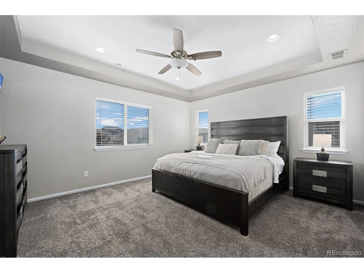
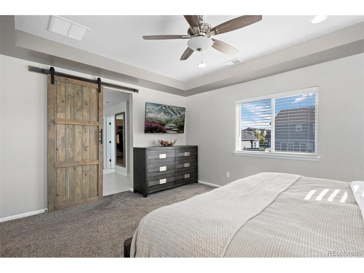
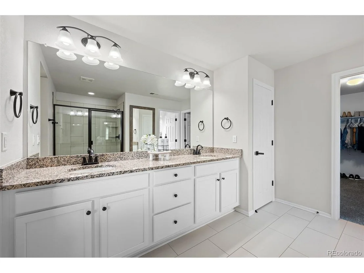
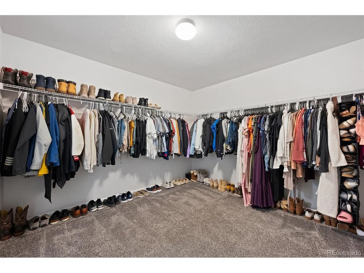
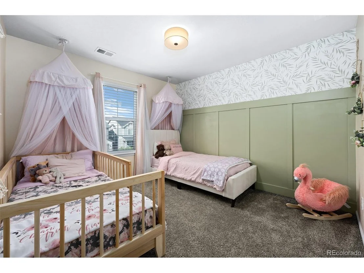
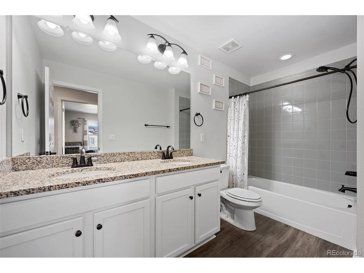
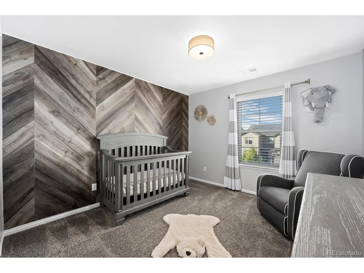
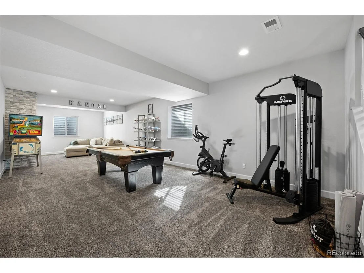
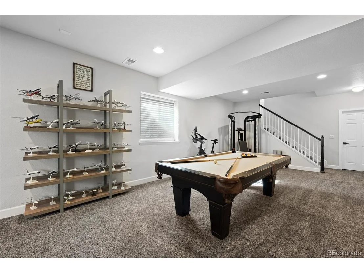
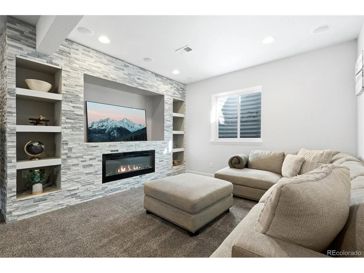
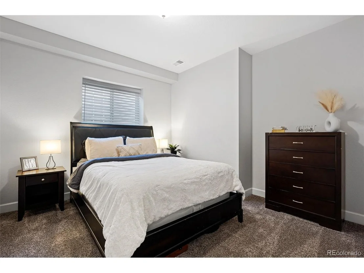
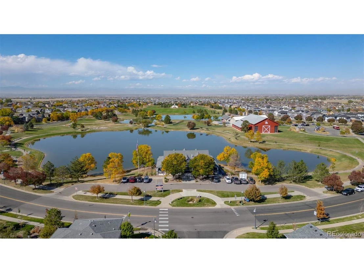
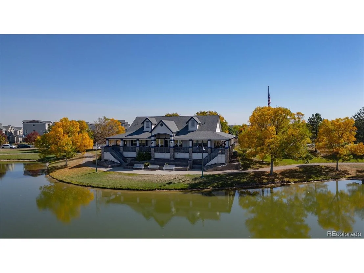
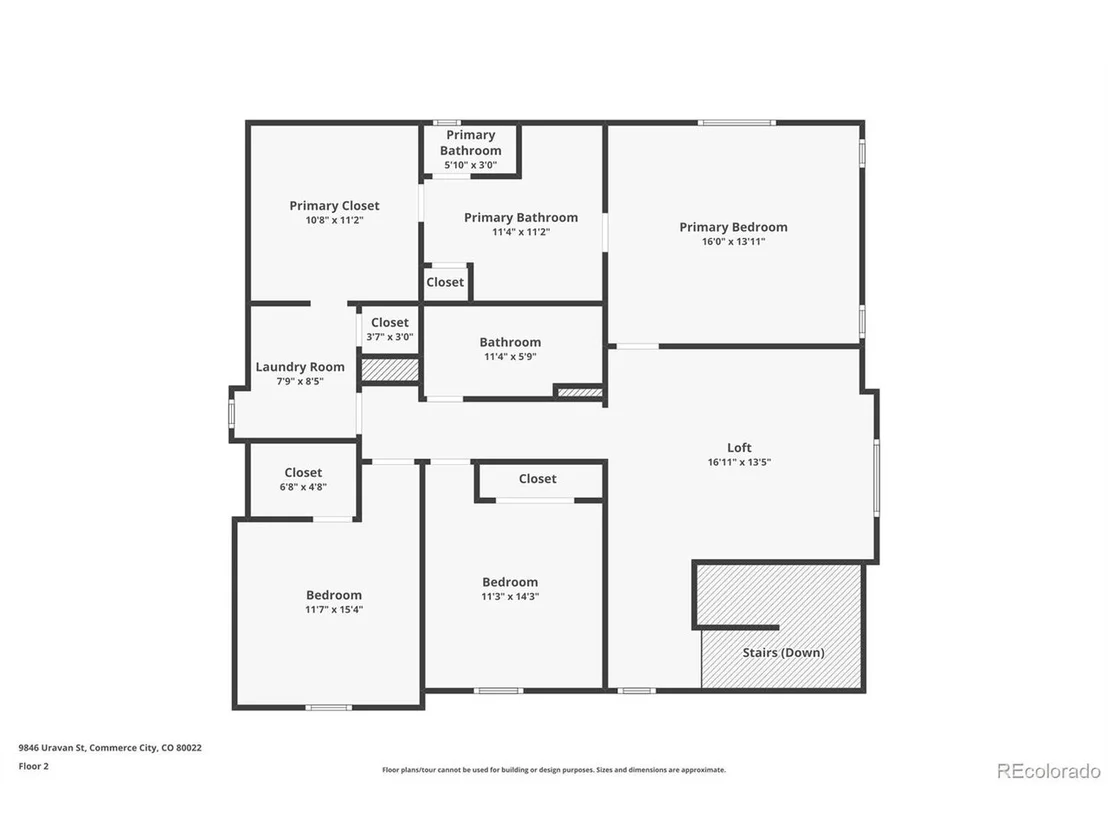
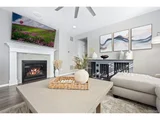
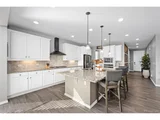
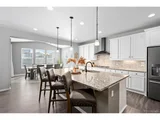
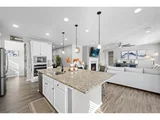
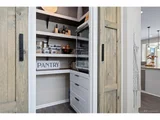
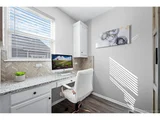
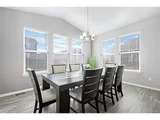
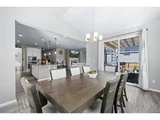
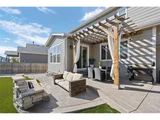
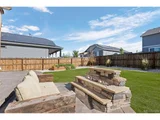
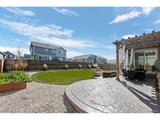
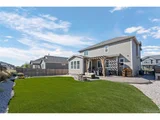
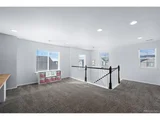
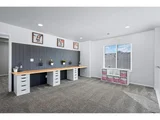
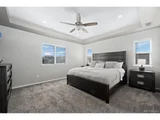
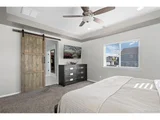
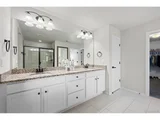
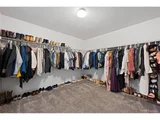
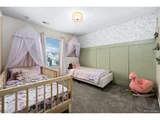
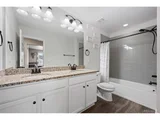
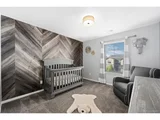
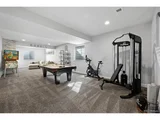
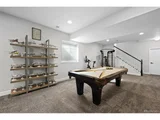
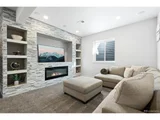
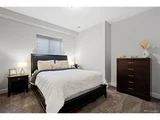
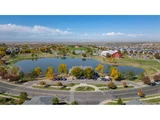
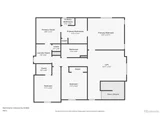
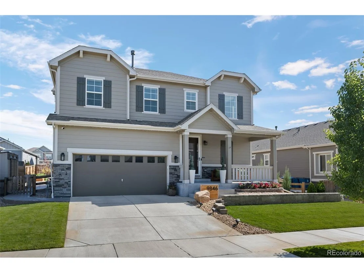
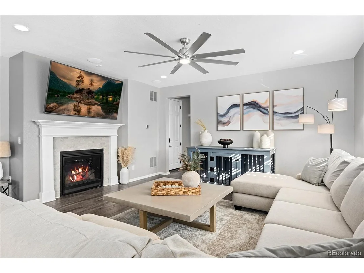
Welcome to your dream home! This incredible residence boasts one of the largest floorplans in the neighborhood, perfect for creating memories. As you step inside, you'll be greeted by a spacious family room featuring a cozy fireplace, ideal for family gatherings. The gourmet kitchen is a chef's paradise, with a large extended island that doubles as a gathering spot for friends & family. The dining room comfortably accommodates the whole family, making it the perfect setting for holiday celebrations. For added convenience, the kitchen includes a command center, complete with space for a computer & printer, as well as ample outlets and storage for all your electronic needs. You'll fall in love with the walk-in pantry, designed with custom wood shelves, soft-close drawers, even a beverage fridge. The main floor also offers a convenient powder bathroom & a well-organized mudroom. Upstairs, the luxurious primary suite awaits, featuring a spa-like bathroom & spacious walk-in closet with a passthrough door leading directly to the large laundry room. The loft serves as a fantastic playroom, complete with built-in desks for homework or crafts. Two additional bedrooms & a large secondary bathroom with double sinks complete the upper level. The entertainer's dream continues in the finished basement, showcasing a large great room with a built-in entertainment center, perfect for movie nights or game days. This space includes an in-law suite or guest retreat with a full bathroom, providing comfort & privacy for visitors. Sitting on one of the largest lots in the neighborhood, the backyard features a stamped patio, a fire-pit, & a water feature. For the gardening enthusiast, you'll find ample garden boxes & a large shed for all your tools. You are steps away from the neighborhood park & school with a neighborhood coffee house just down the road! Minutes away from DIA Airport. Sellers moved all their belongings out in preparation of closing with previous buyers. CLEAN INSPECTION!
Unit Size
3,772 Ft²
Days on Market
-
Land Size
0.18 acres
Price per sqft
$171
Property Type
House
Property Taxes
$601
HOA Dues
$39
Year Built
2019

Payment Calculator

Cap Rate Calculator

Last updated: 4 months ago (REcolorado MLS #IRE9137322)

Price History

Date / Event Date Event Price
Mar 7, 2025 Sold
Sold
Feb 15, 2025 In contract -
In contract
Jan 31, 2025 Relisted $644,000
Relisted
Dec 23, 2024 In contract -
In contract
Oct 17, 2024 Listed by The Meridian Group LLC $644,000
Listed by The Meridian Group LLC
Welcome to your dream home! This incredible residence boasts one of the largest floorplans in the neighborhood, perfect for creating memories. As you step inside, you'll be greeted by a spacious family room featuring a cozy fireplace, ideal for family gatherings. The gourmet kitchen is a chef's paradise, with a large extended island that doubles as a gathering spot for friends & family. The dining room comfortably accommodates the whole family, making it the perfect setting for holiday celebrations. For added convenience, the kitchen includes a command center, complete with space for a computer & printer, as well as ample outlets and storage for all your electronic needs. You'll fall in love with the walk-in pantry, designed with custom wood shelves, soft-close drawers, even a beverage fridge. The main floor also offers a convenient powder bathroom & a well-organized mudroom. Upstairs, the luxurious primary suite awaits, featuring a spa-like bathroom & spacious walk-in closet with a passthrough door leading directly to the large laundry room. The loft serves as a fantastic playroom, complete with built-in desks for homework or crafts. Two additional bedrooms & a large secondary bathroom with double sinks complete the upper level. The entertainer's dream continues in the finished basement, showcasing a large great room with a built-in entertainment center, perfect for movie nights or game days. This space includes an in-law suite or guest retreat with a full bathroom, providing comfort & privacy for visitors. Sitting on one of the largest lots in the neighborhood, the backyard features a stamped patio, a fire-pit, & a water feature. For the gardening enthusiast, you'll find ample garden boxes & a large shed for all your tools. You are steps away from the neighborhood park & school with a neighborhood coffee house just down the road! Minutes away from DIA Airport. Sellers moved all their belongings out in preparation of closing with previous buyers. CLEAN INSPECTION!
Show More

Property Highlights

Garage
Air Conditioning
Fireplace

Building Info

Overview

    General

  • Year Built: 2019
  • Effective Year Built: 2019
  • Building Count: 1
  • Total Rooms: 7
  • Bedroom Count: 3
  • Bathroom Count: 3
  • Full Bathrooms: 2
  • Partial Bathrooms: 3
  • Bathroom Plumbing Fixtures: 10
  • Building Condition: 6
  • Building Quality: 7
  • Construction Type: 6
  • Building Style: 0
  • Exterior Walls Type: 19
  • Interior Walls Type: 3
  • Roof Shape Type: 1
  • Roof Cover Type: 14
  • Floor Count: 200
  • Floor Cover: 0
  • Basement Type: 8
  • Basement Area: 1,187
  • Garage Type: 1
  • Garage Square Area: 517
  • Parking Space Count: 2
  • Patio Type: 0
  • Porch Type: 6
  • Pool Type: 0

    Dimensions

  • Lot Size Square Feet: 7,700
  • Total Building Area: 4,329
  • Gross Building Area: 4,455
  • Building Area: 2,625
  • Building Area Measurement: L

    Heating and Cooling

  • Air Conditioning: 1
  • Heating: 3
  • Heated Square Feet: 2,625
  • Heating Fuel Type: 0

    Utilities

  • Sewer System: 0
  • Water Service: 0

Building

  • Building Type: 0
  • Property Class: R
  • Subdivision: PRAIRIE FARM SUBDIVISION FILING NO 1
  • Land Acres: 0000000177
  • Standard Land Use Code: 1001
  • County Land Use Code: 1112
  • Legal Description 1: SUB:PRAIRIE FARM SUBDIVISION FILING NO 1 BLK:8 LOT:9

Neighborhood

  • School District Name: Brighton School District 27J
  • School Tax School District: SD 27-BRIGHTON
  • Census Tract: 008538

Geography

  • Account Number: R0176285
  • Parcel: R0176285
  • Block: 8
  • Lot: 9
  • Meridian: SEC 16 QTR 4 TWN 02S RNG 66W
  • Latitude: 39.8757
  • Longitude: -104.779

    Address

  • Full Address: 9846 Uravan St
  • Address - House Number: 9846
  • Address - Street Name: Uravan
  • Address - Suffix Type: St
  • State: CO
  • City Name: Commerce City
  • Carrier Code: R014
  • 4-Digit Zip Code: 9034
  • Zip Code: 80022

Valuation

    Tax

  • Tax Year: 2022
  • Tax Amount: $570,582
  • Tax Rate Code Area: 10-103

    Appraisal Valuation

  • Standard Deviation: 0.112
  • Valuation Date: May 17, 2023
  • Confidence Score: 88
  • Final Value: 614,556
  • High Value: 683,428
  • Low Value: 545,683

    Market Valuation

  • Market Total Value: $615,000
  • Market Land Value: $100,000
  • Market Improvement Value: $515,000

    Assessments Valuation

  • Assessed Year: 2023
  • Assessed Total Value: $41,610
  • Assessed Land Value: $6,770
  • Assessed Improvements Value: $34,840

    Sales

  • Current Sale Contract Date: Jul 12, 2019
  • Current Sale Recording Date: Jul 16, 2019
  • Current Sale Price:
  • Current Sale Document Type: 68
  • Current Sale Input Document Number: 2019000055455
Data used for valuation calculations is provided by RealtyHop, and other third party sources

Comparables

Unit
Status
Type
Beds
Baths
ft²
Price/ft²
Asking Price
Listed On
Closing Price
Sold On
HOA + Taxes

About Commerce City


Similar Homes for Sale

Currently no similar homes around

Nearby Rentals


Frequently Asked Questions

When was property at 9846 Uravan Street built and last sold?
The property at 9846 Uravan Street was built in 2019 and last sold on Jul 12, 2019 for $491,000.
How much is this home worth?
The estimated value of the home located at 9846 Uravan Street is $661,753.
What are some comparable homes to 9846 Uravan Street?
There are currently no comparable homes to 9846 Uravan Street.