See Home Value
$450,000 Last Listed Price
● House - Off Market

9841 Westview Drive

Houston, TX 77055
bedrooms
3 Beds
bathrooms
2 Baths
square feet
1,609 Ft²
$448,326
RealtyHop Estimate
-0.37%
Since Nov 1, 2023
National-US
Primary Model

About This Property

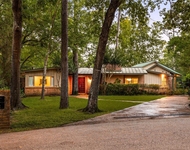
This 3/2 ranch in Spring Branch has been thoughtfully remodeled from top to bottom! Home is located on a street with mature trees and has loads of curb appeal with fresh landscaping, new windows, plantation shutters, recent roof (2020), and pergola. Dining area with designer light fixture, hardwood flooring, and huge glass window with views of the yard. Show stopping island kitchen has quartz counter tops, stainless steel appliances, subway tile backsplash, and breakfast bar. Comfortable living area with custom built-ins, recently installed bar area, and neutral paint. Bright primary suite with tastefully modernized bath with double sinks is located at the back of the home. Two secondary bedrooms + fully renovated full bathroom. Backyard with paved patio, bar area, and plenty of green space! Pex plumbing + new HVAC/ductwork. Walking distance to a coming soon development by Underbelly Hospitality group. Minutes away from dining, shopping, and I-10!
Unit Size
1,609 Ft²
Days on Market
-
Land Size
0.19 acres
Price per sqft
$280
Property Type
House
Property Taxes
$803
HOA Dues
-
Year Built
1958

Payment Calculator

Cap Rate Calculator

Last updated: 6 months ago (HAR #91314727)

Price History

Date / Event Date Event Price
Oct 2, 2023 Sold
Sold
Aug 23, 2023 Listed by Keller Williams Metropolitan $450,000
Listed by Keller Williams Metropolitan
This 3/2 ranch in Spring Branch has been thoughtfully remodeled from top to bottom! Home is located on a street with mature trees and has loads of curb appeal with fresh landscaping, new windows, plantation shutters, recent roof (2020), and pergola. Dining area with designer light fixture, hardwood flooring, and huge glass window with views of the yard. Show stopping island kitchen has quartz counter tops, stainless steel appliances, subway tile backsplash, and breakfast bar. Comfortable living area with custom built-ins, recently installed bar area, and neutral paint. Bright primary suite with tastefully modernized bath with double sinks is located at the back of the home. Two secondary bedrooms + fully renovated full bathroom. Backyard with paved patio, bar area, and plenty of green space! Pex plumbing + new HVAC/ductwork. Walking distance to a coming soon development by Underbelly Hospitality group. Minutes away from dining, shopping, and I-10!
Mar 31, 2021 Sold
Sold
Feb 13, 2021 Listed by Realty ONE Group, Experience $399,000
Listed by Realty ONE Group, Experience
This Gorgeously Renovated Spring Branch Gem Will Take Your Breath Away As Soon As You Walk Through The Door! From The Spacious Open Floor Plan To The Nicely Updated Kitchen & Bathrooms, This Home Will Not Disappoint! The Home Features 3 Bed/ 2 Baths With Original Hardwood Floors in All Living Areas & Bedrooms. Renovations Include: New Roof, Interior & Exterior Paint, Landscaping/Cedar Pergola, Interior/Exterior Light Fixtures, Italian Porcelain Flooring in Kitchen & Baths, Ceiling Fans, Recessed Lighting, Samsung Stainless Steel Appliances, Custom Remodel in Kitchen, Custom Remodel in Primary & 2nd Bath, Kitchen & Bath Cabinets, Quartz Countertops/Tiled Backsplash, Exterior Doors. The Backyard Has More Than Enough Space For You To Relax Or Entertain Family and Friends, & Large Enough To Add a Swimming Pool! Excellent Location - Easy Access to 290 & I-10, The Galleria & Downtown, Tons of Restaurants & Shopping Nearby! Home is NOT in a flood zone.
Oct 8, 2020 Sold
Sold
Show More

Property Highlights

Garage

Building Info

Overview

    General

  • Year Built: 1958
  • Effective Year Built: 2021
  • Building Count: 1
  • Total Rooms: 6
  • Bedroom Count: 3
  • Bathroom Count: 2
  • Full Bathrooms: 2
  • Partial Bathrooms: 2
  • Bathroom Plumbing Fixtures: 10
  • Building Condition: 7
  • Building Quality: 7
  • Construction Type: 6
  • Building Style: 1
  • Exterior Walls Type: 23
  • Interior Walls Type: 0
  • Roof Shape Type: 0
  • Roof Cover Type: 0
  • Floor Count: 100
  • Living Units: 1
  • Floor Cover: 0
  • Basement Type: 0
  • Basement Area: 0
  • Garage Type: 7
  • Garage Square Area: 475
  • Parking Space Count: 1
  • Patio Type: 59
  • Porch Type: 106
  • Pool Type: 0
  • Location Influence Type: 129

    Dimensions

  • Lot Size Square Feet: 8,400
  • Total Building Area: 1,609
  • Gross Building Area: 1,609
  • Building Area: 1,609
  • Building Area Measurement: L

    Heating and Cooling

  • Air Conditioning: 1
  • Heating: 3
  • Heated Square Feet: 1,609
  • Heating Fuel Type: 3

    Utilities

  • Sewer System: 1
  • Water Service: 2

Building

  • Building Type: 0
  • Property Class: R
  • Subdivision: SPRING BRANCH WOODS SEC 1
  • Land Acres: 0000000193
  • Standard Land Use Code: 1001
  • County Land Use Code: 1001
  • State Land Use Code: A1
  • Legal Description 1: LT 9 BLK 5 SPRING BRANCH WOODS SEC 1

Neighborhood

  • School District Name: Spring Branch Independent School District
  • School Tax School District: SPRING BRANCH
  • Census Tract: 522302

Geography

  • Assessors Map Reference: 4958B
  • Account Number: 0802190000009
  • District: 061
  • Parcel: 080-219-000-0009
  • Block: 5
  • Lot: 9
  • Municipality: CITY OF HOUSTON
  • Latitude: 29.791
  • Longitude: -95.5372

    Address

  • Full Address: 9841 Westview Dr
  • Address - House Number: 9841
  • Address - Street Name: Westview
  • Address - Suffix Type: Dr
  • State: TX
  • City Name: Houston
  • Carrier Code: C063
  • 4-Digit Zip Code: 6125
  • Zip Code: 77055

Valuation

    Tax

  • Total Area: 1,821
  • Tax Year: 2022
  • Tax Amount: $688,031
  • Initial Tax Delinquent Year: 2020
  • Tax Rate Code Area: 061

    Appraisal Valuation

  • Standard Deviation: 0.1691
  • Valuation Date: Oct 04, 2023
  • Confidence Score: 78
  • Final Value: 450,598
  • High Value: 526,797
  • Low Value: 374,398

    Market Valuation

  • Market Total Value: $395,000
  • Market Land Value: $183,680
  • Market Improvement Value: $211,320

    Assessments Valuation

  • Assessed Year: 2022
  • Assessed Total Value: $395,000
  • Assessed Land Value: $183,680
  • Assessed Improvements Value: $211,320

    Exemptions

  • Homeowner Exemption: Yes

    Sales

  • Current Sale Contract Date: Oct 02, 2023
  • Current Sale Recording Date: Oct 06, 2023
  • Current Sale Price:
  • Current Sale Document Type: 27
  • Current Sale Input Document Number: 384532
  • Previous Sale Recording Date: Apr 06, 2021
  • Previous Sale Contract Date: Mar 31, 2021
  • Previous Sale Amount: $475,000
  • Previous Sale Document Type: 70
Data used for valuation calculations is provided by RealtyHop, and other third party sources

Comparables

Unit
Status
Type
Beds
Baths
ft²
Price/ft²
Asking Price
Listed On
Closing Price
Sold On
HOA + Taxes

About Northwest Houston


Similar Homes for Sale

Currently no similar homes around

Nearby Rentals

Unit for rent at 2 Blalock Woods Street, Houston, TX, 77024

$7,250 /mo

  • 2 Beds
  • 2 Baths
  • 3,052 ft²
2 Blalock Woods Street, Houston, TX, 77024 Listing by Thai Klam
Unit for rent at 8903 Grovner Place, Houston, TX, 77055

$4,500 /mo

  • 3 Beds
  • 2 Baths
  • 2,565 ft²
8903 Grovner Place, Houston, TX, 77055 Listing by Orlando Godoy
Unit for rent at 9405 Hammerly Boulevard, Houston, TX, 77080

$2,800 /mo

  • 3 Beds
  • 3 Baths
  • 1,849 ft²
9405 Hammerly Boulevard #G, Houston, TX, 77080 Listing by Le Nguyen


Frequently Asked Questions

When was property at 9841 Westview Drive built and last sold?
The property at 9841 Westview Drive was built in 1958 and last sold on Oct 2, 2023 for $452,200.
How much is this home worth?
The estimated value of the home located at 9841 Westview Drive is $449,334.
What are some comparable homes to 9841 Westview Drive?
There are currently no comparable homes to 9841 Westview Drive.