


60
Map


984 Sterling Pine Place


About This Property
Listed By
Payment Calculator
Your Estimated Monthly Payment
Cap Rate Calculator
What does this mean?
Based on our analysis, the cap rate of this property is 1.25%. A negative cap rate indicates that the property might not be feasible as an income-producing asset. The median cap rate for a near zip code 11238 is 4.23%.
How much can I actually make?
Actual monthly rental income may vary between $4,760 and $7,140 depending on unit-specific characteristics. You can change the amount using the slider to further explore.
How is cap rate calculated?
Cap Rate = Net Operating Income (NOI) / Property Asset Value.
When calculating the cap rate, we assume 100% occupancy. Leverage (mortgage) is not considered.
Cap Rate provided by RealtyHop and RentHop, learn more about cap rate here.
Price History
| Date / Event | Date | Event | Price |
|---|---|---|---|
| Nov 13, 2026 | Price Decreased |
$905,000
↓ $5K
(0.6%) | |
| Price Decreased | |||
| Sep 19, 2026 | Price Decreased |
$910,000
↓ $5K
(0.6%) | |
| Price Decreased | |||
| Aug 12, 2026 | Price Decreased |
$915,000
↓ $10K
(1.1%) | |
| Price Decreased | |||
| Jul 23, 2026 | Listed by Keller Williams Realty - Wellington | $924,900 | |
| Listed by Keller Williams Realty - Wellington | |||
| Nov 19, 2025 | Listed | $1,200,000 | |
| Listed | |||
| | |||
|
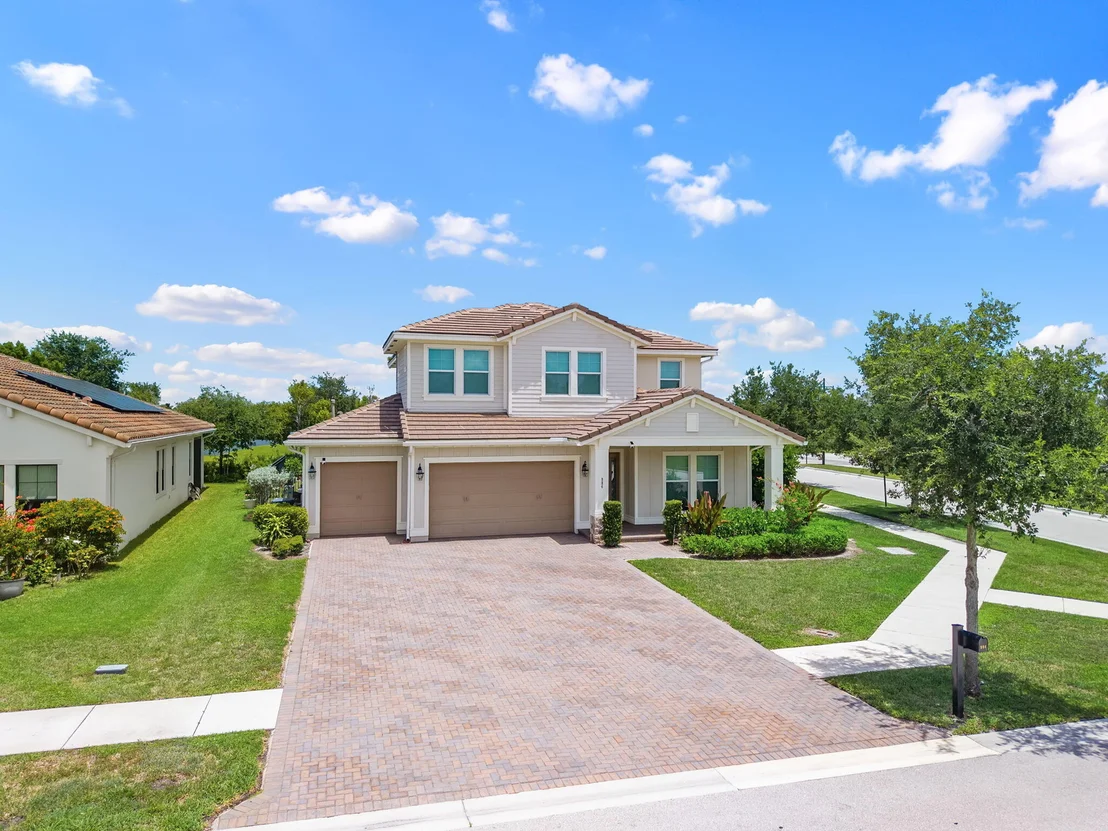
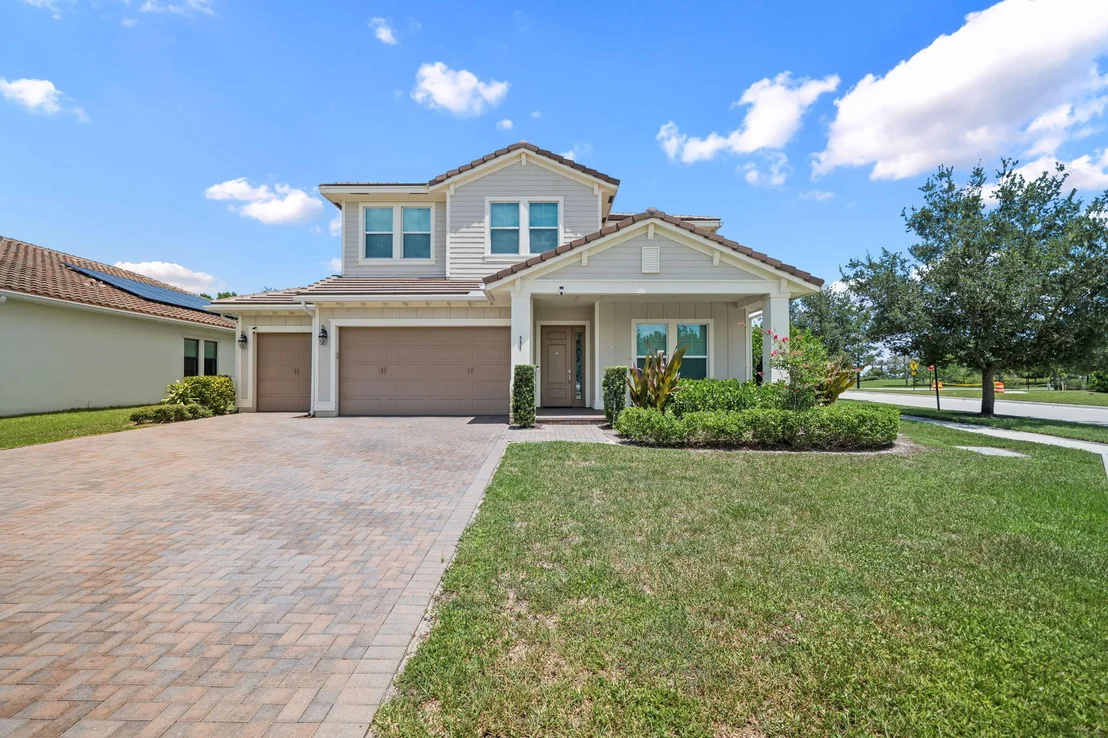
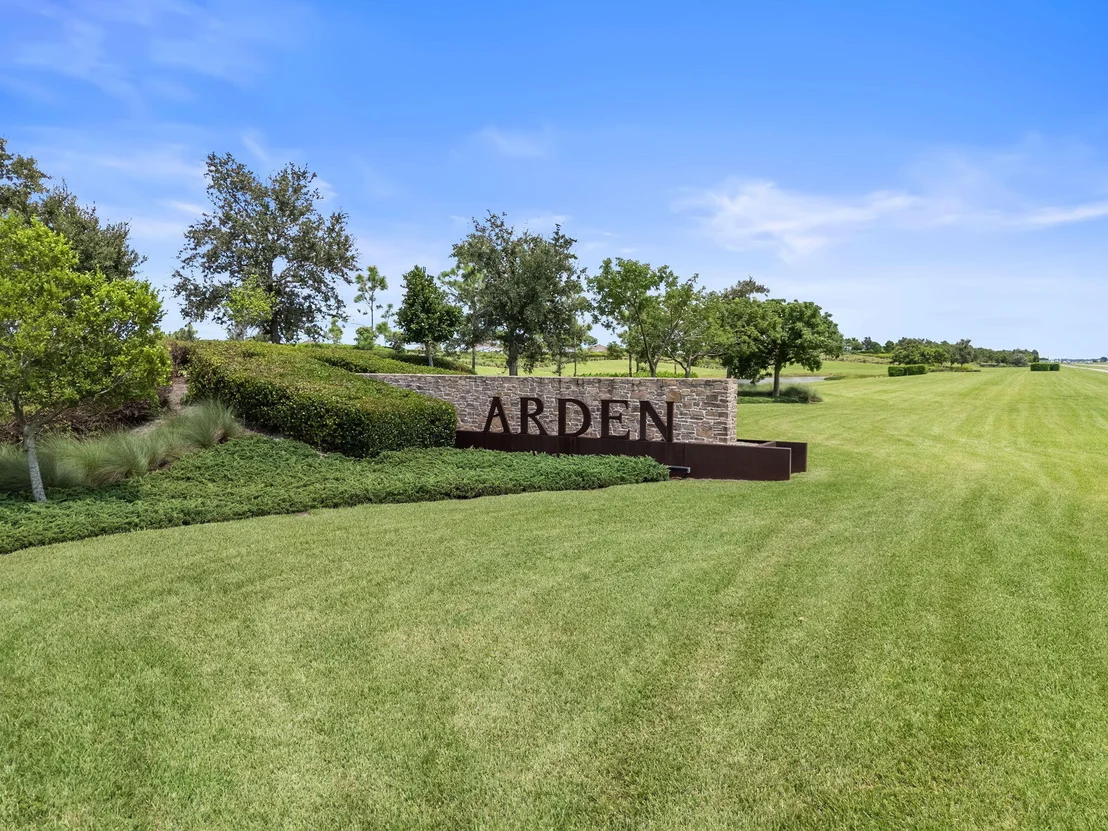
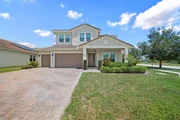
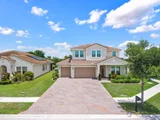
Welcome to Arden - where every day feels like a vacation.
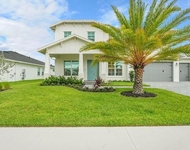
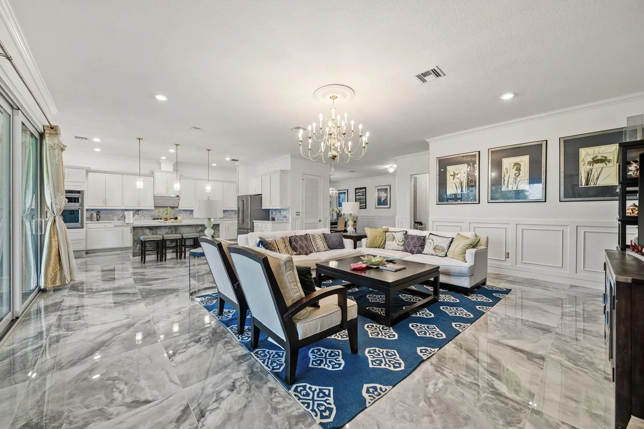
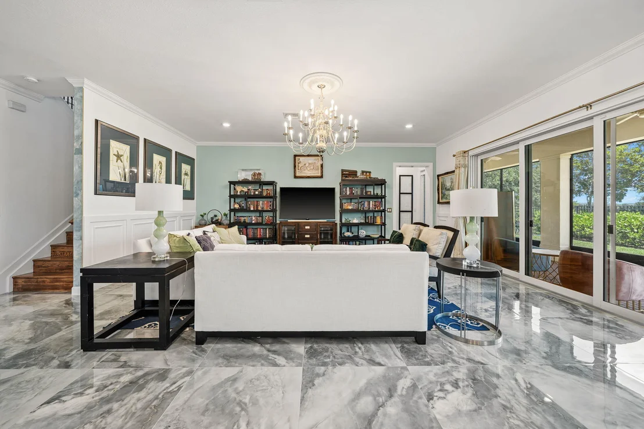
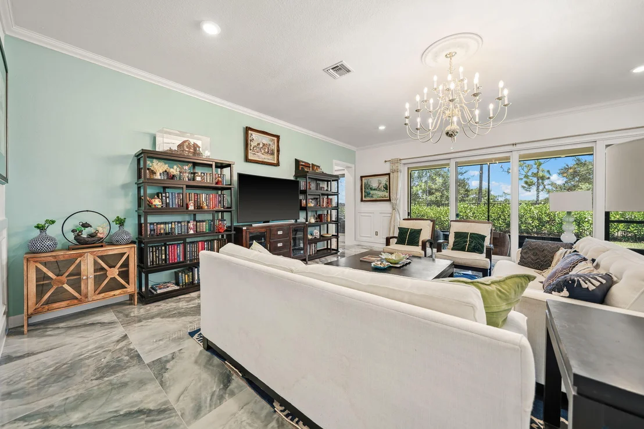
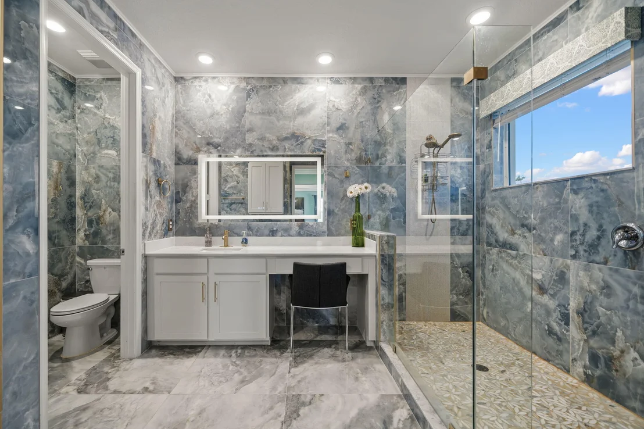
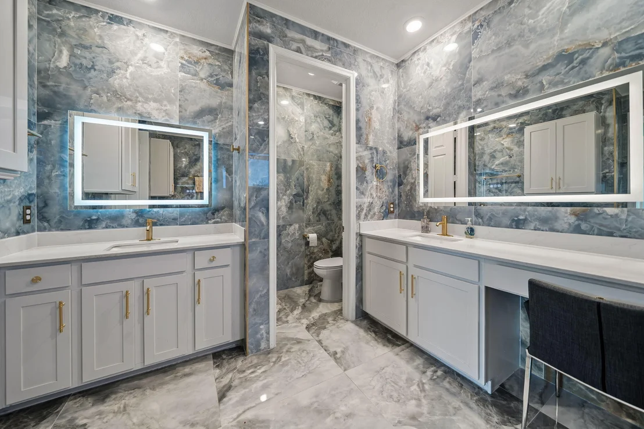
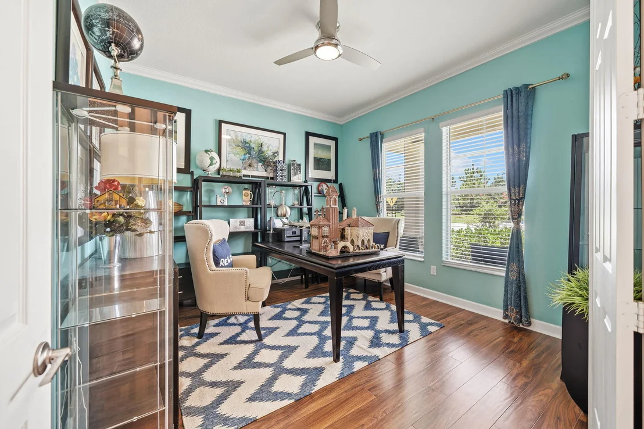
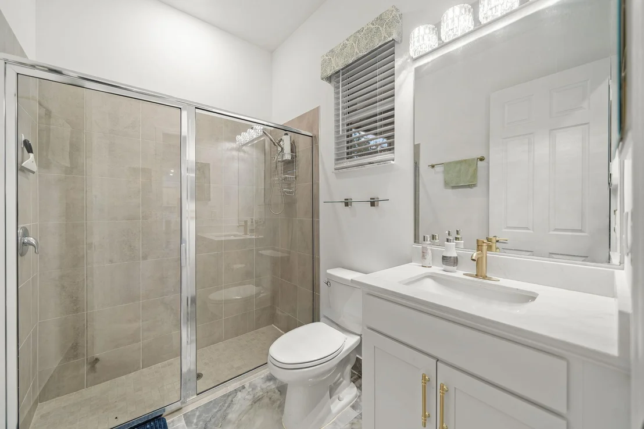
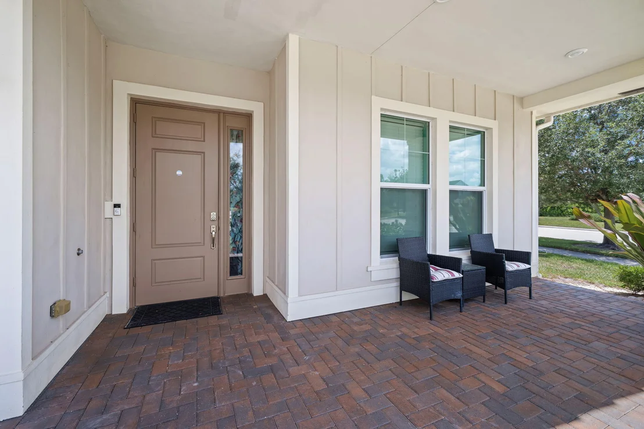
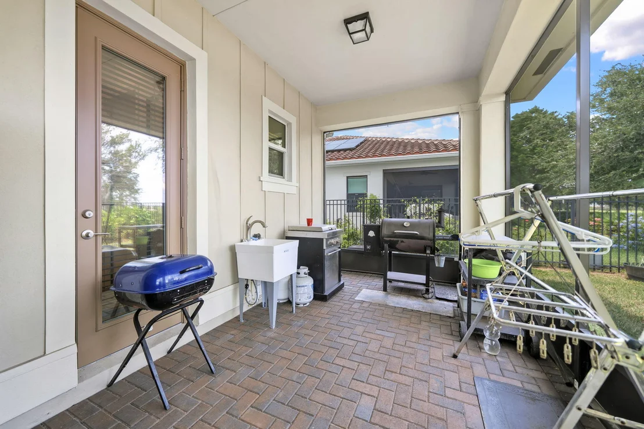
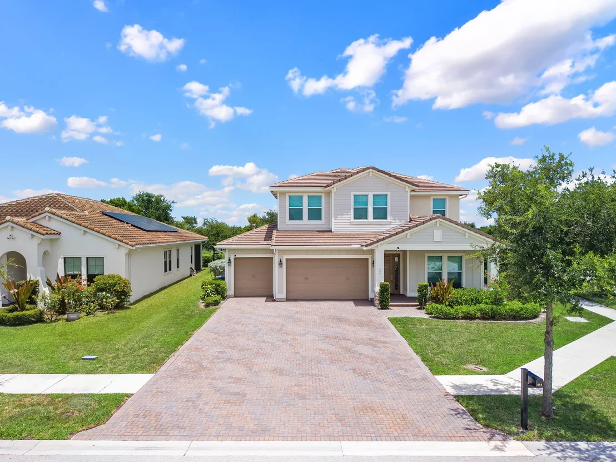
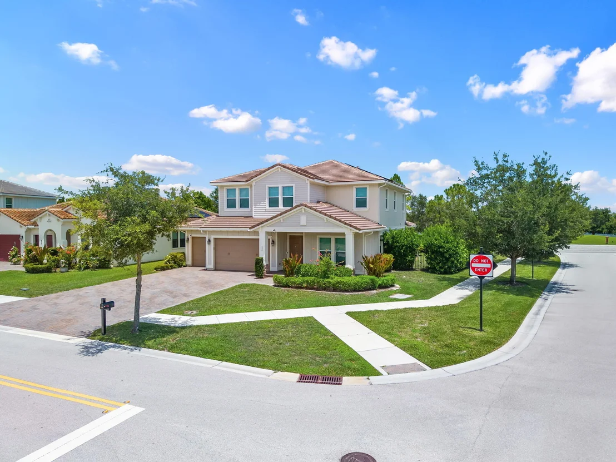
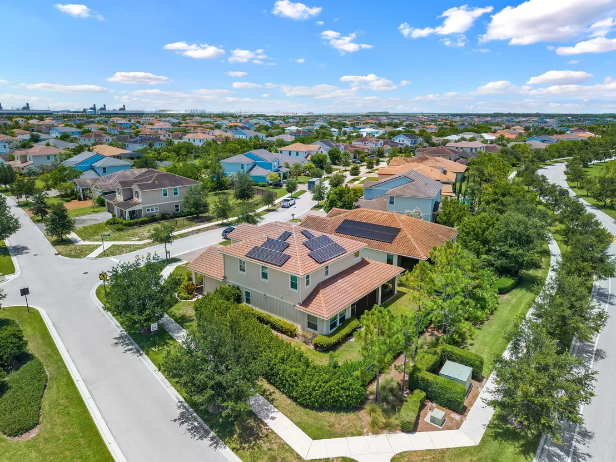
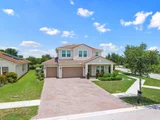
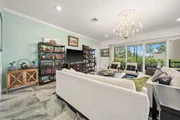
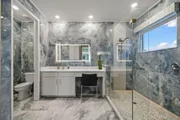
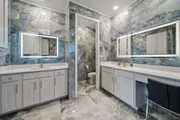
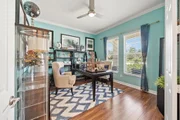
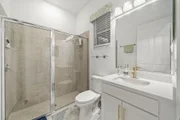
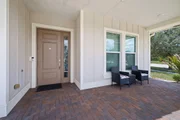
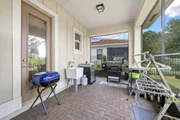
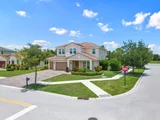
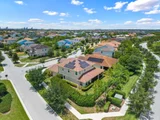
This beautifully appointed 4-bedroom, 4-bath, two-story home sits on a desirable corner homesite with no rear neighbor, offering long sight lines and tranquil water views. With a 3-car garage, screened and covered patio (complete with fans and a utility sink), and fully fenced backyard, this home blends comfort, function, and style.
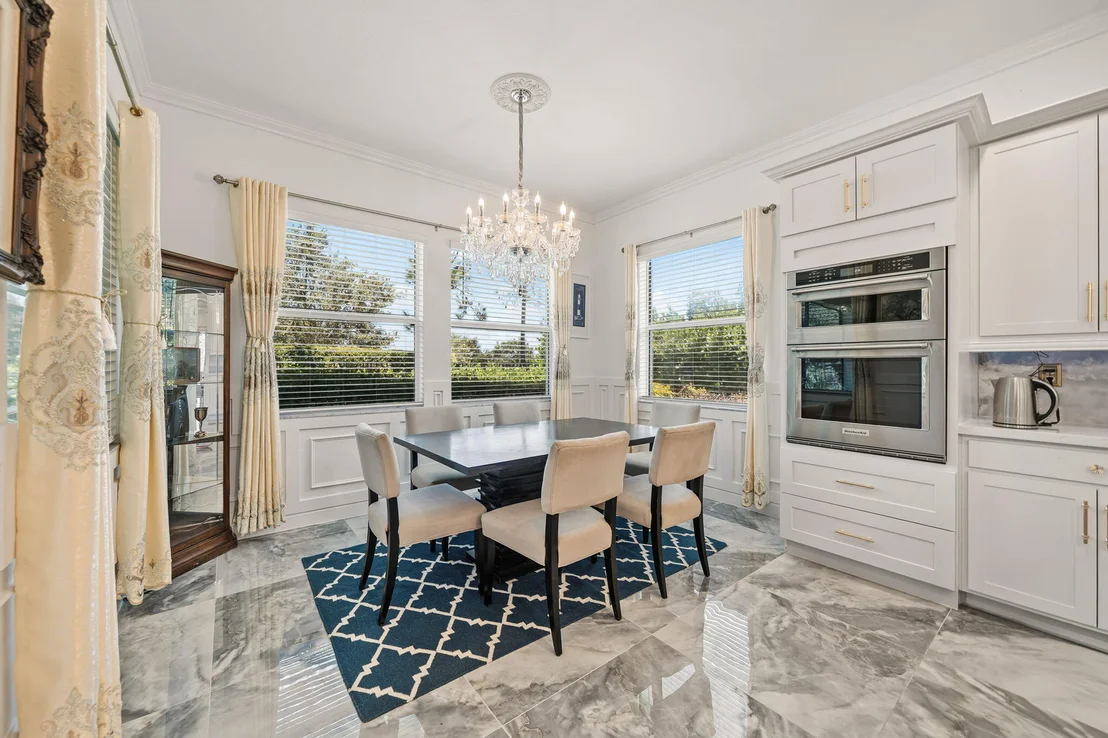
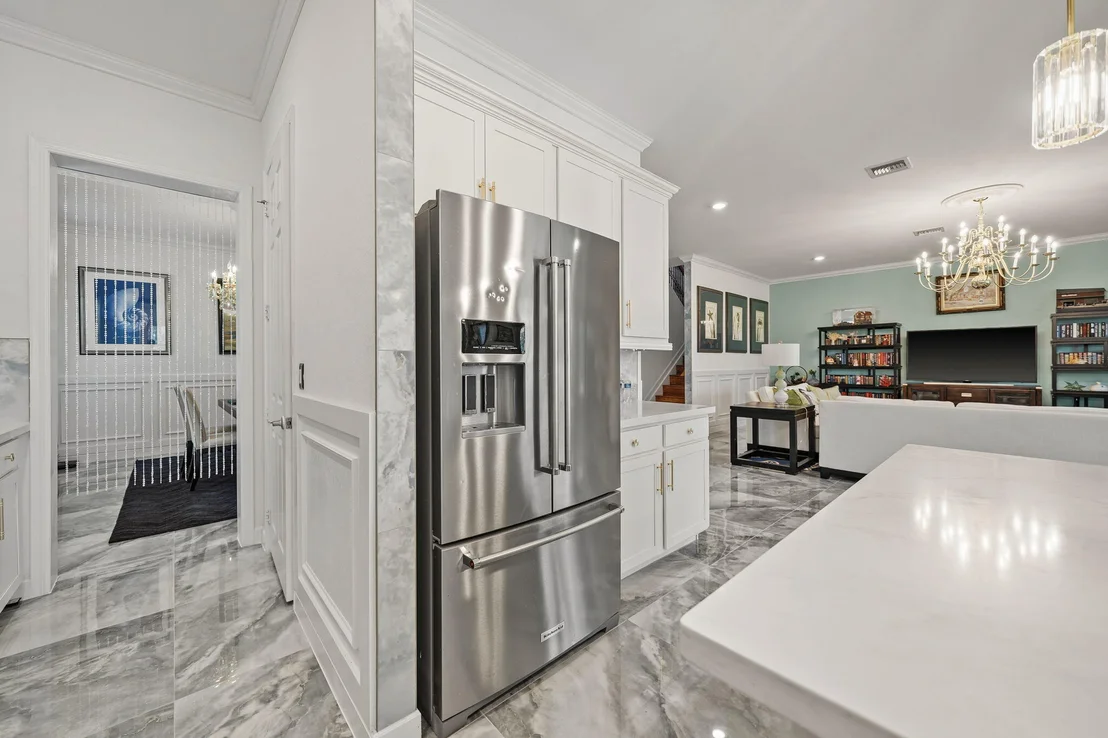
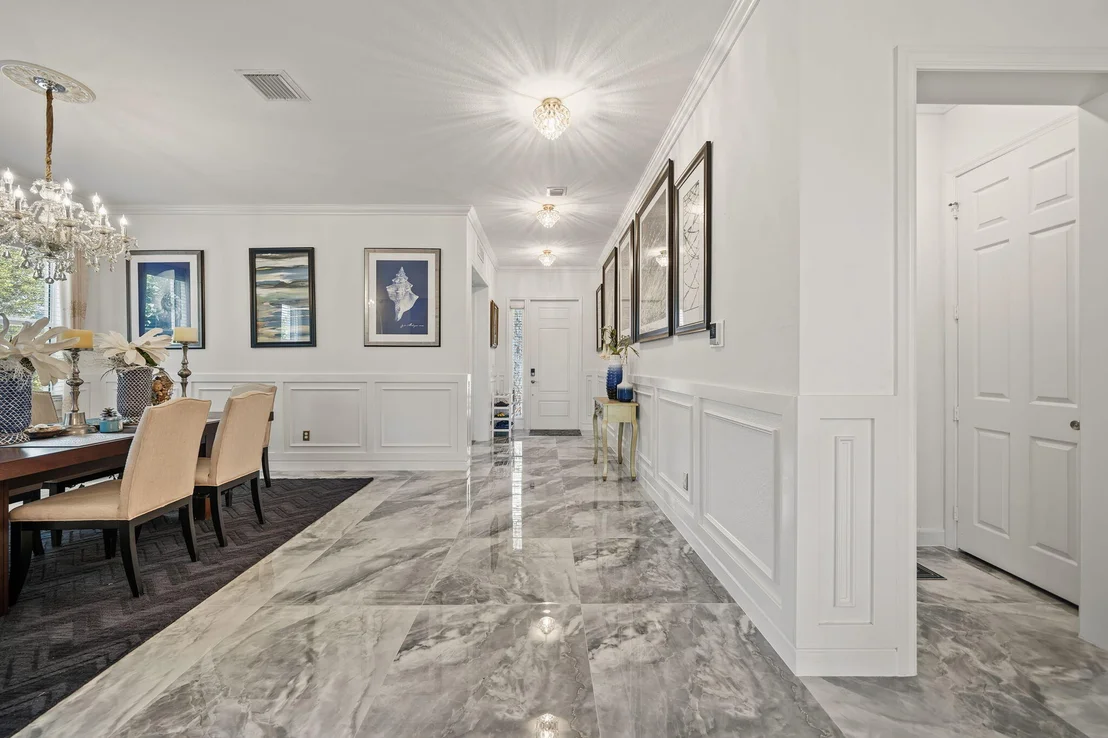
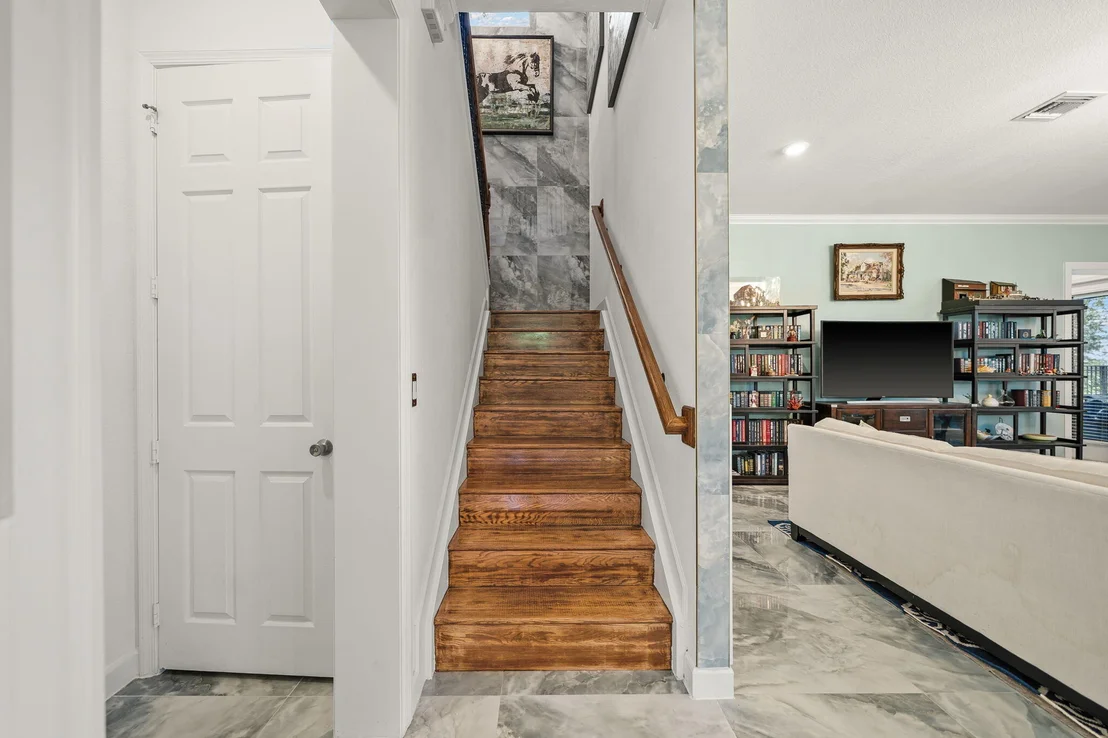
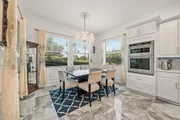
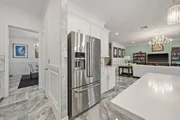
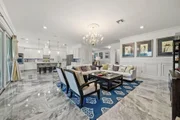
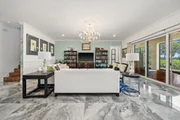
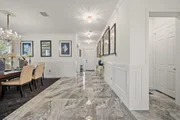
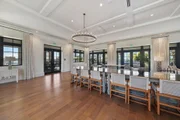
Inside, the main level features elegant crown molding, wainscoting, and gorgeous tile floors throughout. The heart of the home is the spacious chef's kitchen, showcasing a large island, gas cooktop, wall oven and microwave, upgraded fixtures, recessed lighting, and a butler's pantry for extra storage and prep space. The main level also includes a full guest suite, ideal for visitors or mu The main level also includes a full guest suite, ideal for visitors or multigenerational living.
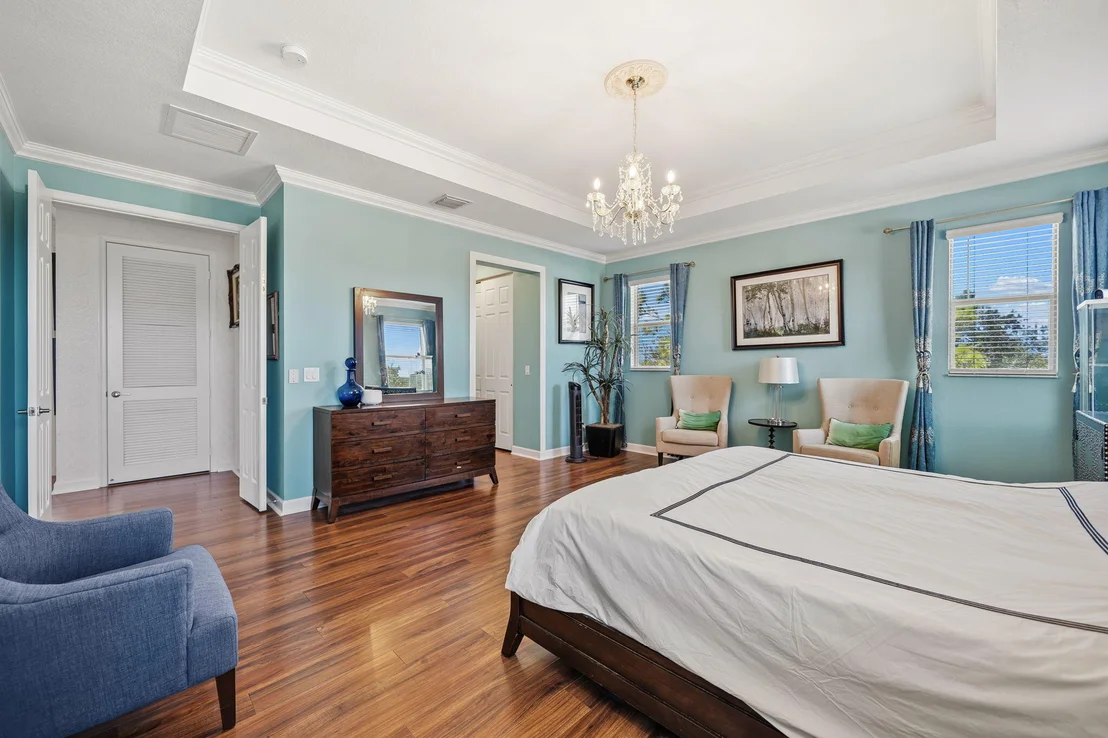
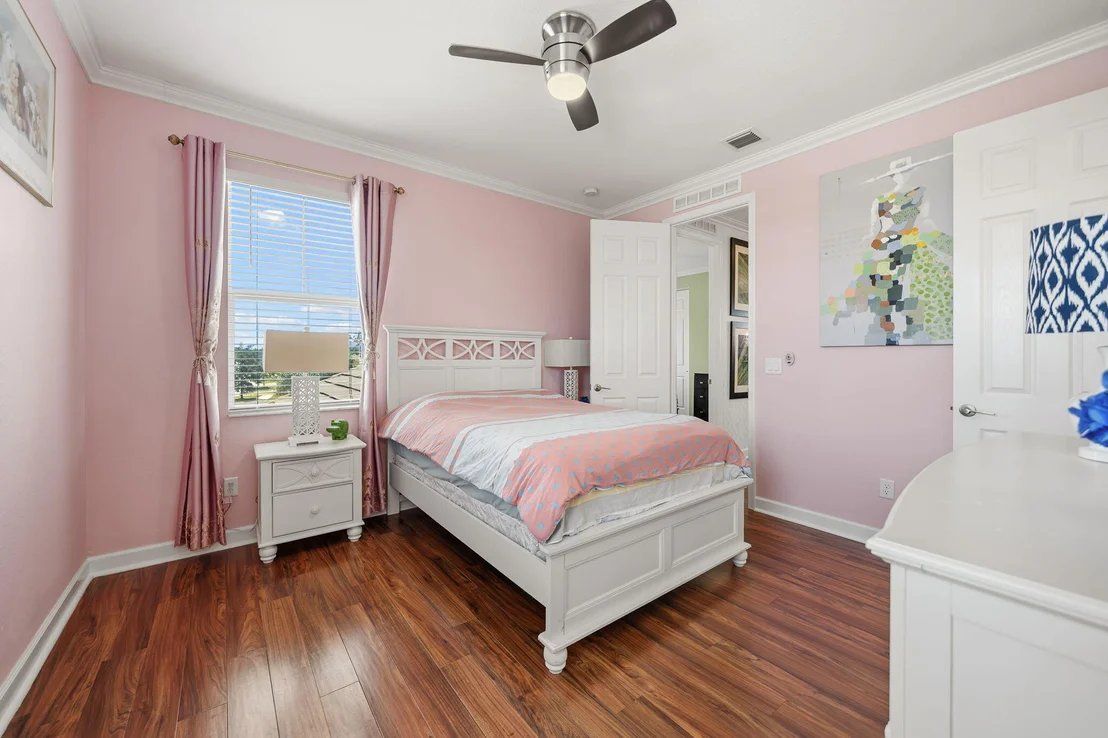
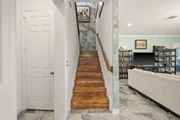
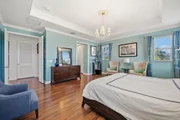
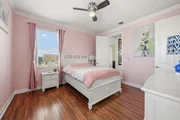
Upstairs, a generous loft provides flexible living space, along with three additional bedrooms, all enhanced with crown molding and ceiling fans. The magazine-worthy laundry room offers built-ins, a sink, and dedicated hang-dry space. Additional upgrades include solar panels and a whole-house water filtration system for comfort and energy efficiency.
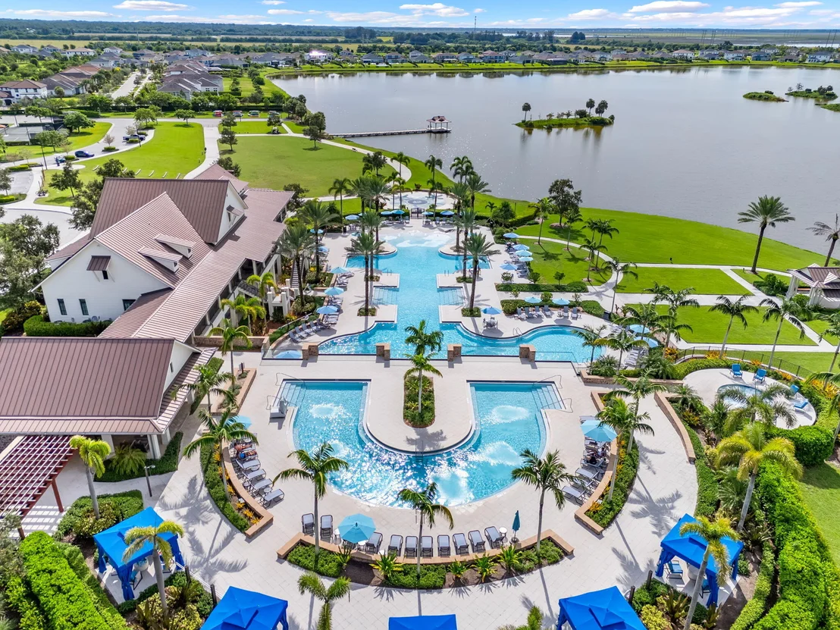
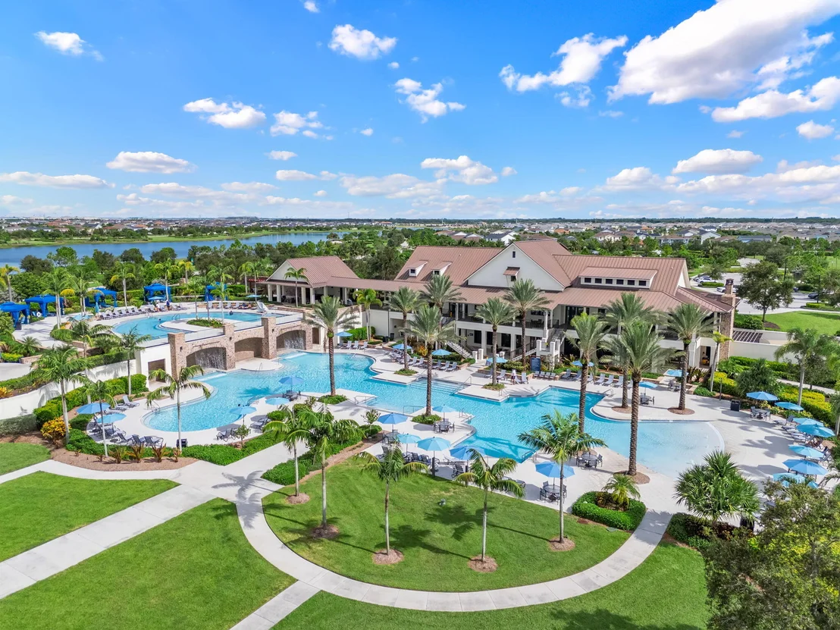
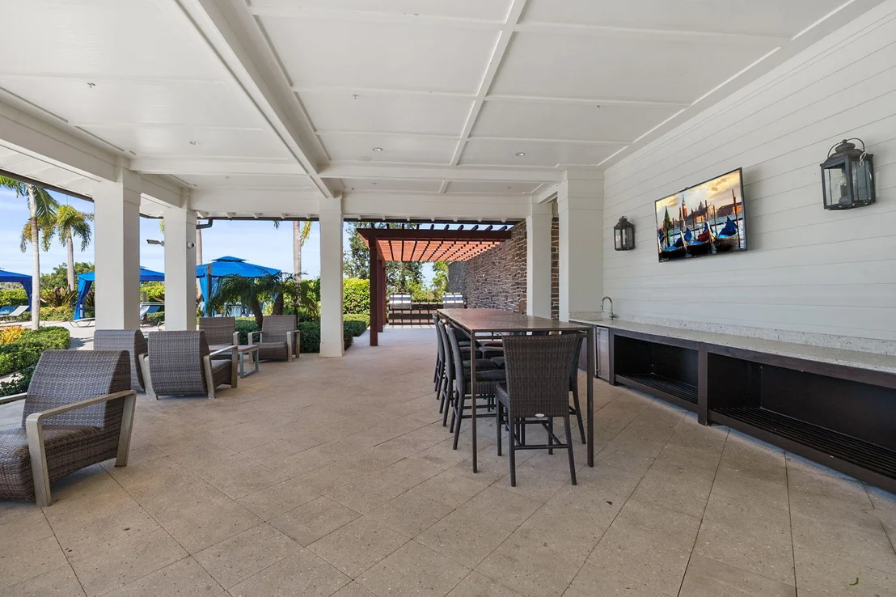
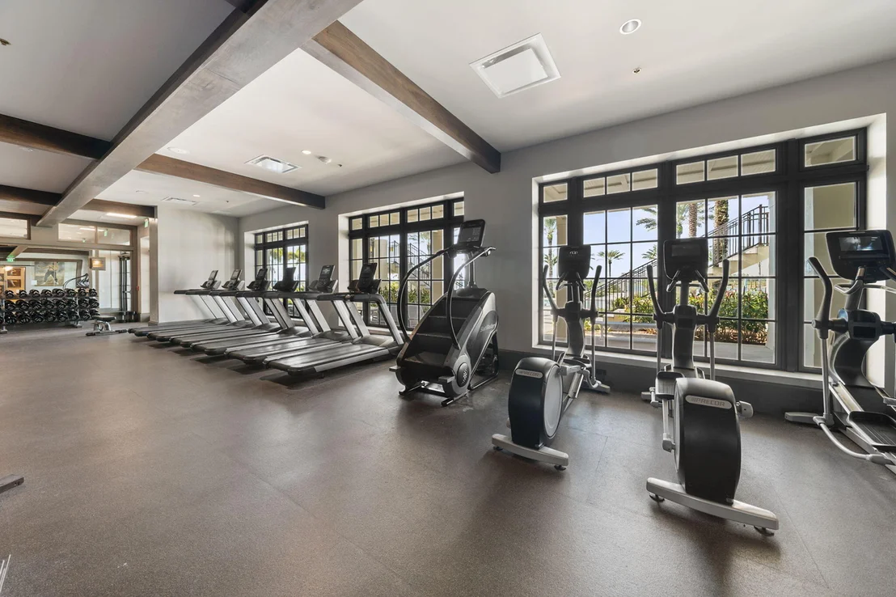
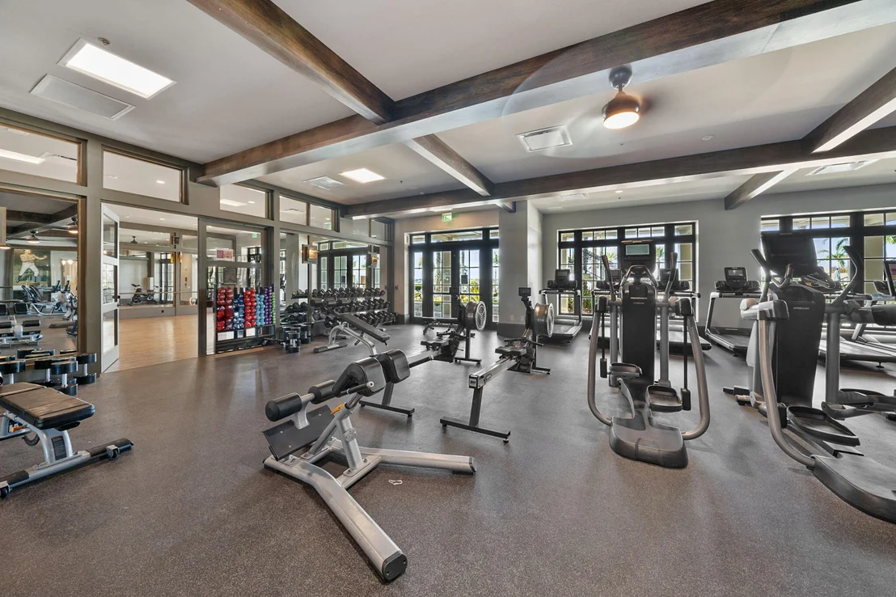
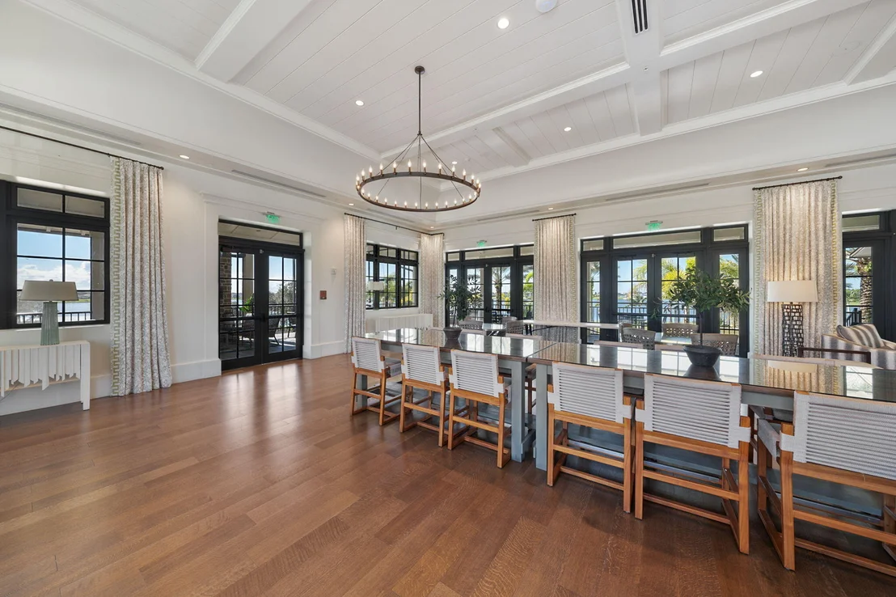
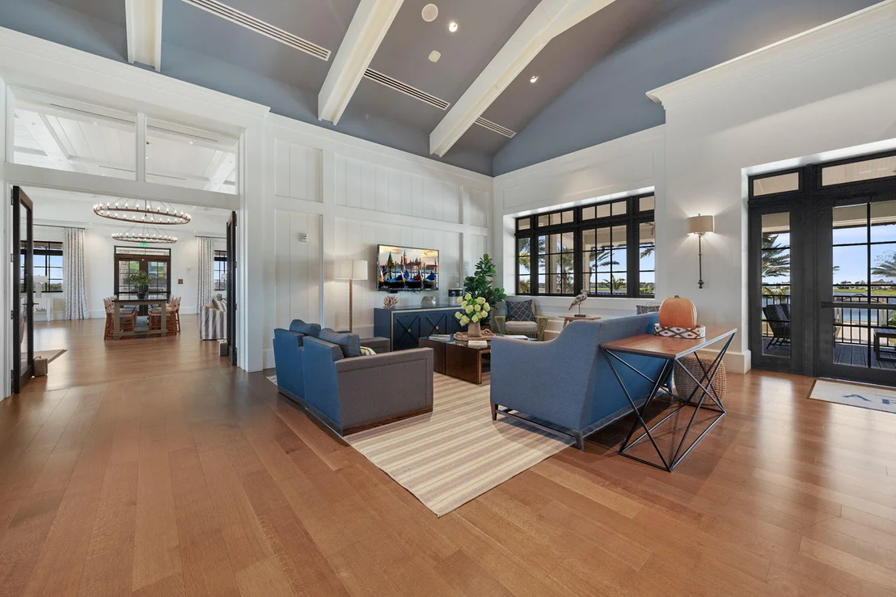
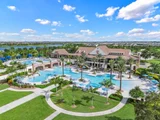
Living in Arden means access to unmatched resort-style amenities, including:
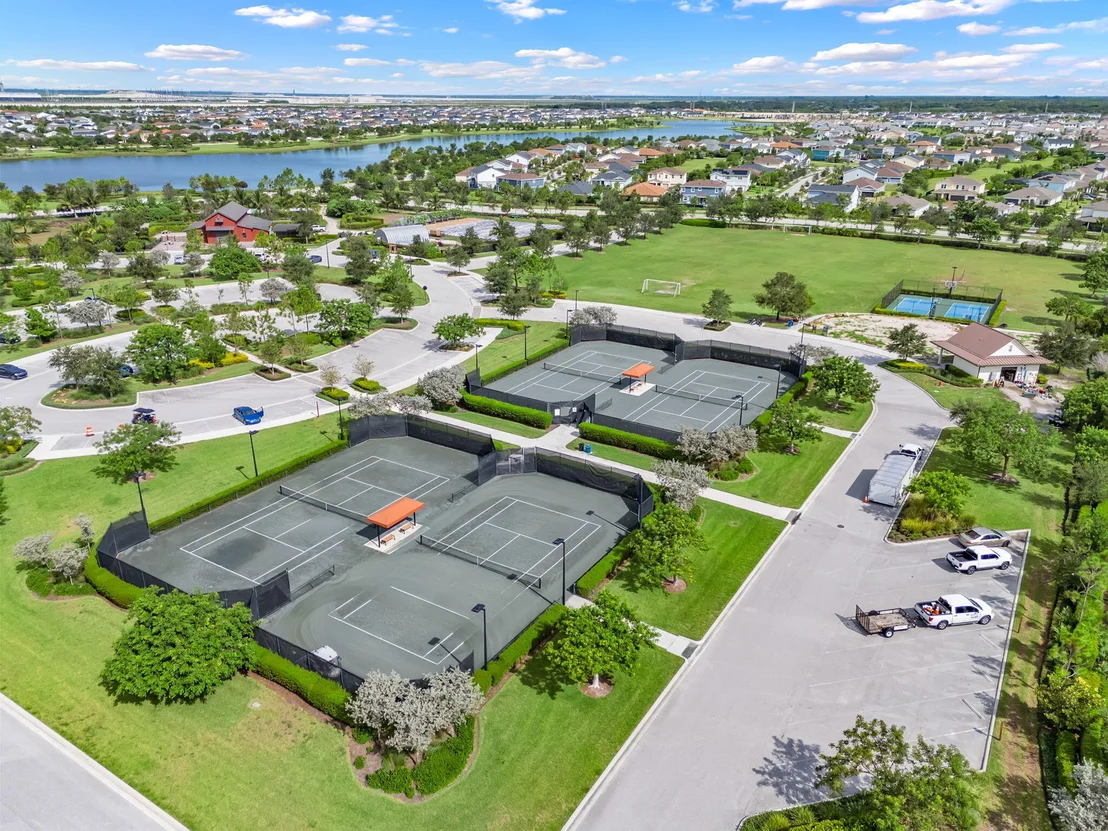
" Multiple poolswaterfall lagoon, kids' splash pad, and adult-only pools
" Lighted basketball and pickleball courts
" The iconic community barn, you-pick gardens, and market
" A scenic lake with fishing, plus kayak/paddleboard launch
" Miles of walking and nature trails
This home combines modern luxury, thoughtful details, and a vacation-style communityoffering a lifestyle you'll love coming home to.
| |||


Property Highlights
Building Info
Comparables
Status
Price/ft²
Listed On
Sold On
About Palm Beach
Similar Homes for Sale
Currently no similar homes aroundNearby Rentals

Keller Williams Realty - Wellington
Last Updated: 20 hours ago
Data Source: Beaches MLS, MLS# B26055564




























































 Your Privacy Choices
Phone: 425-283-2930
Address: 335 Madison Avenue, New York, NY 10017