Check Availability
$635,000
● House - In Contract

9837 Grove Cir

Westminster, CO 80031
bedrooms
4 Beds
bathrooms
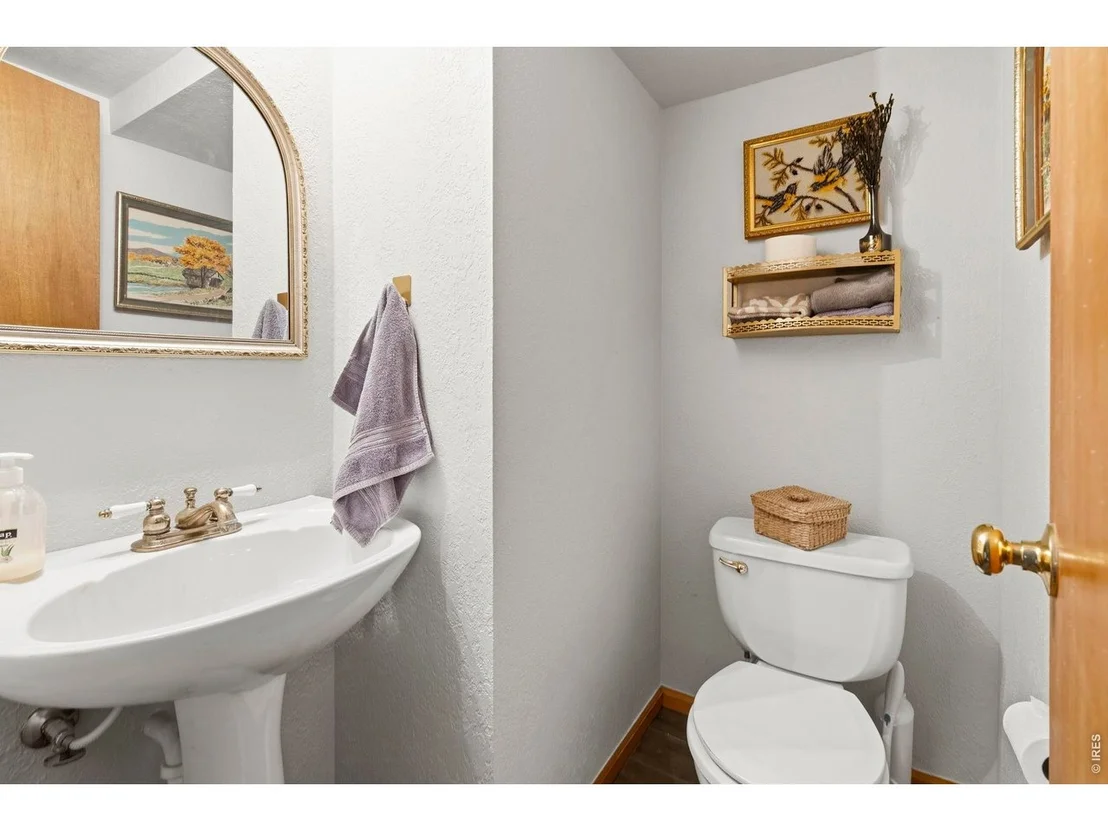
2 Baths, 1 Half Bath
square feet
2,500 Ft²
$3,561
Est. Monthly
$130
HOA / Fees

About This Property

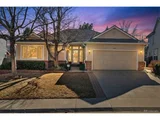
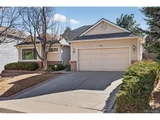
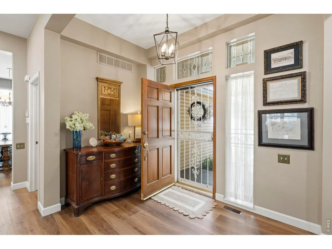
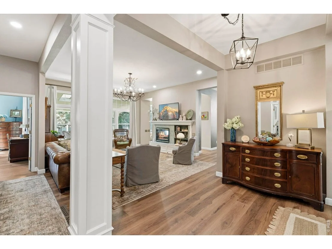
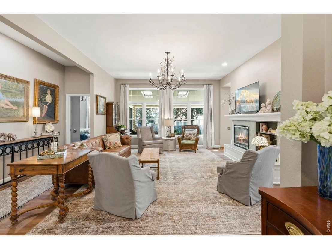
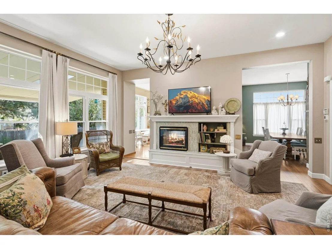
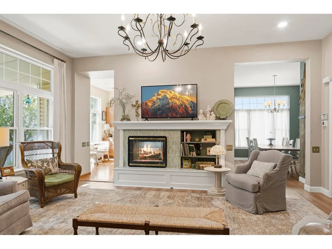
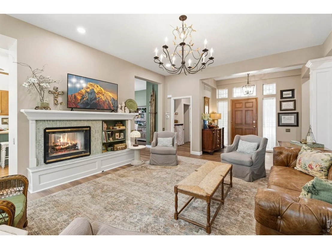
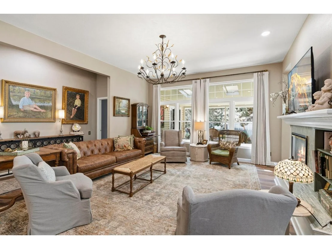
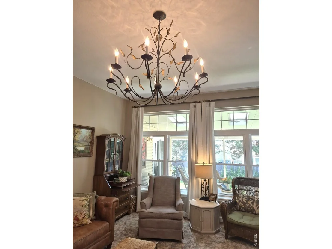
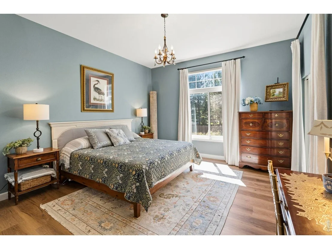
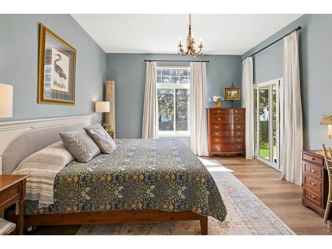
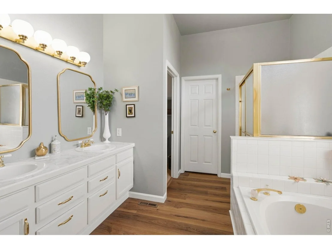
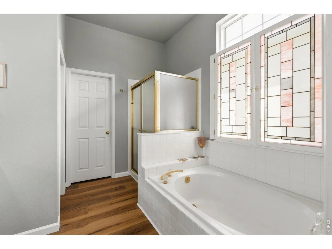
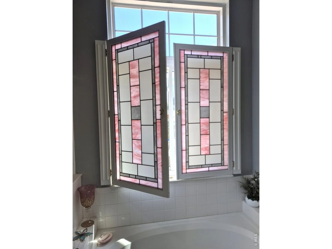
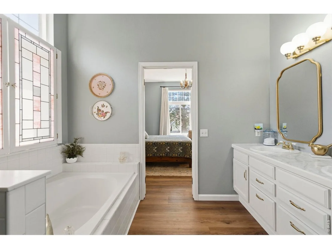
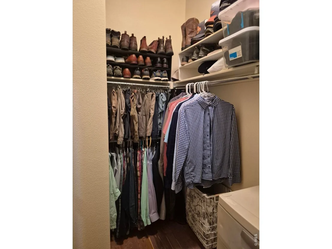
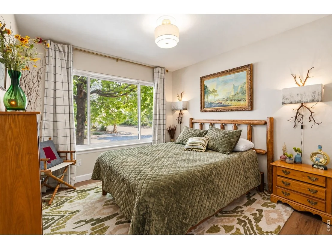
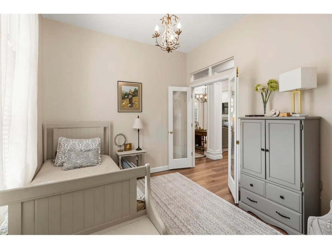
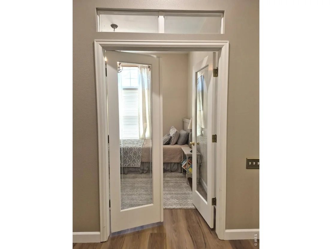
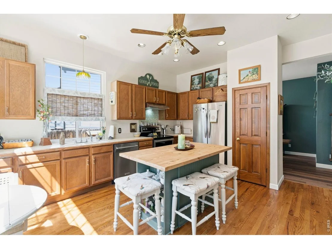
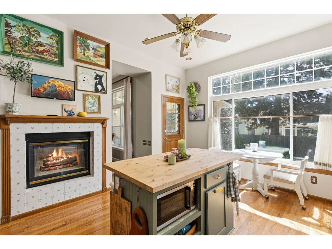
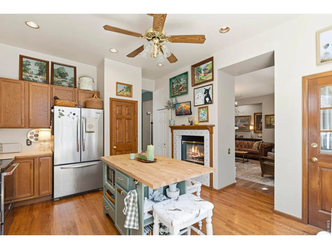
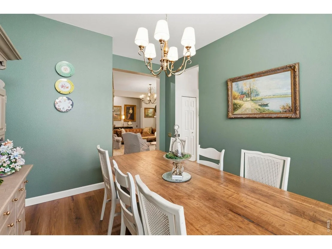
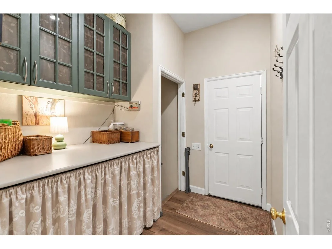
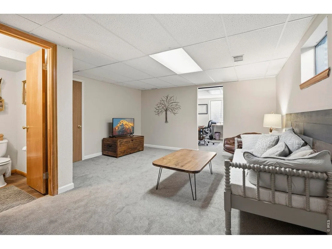
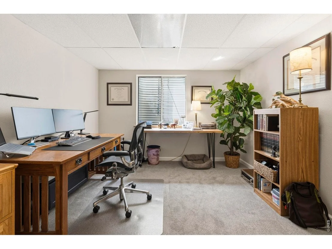
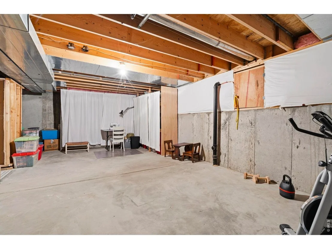
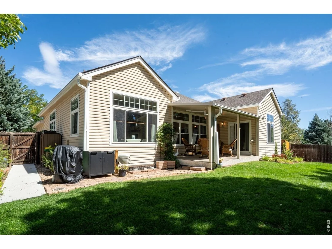
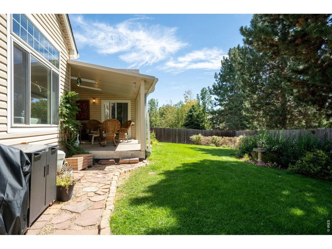
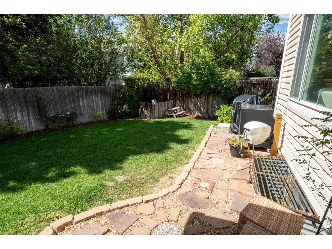
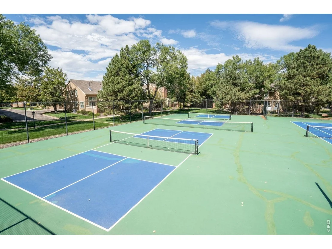
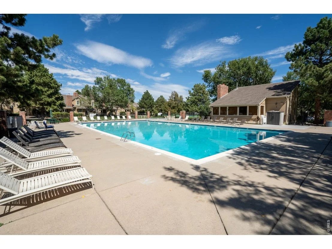
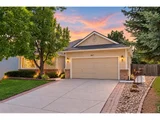
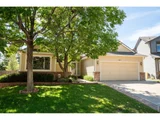
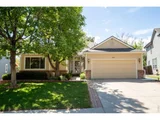
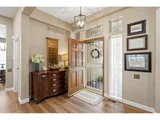
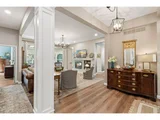
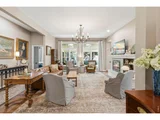
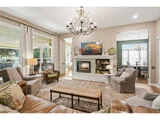
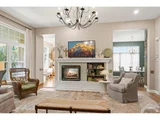
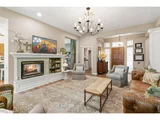
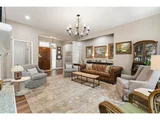
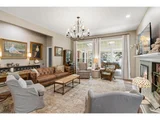
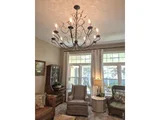
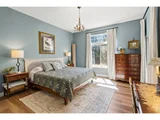
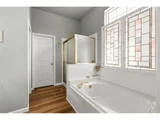
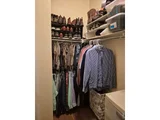
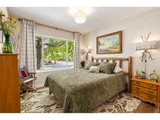
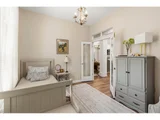
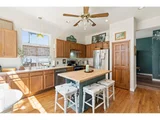
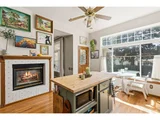
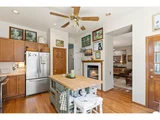
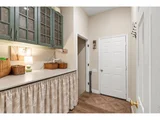
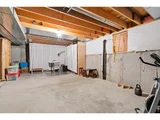
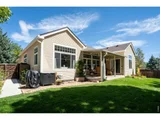
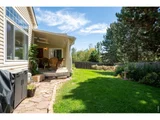
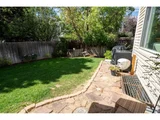
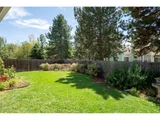
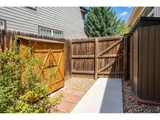
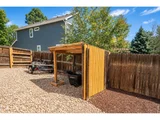
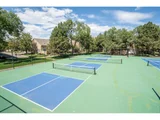
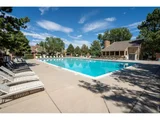
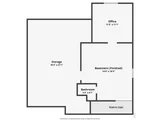
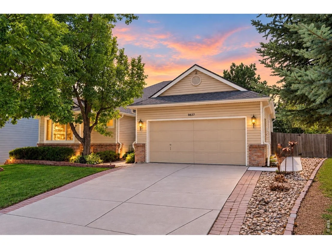
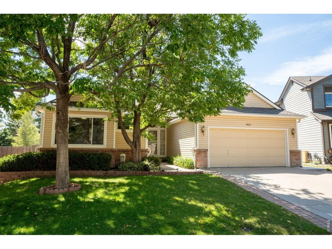
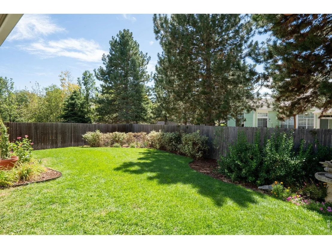
Fresh, bright, and beautifully updated, this 4-bedroom, 3-bath ranch is ready to welcome you home. With NEW HVAC, NEW flooring, NEW paint, NEW lighting, a newer hot water heater, LeafGuard gutters, and a recent sewer scope and roof inspection for added buyer confidence, you can focus more on settling in and enjoying the season. Step inside to a warm and inviting home filled with natural light from dramatic floor-to-ceiling windows. As the evenings turn cooler, cozy up beside the beautifully updated two-sided fireplace, creating the perfect ambiance from both the living room and kitchen. The spacious kitchen features a new island with plenty of room for casual meals, morning coffee, or gathering with friends and family. From here, step directly onto the covered back patio - an inviting extension of the home for crisp fall mornings and relaxed evenings outdoors. The primary suite offers a peaceful place to unwind with direct patio access, automated blinds, a walk-in closet, and a private 5-piece bath featuring a soaking tub and beautiful stained glass for added privacy. Three additional bedrooms offer flexibility for family, overnight guests, a home office, or hobby space. Downstairs, there's room for both everyday living and seasonal storage. Tuck away holiday decor, create a workout space, or make use of the family room and additional bedroom/office when guests come to stay. Outside, the covered patio boasts of 2 skylights and new flooring, creating a comfortable space to enjoy throughout the seasons-whether you're sipping coffee on a cool morning, watching the leaves change, or gathering around the table for an autumn dinner. Just steps from home, enjoy the community pool, clubhouse, and tennis/pickleball courts, plus convenient access to a nearby bus stop. Warm, welcoming, beautifully updated, and ready to be yours. Come settle in just in time to enjoy the best of Colorado during this season.
Unit Size
2,500 Ft²
Days on Market
-
Land Size
0.18 acres
Price per sqft
$254
Property Type
House
Property Taxes
$313
HOA Dues
$130
Year Built
1993

Listed By

Brianne Hill
Western Investor Network LLC

Payment Calculator

Cap Rate Calculator

Last updated: 24 days ago (IRES MLS #IRE1068227)

Price History

Date / Event Date Event Price
Sep 17, 2026 In contract -
In contract
Sep 8, 2026 Listed $635,000
Listed
Mar 19, 2026 Sold
Sold
Mar 5, 2026 In contract -
In contract
Feb 28, 2026 Listed $539,900
Listed
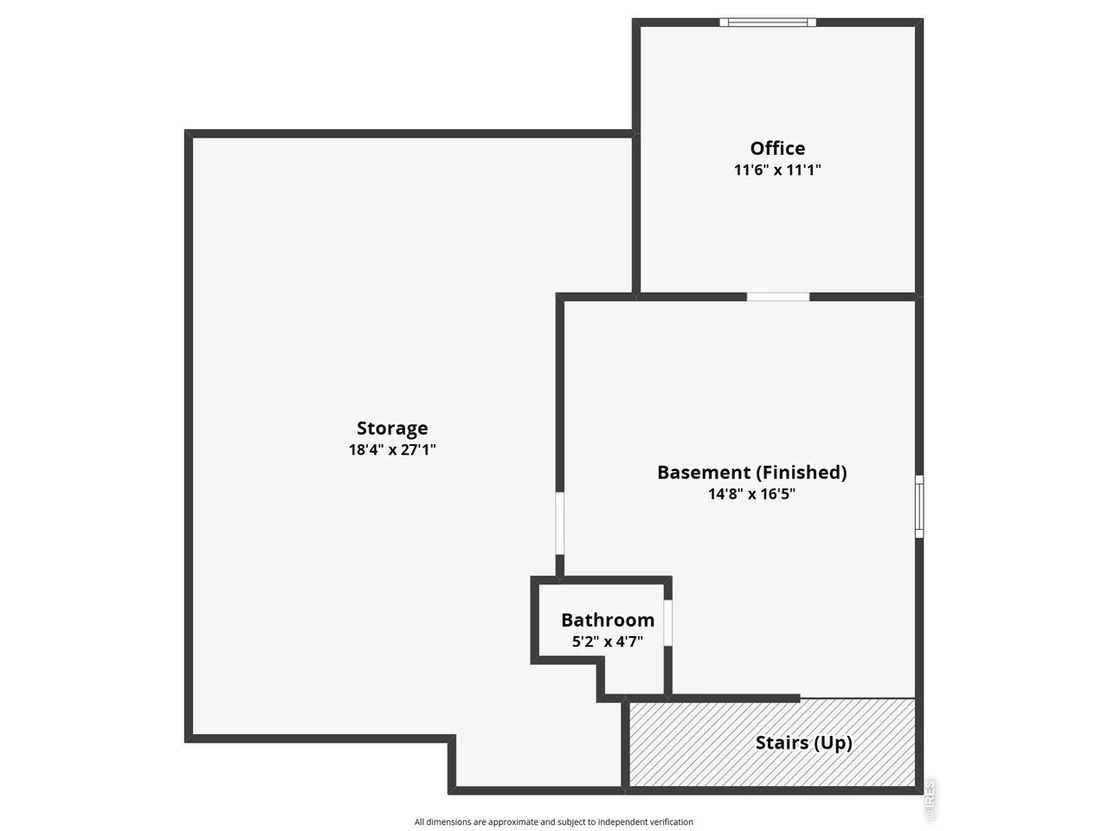
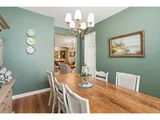
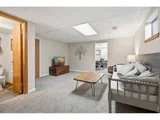
Pride of ownership shines throughout this immaculate ranch-style home featuring 3 bedrooms and 3 bathrooms. Truly move-in ready, this home blends comfort, charm and expansive living spaces. High ceilings and dramatic floor-to-ceiling windows flood the space with natural light. A beautiful two-sided fireplace serves as a striking focal point, creating warmth and ambiance between the living room and kitchen -perfect for relaxing evenings in the living room and morning coffee in the kitchen. Immaculate hardwood floors in the spacious kitchen allows for eat in kitchen dining with access to the covered patio. When entertaining there is the dining room with oversized windows allowing an abundance of natural light. The primary suite offers access to the covered patio, automated blinds a private five piece bath retreat with soaking tub and walk in closet. Front guest bedroom showcases a large picture window, 2nd guest bedroom can also be an office and the full guest bathroom rounds out the entire main floor. The finished partial basement expands the living space with a versatile flex area ideal for a game room, craft room, home office, or additional lounge space. Step outside to your own private oasis featuring a covered back patio with sky lights perfect for outdoor dining year-round. Meticulously maintained and thoughtfully designed. Seller has a recent sewer scope report and a roof inspection for the buyers peace of mind, Newer Hot Water Heater, New Leaf Guard on all gutters, Stove and Dishwasher... this home is a true must-see! But that's not all just a few steps to the enjoyable pool, clubhouse and tennis/pickleball courts. Walking distance to the bus stop.
Show More

Property Highlights

Garage
Air Conditioning
Fireplace
Parking Details
Has Garage
Parking Features: Garage Door Opener, Attached
Garage Spaces: 2
Interior Details
Half Bathrooms: 1
Full Bathrooms: 2
Interior Features: Eat-in Kitchen, Open Floorplan, Pantry, Walk-In Closet(s), Kitchen Island, Separate Dining Room, Wood Windows, Washer/Dryer Hookup, Skylights
Appliances: Electric Range, Dishwasher, Refrigerator, Washer, Dryer, Microwave, Disposal, Fire Alarm
Flooring Type: Wood
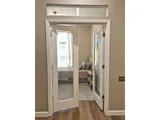
Door Features: French Doors
Has Fireplace
Fireplace Features: Circulating, Living Room, Kitchen
Basement: Partially Finished
Exterior Details
Square Footage: 2500
Square Footage Source: $0
Year Built: 1993
Levels: One
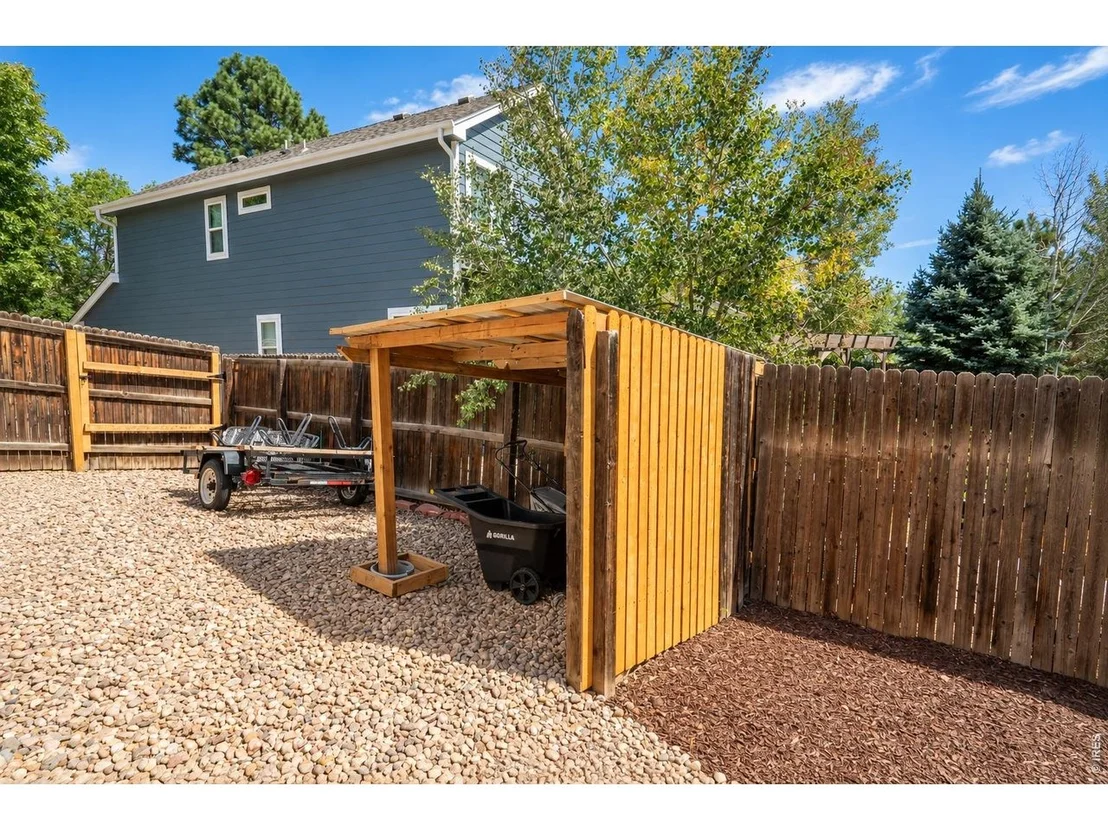
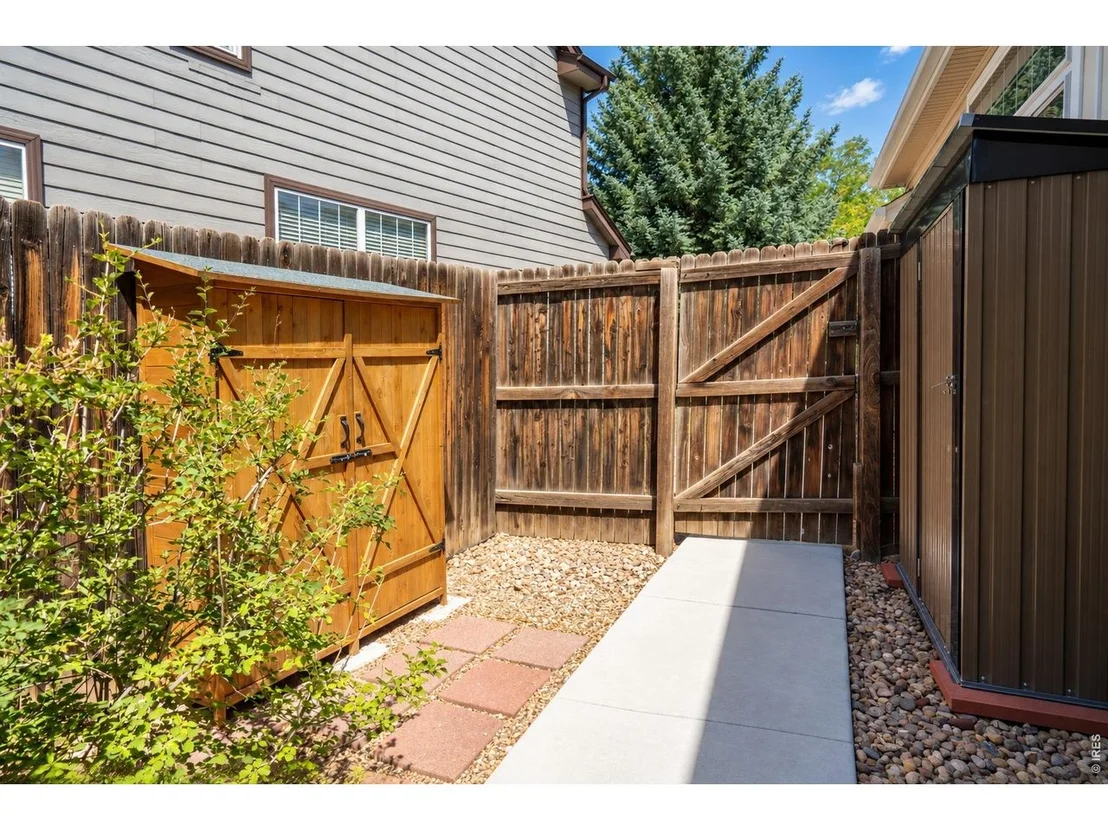
Other Structures: Storage
Window Features: Skylight(s), Window Coverings
Construction Materials: Frame, Brick, Vinyl Siding
Patio and Porch Features: Patio
Lot Features: Cul-De-Sac, Level, Paved, Deciduous Trees, House/Lot Faces NE, Gutters, Sidewalks, Street Light, Fire Hydrant within 500 Feet, Water Rights Excluded
Lot Size Area: 7840.8
Lot Size Units: Square Feet
Lot Size Acres: 0.18
Lot Size Square Feet: 7840.8
Water Source: Public
Financial Details
Tax Annual Amount: $3,754
Utilities Details
Cooling Type: Central Air, Ceiling Fan(s)
Heating Type: Forced Air
Location Details
HOA/Condo/Coop Fee Includes: Snow Removal, Common Amenities
HOA/Condo/Coop Amenities: Trail(s)
HOA Fee: $1,560
HOA Fee Frequency: Annually

Building Info

Overview

    General

  • Year Built: 1993
  • Effective Year Built: 1993
  • Building Count: 1
  • Total Rooms: 6
  • Bedroom Count: 3
  • Bathroom Count: 2
  • Full Bathrooms: 2
  • Partial Bathrooms: 2
  • Bathroom Plumbing Fixtures: 12
  • Building Condition: 6
  • Building Quality: 7
  • Construction Type: 6
  • Building Style: 11
  • Exterior Walls Type: 19
  • Interior Walls Type: 3
  • Roof Shape Type: 1
  • Roof Cover Type: 3
  • Floor Count: 100
  • Living Units: 1
  • Floor Cover: 0
  • Basement Type: 8
  • Basement Area: 658
  • Garage Type: 1
  • Garage Square Area: 400
  • Parking Space Count: 2
  • Patio Type: 0
  • Porch Type: 7
  • Pool Type: 0
  • Location Influence Type: 179

    Dimensions

  • Lot Size Square Feet: 7,659
  • Lot Size Depth Feet: 1,110
  • Lot Size Frontage Feet: 690
  • Total Building Area: 2,850
  • Gross Building Area: 2,850
  • Building Area: 1,792
  • Building Area Measurement: L

    Heating and Cooling

  • Fireplace Count: 1
  • Air Conditioning: 1
  • Heating: 4
  • Heated Square Feet: 1,792
  • Heating Fuel Type: 0

    Utilities

  • Sewer System: 0
  • Water Service: 0

Building

  • Building Type: 0
  • Property Class: R
  • Subdivision: NORTHPARK FILING NO 10
  • Land Acres: 0000000176
  • Standard Land Use Code: 1001
  • County Land Use Code: 1112
  • Legal Description 1: SUB:NORTHPARK FILING NO 10 BLK:2 LOT:4

Neighborhood

  • School District Name: Northglenn-Thornton School District 12
  • School Tax School District: SD 12
  • Census Tract: 009411

Geography

  • Assessors Map Reference: 193-U
  • Account Number: R0045724
  • Parcel: R0045724
  • Block: 2
  • Lot: 4
  • Meridian: SEC 17 QTR 3 TWN 02S RNG 68W
  • Latitude: 39.8754
  • Longitude: -105.027
    Address

  • Full Address: 9837 Grove Cir
  • Address - House Number: 9837
  • Address - Street Name: Grove
  • Address - Suffix Type: Cir
  • State: CO
  • City Name: Westminster
  • Carrier Code: C036
  • 4-Digit Zip Code: 3266
  • Zip Code: 80031

Valuation

    Tax

  • Total Area: 2,450
  • Tax Year: 2022
  • Tax Amount: $238,172
  • Tax Rate Code Area: 15-158

    Appraisal Valuation

  • Standard Deviation: 0.1082
  • Valuation Date: Jun 28, 2023
  • Confidence Score: 89
  • Final Value: 605,696
  • High Value: 671,241
  • Low Value: 540,151

    Market Valuation

  • Market Total Value: $658,000
  • Market Land Value: $120,000
  • Market Improvement Value: $538,000

    Assessments Valuation

  • Assessed Year: 2023
  • Assessed Total Value: $44,520
  • Assessed Land Value: $8,120
  • Assessed Improvements Value: $36,400

    Sales

  • Current Sale Contract Date: May 29, 1996
  • Current Sale Recording Date: Jun 04, 1996
  • Current Sale Price:
  • Current Sale Document Type: 41
  • Current Sale Input Document Number: 00181388
  • Previous Sale Recording Date: Mar 03, 1993
  • Previous Sale Contract Date: Mar 03, 1993
  • Previous Sale Amount: $139,700
  • Previous Sale Document Type: 71
Data used for valuation calculations is provided by RealtyHop, and other third party sources

Comparables

Unit
Status
Type
Beds
Baths
ft²
Price/ft²
Asking Price
Listed On
Closing Price
Sold On
HOA + Taxes

About East Central Westminster


Similar Homes for Sale

Currently no similar homes around

Nearby Rentals


Frequently Asked Questions

When was property at 9837 Grove Circle built and last sold?
The property at 9837 Grove Circle was built in 1993 and last sold on May 29, 1996 for $177,500.
How much is this home worth?
The estimated value of the home located at 9837 Grove Circle is $644,262.
What are some comparable homes to 9837 Grove Circle?
There are currently no comparable homes to 9837 Grove Circle.