See Home Value
$509,000 Last Listed Price
● House - Off Market

9834 Vogue Lane

Houston, TX 77080
bedrooms
4 Beds
bathrooms
2 Baths, 1 Half Bath
square feet
2,561 Ft²
$595,552
RealtyHop Estimate
17.00%
Since Jul 1, 2021
National-US
Primary Model

About This Property

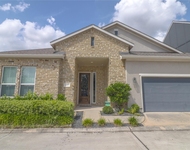
Like new! Stylishly redesigned by Habitat, this elegant home is a showstopper. Spacious formal living/ flex room and formal dining and  the open concept living / dining space allows lots of possibilities to configurate the areas to your liking. Kitchen has plenty of cabinets with shaker style doors, quartz countertops and a huge cascade style isle / breakfast bar. The living area is complemented with a conveniently located half bathroom, and french doors to the back patio, ideal for entertaining. The generously sized main bedroon includes a walking closet and french doors to the backyard. The spa style main bathroom has it all, from a huge shower with two rain style showerheads, to the soaking tub, surrounded by contrasting oversized tile. Secondary bathroom boasts european ceramic tile in the shower as well as decorative pendant lights. This home has been renewed from frame to finish: new roof, new pex plumbing, new electrical wiring and panel, new A/C, and new fence. Do not miss it!
Unit Size
2,561 Ft²
Days on Market
-
Land Size
0.20 acres
Price per sqft
$199
Property Type
House
Property Taxes
$712
HOA Dues
$28
Year Built
1968

Payment Calculator

Cap Rate Calculator

Last updated: 5 months ago (HAR #49661555)

Price History

Date / Event Date Event Price
Jun 28, 2021 Sold
Sold
May 22, 2021 Listed by BHGRE Gary Greene $509,000
Listed by BHGRE Gary Greene
Like new! Stylishly redesigned by Habitat, this elegant home is a showstopper. Spacious formal living/ flex room and formal dining and the open concept living / dining space allows lots of possibilities to configurate the areas to your liking. Kitchen has plenty of cabinets with shaker style doors, quartz countertops and a huge cascade style isle / breakfast bar. The living area is complemented with a conveniently located half bathroom, and french doors to the back patio, ideal for entertaining. The generously sized main bedroon includes a walking closet and french doors to the backyard. The spa style main bathroom has it all, from a huge shower with two rain style showerheads, to the soaking tub, surrounded by contrasting oversized tile. Secondary bathroom boasts european ceramic tile in the shower as well as decorative pendant lights. This home has been renewed from frame to finish: new roof, new pex plumbing, new electrical wiring and panel, new A/C, and new fence. Do not miss it!

Property Highlights

Garage
Fireplace

Building Info

Overview

    General

  • Year Built: 1968
  • Effective Year Built: 2021
  • Building Count: 1
  • Total Rooms: 8
  • Bedroom Count: 4
  • Bathroom Count: 3
  • Full Bathrooms: 2
  • Partial Bathrooms: 3
  • Bathroom Plumbing Fixtures: 16
  • Building Condition: 7
  • Building Quality: 7
  • Construction Type: 2
  • Building Style: 1
  • Exterior Walls Type: 3
  • Interior Walls Type: 0
  • Roof Shape Type: 0
  • Roof Cover Type: 0
  • Floor Count: 100
  • Living Units: 1
  • Floor Cover: 0
  • Basement Type: 0
  • Basement Area: 0
  • Garage Type: 4
  • Garage Square Area: 462
  • Parking Space Count: 4
  • Patio Type: 20
  • Porch Type: 7
  • Pool Type: 0
  • Location Influence Type: 129

    Dimensions

  • Lot Size Square Feet: 8,800
  • Total Building Area: 2,505
  • Gross Building Area: 2,505
  • Building Area: 2,505
  • Building Area Measurement: L

    Heating and Cooling

  • Fireplace Count: 1
  • Air Conditioning: 1
  • Heating: 3
  • Heated Square Feet: 2,505
  • Heating Fuel Type: 3

    Utilities

  • Sewer System: 1
  • Water Service: 2

Building

  • Building Type: 0
  • Property Class: R
  • Subdivision: SPRING SHADOWS SEC 5
  • Land Acres: 0000000202
  • Standard Land Use Code: 1001
  • County Land Use Code: 1001
  • State Land Use Code: A1
  • Legal Description 1: LT 20 BLK 6A SPRING SHADOWS SEC 5

Neighborhood

  • School District Name: Spring Branch Independent School District
  • School Tax School District: SPRING BRANCH
  • Census Tract: 522102

Geography

  • Assessors Map Reference: 4959B
  • Account Number: 1001950000020
  • District: 061
  • Parcel: 100-195-000-0020
  • Block: 6A
  • Lot: 20
  • Municipality: CITY OF HOUSTON
  • Latitude: 29.8148
  • Longitude: -95.5362

    Address

  • Full Address: 9834 Vogue Ln
  • Address - House Number: 9834
  • Address - Street Name: Vogue
  • Address - Suffix Type: Ln
  • State: TX
  • City Name: Houston
  • Carrier Code: C011
  • 4-Digit Zip Code: 5244
  • Zip Code: 77080

Valuation

    Tax

  • Total Area: 2,553
  • Tax Year: 2022
  • Tax Amount: $901,249
  • Initial Tax Delinquent Year: 2019
  • Tax Rate Code Area: 061

    Appraisal Valuation

  • Standard Deviation: 0.2212
  • Valuation Date: Sep 13, 2023
  • Confidence Score: 69
  • Final Value: 621,034
  • High Value: 758,433
  • Low Value: 483,634

    Market Valuation

  • Market Total Value: $509,000
  • Market Land Value: $176,000
  • Market Improvement Value: $333,000

    Assessments Valuation

  • Assessed Year: 2022
  • Assessed Total Value: $509,000
  • Assessed Land Value: $176,000
  • Assessed Improvements Value: $333,000

    Sales

  • Current Sale Contract Date: Jun 28, 2021
  • Current Sale Recording Date: Jun 29, 2021
  • Current Sale Price:
  • Current Sale Document Type: 70
  • Current Sale Input Document Number: 2021-364947
  • Previous Sale Recording Date: Nov 25, 2020
  • Previous Sale Contract Date: Nov 24, 2020
  • Previous Sale Document Type: 71
Data used for valuation calculations is provided by RealtyHop, and other third party sources

Comparables

Unit
Status
Type
Beds
Baths
ft²
Price/ft²
Asking Price
Listed On
Closing Price
Sold On
HOA + Taxes

About Northwest Houston


Similar Homes for Sale

Currently no similar homes around

Nearby Rentals

Unit for rent at 3203 Millwork St Street, Houston, TX, 77080

$3,490 /mo

  • 3 Beds
  • 2 Baths
  • 1,832 ft²
3203 Millwork St Street, Houston, TX, 77080 Listing by Victoria Arellano
Unit for rent at 8801 Hammerly Boulevard, Houston, TX, 77080

$1,200 /mo

  • 1 Bed
  • 1 Bath
  • 680 ft²
8801 Hammerly Boulevard #1505, Houston, TX, 77080 Listing by Sylvester Garcia
Unit for rent at 9405 Hammerly Boulevard, TX, 77080

$2,750 /mo

  • 3 Beds
  • 3 Baths
  • 1,849 ft²
9405 Hammerly Boulevard #B, TX, 77080 Listing by Le Nguyen


Frequently Asked Questions

When was property at 9834 Vogue Lane built and last sold?
The property at 9834 Vogue Lane was built in 1968 and last sold on Jun 28, 2021 for $572,600.
How much is this home worth?
The estimated value of the home located at 9834 Vogue Lane is $518,417.
What are some comparable homes to 9834 Vogue Lane?
There are currently no comparable homes to 9834 Vogue Lane.