Check Availability
$410,000
↓ $10K (2.4%)
● House - For Sale

9833 Briar Ridge DR

Austin, TX 78748
bedrooms
3 Beds
bathrooms
2 Baths
square feet
1,759 Ft²
$2,089
Est. Monthly
$75
HOA / Fees

About This Property

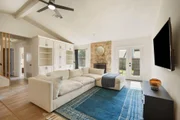
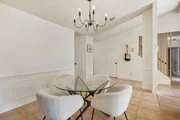
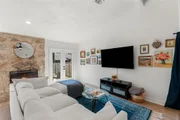
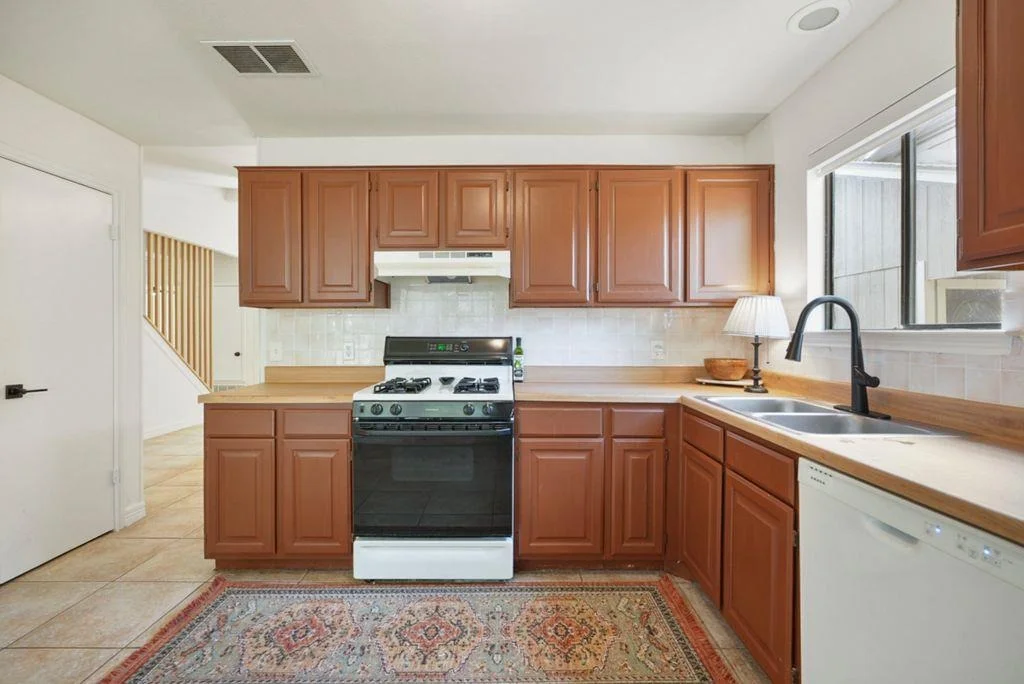
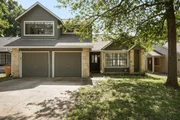
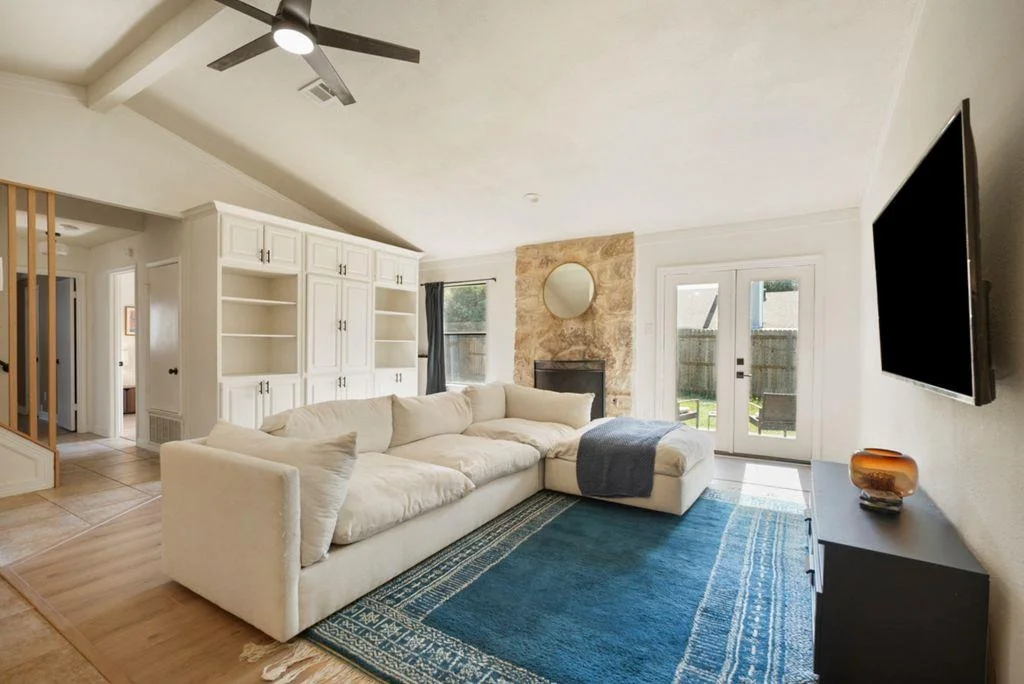
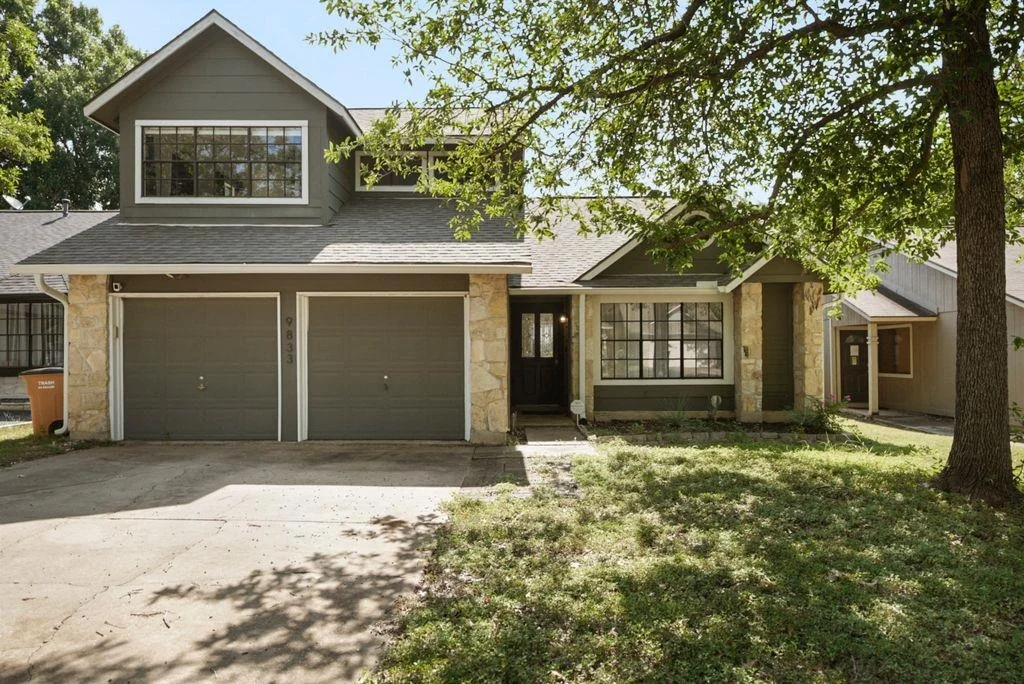
Welcome to this beautifully maintained, light-filled South Austin retreat in the highly desirable Tanglewood Forest neighborhood. Featuring vaulted ceilings and a cozy fireplace, the open-concept living area flows effortlessly into the dining space for effortless entertaining.

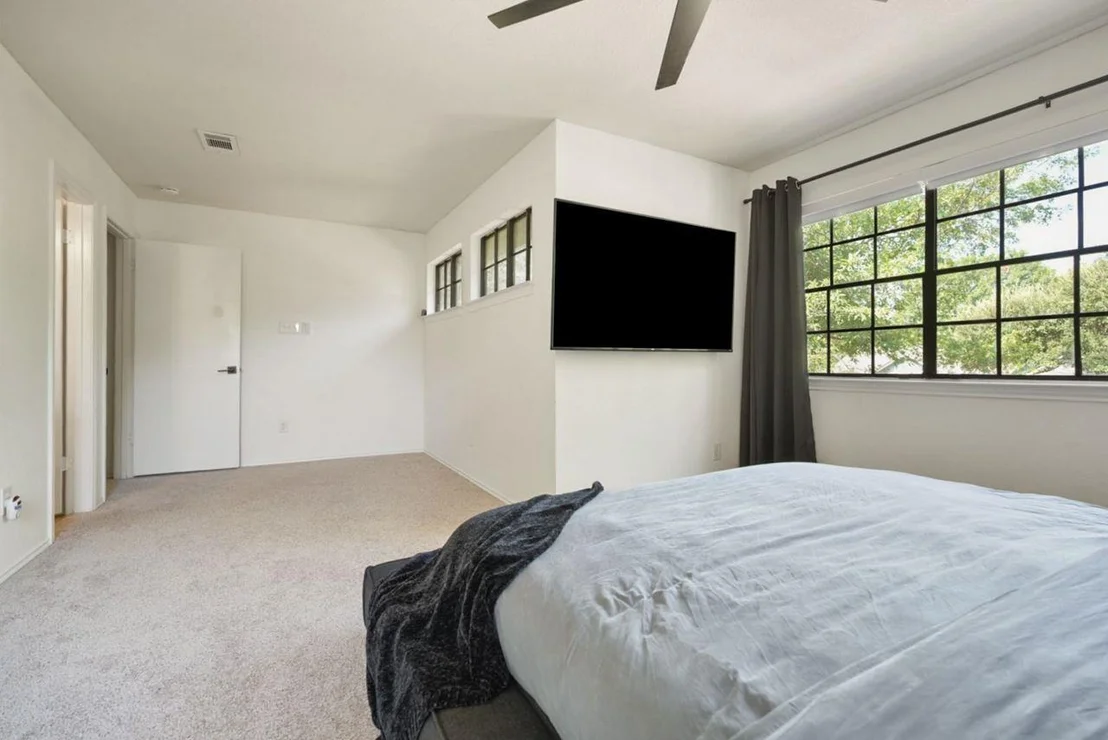
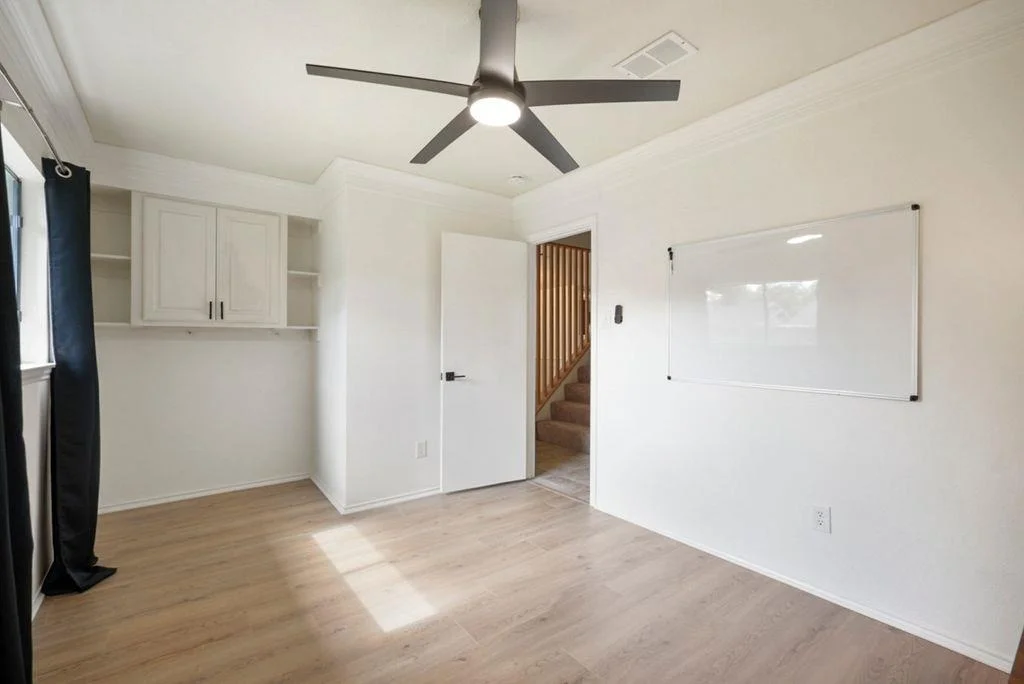
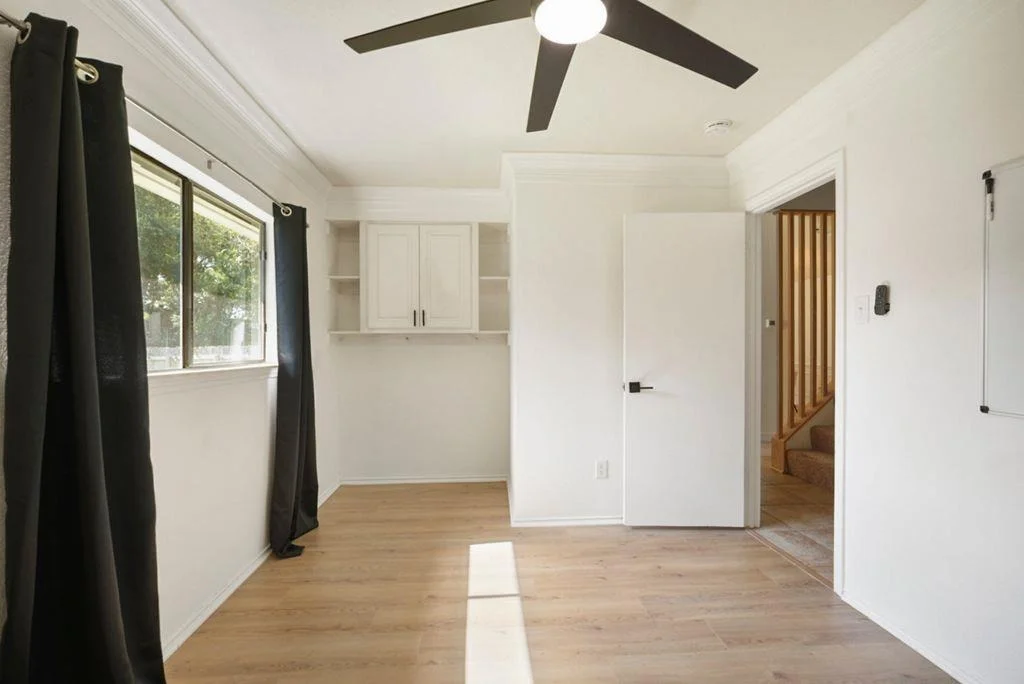
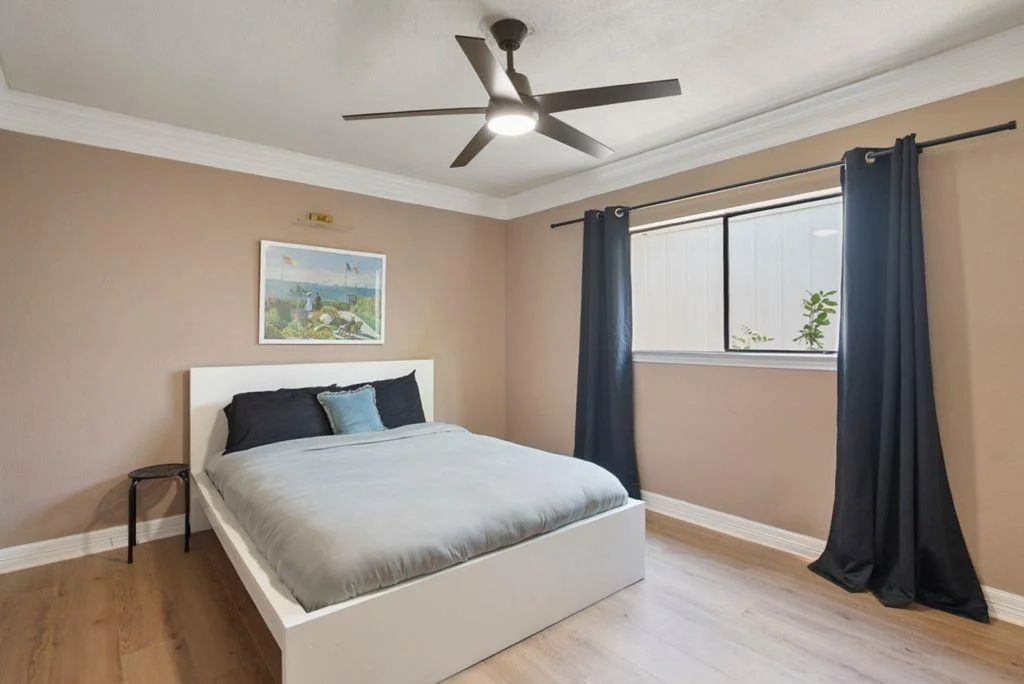
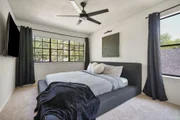
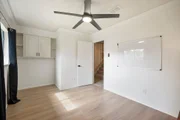
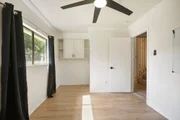
The thoughtful architectural layout places the primary suite on its own dedicated upstairs level, serving as a peaceful, sundrenched penthouse retreat complete with dual walk-in closets. The main floor hosts two spacious secondary bedrooms, perfect for a quiet executive home office, guest wing, or gym.

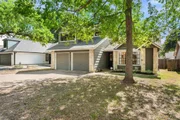
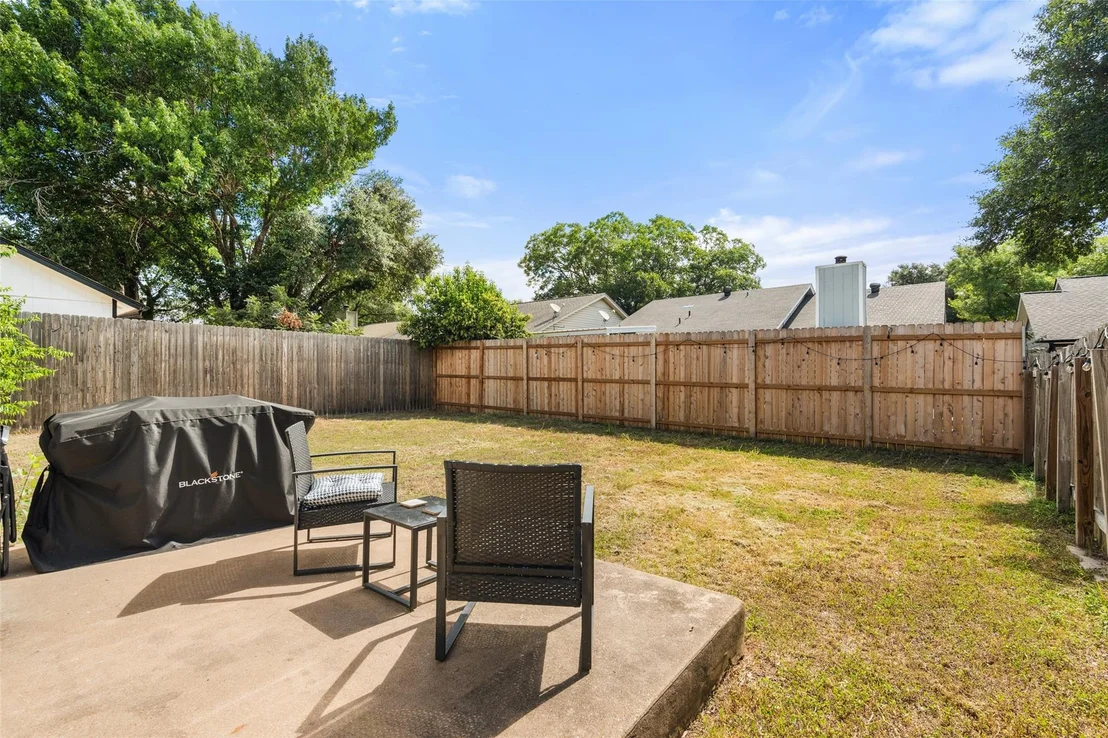
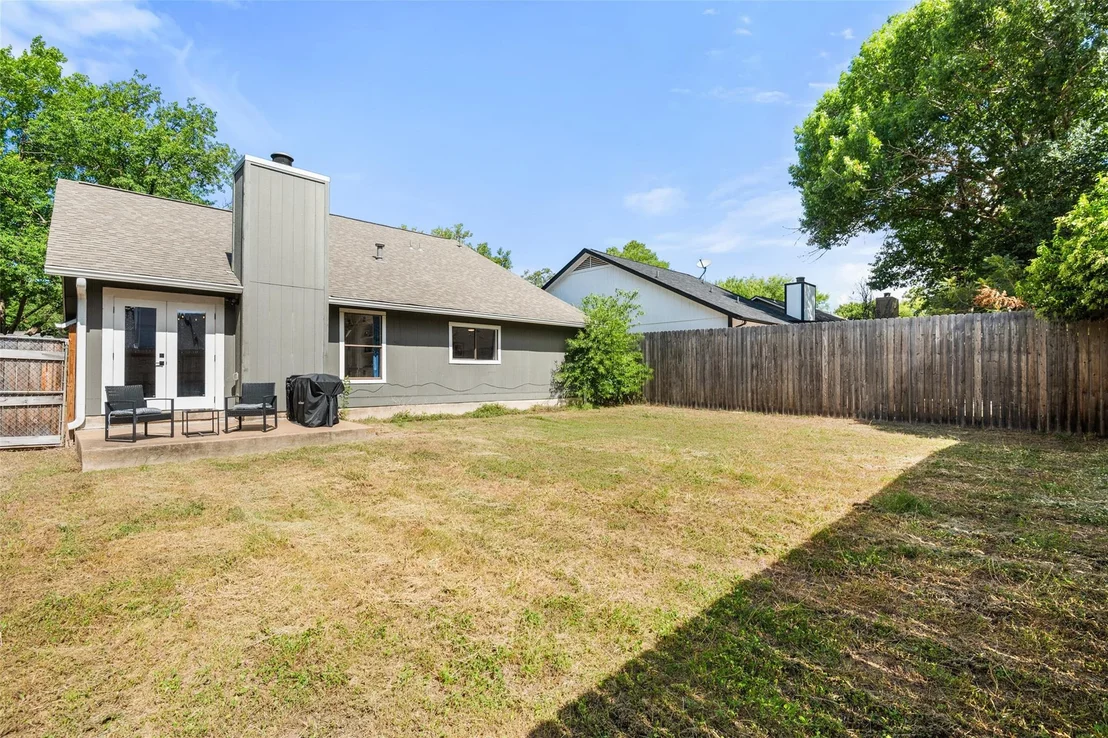
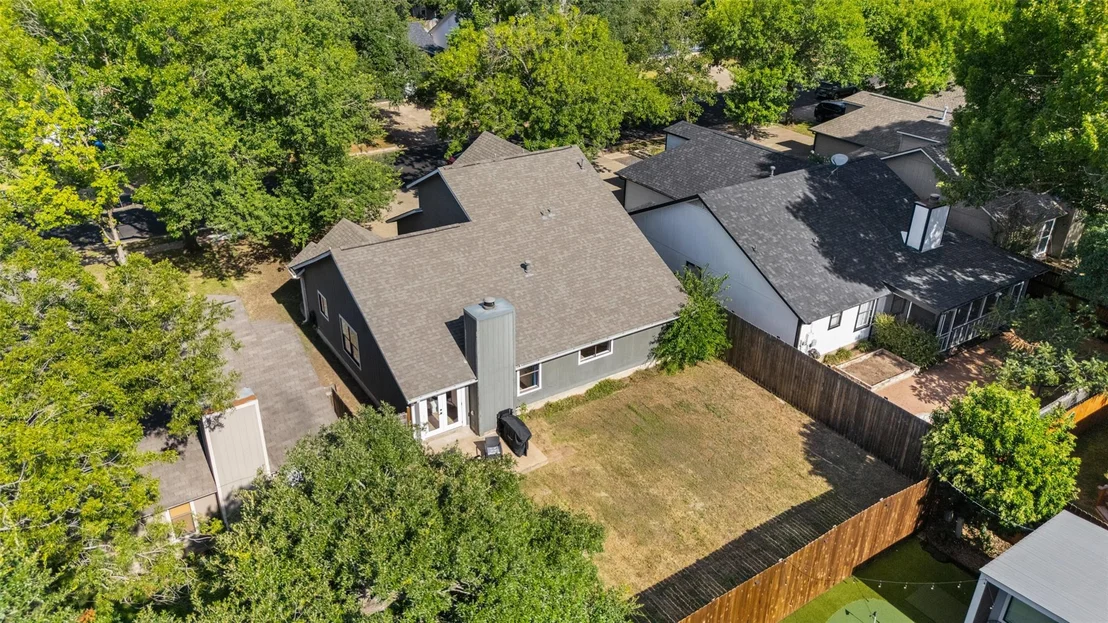
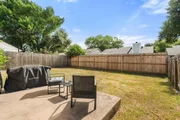
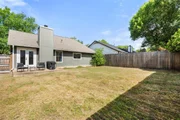
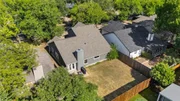
Step outside to your private yard or take a short stroll to the neighborhood pool, tennis, and pickleball courts. Prime location just minutes from the vibrant Menchaca Road entertainment district, fine dining, and major retail centers.

If buyer uses preferred local lender (Alex Sanson - Sanson Home Loans) they will contribute $1500 to closing costs OR buy down interest rate for first year of loan.
Unit Size
1,759 Ft²
Days on Market
-
Land Size
0.13 acres
Price per sqft
$233
Property Type
House
Property Taxes
-
HOA Dues
$75
Year Built
1984

Listed By

Payment Calculator

Cap Rate Calculator

Last updated: 6 hours ago (Unlock MLS #ACT6852940)

Price History

Date / Event Date Event Price
Nov 19, 2026 Price Decreased $410,000
↓ $10K (2.4%)
Price Decreased
Nov 11, 2026 Price Decreased $420,000
↓ $5K (1.2%)
Price Decreased
Oct 17, 2026 Price Decreased $425,000
↓ $9K (2.1%)
Price Decreased
Sep 28, 2026 Listed by The Nav Agency $434,000
Listed by The Nav Agency
Aug 27, 2026 Withdrawn -
Withdrawn
Show More

Property Highlights

Garage
Air Conditioning
Fireplace
Parking Details
Has Garage
Has Open Parking
Parking Features: Attached, Driveway, Garage Faces Front
Garage Spaces: 2
Interior Details
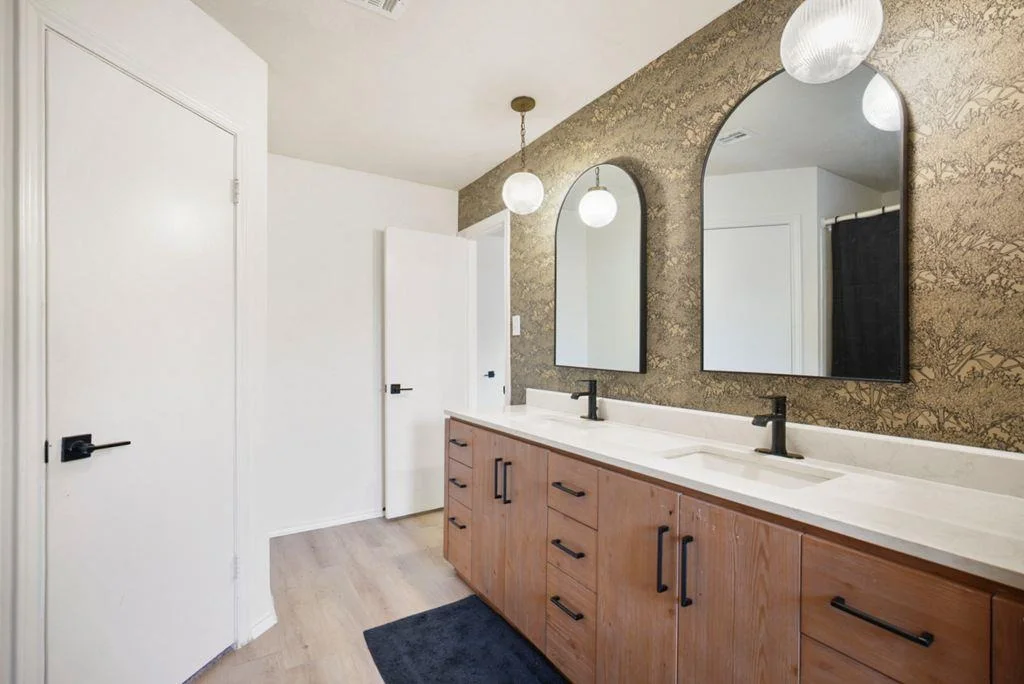
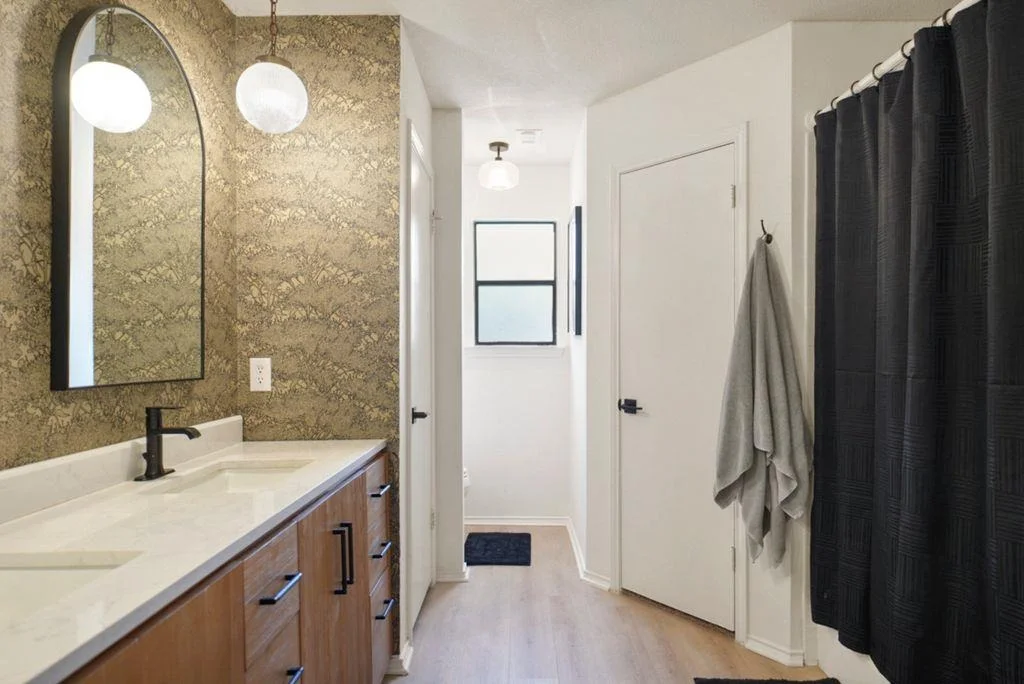
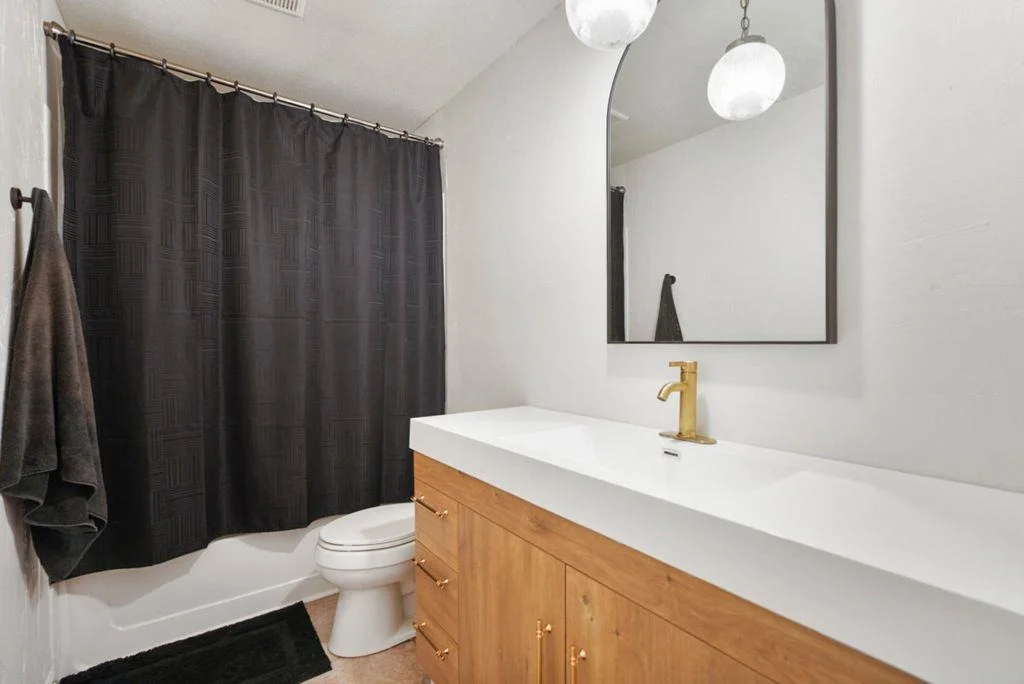
Full Bathrooms: 2
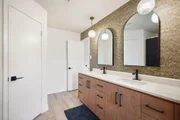
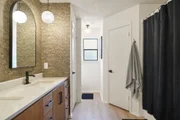
Interior Features: Bookcases, Built-in Features, Ceiling Fan(s), Double Vanity, Soaking Tub, Walk-In Closet(s), Ceiling-Vaulted, Interior Steps, Two Primary Closets
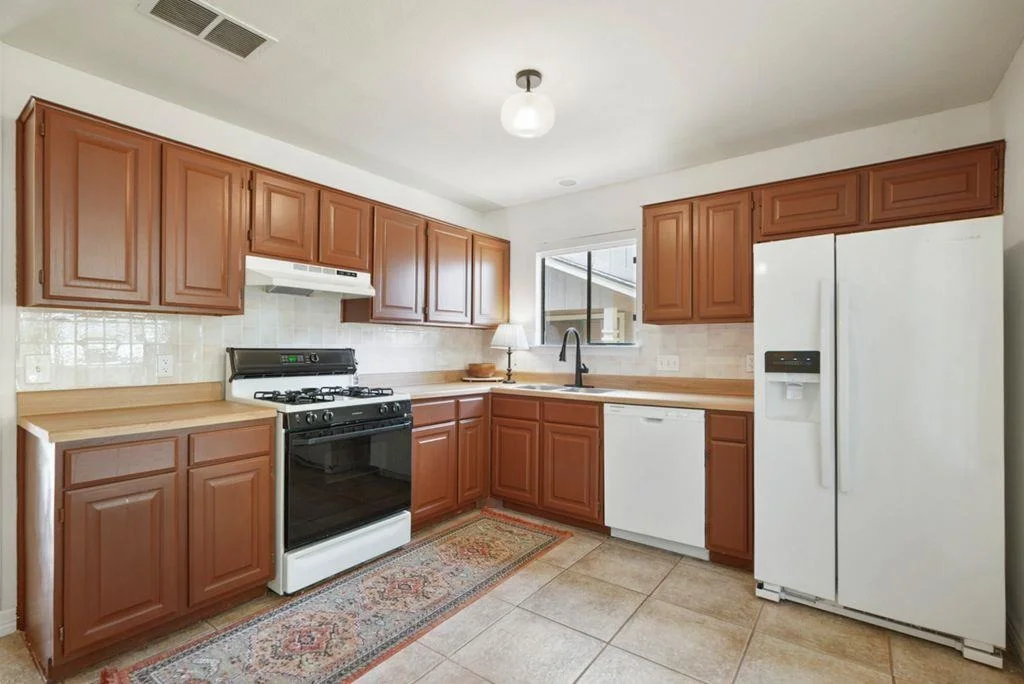
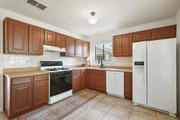
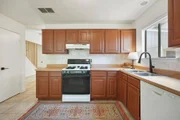
Appliances: Dishwasher, Free-Standing Gas Oven, Refrigerator
Flooring Type: Carpet, Laminate, Tile
Has Fireplace
Fireplace Features: Living Room
Fireplaces: 1
Exterior Details
Square Footage: 1759
Square Footage Source: $0
Green Sustainability
Property Condition: Resale
Year Built Source: Public Records
Year Built: 1984
Waterfront Features: None
Levels: Two
Other Structures: None
Window Features: None
Construction Materials: Wood Siding, Stone
Patio and Porch Features: None
Pool Features: None
Lot Features: Back Yard, Front Yard, Level
Lot Size Area: 5632.31
Lot Size Units: Square Feet
Lot Size Acres: 0.1293
Lot Size Square Feet: 5632.31
Water Source: Public
Financial Details
Tax Map Number: 44
Tax Assessed Value: $504,978
Utilities Details
Cooling Type: Central Air
Heating Type: Central
Sewer : Public Sewer
Location Details
HOA/Condo/Coop Fee Includes: See Remarks
HOA Fee: $75
HOA Fee Frequency: Seasonal

Building Info

Overview

    General

  • Year Built: 1984
  • Effective Year Built: 1984
  • Building Count: 1
  • Bedroom Count: 0
  • Bathroom Count: 3
  • Full Bathrooms: 2
  • Partial Bathrooms: 3
  • Building Condition: 6
  • Building Quality: 7
  • Construction Type: 17
  • Building Style: 0
  • Exterior Walls Type: 0
  • Interior Walls Type: 0
  • Roof Shape Type: 1
  • Roof Cover Type: 3
  • Floor Count: 200
  • Living Units: 1
  • Floor Cover: 0
  • Basement Type: 0
  • Basement Area: 0
  • Parking Type: 1
  • Garage Type: 1
  • Garage Square Area: 441
  • Parking Space Count: 2
  • Patio Type: 20
  • Porch Type: 7
  • Pool Type: 0

    Dimensions

  • Lot Size Square Feet: 5,634
  • Lot Size Depth Feet: 1,150
  • Lot Size Frontage Feet: 500
  • Total Building Area: 2,200
  • Gross Building Area: 2,200
  • Building Area: 1,759
  • Building Area Measurement: L

    Heating and Cooling

  • Fireplace Count: 1
  • Air Conditioning: 1
  • Heating: 3
  • Heated Square Feet: 1,759
  • Heating Fuel Type: 0

    Utilities

  • Sewer System: 0
  • Water Service: 0

Building

  • Building Type: 0
  • Property Class: R
  • Subdivision: TANGLEWOOD FOREST SEC 2 PHS C
  • Land Acres: 0000000129
  • Standard Land Use Code: 1001
  • County Land Use Code: A1
  • State Land Use Code: A1
  • Legal Description 1: LOT 44 BLK G TANGLEWOOD FOREST SEC 2 PHS C

Neighborhood

  • School District Name: Austin Independent School District
  • School Tax School District: AUSTIN ISD
  • Census Tract: 031800

Geography

  • Assessors Map Reference: 0428230829
  • Account Number: 344931
  • Parcel: 344931
  • Block: G
  • Lot: 44
  • Municipality: CITY OF AUSTIN
  • Latitude: 30.1776
  • Longitude: -97.8307

    Address

  • Full Address: 9833 Briar Ridge Dr
  • Address - House Number: 9833
  • Address - Street Name: Briar Ridge
  • Address - Suffix Type: Dr
  • State: TX
  • City Name: Austin
  • Carrier Code: C033
  • 4-Digit Zip Code: 5942
  • Zip Code: 78748

Valuation

    Tax

  • Tax Year: 2022
  • Tax Amount: $429,831
  • Tax Rate Code Area: 68

    Appraisal Valuation

  • Standard Deviation: 0.2281
  • Valuation Date: Aug 09, 2023
  • Confidence Score: 68
  • Final Value: 570,208
  • High Value: 700,306
  • Low Value: 440,111

    Market Valuation

  • Market Total Value: $504,978
  • Market Land Value: $275,000
  • Market Improvement Value: $229,978

    Assessments Valuation

  • Assessed Year: 2023
  • Assessed Total Value: $366,994

    Sales

  • Current Sale Contract Date: May 23, 2023
  • Current Sale Recording Date: May 24, 2023
  • Current Sale Price:
  • Current Sale Document Type: 27
  • Current Sale Input Document Number: 56806
  • Previous Sale Recording Date: Feb 27, 2023
  • Previous Sale Contract Date: Feb 24, 2023
  • Previous Sale Amount: $379,050
  • Previous Sale Document Type: 27
Data used for valuation calculations is provided by RealtyHop, and other third party sources

Comparables

Unit
Status
Type
Beds
Baths
ft²
Price/ft²
Asking Price
Listed On
Closing Price
Sold On
HOA + Taxes

About Tanglewood Forest


Similar Homes for Sale

Currently no similar homes around

Nearby Rentals

Unit for rent at 7412 Albert Rd, Austin, TX, 78745

$9,550 /mo

  • 6 Beds
  • 4 Baths
  • 5,356 ft²
7412 Albert Rd, Austin, TX, 78745 Listing by Shannon Owen
Unit for rent at 8104 Dunn St, Austin, TX, 78745

$1,495 /mo

  • 2 Beds
  • 1 Bath
  • 1,000 ft²
8104 Dunn St #A, Austin, TX, 78745 Listing by Jake Howdeshell
Unit for rent at 2633 Bolton St, Austin, TX, 78748

$3,500 /mo

  • 4 Beds
  • 2 Baths
  • 2,823 ft²
2633 Bolton St, Austin, TX, 78748 Listing by Miquele Dunkley


Frequently Asked Questions

When was property at 9833 Briar Ridge Drive built and last sold?
The property at 9833 Briar Ridge Drive was built in 1984 and last sold on May 23, 2023 for $571,102.
How much is this home worth?
The estimated value of the home located at 9833 Briar Ridge Drive is $417,650.
What are some comparable homes to 9833 Briar Ridge Drive?
There are currently no comparable homes to 9833 Briar Ridge Drive.