


9826 CASH MOUNTAIN RD


About This Property
Payment Calculator
Your Estimated Monthly Payment
Cap Rate Calculator
What does this mean?
Based on our analysis, the cap rate of this property is 1.25%. A negative cap rate indicates that the property might not be feasible as an income-producing asset. The median cap rate for a near zip code 11238 is 4.23%.
How much can I actually make?
Actual monthly rental income may vary between $4,760 and $7,140 depending on unit-specific characteristics. You can change the amount using the slider to further explore.
How is cap rate calculated?
Cap Rate = Net Operating Income (NOI) / Property Asset Value.
When calculating the cap rate, we assume 100% occupancy. Leverage (mortgage) is not considered.
Cap Rate provided by RealtyHop and RentHop, learn more about cap rate here.
Price History
| Date / Event | Date | Event | Price |
|---|---|---|---|
| May 27, 2025 | Sold | ||
| Sold | |||
| May 4, 2025 | In contract | - | |
| In contract | |||
| Apr 18, 2025 | Price Decreased |
$1,175,000
↓ $25K
(2.1%) | |
| Price Decreased | |||
| Feb 21, 2025 | Listed by RE/MAX Unlimited | $1,200,000 | |
| Listed by RE/MAX Unlimited | |||
   | |||
|
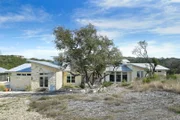
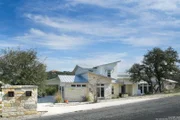
Welcome to an extraordinary retreat where sophistication meets modern luxury. This 4-bedroom, 3-bath custom masterpiece offers uninterrupted panoramic views and an abundance of natural light, all set upon just over 4 acres. The well designed floorplan presents a split layout, with the sumptuous primary suite boasting private outdoor access. Its spa-inspired ambiance is perfected by a separate, elegantly appointed tub and shower. The grand living room, defined by soaring 11-foot ceilings and exquisite built-ins, frames stunning vistas of the resplendent inground pool. The gourmet kitchen is a culinary haven, featuring custom cabinetry, chic floating shelves, and an expansive Silestone island. Three distinct living areas-including a dedicated playroom and a study, are included in this residence. An impressively sized pantry complete with a stylish wet bar enhances the home's functionality. There are two secondary bedrooms upstairs, each with a generous walk-in closet, connected by a tastefully designed Jack and Jill bathroom. Completing this luxurious home is an adjacent 1-bedroom, 1.5-bath additional dwelling unit featuring its own attached one-car garage, offering the perfect blend of privacy and versatility. At just over 1200 sq ft, the casita has a generously sized living area, island kitchen, separate utility room, and a charming screened-in porch that provides an idyllic outdoor extension, perfect for savoring quiet mornings or entertaining under the stars. The main home and casita each have their own electrical meters.
| |||
| Jun 22, 2017 | Sold | ||
| Sold | |||

Property Highlights
Building Info
Comparables
Status
Price/ft²
Listed On
Sold On
About Northwest Side
Similar Homes for Sale
Currently no similar homes aroundNearby Rentals

Last Updated: 6 months ago
Data Source: LERA, MLS# 1197202
 Your Privacy Choices
Phone: 425-283-2930
Address: 335 Madison Avenue, New York, NY 10017