


9825 KORMAN COURT


About This Property
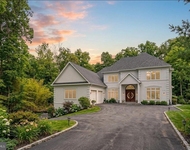
Nestled on a quiet cul-de-sac in the highly sought-after Bedfordshire community, this
exceptional 4-bedroom, 3.5-bath Colonial with professional landscaping and beautiful curb appeal is a rare gem, featuring a warm southern exposure and picturesque views year-round. Backing to a serene creek and lush parkland, this home combines breathtaking natural charm with modern updates. Recent
improvements include a brand-new roof (2025) with a 50-year transferable warranty (covering all new shingles, plywood, and decking for both the main house and gazebo), easy-clean tilt-in double-pane windows, a beautiful table-space kitchen with stainless steel appliances, new water heater (2024), newer A/C (2022), and furnace (2020).
The welcoming foyer opens to a private office with French doors, hardwood floors throughout the main and second levels, and recessed lights. A sunken living room with triple front windows flows gracefully into the formal dining room, accented by crown molding, chair rail, wainscoting, and a bay
window overlooking the scenic landscape. A chef's delight, the kitchen features rich wood cabinetry, granite countertops, a deep sink, decorative backsplash, double-door pantry, broom closet,
and stainless GE appliances, including a double wall oven (one convection) and a new microwave (2023).
Adjacent to the kitchen, the family room centers around a wood-burning fireplace and
opens directly to the private deck and gazebo - perfect for al fresco dining surrounded
by panoramic views of the creek and parkland. The main level also includes a powder
room, laundry/mudroom with LG front-loading washer and dryer, utility sink, and direct
deck access, plus a two-car garage with attic access and dual openers.
Upstairs has original hardwood floors under the carpets. The sun-filled primary suite offers a peaceful retreat with beautiful views overlooking the creek. Enjoy a spa-inspired bath with a large walk-in shower
with built-in seat and hand wand, jetted soaking tub, double vanity with center dressing area, and
mirrored cabinets. The suite also includes a spacious walk-in closet and convenient attic
with access for storage or possible expansion. Three additional bedrooms each feature
double-door closets, with some including ceiling fans.
The hall bath boasts a granite double vanity, linen closet, and separate water closet. A cozy reading nook in
the upper hallway overlooks the front yard, while a double-door linen closet adds extra convenience.
The fully finished lower level offers exceptional flexibility for recreation, work, or hobbies.
A spacious recreation room includes mirrored walls for a dance or fitness area, three
double-door closets, and recessed lighting. A separate finished room with a closet can
serve as a home office, studio, or craft space. Completing this level are a full bath, large
utility closet, and abundant storage.
Surrounded by natural beauty yet just moments from shops and restaurants of Potomac
Village, Cabin John, Park Potomac as well as I-270 and major
commuter routes, this sophisticated Gem in Potomac perfectly balances
tranquility and convenience. The Bedfordshire community is cherished for its tree-lined
streets, peaceful setting, and welcoming spirit. Don't miss the chance to experience this
exceptional home in person!
Payment Calculator
Your Estimated Monthly Payment
Cap Rate Calculator
What does this mean?
Based on our analysis, the cap rate of this property is 1.25%. A negative cap rate indicates that the property might not be feasible as an income-producing asset. The median cap rate for a near zip code 11238 is 4.23%.
How much can I actually make?
Actual monthly rental income may vary between $4,760 and $7,140 depending on unit-specific characteristics. You can change the amount using the slider to further explore.
How is cap rate calculated?
Cap Rate = Net Operating Income (NOI) / Property Asset Value.
When calculating the cap rate, we assume 100% occupancy. Leverage (mortgage) is not considered.
Cap Rate provided by RealtyHop and RentHop, learn more about cap rate here.
Price History
| Date / Event | Date | Event | Price |
|---|---|---|---|
| Mar 24, 2026 | Sold | ||
| Sold | |||
| Mar 3, 2026 | In contract | - | |
| In contract | |||
| Feb 26, 2026 | Listed by Long & Foster Real Estate, Inc. | $1,450,000 | |
| Listed by Long & Foster Real Estate, Inc. | |||
Property Highlights
Building Info
Comparables
Status
Price/ft²
Listed On
Sold On
About Potomac
Similar Homes for Sale
Currently no similar homes aroundNearby Rentals

Long & Foster Real Estate, Inc.
Last Updated: 7 hours ago
Data Source: Bright MLS , MLS# MDMC2201348
 Your Privacy Choices
Phone: 425-283-2930
Address: 335 Madison Avenue, New York, NY 10017