See Home Value
Thornton 80229
9824 Cook St
$482,500
● House - Off Market

9824 Cook St

Thornton, CO 80229
bedrooms
3 Beds
bathrooms
1 Bath
square feet
1,268 Ft²
$2,534
Est. Monthly

About This Property

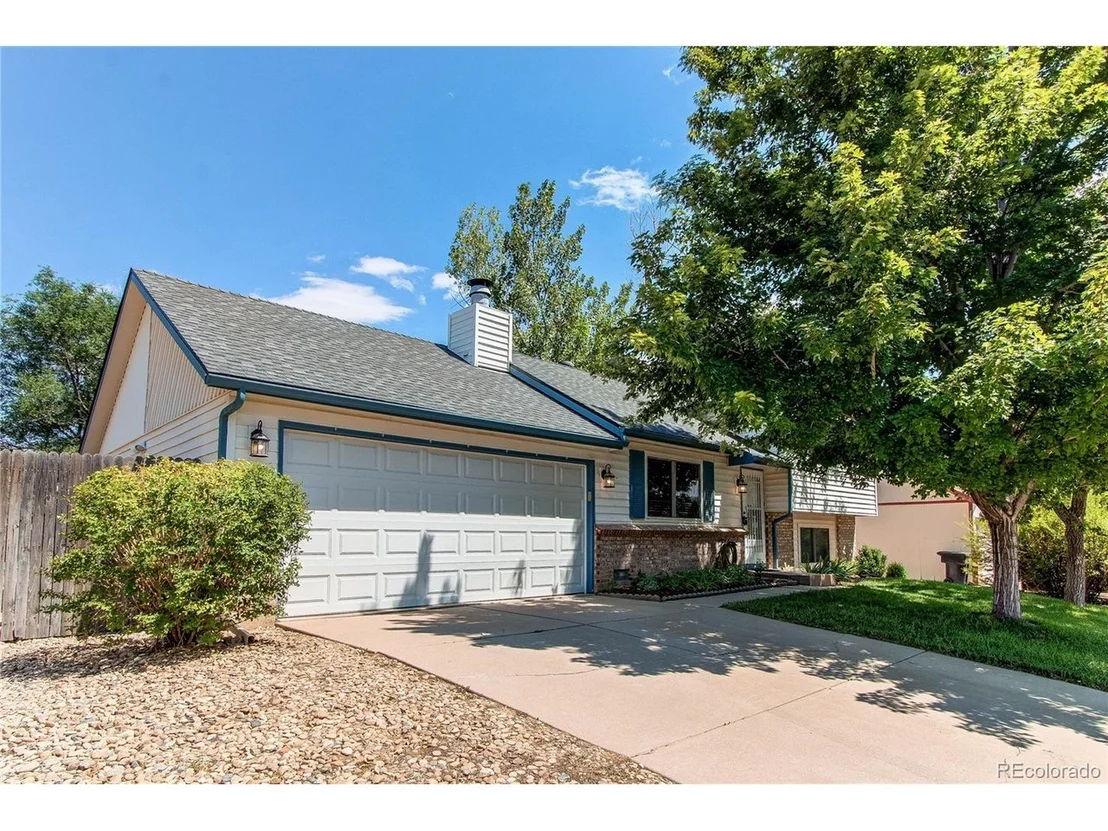
Welcome to this tri-level gem bursting with charm and upgrades that include 3 spacious bedrooms, 2 fabulous bathrooms, and a roomy 2-car garage (w/loads of storage). The main level welcomes you with an impressive sized living room, complete with vaulted ceilings and a wood-burning fireplace perfect for those cozy CO Winter nights. The inviting space flows seamlessly into the kitchen, where you'll find stainless steel appliances, a reverse osmosis and filtration system, ample cabinet space, and a sunny eat-in dining area. Venture upstairs to discover two lovely bedrooms, including a primary suite, which boasts a large walk-in closet ready for your entire wardrobe. The fully updated bathroom on this level sparkles with stylish paint, fully tiled shower wall, vinyl plank flooring, and an oversized white quartz vanity. The lower level is a beautifully finished space and can easily serve as a second primary suite or a fantastic great room. The newly remodeled 3/4 bathroom mirrors the chic finishes of the upstairs bath. Plus, there's "hidden" built-in storage and stunning wainscoting that adds customization. But wait, there's more! The oversized, insulated 2-car garage comes with attic access, perfect for stashing away all your holiday decorations and extra boxes. If you enjoy a fun Summertime BBQ, you will love this backyard featuring a gas line for a BBQ grill, 8x10 shed (w/electricity and lighting) and a yard you and your pets will appreciate. With no HOA to cramp your style, 9824 Cook St is your ticket to a fun and flexible lifestyle. Don't miss out on this well cared for home where pride of ownership shines through every detail. Be sure to check out the 3D walking tour: https://my.matterport.com/show/?m=yKTEpeBwoNQ
Unit Size
1,268 Ft²
Days on Market
-
Land Size
0.18 acres
Price per sqft
$375
Property Type
House
Property Taxes
$202
HOA Dues
-
Year Built
1984

Payment Calculator

Cap Rate Calculator

Last updated: 7 months ago (REcolorado MLS #IRE3920950)

Price History

Date / Event Date Event Price
Aug 1, 2024 Sold
Sold
Jul 20, 2024 In contract -
In contract
Jul 12, 2024 Listed by MB Key Realty Partners LLC $475,000
Listed by MB Key Realty Partners LLC
Welcome to this tri-level gem bursting with charm and upgrades that include 3 spacious bedrooms, 2 fabulous bathrooms, and a roomy 2-car garage (w/loads of storage). The main level welcomes you with an impressive sized living room, complete with vaulted ceilings and a wood-burning fireplace perfect for those cozy CO Winter nights. The inviting space flows seamlessly into the kitchen, where you'll find stainless steel appliances, a reverse osmosis and filtration system, ample cabinet space, and a sunny eat-in dining area. Venture upstairs to discover two lovely bedrooms, including a primary suite, which boasts a large walk-in closet ready for your entire wardrobe. The fully updated bathroom on this level sparkles with stylish paint, fully tiled shower wall, vinyl plank flooring, and an oversized white quartz vanity. The lower level is a beautifully finished space and can easily serve as a second primary suite or a fantastic great room. The newly remodeled 3/4 bathroom mirrors the chic finishes of the upstairs bath. Plus, there's "hidden" built-in storage and stunning wainscoting that adds customization. But wait, there's more! The oversized, insulated 2-car garage comes with attic access, perfect for stashing away all your holiday decorations and extra boxes. If you enjoy a fun Summertime BBQ, you will love this backyard featuring a gas line for a BBQ grill, 8x10 shed (w/electricity and lighting) and a yard you and your pets will appreciate. With no HOA to cramp your style, 9824 Cook St is your ticket to a fun and flexible lifestyle. Don't miss out on this well cared for home where pride of ownership shines through every detail. Be sure to check out the 3D walking tour: https://my.matterport.com/show/?m=yKTEpeBwoNQ
Dec 26, 2012 Sold
Sold
Mar 29, 2004 Sold
Sold

Property Highlights

Garage
Fireplace

Building Info

Overview

    General

  • Year Built: 1984
  • Effective Year Built: 1984
  • Building Count: 1
  • Total Rooms: 5
  • Bedroom Count: 3
  • Bathroom Count: 1
  • Full Bathrooms: 1
  • Partial Bathrooms: 1
  • Bathroom Plumbing Fixtures: 6
  • Building Condition: 6
  • Building Quality: 7
  • Construction Type: 6
  • Building Style: 41
  • Exterior Walls Type: 19
  • Interior Walls Type: 3
  • Roof Shape Type: 1
  • Roof Cover Type: 3
  • Floor Count: 200
  • Living Units: 1
  • Floor Cover: 0
  • Basement Type: 0
  • Basement Area: 400
  • Garage Type: 1
  • Garage Square Area: 475
  • Parking Space Count: 2
  • Patio Type: 0
  • Porch Type: 0
  • Pool Type: 0

    Dimensions

  • Lot Size Square Feet: 7,700
  • Lot Size Depth Feet: 1,100
  • Lot Size Frontage Feet: 700
  • Total Building Area: 1,743
  • Gross Building Area: 1,743
  • Building Area: 1,268
  • Building Area Measurement: L

    Heating and Cooling

  • Fireplace Count: 1
  • Air Conditioning: 1
  • Heating: 4
  • Heated Square Feet: 1,268
  • Heating Fuel Type: 0

    Utilities

  • Sewer System: 0
  • Water Service: 0

Building

  • Building Type: 0
  • Property Class: R
  • Subdivision: NORTH HILLS FILING NUMBER ONE SUBD
  • Land Acres: 0000000177
  • Standard Land Use Code: 1001
  • County Land Use Code: 1112
  • Legal Description 1: SUB:NORTH HILLS FILING NUMBER ONE SUBD BLK:6 LOT:3

Neighborhood

  • School District Name: Mapleton School District 1
  • School Tax School District: SD 1-MAPLETON
  • Census Tract: 009207

Geography

  • Assessors Map Reference: 195-T
  • Account Number: R0040441
  • Parcel: R0040441
  • Block: 6
  • Lot: 3
  • Meridian: SEC 13 QTR 4 TWN 02S RNG 68W
  • Latitude: 39.8744
  • Longitude: -104.947

    Address

  • Full Address: 9824 Cook St
  • Address - House Number: 9824
  • Address - Street Name: Cook
  • Address - Suffix Type: St
  • State: CO
  • City Name: Thornton
  • Carrier Code: R003
  • 4-Digit Zip Code: 2807
  • Zip Code: 80229

Valuation

    Tax

  • Total Area: 1,268
  • Tax Year: 2022
  • Tax Amount: $226,674
  • Tax Rate Code Area: 11-110

    Appraisal Valuation

  • Standard Deviation: 0.0609
  • Valuation Date: May 17, 2023
  • Confidence Score: 97
  • Final Value: 484,477
  • High Value: 513,989
  • Low Value: 454,966

    Market Valuation

  • Market Total Value: $438,000
  • Market Land Value: $85,000
  • Market Improvement Value: $353,000

    Assessments Valuation

  • Assessed Year: 2023
  • Assessed Total Value: $29,630
  • Assessed Land Value: $5,750
  • Assessed Improvements Value: $23,880

    Sales

  • Current Sale Contract Date: Dec 21, 2012
  • Current Sale Recording Date: Dec 26, 2012
  • Current Sale Price:
  • Current Sale Document Type: 71
  • Current Sale Input Document Number: 2012000097916
  • Previous Sale Recording Date: Mar 29, 2004
  • Previous Sale Contract Date: Mar 24, 2004
  • Previous Sale Amount: $187,000
  • Previous Sale Document Type: 71
Data used for valuation calculations is provided by RealtyHop, and other third party sources

Comparables

Unit
Status
Type
Beds
Baths
ft²
Price/ft²
Asking Price
Listed On
Closing Price
Sold On
HOA + Taxes

About Thornton


Similar Homes for Sale

Currently no similar homes around

Nearby Rentals


Frequently Asked Questions

When was property at 9824 Cook Street built and last sold?
The property at 9824 Cook Street was built in 1984 and last sold on Dec 21, 2012 for $153,000.
How much is this home worth?
The estimated value of the home located at 9824 Cook Street is $474,532.
What are some comparable homes to 9824 Cook Street?
There are currently no comparable homes to 9824 Cook Street.