


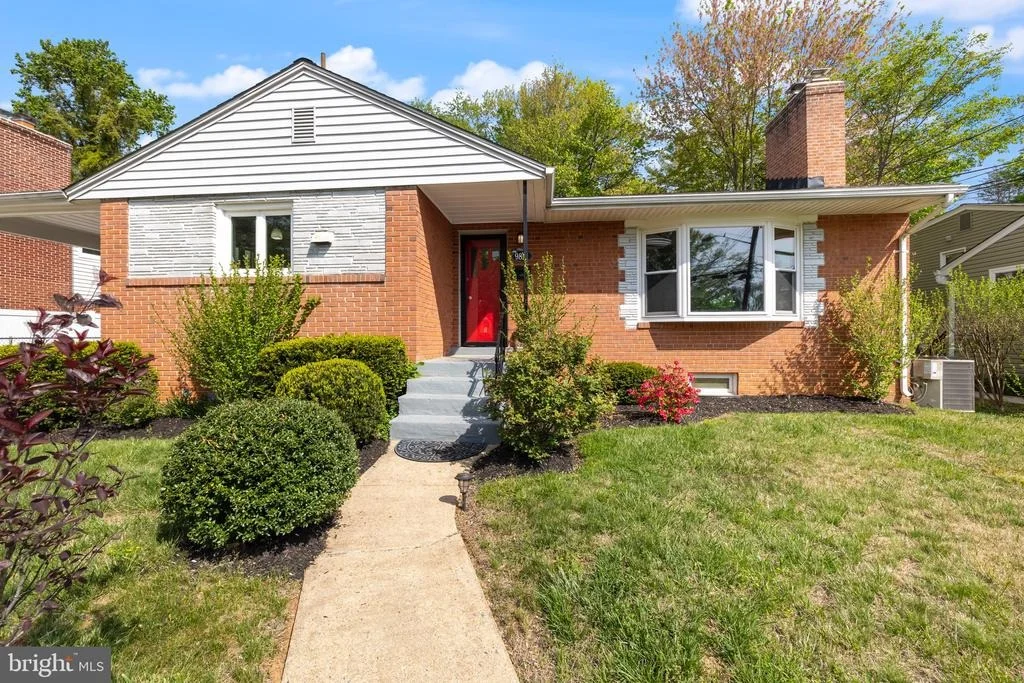
9821 SINGLETON DRIVE


About This Property
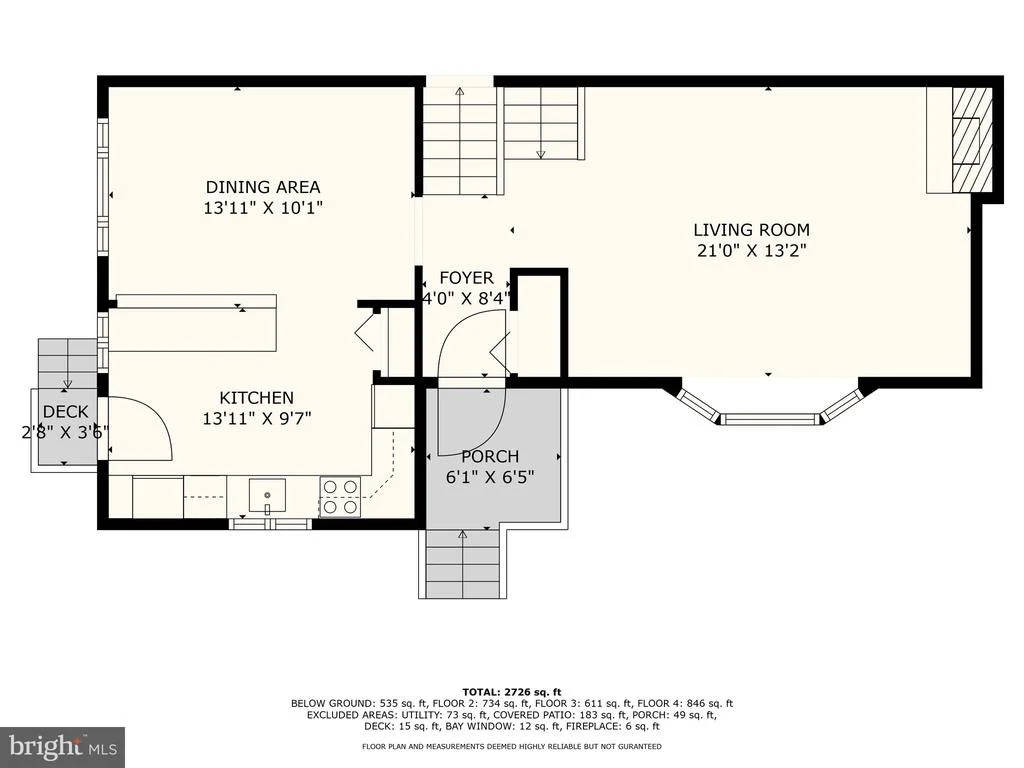
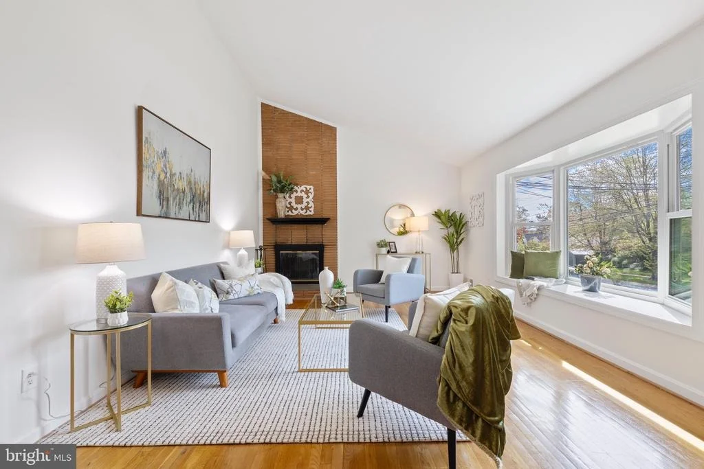
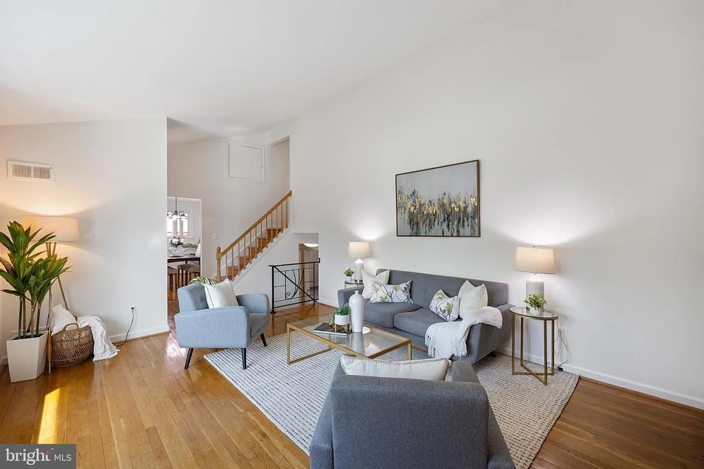
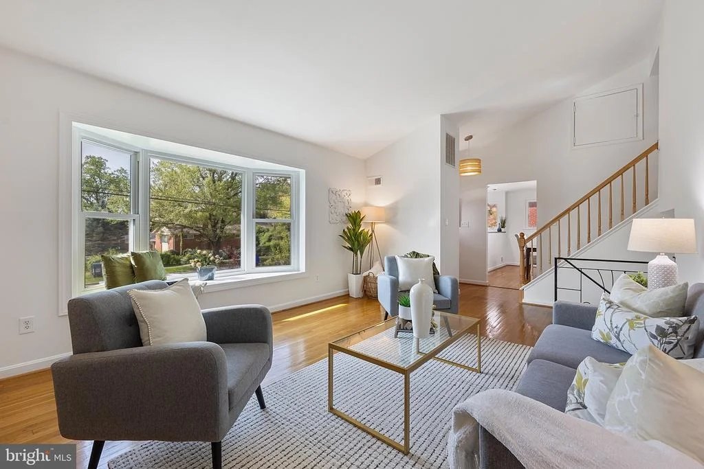
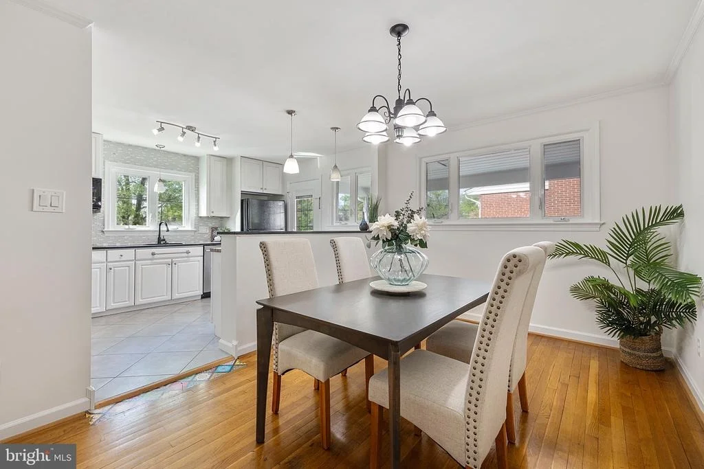
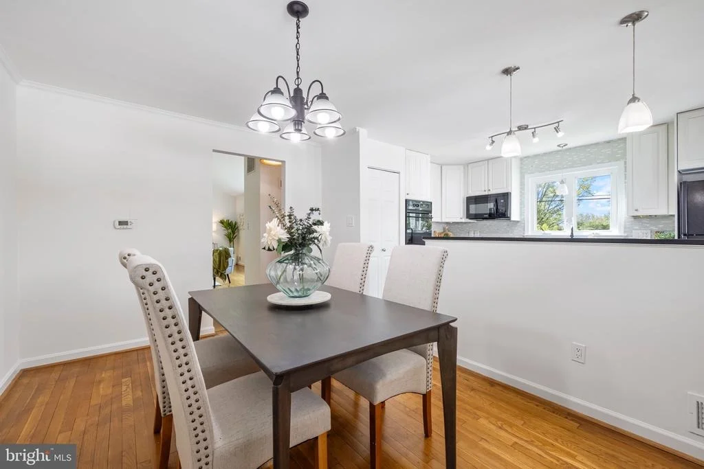
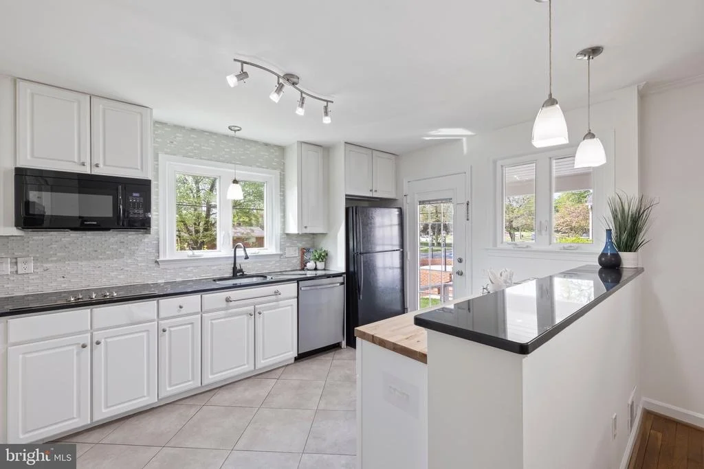
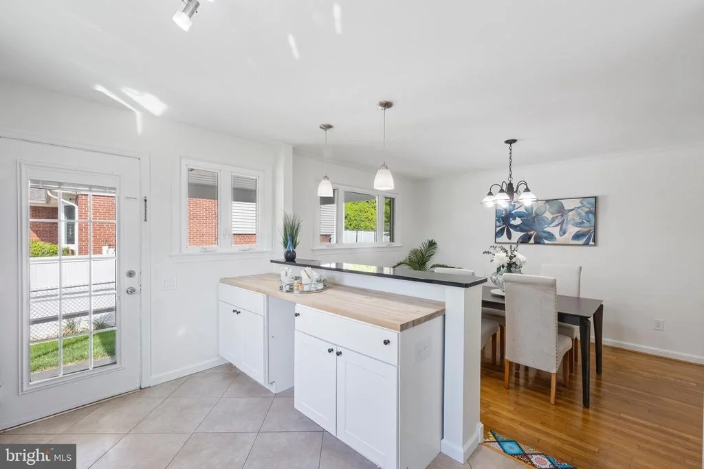
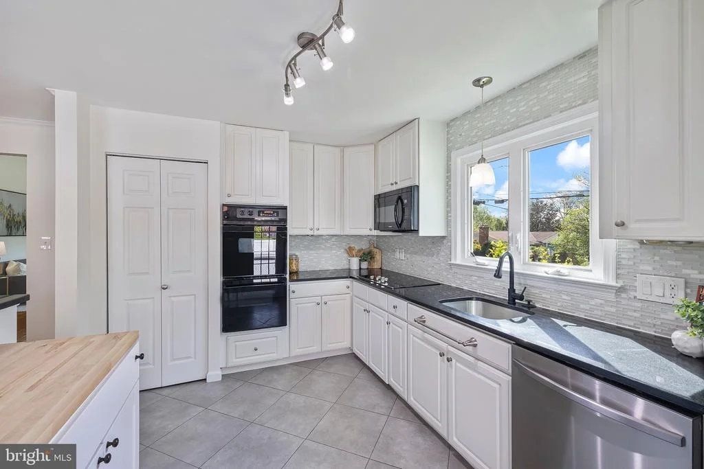
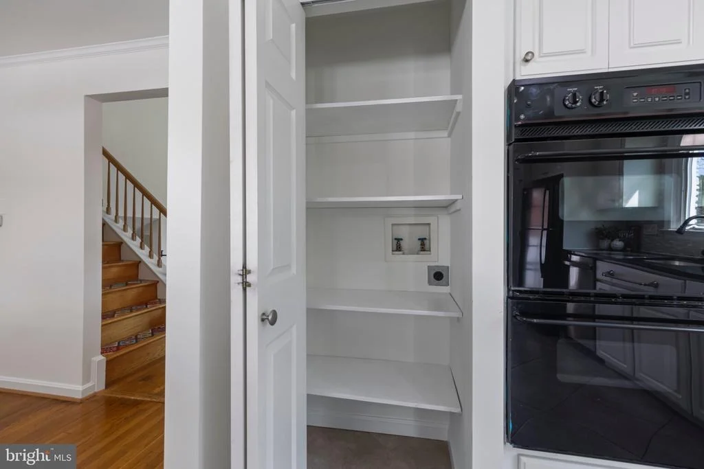
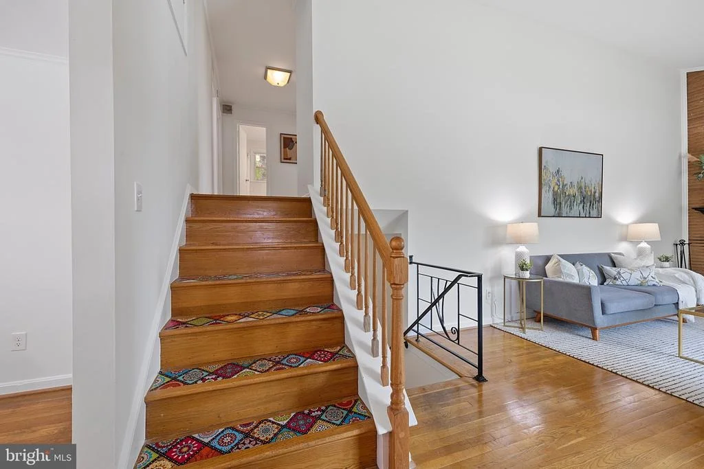
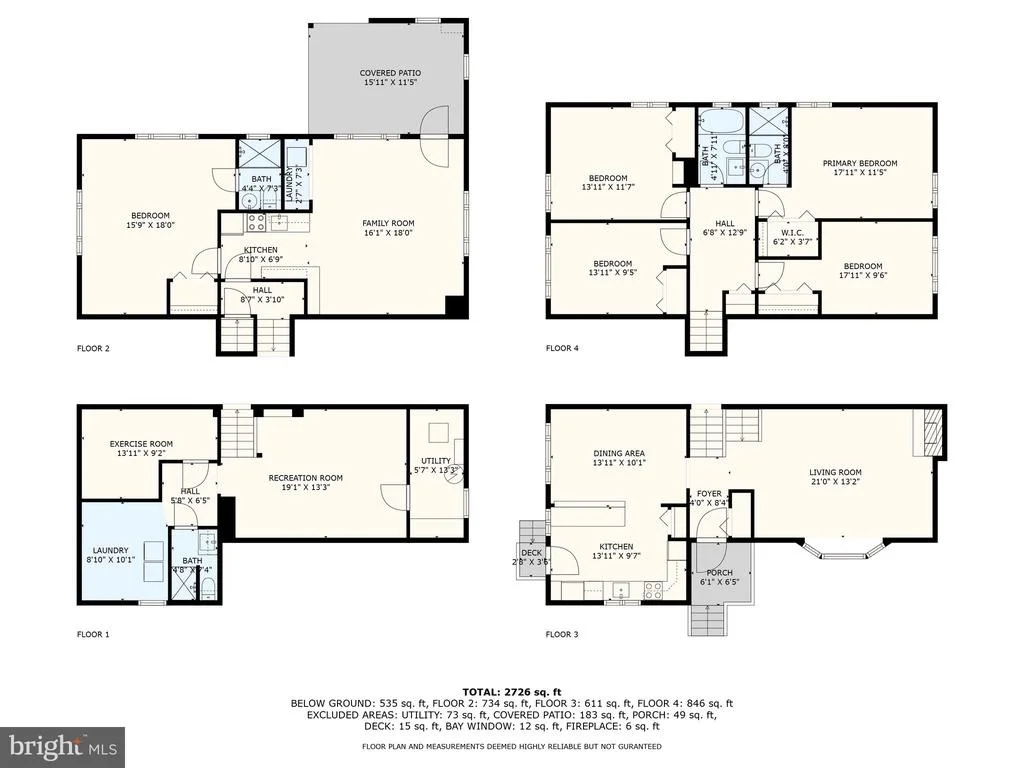
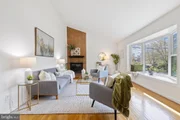
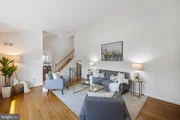
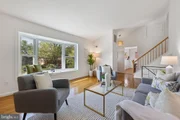
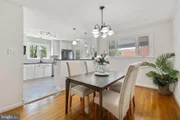
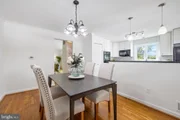
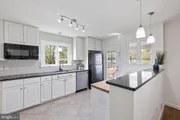
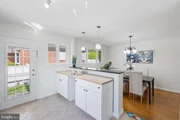
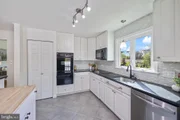
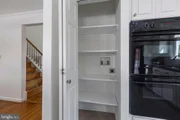
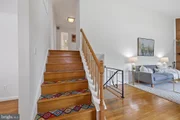
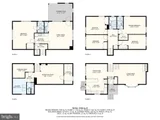
Upon entry, you're greeted by a bright and expansive living room featuring vaulted ceilings and a cozy fireplace. The efficient galley kitchen offers ample cabinetry and counter space, a sizable pantry that doubles as a laundry nook (with hookups for a stacked washer and dryer), and a brand-new cooktop. The adjacent dining area is open and inviting-perfect for family meals or entertaining.
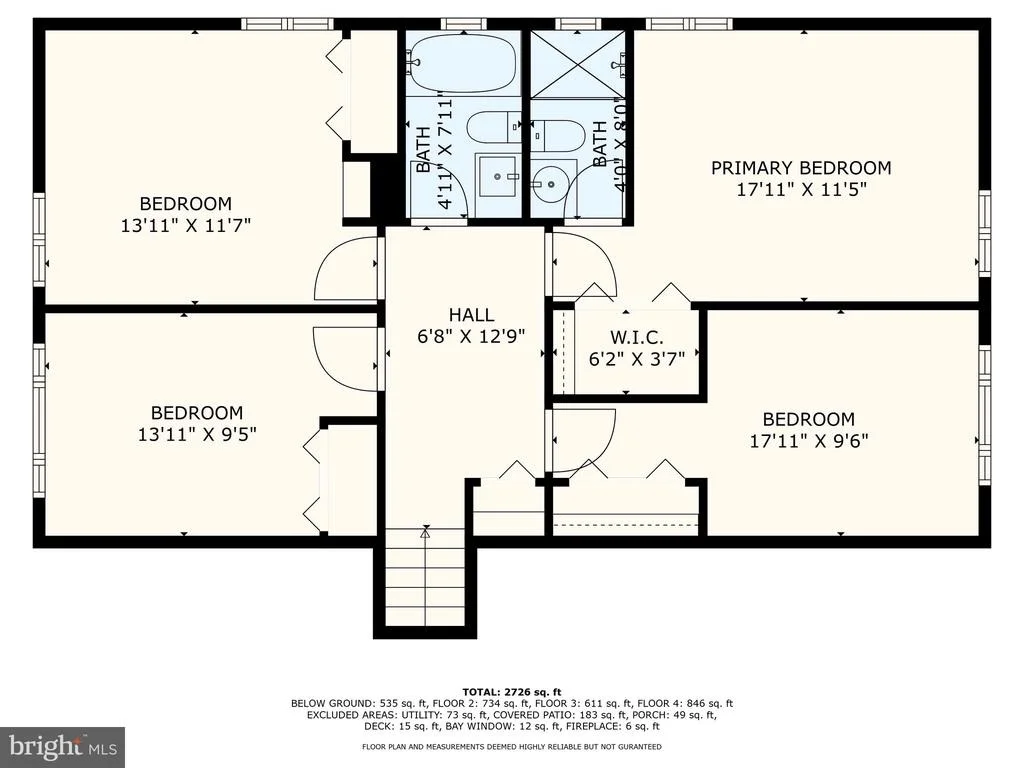
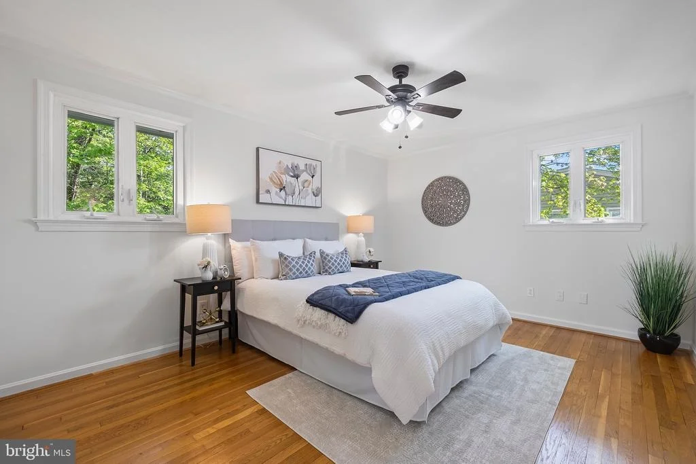
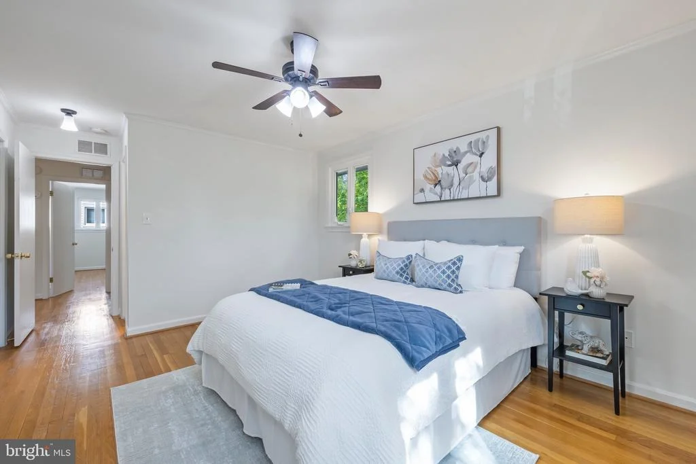
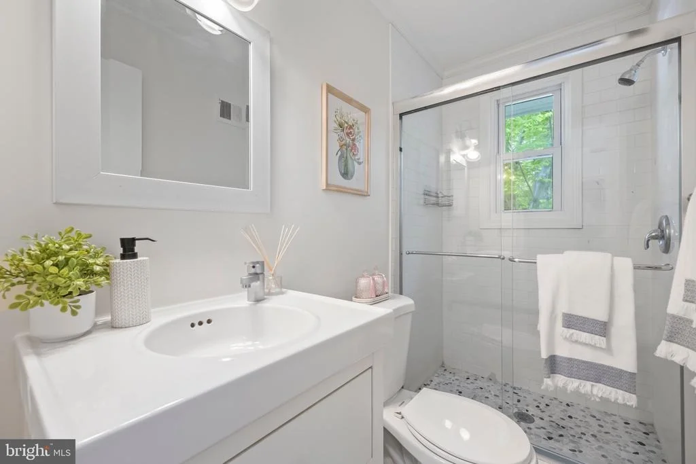
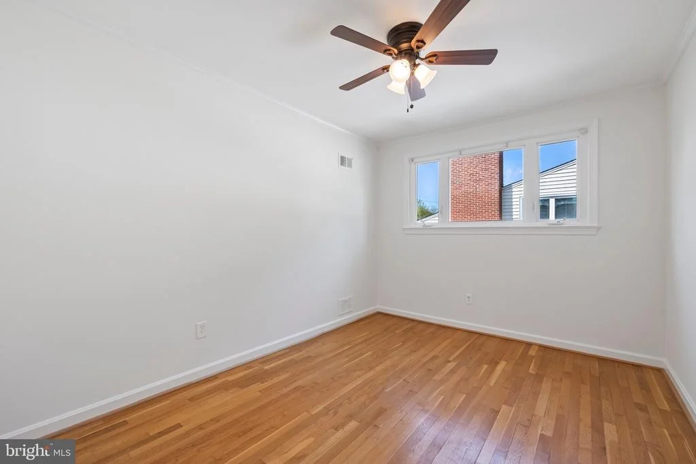
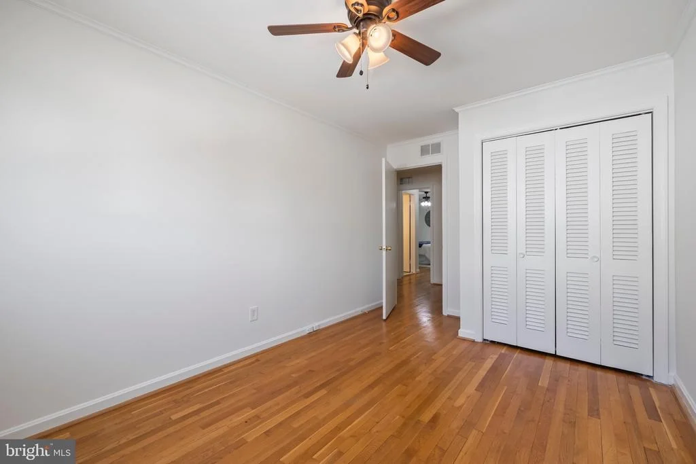
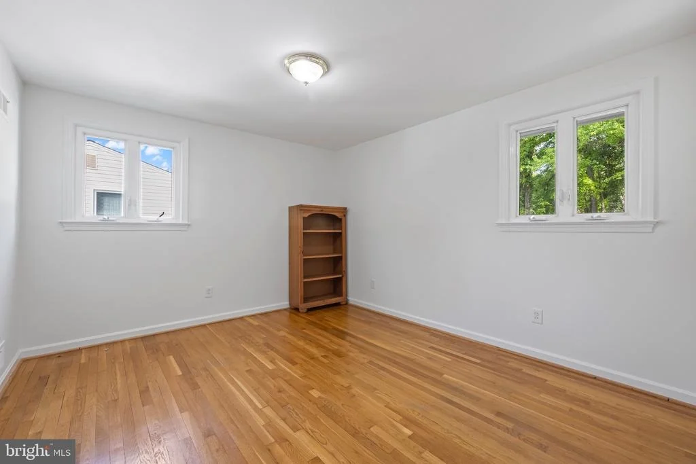
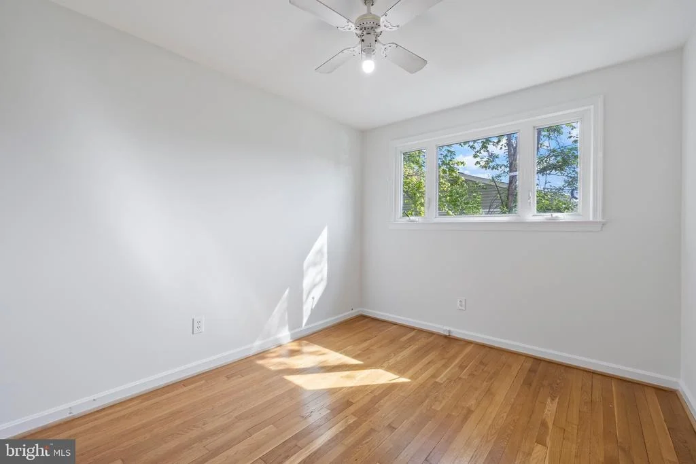
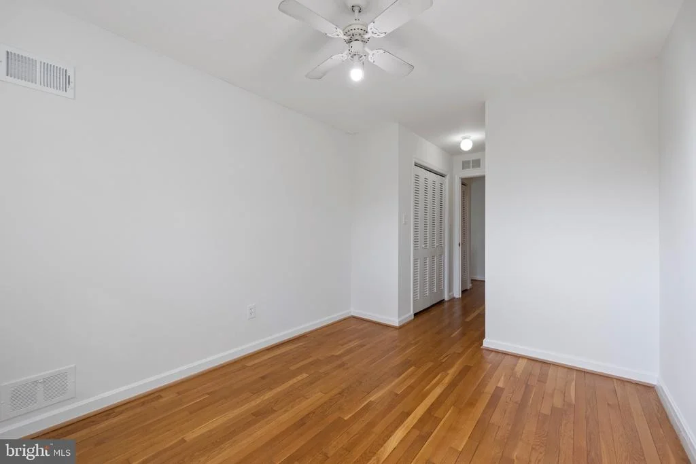
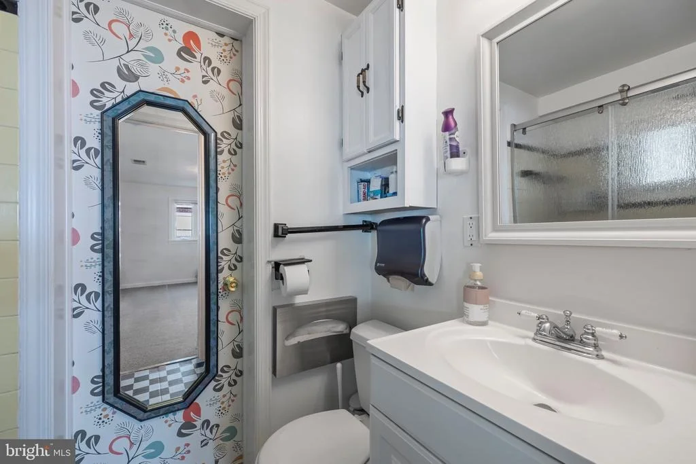
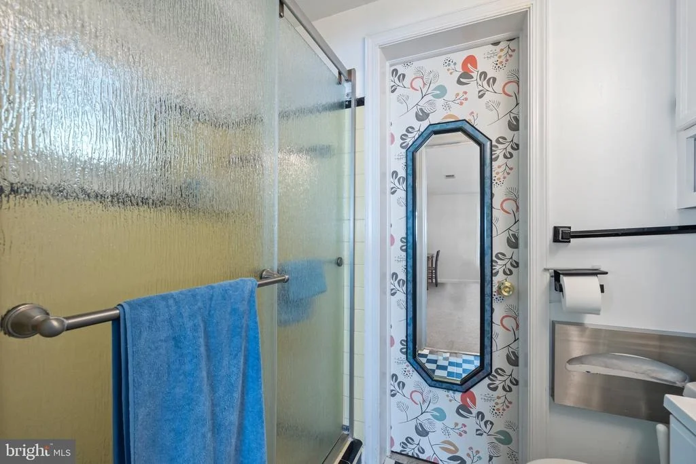
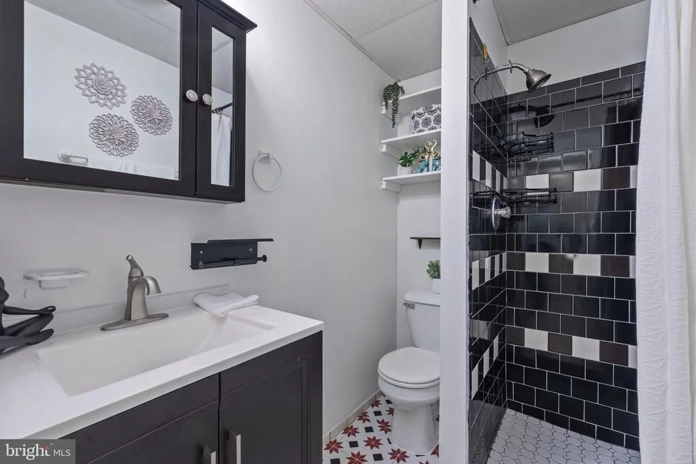
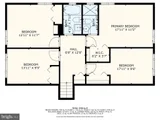
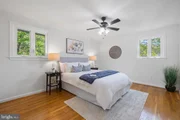
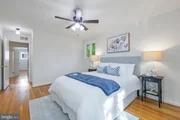
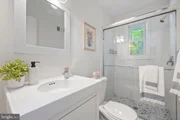
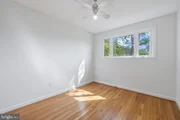
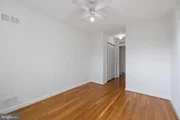
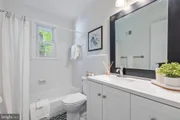
Upstairs, the generously sized primary suite includes a spacious closet and a private en-suite bathroom. Three additional well-proportioned bedrooms share a hallway bathroom, which has been updated with a new vanity and toilet.
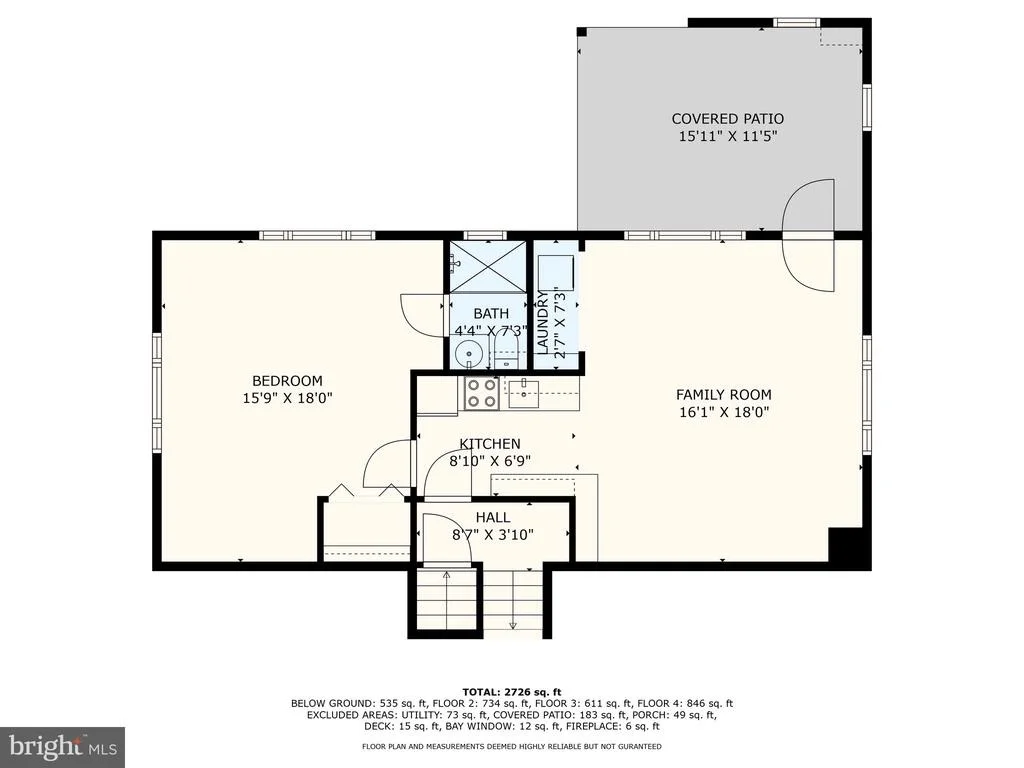
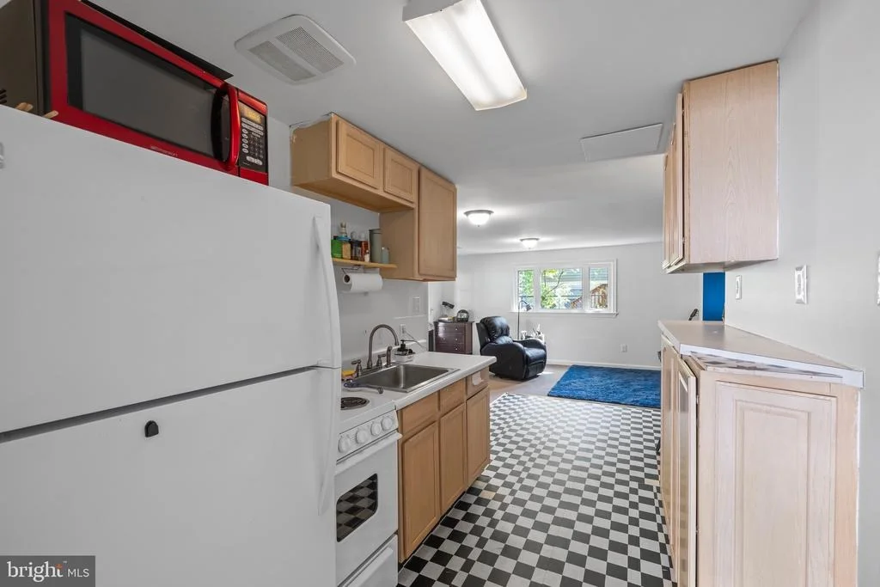
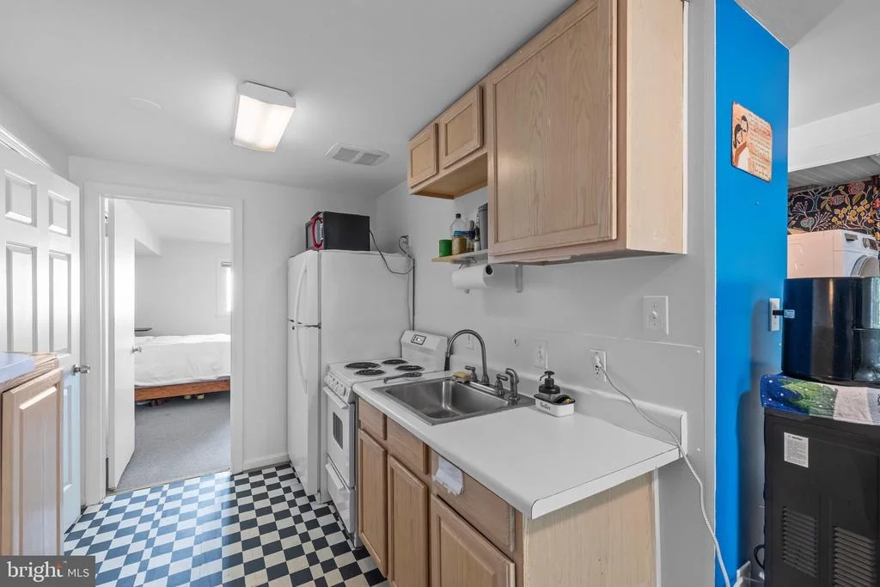
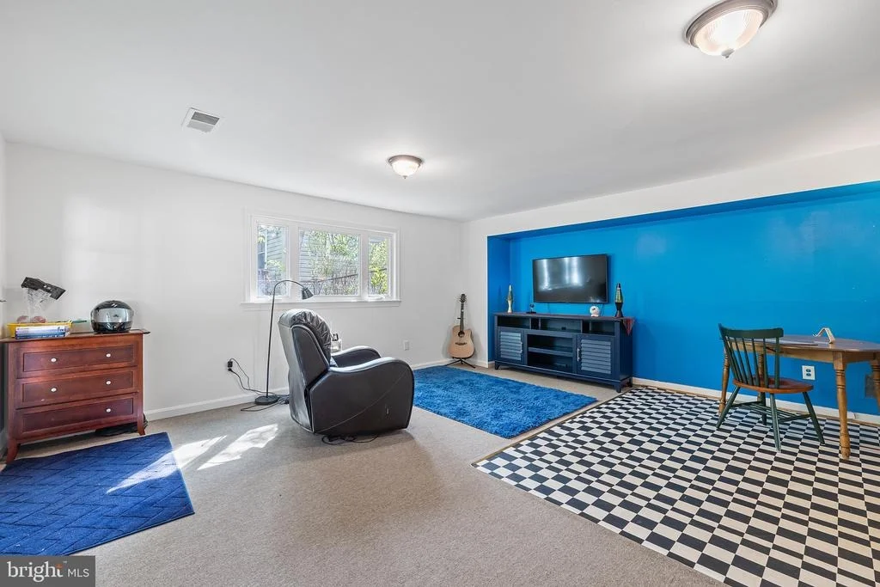
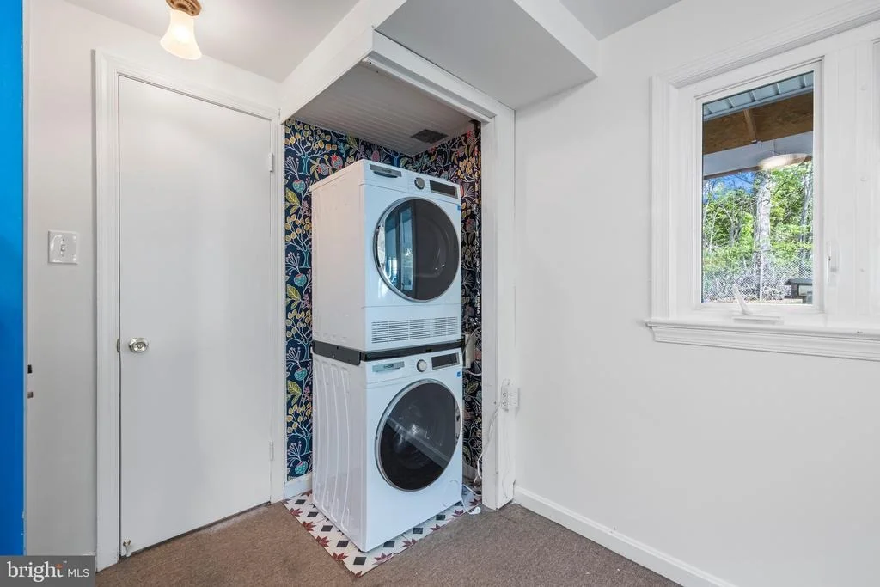
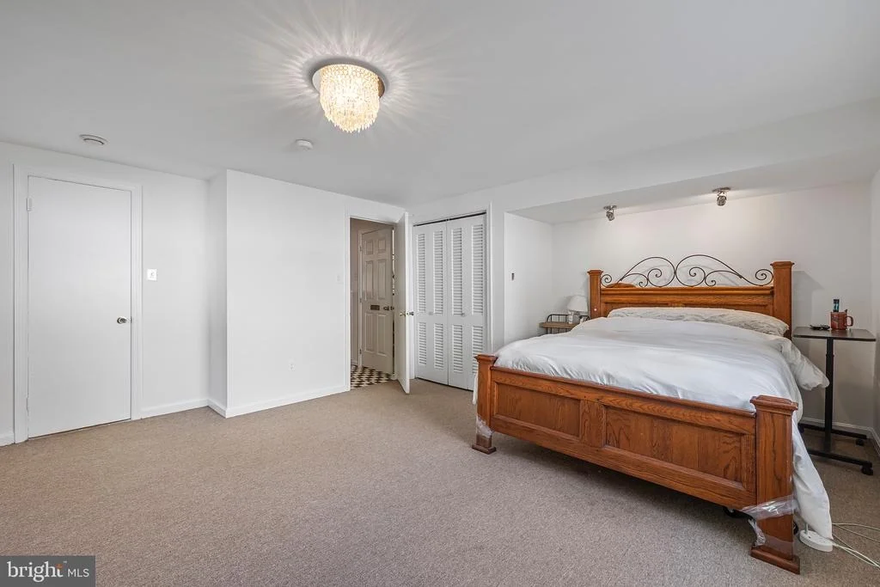
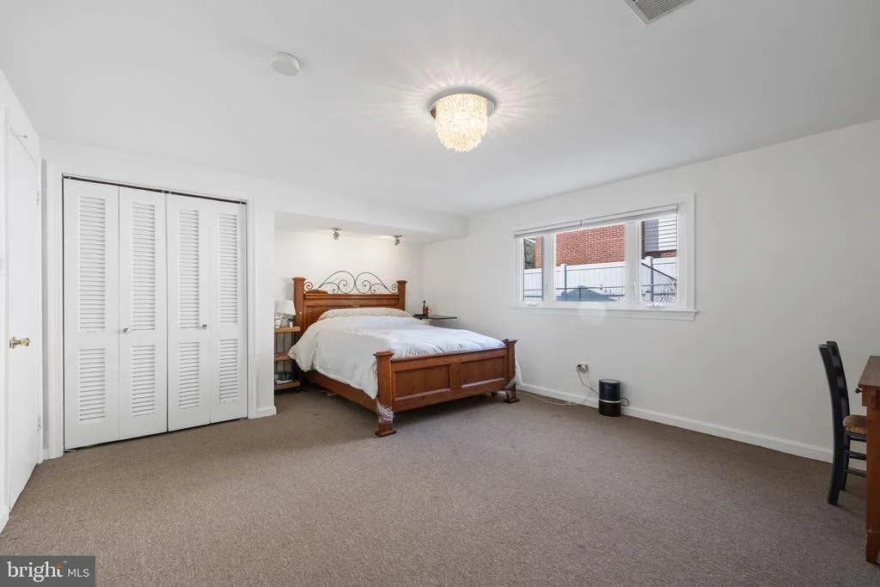
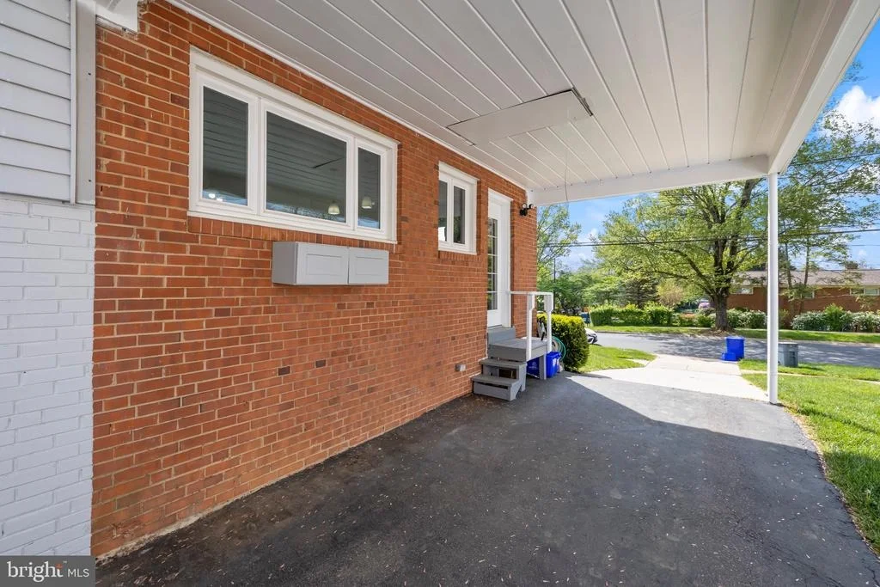
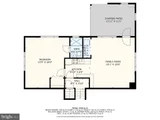
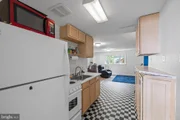
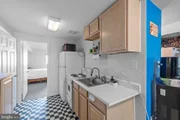
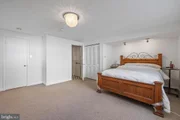
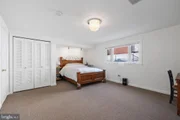
The lower level offers fantastic income potential or in-law suite flexibility, featuring a separate entrance, a comfortable living area, kitchen, bedroom, full bath, and its own washer/dryer setup.
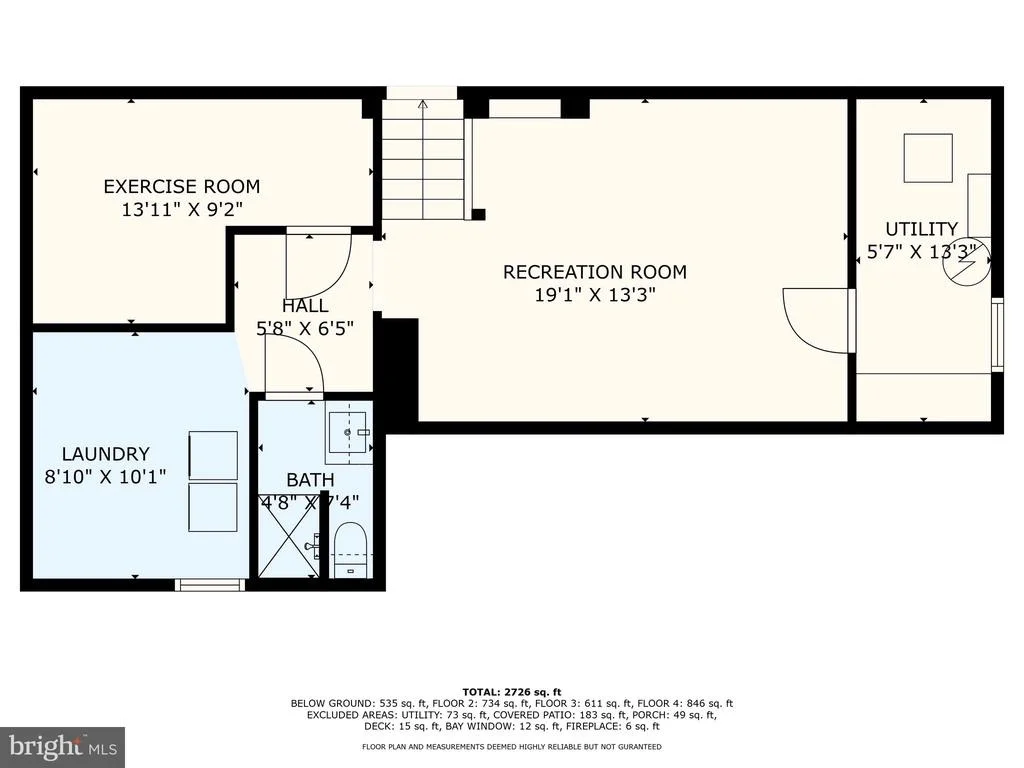
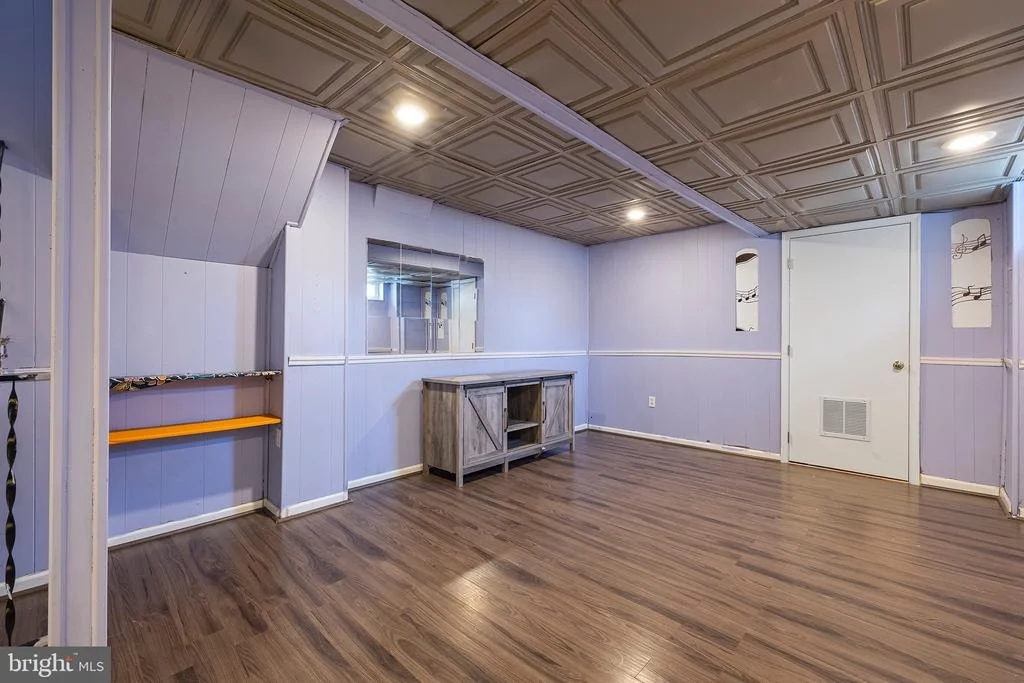
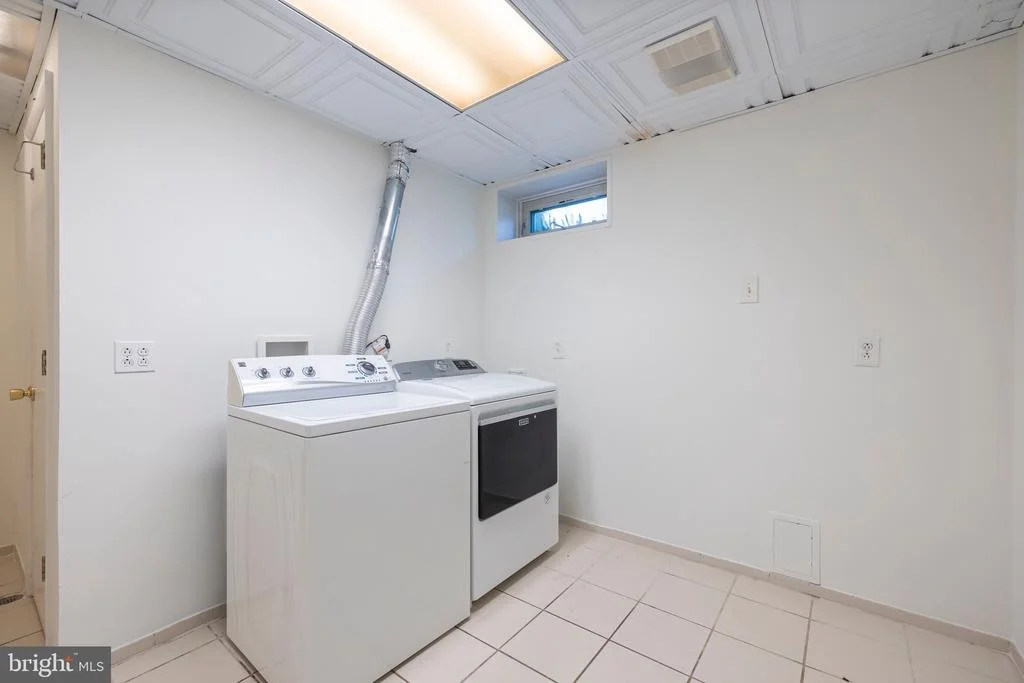
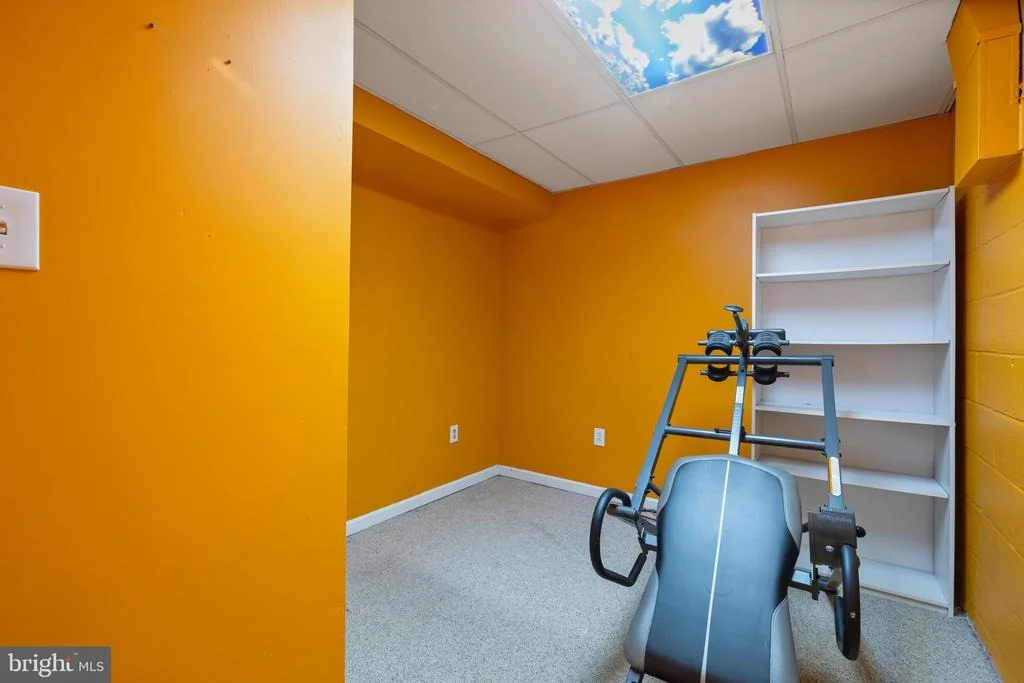
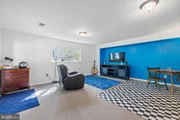
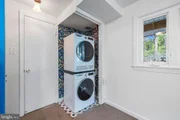
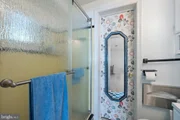
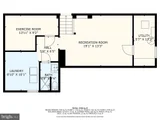
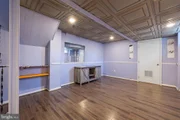
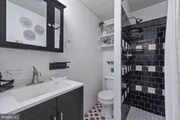
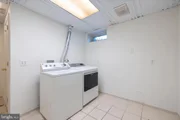
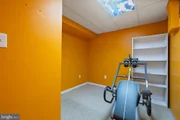
In the basement, enjoy a cozy recreation room, another full bathroom, a large laundry area, and a bonus storage room-ideal for organization or hobbies.
Don't miss your chance to own this spacious, flexible, and freshly updated home! Open house Sunday 5/25 from 2pm-4pm
Payment Calculator
Your Estimated Monthly Payment
Cap Rate Calculator
What does this mean?
Based on our analysis, the cap rate of this property is 1.25%. A negative cap rate indicates that the property might not be feasible as an income-producing asset. The median cap rate for a near zip code 11238 is 4.23%.
How much can I actually make?
Actual monthly rental income may vary between $4,760 and $7,140 depending on unit-specific characteristics. You can change the amount using the slider to further explore.
How is cap rate calculated?
Cap Rate = Net Operating Income (NOI) / Property Asset Value.
When calculating the cap rate, we assume 100% occupancy. Leverage (mortgage) is not considered.
Cap Rate provided by RealtyHop and RentHop, learn more about cap rate here.
Price History
| Date / Event | Date | Event | Price |
|---|---|---|---|
| Jul 15, 2025 | Sold | ||
| Sold | |||
| May 29, 2025 | In contract | - | |
| In contract | |||
| May 21, 2025 | Price Decreased |
$897,000
↓ $28K
(3%) | |
| Price Decreased | |||
| Apr 24, 2025 | Listed by NextHome Envision | $925,000 | |
| Listed by NextHome Envision | |||
| Apr 12, 2025 | Listed by NextHome Envision | $925,000 | |
| Listed by NextHome Envision | |||
| | |||
|
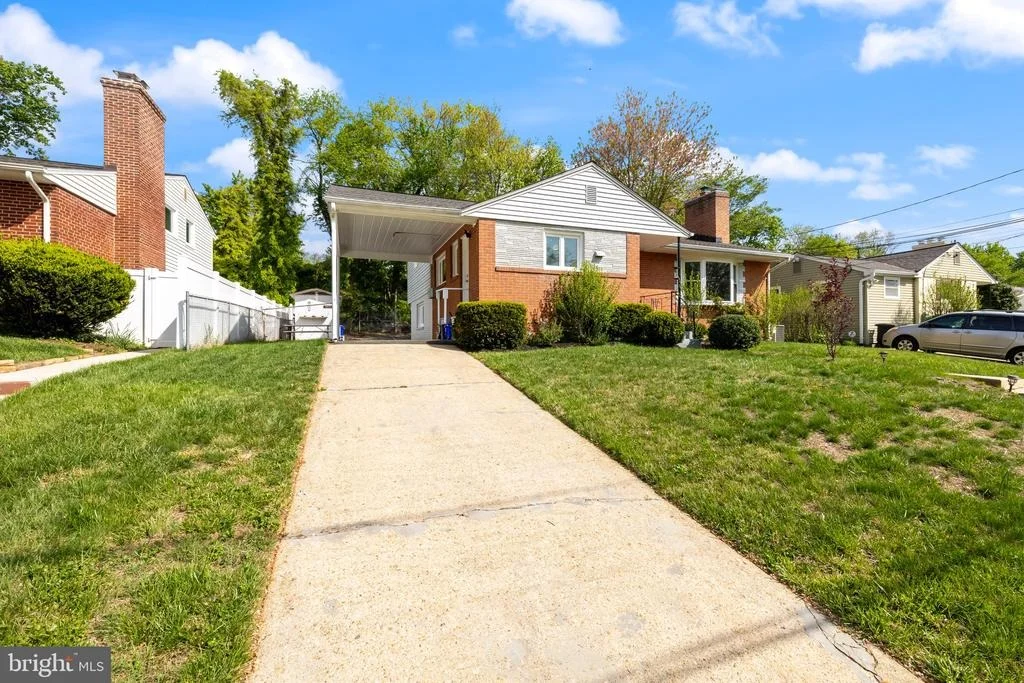
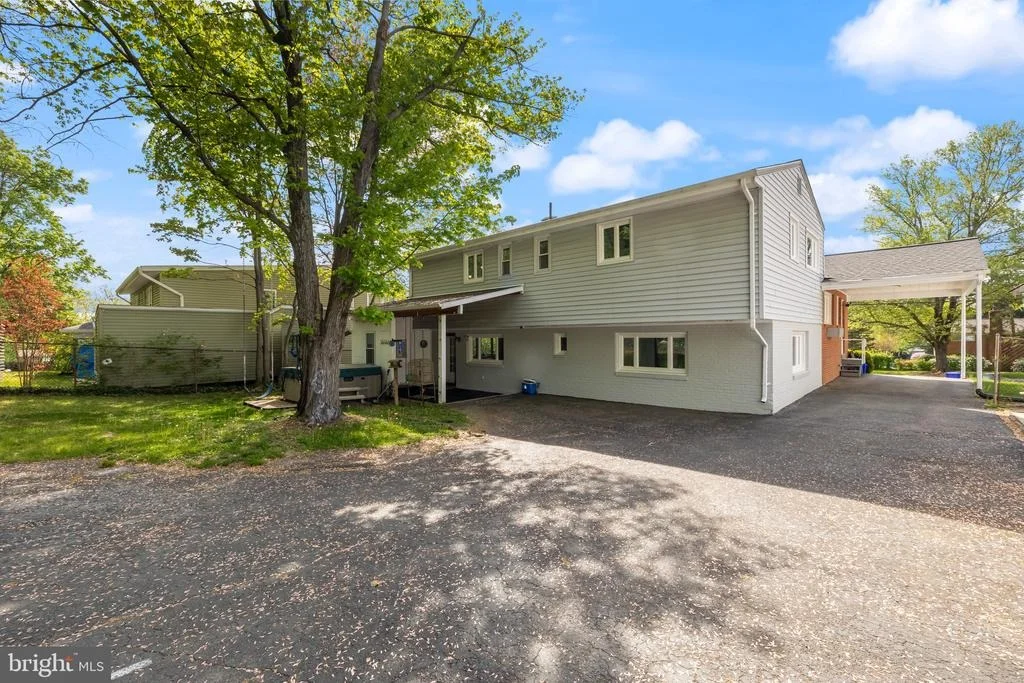
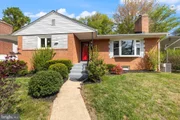
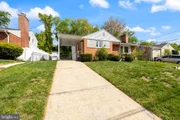
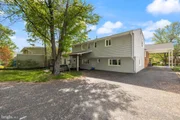
Step inside this beautifully refreshed 5-bedroom, 4-bathroom split-level home—much larger than it appears from the outside! Freshly painted and move-in ready, this versatile home offers a smart layout with plenty of room for everyone.
Upon entry, you’re greeted by a bright and expansive living room featuring vaulted ceilings and a cozy fireplace. The efficient galley kitchen offers ample cabinetry and counter space, a sizable pantry that doubles as a laundry nook (with hookups for a stacked washer and dryer), and a brand-new cooktop. The adjacent dining area is open and inviting—perfect for family meals or entertaining.
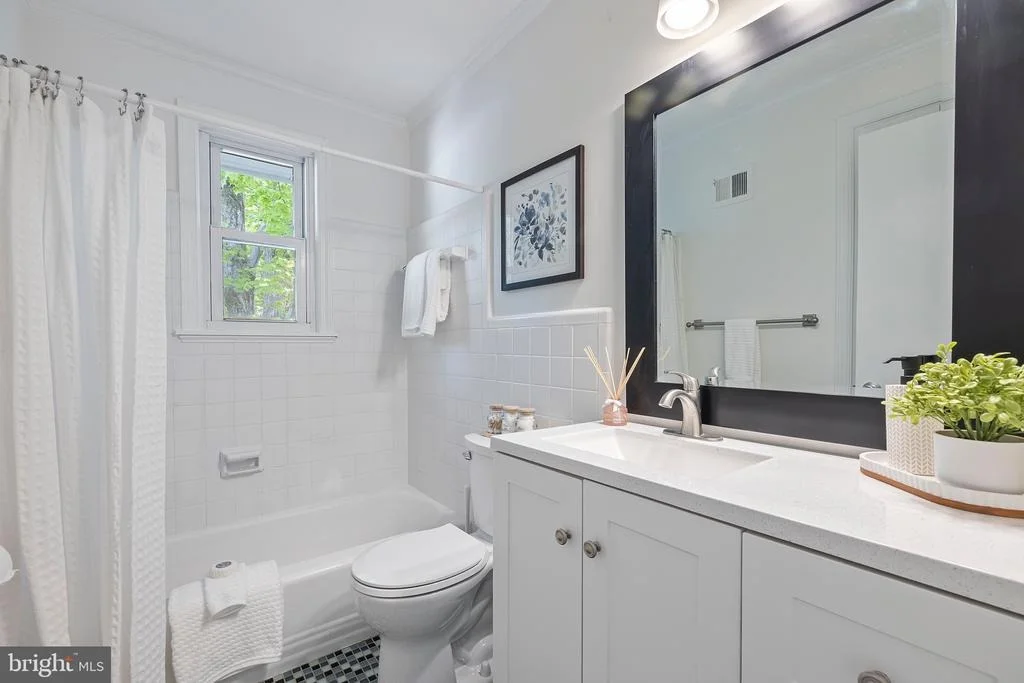
Upstairs, the generously sized primary suite includes a spacious closet and a private en-suite bathroom. Three additional well-proportioned bedrooms share a hallway bathroom, which has been updated with a new vanity and toilet.
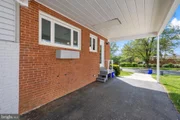
The lower level offers fantastic income potential or in-law suite flexibility, featuring a separate entrance, a comfortable living area, kitchenette, bedroom, full bath, and its own washer/dryer setup.
In the basement, enjoy a cozy recreation room, another full bathroom, a large laundry area, and a bonus storage room—ideal for organization or hobbies.
Don’t miss your chance to own this spacious, flexible, and freshly updated home!
| |||

Property Highlights
Building Info
Comparables
Status
Price/ft²
Listed On
Sold On
About Bethesda
Similar Homes for Sale
Currently no similar homes aroundNearby Rentals

NextHome Envision
Last Updated: 10 hours ago
Data Source: Bright MLS , MLS# MDMC2174878







 Your Privacy Choices
Phone: 425-283-2930
Address: 335 Madison Avenue, New York, NY 10017