About This Property
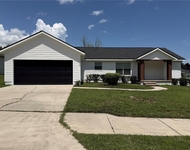
Featuring one of Robinshore's most popular plans, The Seaira, this
2012 built home, freshly painted inside and out, sits on a premium
lot, backing to two common area greenspaces. Located in Ellis Park,
this Seaira plan was ahead of its time, offering a separate home
office space in the front of the home, opposite of the family room
and bedrooms. Spanning just under 2000 SF, this two-way split plan
has LVP vinyl flooring flowing throughout most of the home,
including the master bedroom. Adjacent to the foyer is the separate
home office space complete with its own double door closet and
charming bay window. Use this space for your own work at home area,
a separate play room or homeschooling space. Don't worry about
keeping the room neat and tidy – this space has a double door
entry, too. The separate dining room can be your jewel box space –
be bold with your decor that suits your personal style. The granite
topped pass through from the kitchen to the dining room is
convenient for not only entertaining but also for daily meals.
Robinshore was known for well-designed kitchens; this is no
exception. With two walls of Maple glazed 42" upper cabinetry
topped with crown trim pieces, and three walls of lower storage
space, the kitchen features granite counters, ceramic tile
flooring, all stainless appliances, a corner pantry with closet
system, and a raised counter for your breakfast bar. The great room
has two west facing windows and a set of French doors that offer
direct lanai, backyard, and greenspace views. The master bedroom,
with new LVP flooring, is located off of the great room; the alcove
entry is for privacy. The en suite bath is complete with a step-in
shower, separate water closet, a jetted tub, and a large walk-in
closet. Opposite the kitchen are the guest bedrooms, bath and
laundry room hallway. Two guest suites, one with brand new carpet,
each have walk-in closets, and share the full hallway bath. The
laundry room connects the garage to the hallway that leads to the
kitchen. Off the great room is the two-sided screened lanai, that
overlooks the fenced rear yard. There is a gate to access the
common area and greenspace beyond. With over 300 ft to your closest
neighbor to the south, there is much privacy while enjoying the
outdoors. This home is located on the most southern street of this
sidewalk community. It's only 2 blocks from the community
playground, and a short distance from that, the community pool. The
affordable HOA fees include the pool and playground as well as
front lawn care. Ellis Park's popularity from its inception has
been its short commuting distance to North FL Regional Medical
Center, I-75, Publix, shopping, restaurants, and to mid-town and
downtown Gainesville. Currently zoned for Ft. Clarke Middle and
Hidden Oak Elementary, there are crossing guards each morning and
afternoon for walking or biking to school. Additional home features
include a POST TENSION foundation system, energy efficiency Low E
windows, a radiant barrier roof, R-38 blown cellulose ceiling
insulation, R-19 blown cellulose wall insulation, and fresh
interior AND exterior paint. NOTE: rear steps from lanai to yard to
be replaced prior to closing.




 Your Privacy Choices
Phone: 425-283-2930
Address: 335 Madison Avenue, New York, NY 10017