


78
Map
9819 FILAMENT Boulevard


About This Property
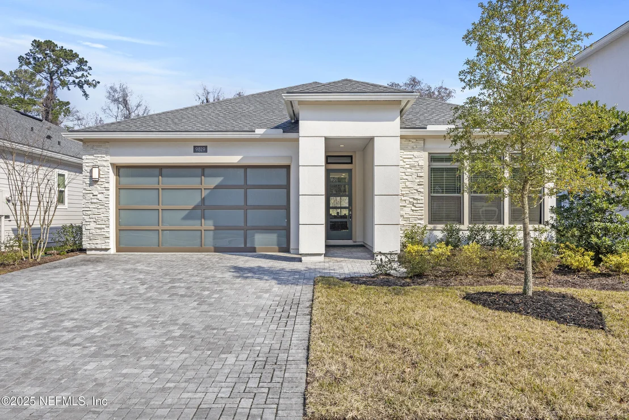
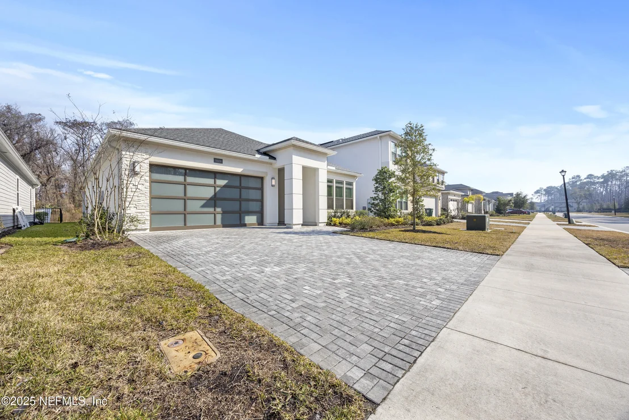
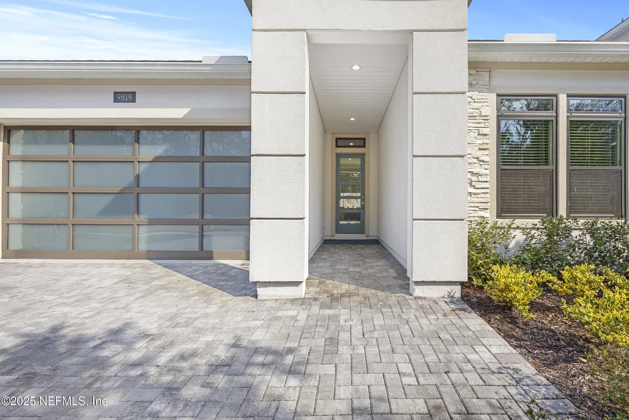
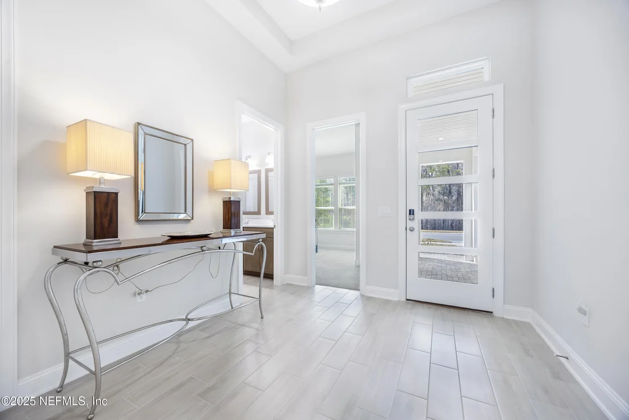
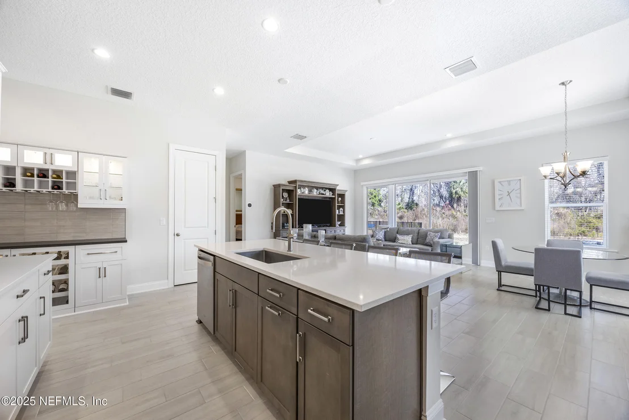
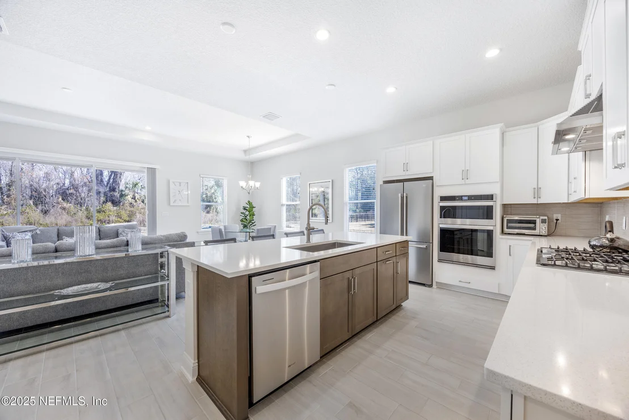
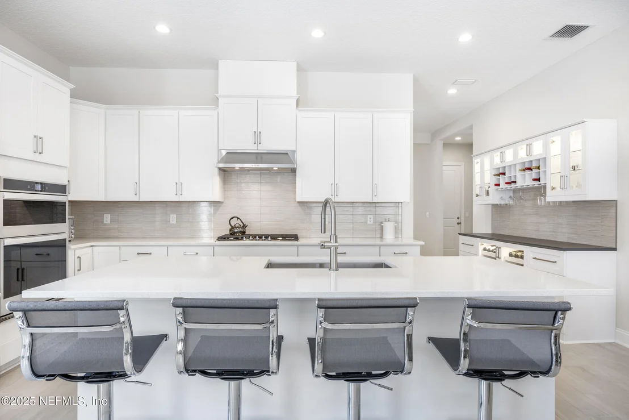
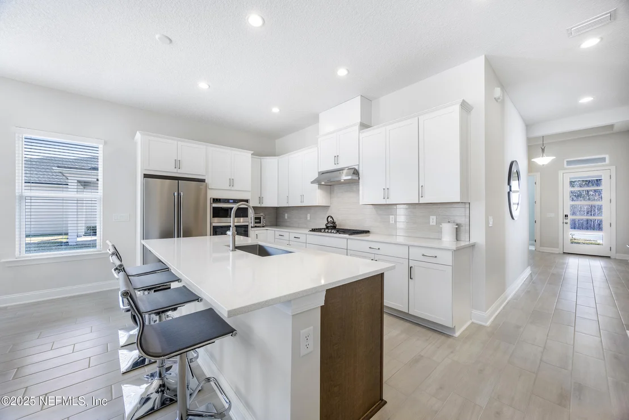
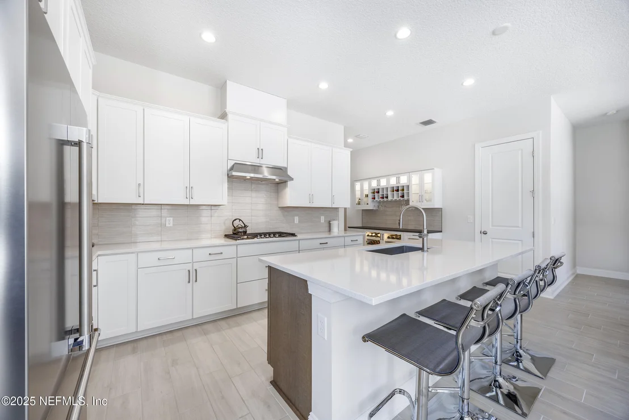
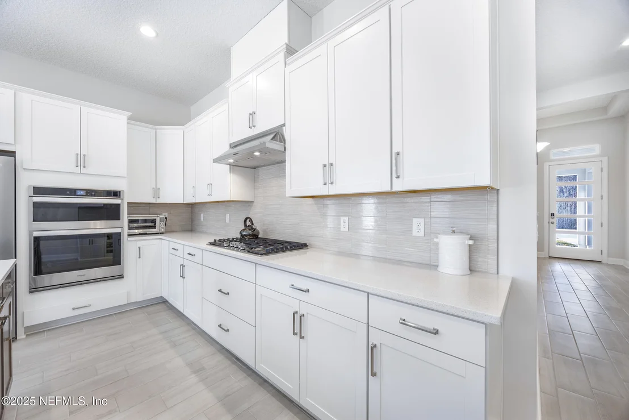
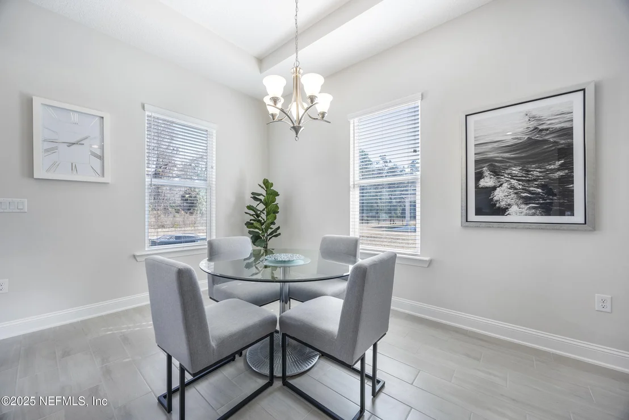
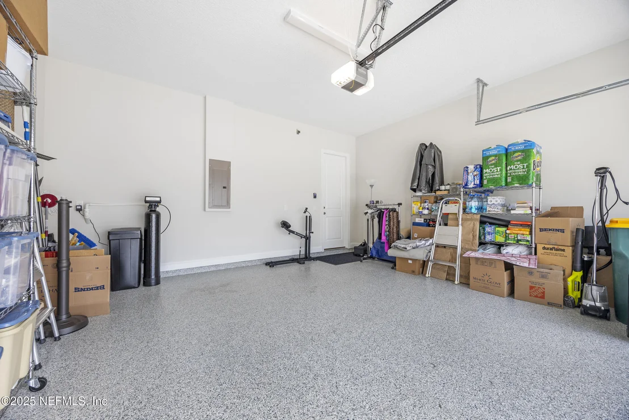
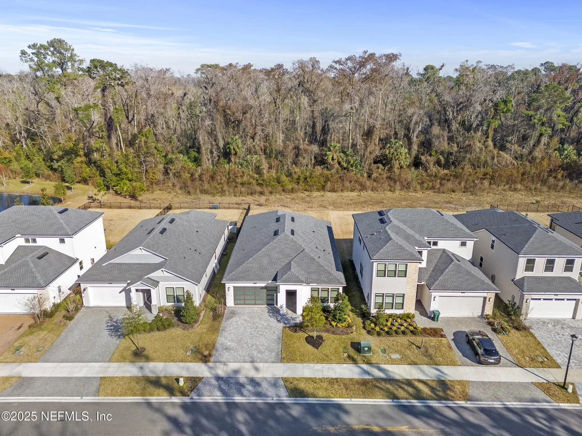
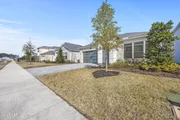
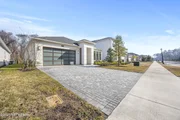
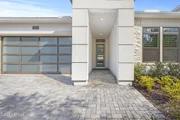
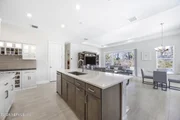
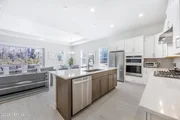
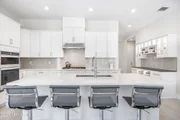
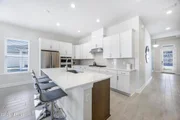
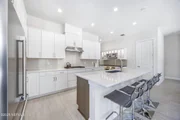
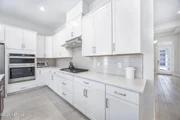
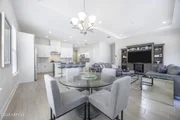
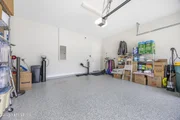
This beautifully designed home features a timeless exterior, an upgraded 8-ft garage door with a state-of-the-art opener, a tankless water heater, and a new water softener. With soaring 10-ft and 12-ft ceilings, 8-ft interior doors, and elegant tray ceilings, the home exudes a custom feel. The gourmet kitchen boasts a gas cooktop, vented hood, double ovens, upgraded white cabinetry, and a stylish backsplash-perfect for gatherings.
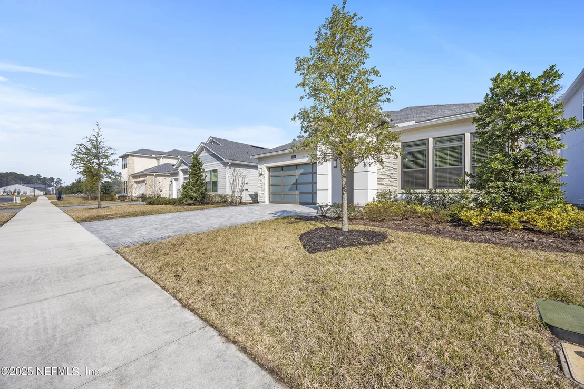
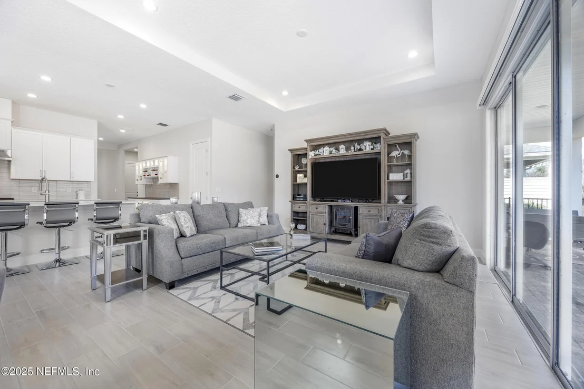
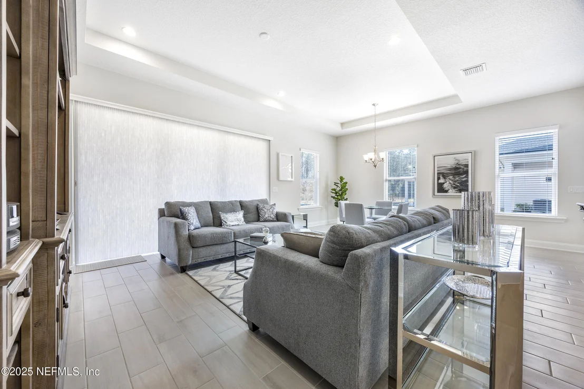
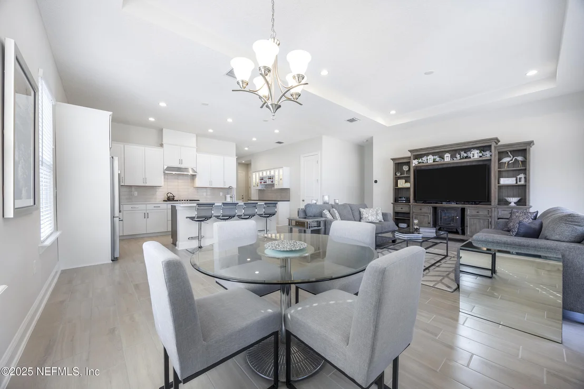
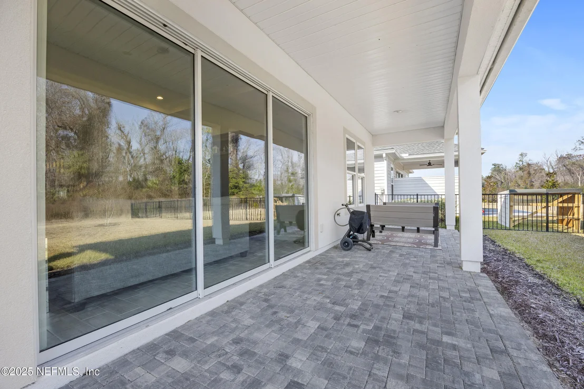
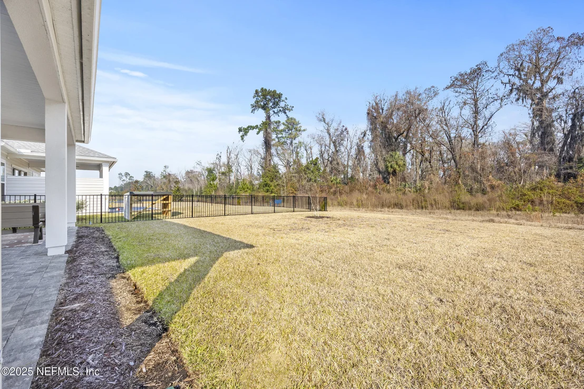
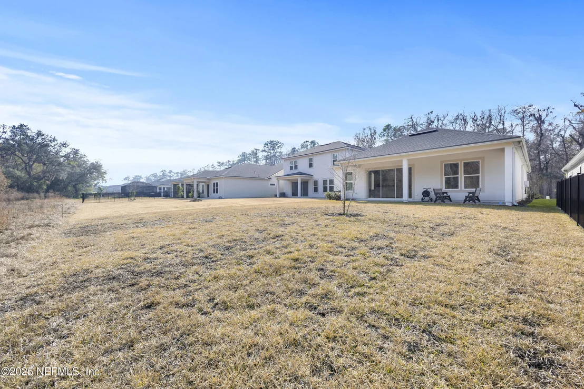
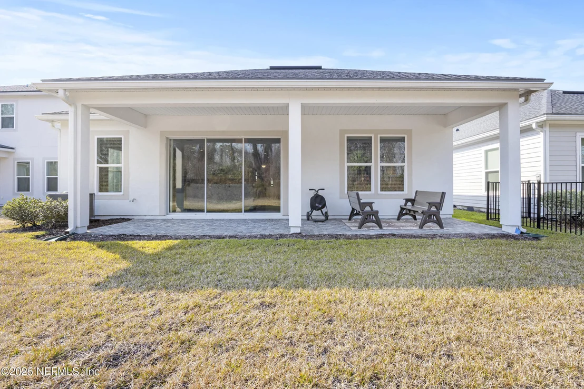
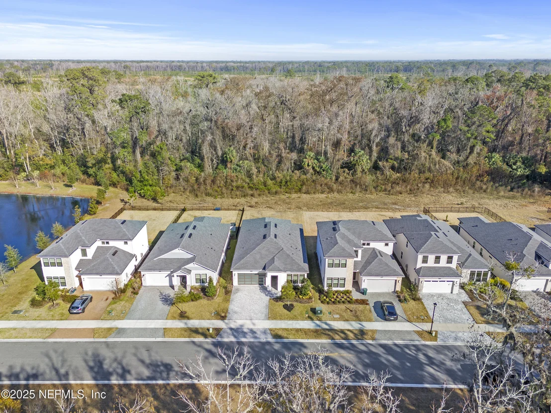
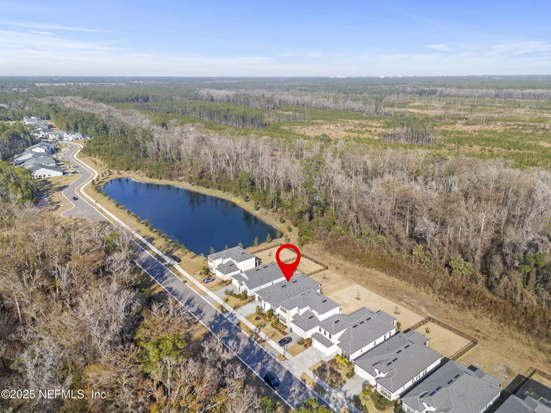
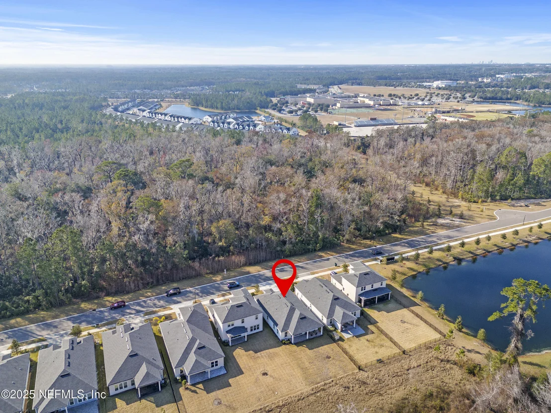
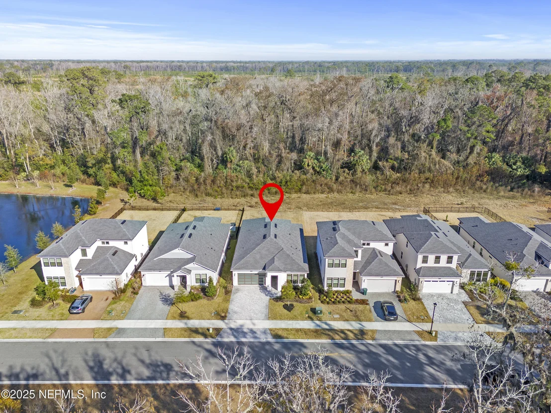
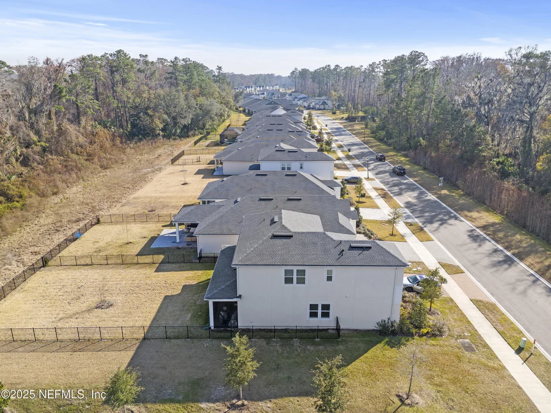
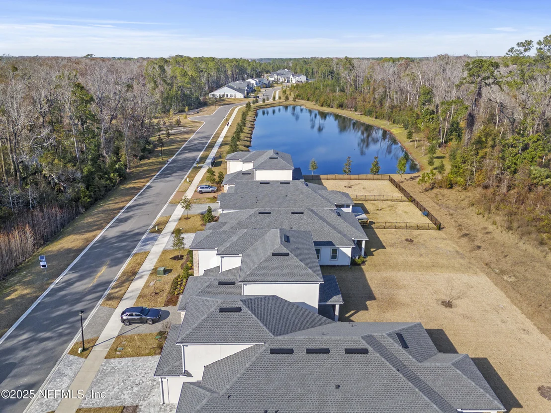
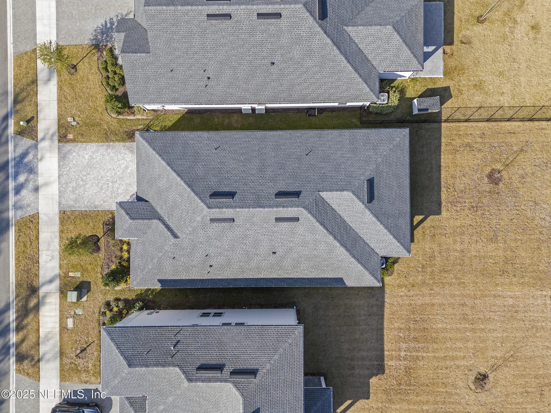
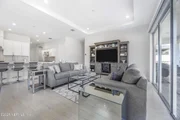
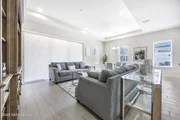
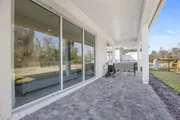
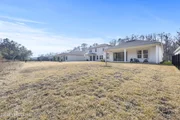
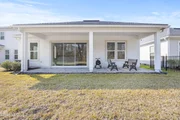
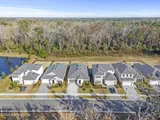
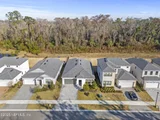
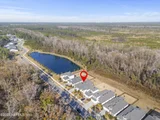
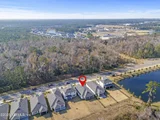
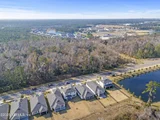
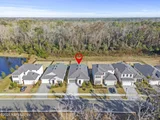
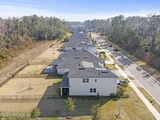
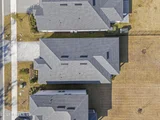
The kitchen overlooks a grand family room that opens to a spacious homesite backing up to a peaceful nature preserve. Across the street from another preserve and with no rear neighbors, this home offers privacy while being part of a vibrant community. hy wait for a new build when you can move into this stunning, move-in-ready Sparrow floor plan by Toll Brothers today? Located in the highly sought-after ETown community, this home is just minutes from the 295 Beltway and I-95, putting downtown Jacksonville and the beaches within a 20-minute drive.
This beautifully designed home features a timeless exterior, an upgraded 8-ft garage door with a state-of-the-art opener, a tankless water heater, and a new water softener. With soaring 10-ft and 12-ft ceilings, 8-ft interior doors, and elegant tray ceilings, the home exudes a custom feel. The gourmet kitchen boasts a gas cooktop, vented hood, double ovens, upgraded white cabinetry, and a stylish backsplashperfect for gatherings.
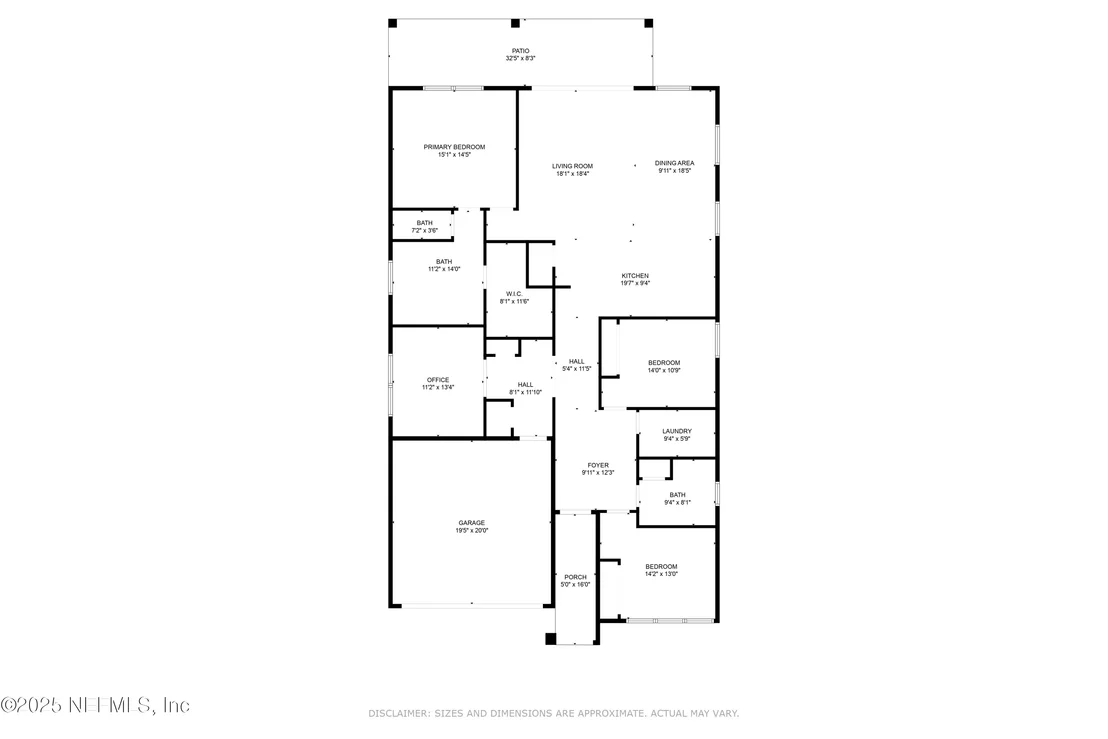
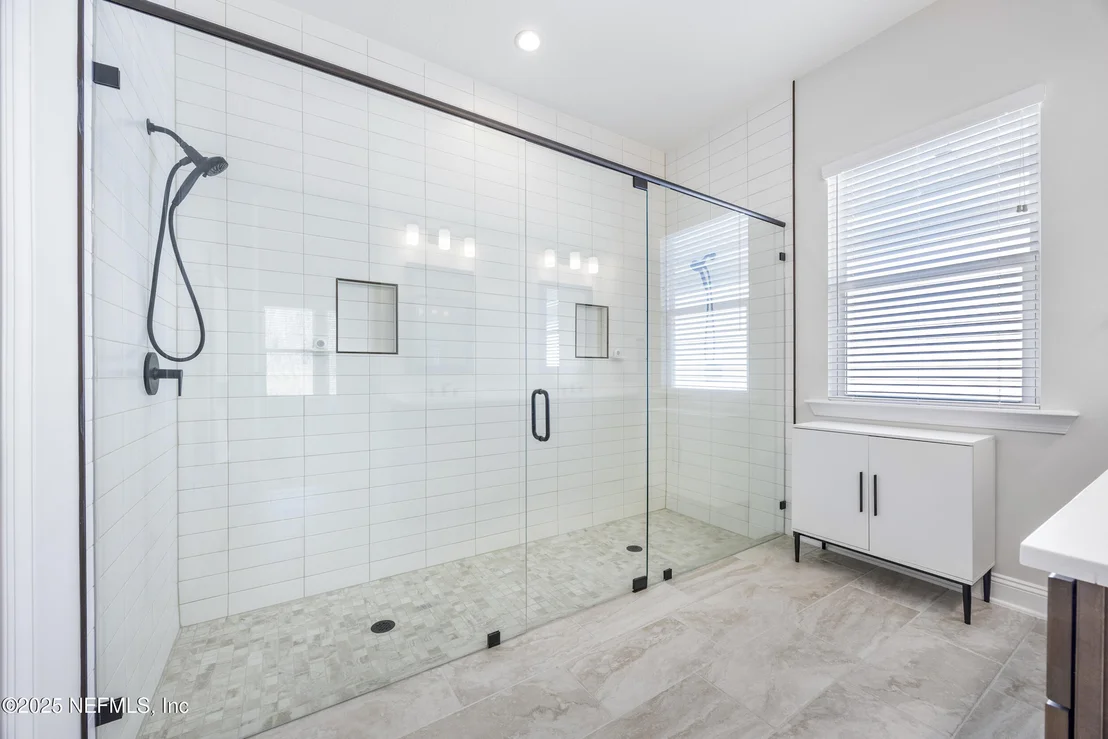
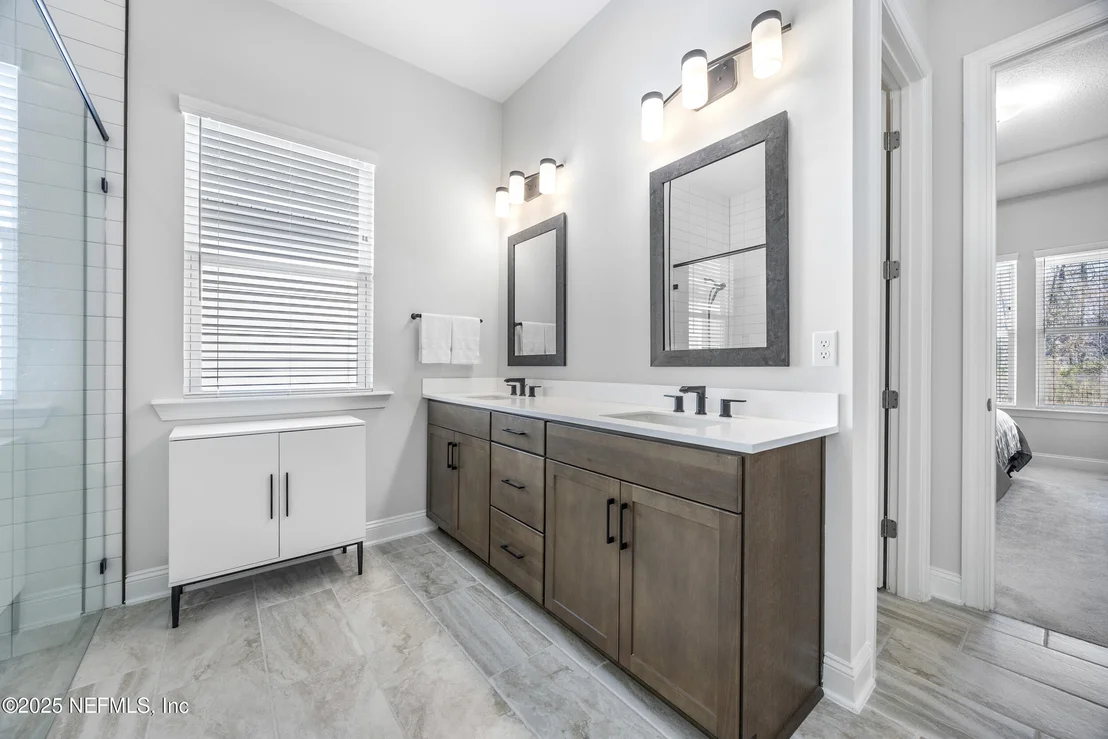
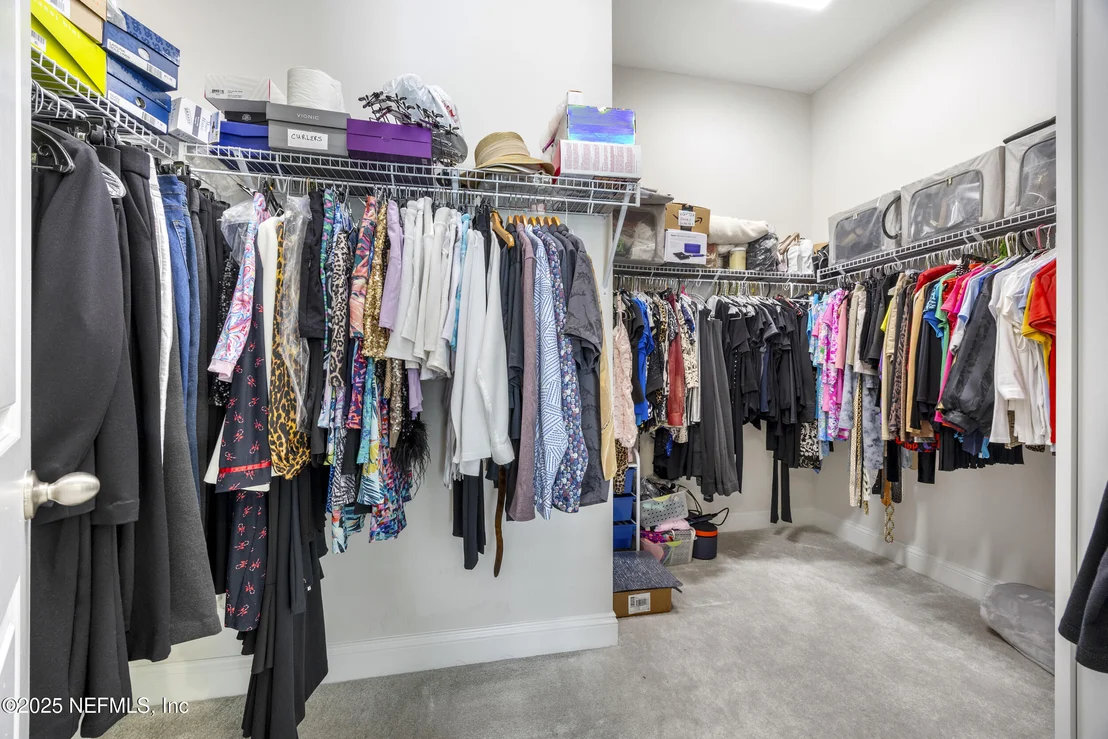
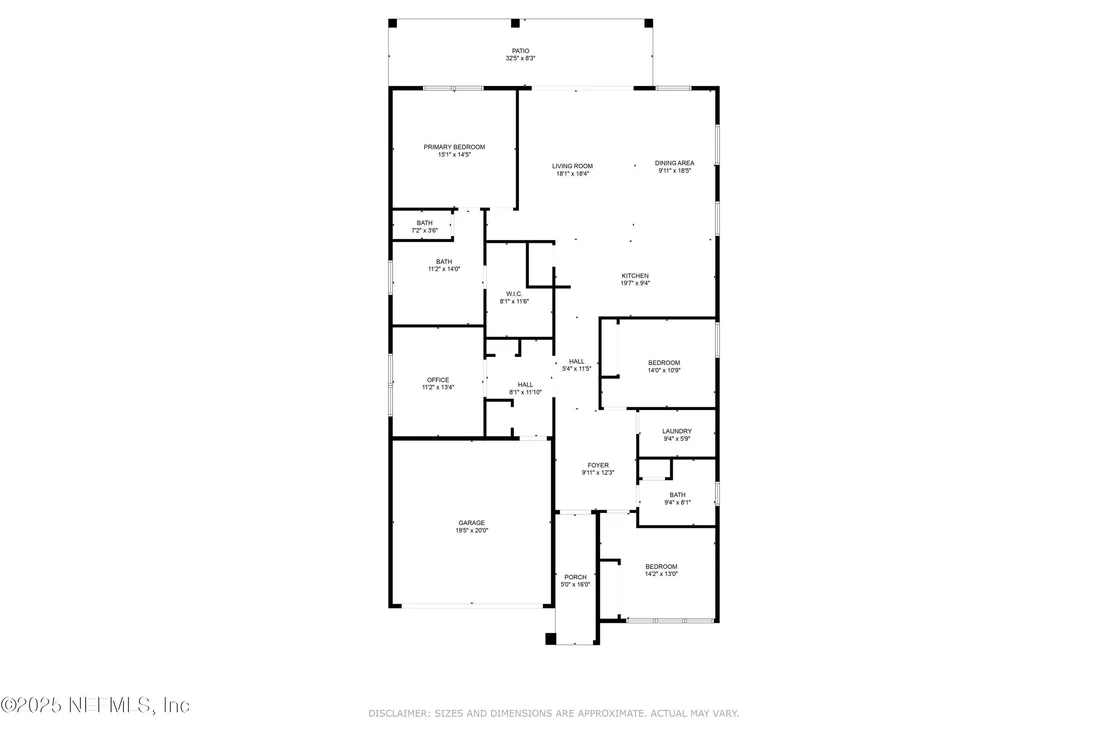
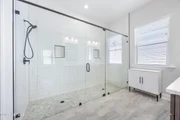
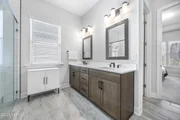
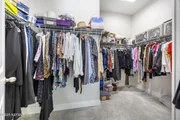
The kitchen overlooks a grand family room that opens to a spacious homesite backing up to a peaceful nature preserve. Across the street from another preserve and with no rear neighbors, this home offers privacy while being part of a vibrant community. The luxurious owner's suite includes a massive walk-in closet and a spa-like bath with floor-to-ceiling tile and dual shower heads.
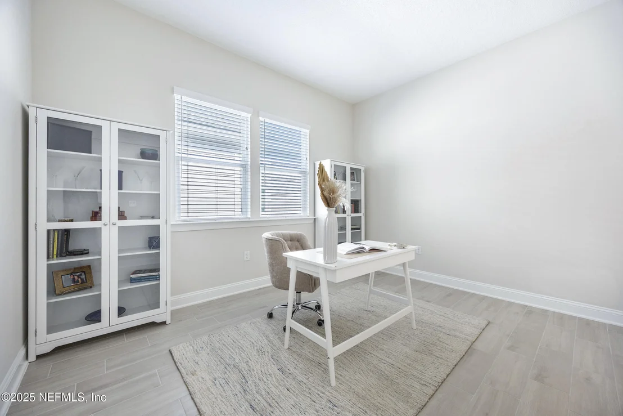
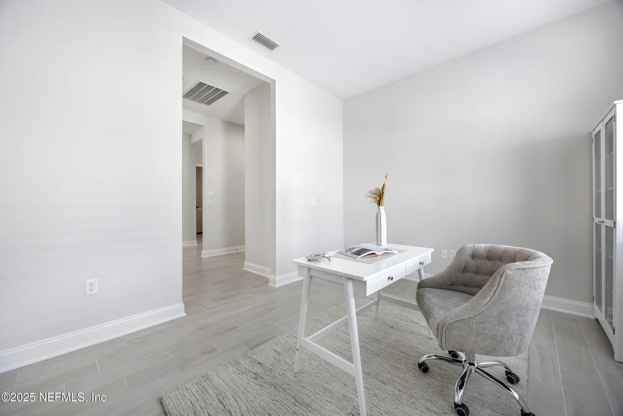
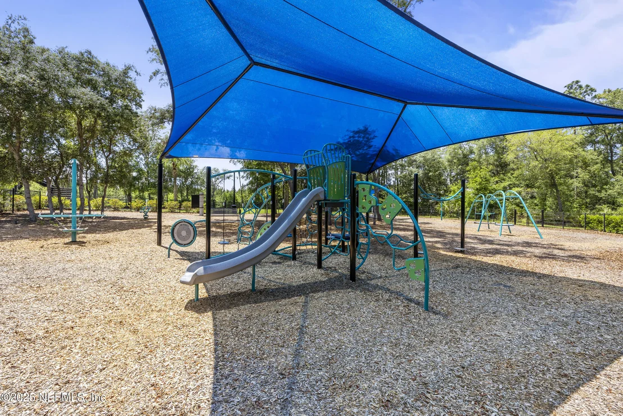
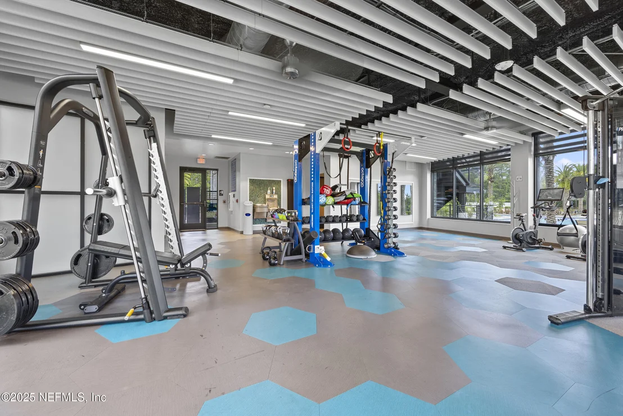
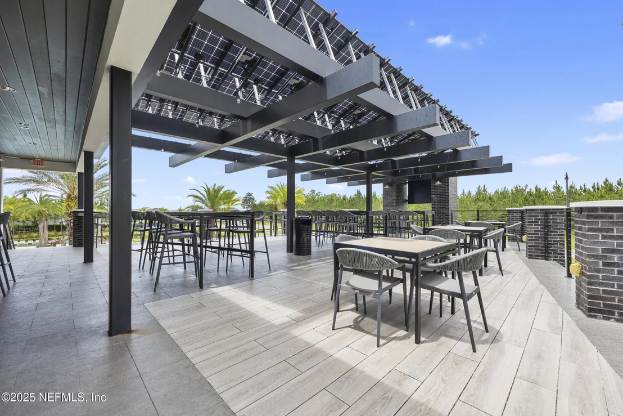
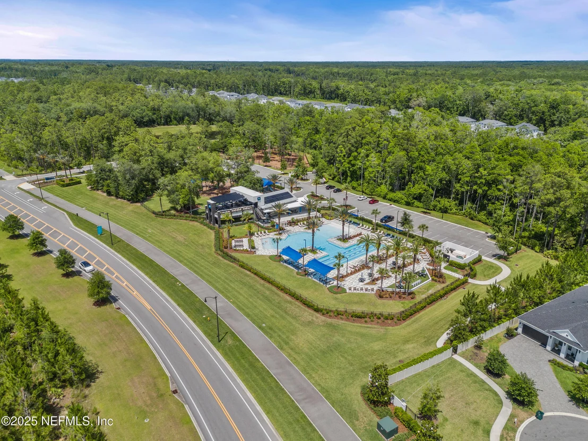
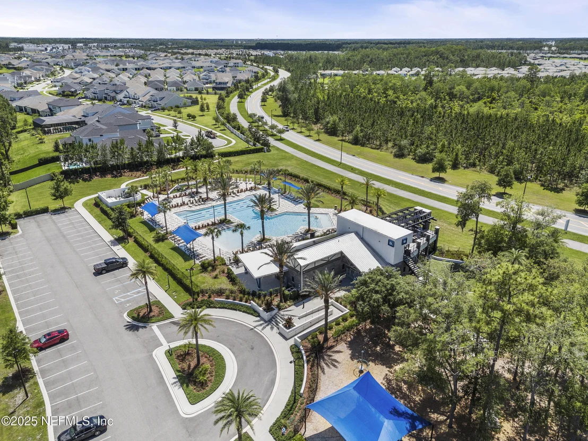
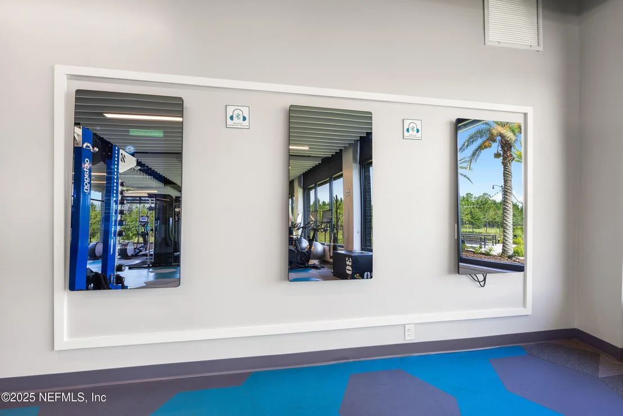
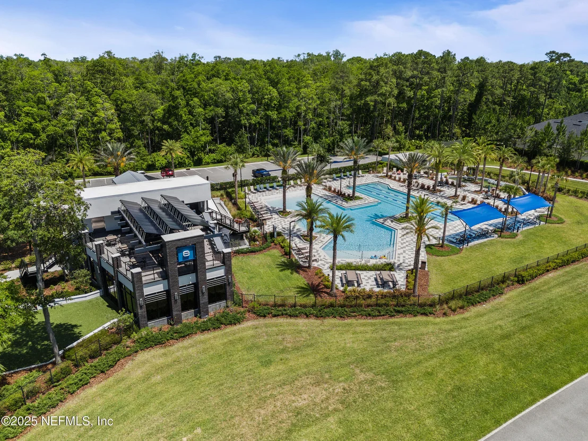
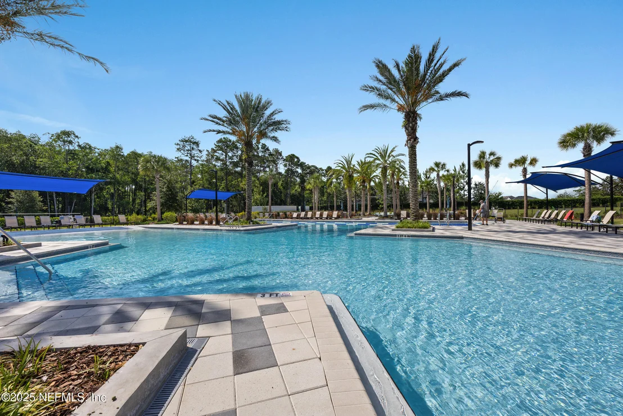
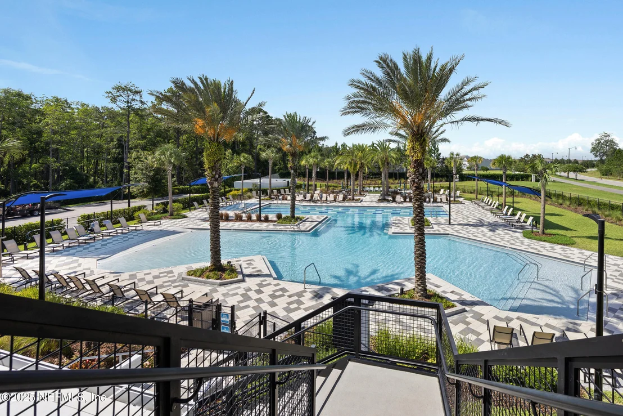
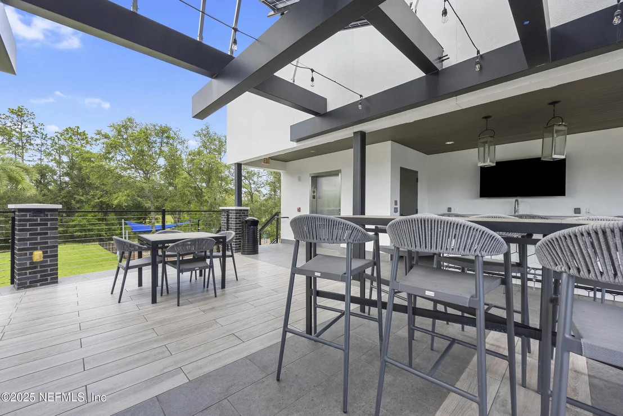
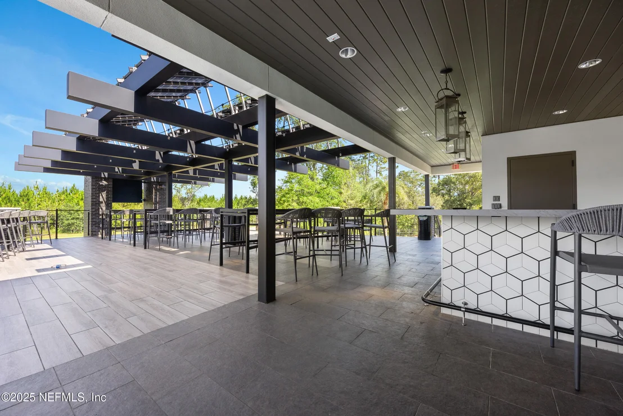
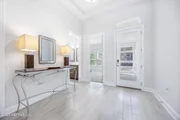
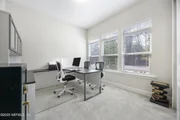
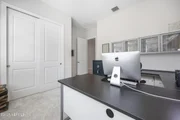
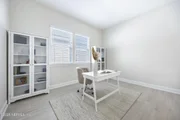
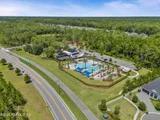
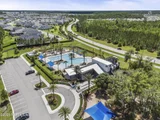
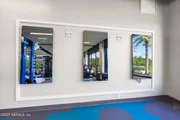
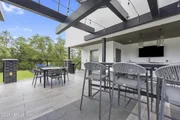
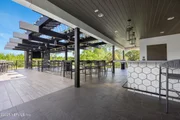
A new custom wine bar adds to the home's charm, perfect for entertaining. Guests will be impressed by the grand entryway leading to split-planned secondary bedrooms and a versatile flex room. Enjoy resort-style amenities, including a pool, fitness center, and nearby shopping, all within walking or biking distance.
Payment Calculator
Your Estimated Monthly Payment
Cap Rate Calculator
What does this mean?
Based on our analysis, the cap rate of this property is 1.25%. A negative cap rate indicates that the property might not be feasible as an income-producing asset. The median cap rate for a near zip code 11238 is 4.23%.
How much can I actually make?
Actual monthly rental income may vary between $4,760 and $7,140 depending on unit-specific characteristics. You can change the amount using the slider to further explore.
How is cap rate calculated?
Cap Rate = Net Operating Income (NOI) / Property Asset Value.
When calculating the cap rate, we assume 100% occupancy. Leverage (mortgage) is not considered.
Cap Rate provided by RealtyHop and RentHop, learn more about cap rate here.
Price History
| Date / Event | Date | Event | Price |
|---|---|---|---|
| Mar 14, 2025 | Sold | ||
| Sold | |||
| Feb 3, 2025 | In contract | - | |
| In contract | |||
| Jan 30, 2025 | Listed by REAL BROKER LLC | $600,000 | |
| Listed by REAL BROKER LLC | |||
| Jul 28, 2023 | Sold | ||
| Sold | |||
| Jul 8, 2023 | Listed by REAL ESTATE MATTERS LLC | $649,995 | |
| Listed by REAL ESTATE MATTERS LLC | |||
| | |||
|
Why wait a year for a new build, when you can move into a brand new Sparrow Floorplan by Toll Brothers Homes today. Minutes from the 295 Beltway and I95. You'll be downtown Jax or the Beaches in under 20 minutes!
This brand new house in the much sought after ETown community features a timeless exterior, upgraded 8 ft garage door with state of the art garage door opener, tankless water heater . All 8 ft. interior doors and ceilings 10 ft. and 12 ft. ceilings throughout with lots of tray ceilings which gives this home a custom feel. The gourmet kitchen features a gas cooktop, vented out hood and double ovens enclosed in upgraded white cabinets and a fashionable backsplash, perfect for family meals and gatherings. The glamorous Chef's kitchen overlooks a grand family room where you The glamorous Chef's kitchen overlooks a grand family room where you can enjoy the large homesite leading to a natural preserve as your backdrop. Across the street from a natural preserve and no neighbors behind, this home gives the best of community living with the privacy afforded only in larger homesite communities. The grand Owner's Suite is replete a huge walk in closet and Owner's Bath with floor to ceiling tile and dual shower heads.
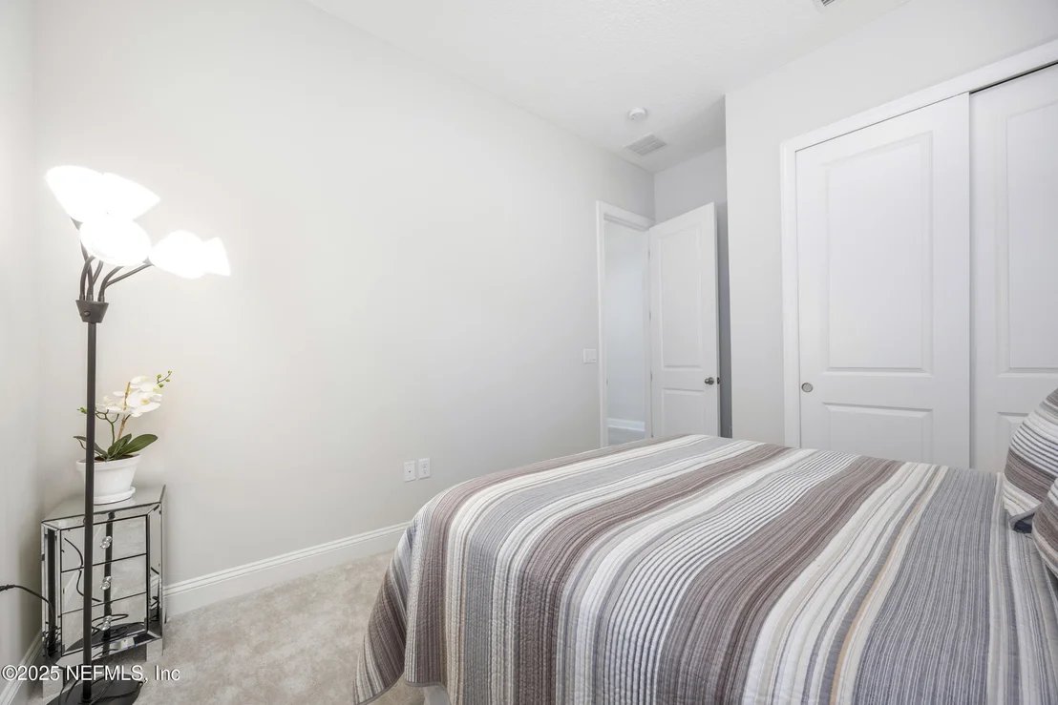
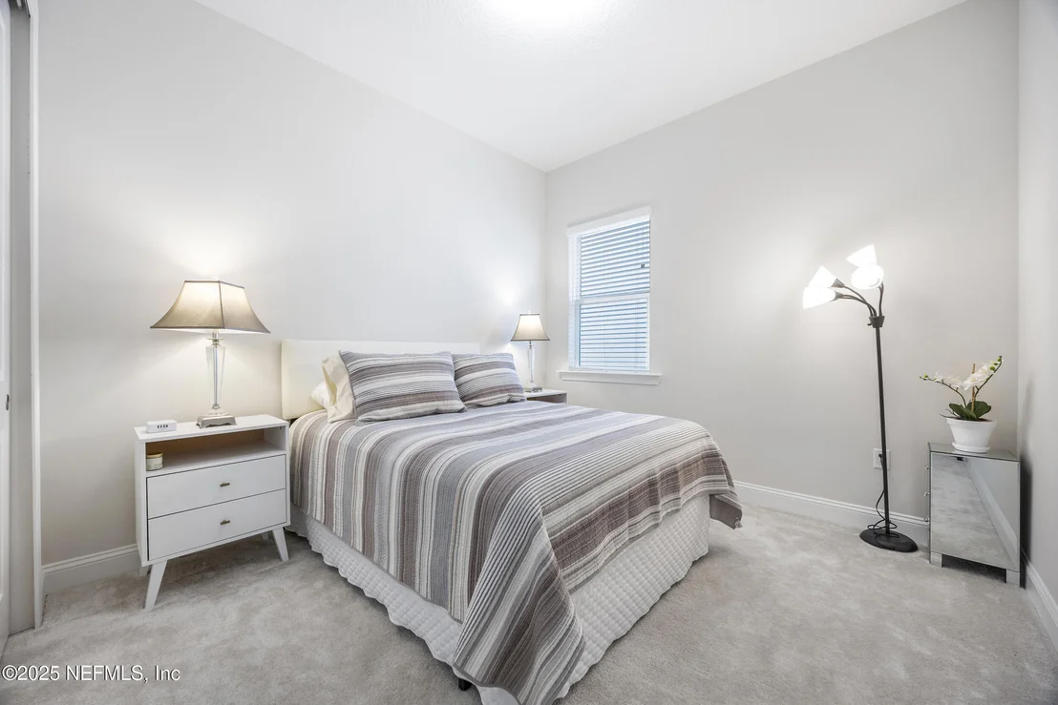
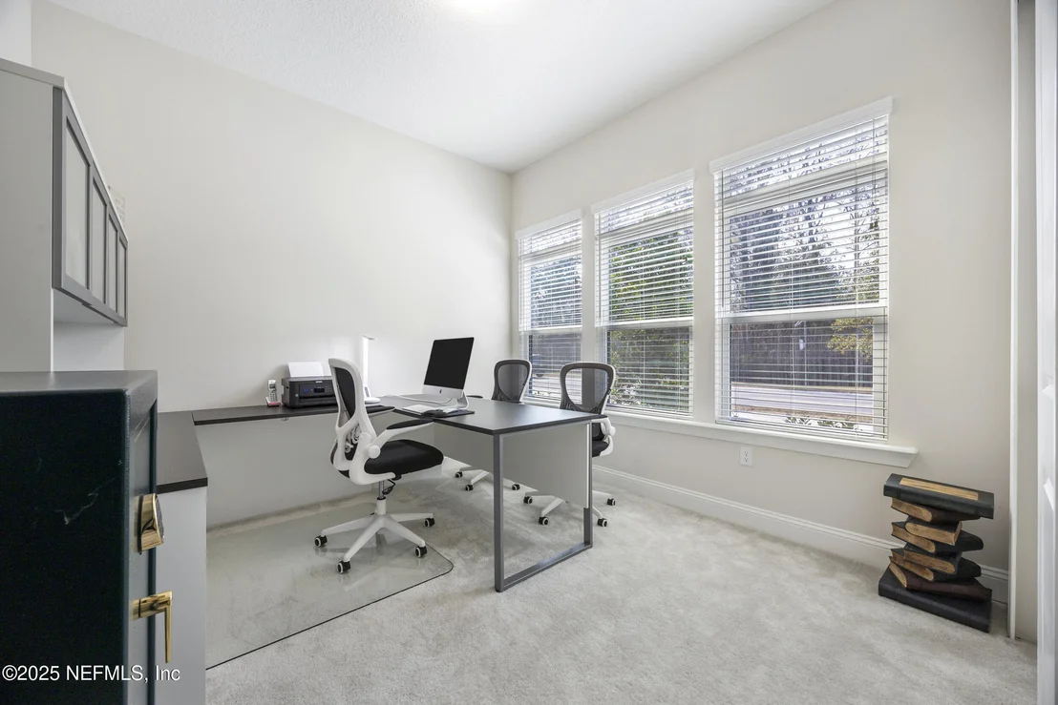
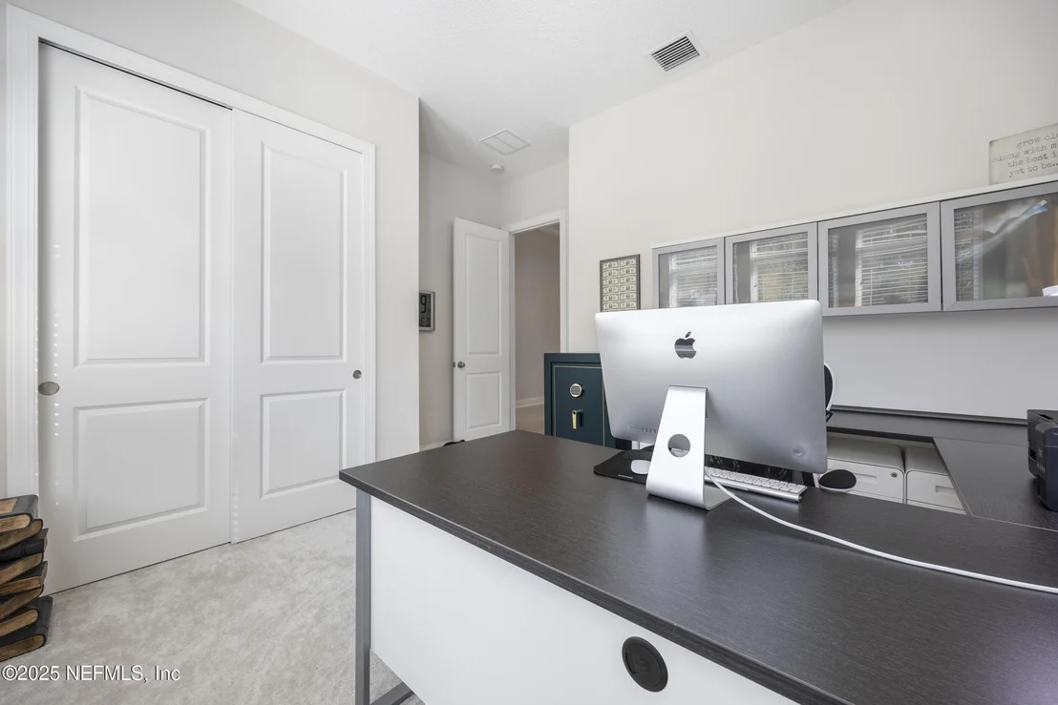
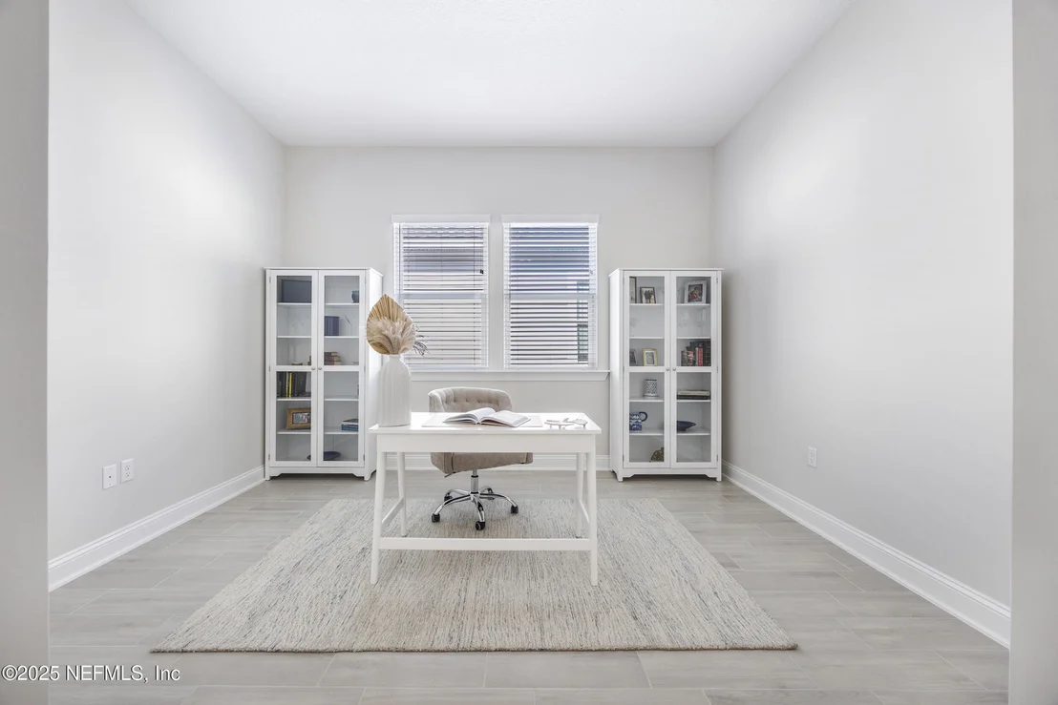
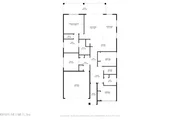
Your guests will be wowed with the impressive entry way in this Sparrow floor plan. Off the entryway are split planned, good sized secondary bedrooms and a flex room.
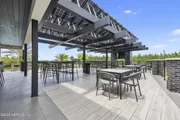
You'll feel at home in this beautiful gated community where walking or biking to the impressive community resort style swimming pool, fitness center or the grocery store are only minutes away.
| |||
Property Highlights
Comparables
Status
Price/ft²
Listed On
Sold On
About Southeast Jacksonville
Similar Homes for Sale
Currently no similar homes aroundNearby Rentals

Last Updated: 3 months ago
Data Source: Real MLS, MLS# 2067516




























































 Your Privacy Choices
Phone: 425-283-2930
Address: 335 Madison Avenue, New York, NY 10017