Check Availability
$1,099,900
● House - In Contract

9815 Midsomer Pl

San Antonio, TX 78255
bedrooms
4 Beds
bathrooms
4 Baths
square feet
3,071 Ft²
$7,908
Est. Monthly
$405
HOA / Fees

About This Property

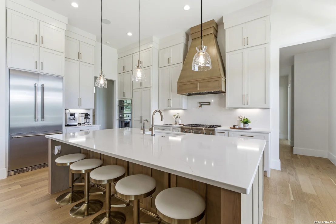
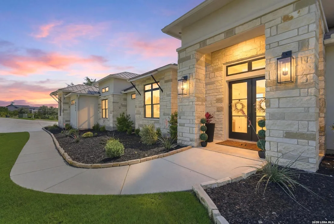
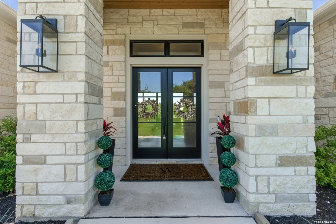
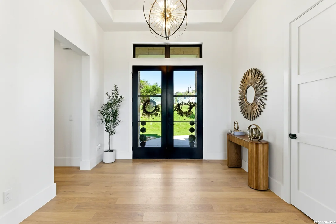
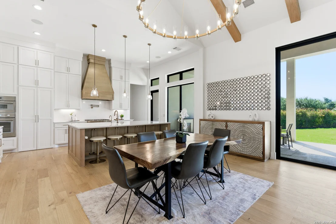
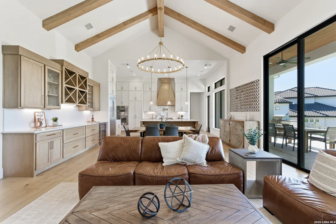
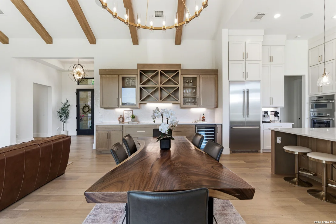
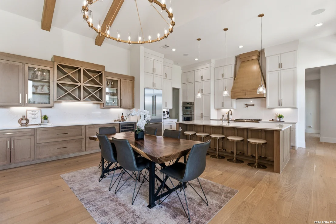
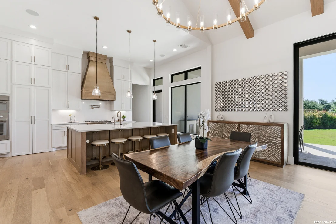
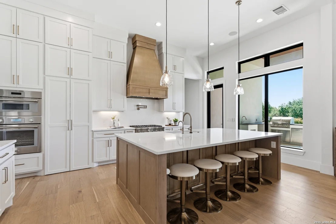
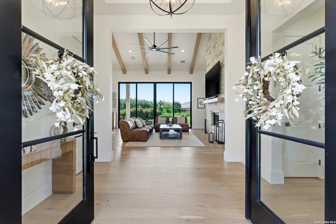
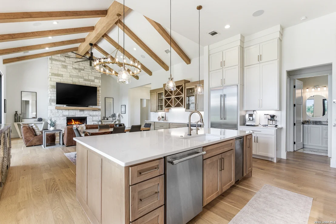
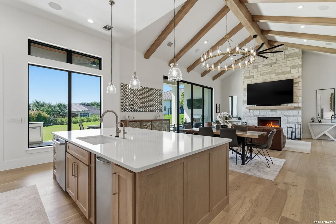
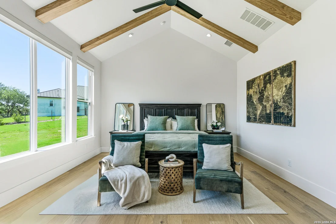
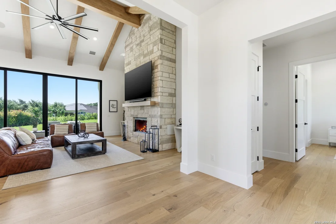
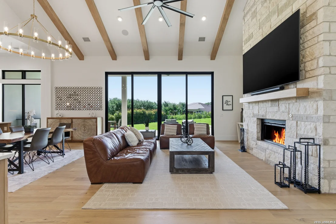
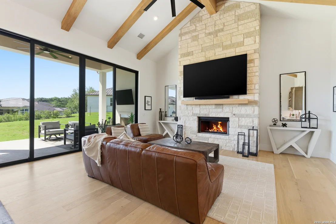
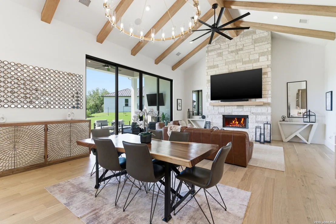
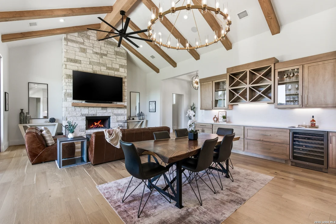
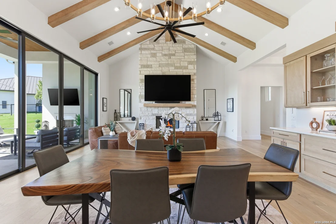
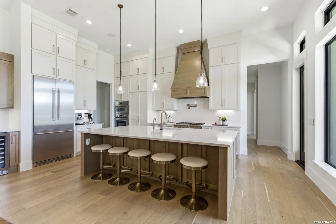
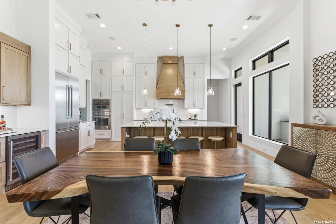
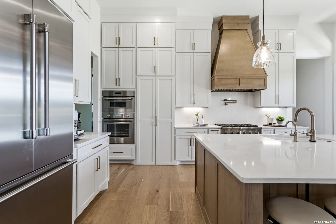
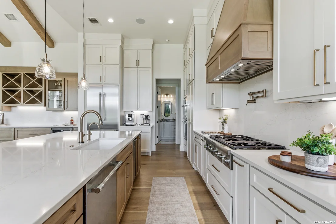
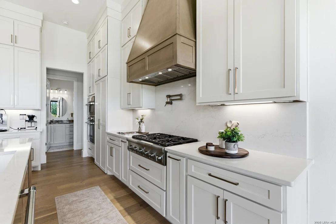
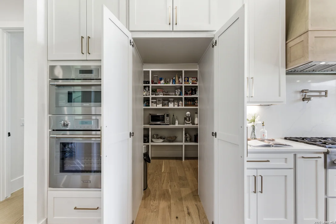
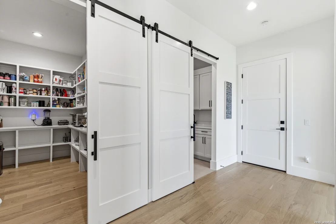
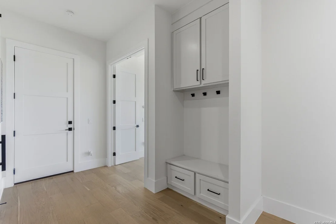
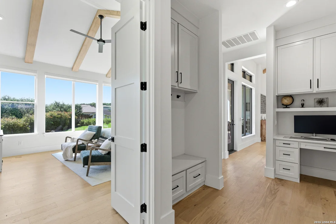
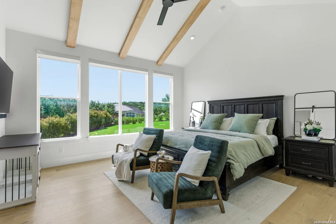
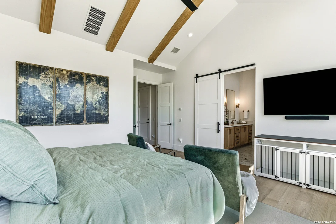
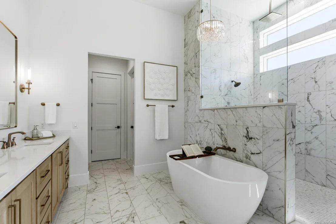
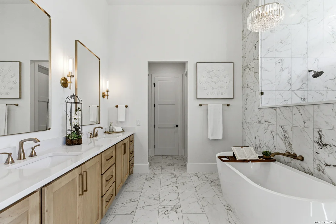
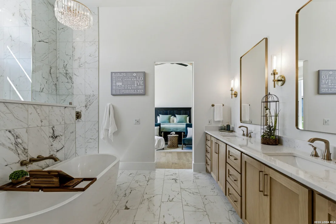
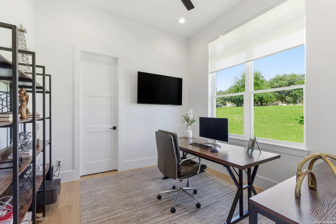
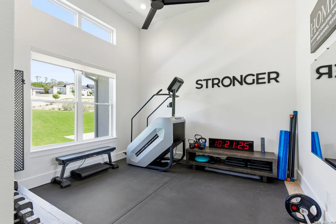
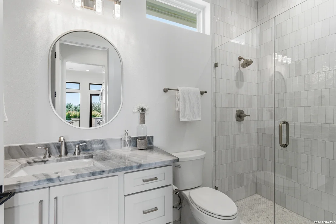
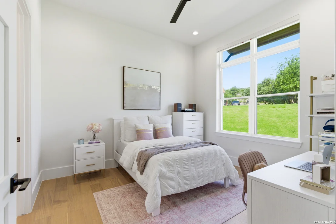
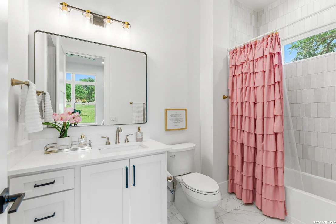
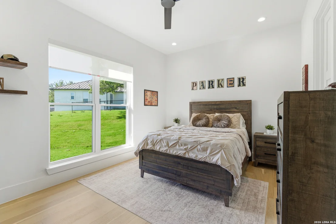
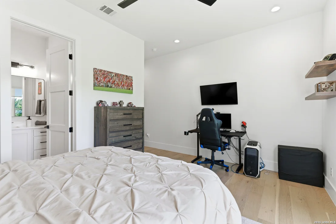
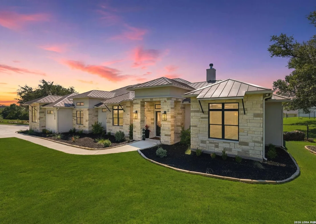
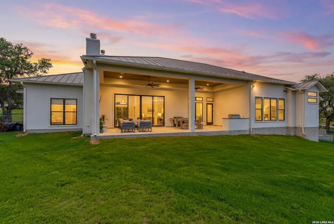
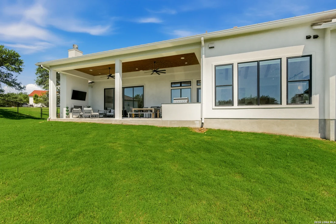
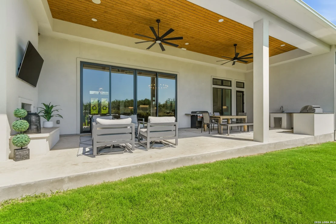
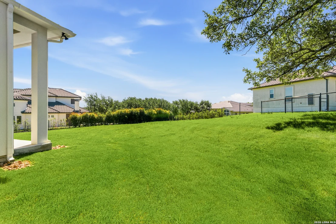
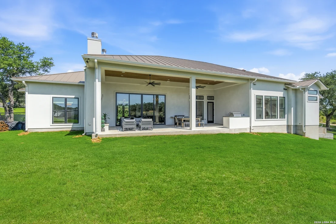
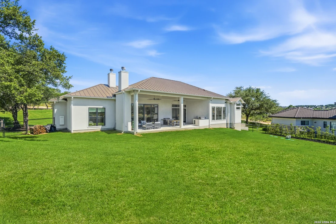
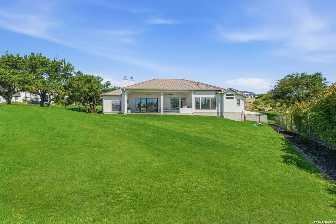
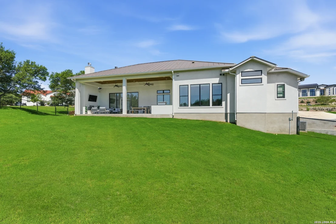
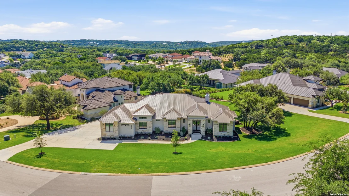
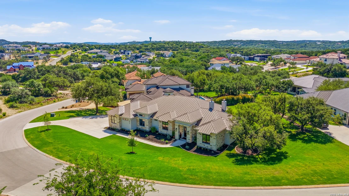
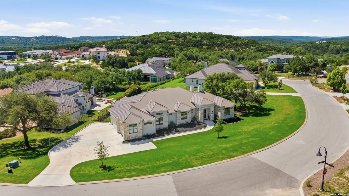
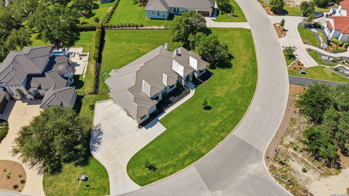
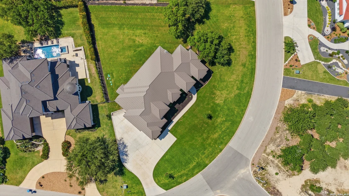
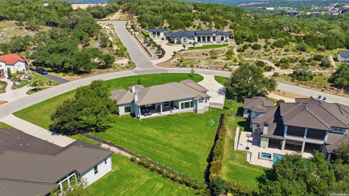
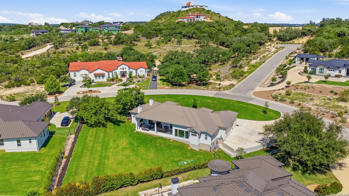
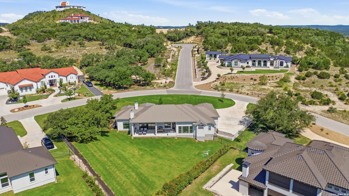
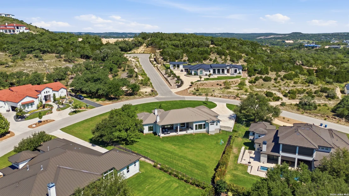
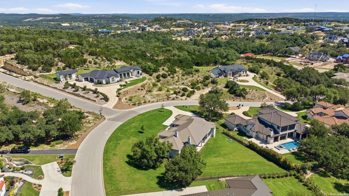
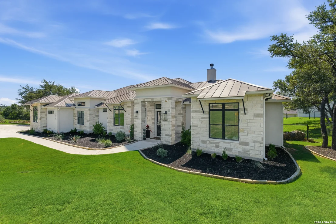
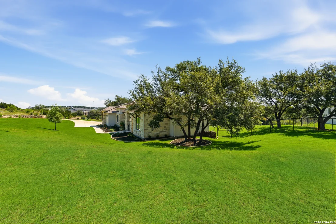
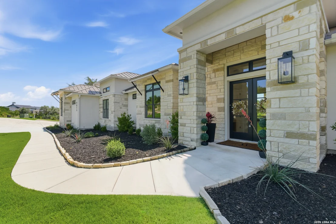
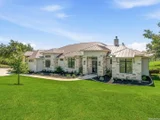
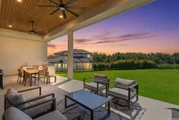
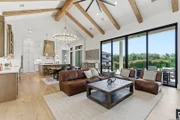
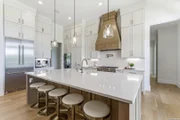
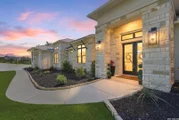
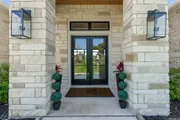
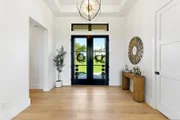
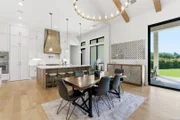
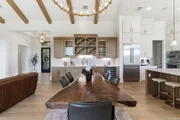
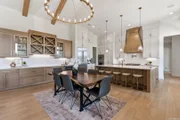
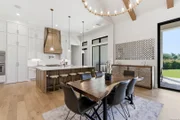
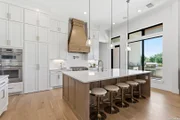
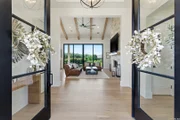
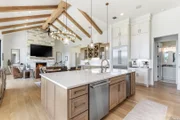
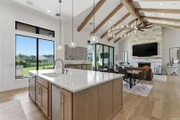
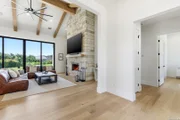
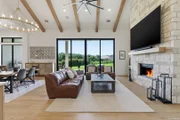
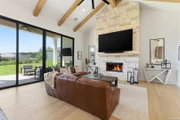
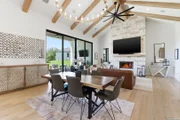
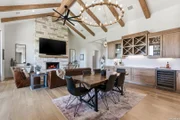
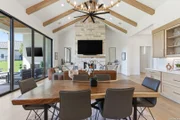
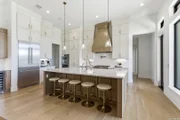
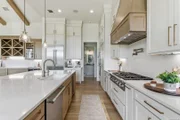
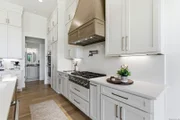
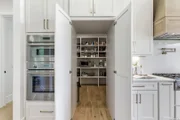
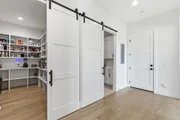
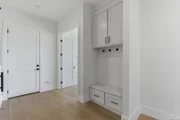
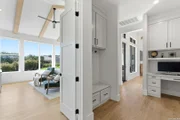
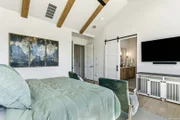
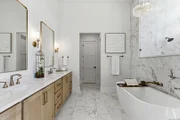
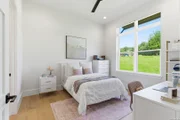
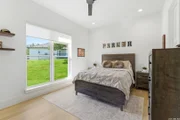
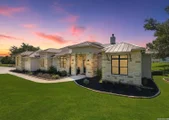
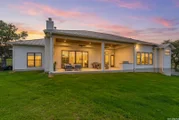
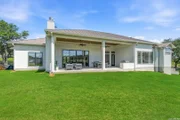
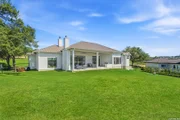
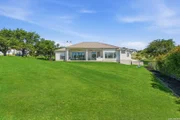
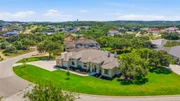
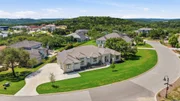
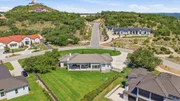
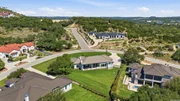
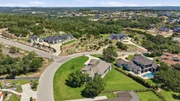
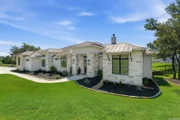
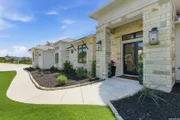
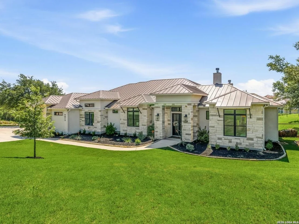
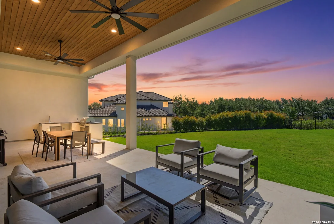
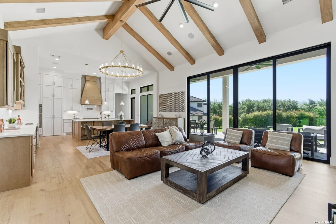
Recently repositioned and offering exceptional value in one of the area's most prestigious luxury communities, this stunning single story estate is situated on a premier 0.68-acre corner lot in Cantera Hills, surrounded by custom homes valued well above $2 million. Combining sophisticated design, premium finishes, and a highly functional floor plan, this residence delivers the luxury lifestyle today's discerning buyers seek without the maintenance and scale of a much larger estate. Spanning 3,078 square feet, the home offers 4 bedrooms, 4 full bathrooms, a flex room, and a spacious 3 car garage. Thoughtfully designed for both everyday living and elegant entertaining, the open concept layout centers around a dramatic floor-to-ceiling rock fireplace and expansive living spaces filled with natural light. The chef's kitchen is a true showpiece, featuring Thermador Professional Series appliances, custom soft-close cabinetry, an oversized island, and an impressive hidden walk-through pantry. Luxury conveniences abound, including a built-in ice maker, extensive custom storage solutions, spice and utensil organizers, baking sheet storage, and oversized deep drawers. Designed with both beauty and functionality in mind, this kitchen is equally suited for everyday living and effortless entertaining. The private owner's retreat offers a luxurious escape, highlighted by a boutique inspired custom closet complete with dual built-in dressers and exceptional storage. Two secondary bedrooms feature private ensuite baths, creating an ideal setup for guests, multigenerational living, or long-term visitors. Additional custom features include tankless water heaters, a built-in workspace off the mudroom, abundant storage throughout, designer finishes, and meticulous attention to detail at every turn. Outdoor living is equally impressive. The expansive covered patio features a fireplace and outdoor kitchen, creating the perfect setting for entertaining year round. Thoughtfully positioned to avoid the intense western sun, the backyard offers exceptional comfort and usability while overlooking the beautifully landscaped grounds and irrigation fed lawn. Located within the exclusive Cantera Hills community, this property presents a rare opportunity to enjoy luxury single story living on an estate sized homesite with premium finishes, exceptional privacy, and remarkable value among some of the area's finest custom residences.
Unit Size
3,071 Ft²

Days on Market
-
Land Size
0.68 acres
Price per sqft
$358
Property Type
House
Property Taxes
$2,101
HOA Dues
$405
Year Built
-

Listed By

Kristen Schramme
Kristen Schramme
Keller Williams Legacy

Payment Calculator

Cap Rate Calculator

Last updated: 16 days ago (LERA #1966851)

Price History

Date / Event Date Event Price
Oct 6, 2026 In contract -
In contract
Oct 2, 2026 Price Decreased $1,099,900
↓ $25K (2.2%)
Price Decreased
Sep 28, 2026 Relisted $1,125,000
Relisted
Sep 22, 2026 In contract -
In contract
Sep 10, 2026 Relisted $1,125,000
Relisted
Show More

Property Highlights

Garage
Air Conditioning
Fireplace
Parking Details
Parking Features: Garage Door Opener
Interior Details
Full Bathrooms: 4
Interior Features: Eat-in Kitchen, High Ceilings, Open Floorplan, High Speed Internet, Walk-In Closet(s), Chandelier, One Living Area, Liv/Din Combo, Two Eating Areas, Island Kitchen, Walk-In Pantry, Study/Library, Utility Room Inside, Secondary Bedroom Down, 1st Floor Lvl/No Steps, Cable TV Available, All Bedrooms Downstairs, Laundry Room
Appliances: Cooktop, Oven, Microwave, Refrigerator, Disposal, Dishwasher, Water Softener Owned, Vented Exhaust Fan, Gas Water Heater, Washer Connection, Dryer Connection, Gas Cooking, Solid Counter Tops, Double Ovens, Custom Cabinets, Central Distribution Plumbing System, 2+ Water Heater Units, Private Garbage Service
Flooring Type: Ceramic Tile, Wood
Laundry Features: Main Level
Has Fireplace
Fireplace Features: Living Room, Wood Burning, Other, Two
Fireplaces: 2
Exterior Details
Square Footage: 3071
Security Features: Carbon Monoxide Detector(s), Smoke Detector(s)
Property Condition: Pre-Owned
Architectural Style: Traditional, One Story
Year Built: 2024
Builder Name: MI Property Holdings, LLC
Window Features: Double Pane Windows
Construction Materials: Stucco, 4 Sides Masonry, Stone/Rock
Patio and Porch Features: Patio, Deck
Pool Features: None
Lot Features: County VIew, 1/2-1 Acre
Lot Size Area: 29577.24
Lot Size Units: Square Feet
Lot Size Acres: 0.679
Lot Size Square Feet: 29577.24
Financial Details
Tax Annual Amount: $25,217
Utilities Details
Cooling Type: Central Air, Ceiling Fan(s)
Heating Type: Central, 2 Units
Location Details
HOA/Condo/Coop Amenities: Cable TV, Controlled Access
HOA Fee: $405
HOA Fee Frequency: Quarterly

Comparables

Unit
Status
Type
Beds
Baths
ft²
Price/ft²
Asking Price
Listed On
Closing Price
Sold On
HOA + Taxes

About Northwest Side


Similar Homes for Sale

Currently no similar homes around

Nearby Rentals


Frequently Asked Questions

When was property at 9815 Midsomer Place built and last sold?
The property at 9815 Midsomer Place was built in and last sold on Jan 1, 1970 for $0.
How much is this home worth?
The estimated value of the home located at 9815 Midsomer Place is $1,082,946.
What are some comparable homes to 9815 Midsomer Place?
There are currently no comparable homes to 9815 Midsomer Place.