Check Availability
Iowa Colony 77583
9814 Carver Drive
$599,000
● House - For Sale

9814 Carver Drive

Rosharon, TX 77583
bedrooms
4 Beds
bathrooms
3 Baths, 1 Half Bath
square feet
4,192 Ft²
$4,612
Est. Monthly
$111
HOA / Fees

About This Property

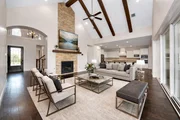
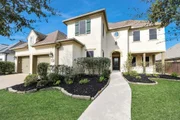
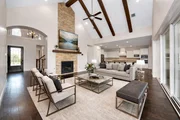
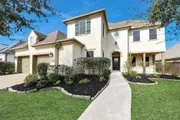
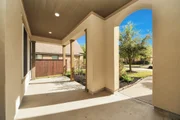
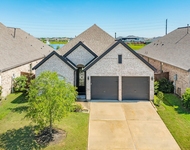
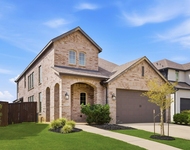
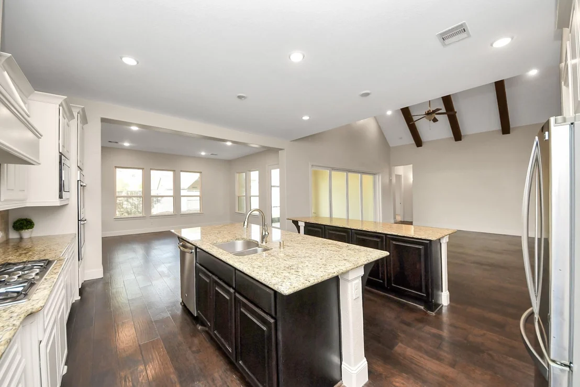
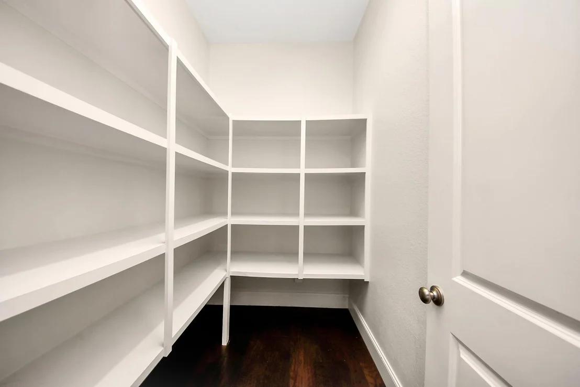
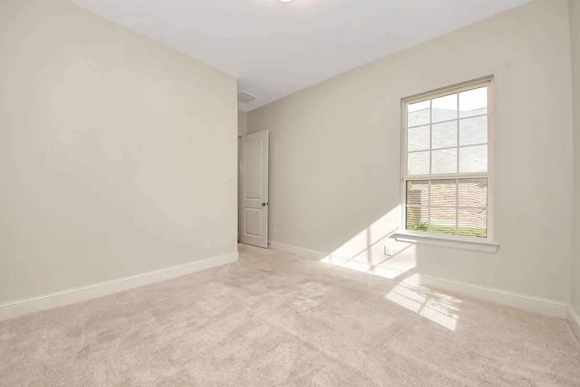
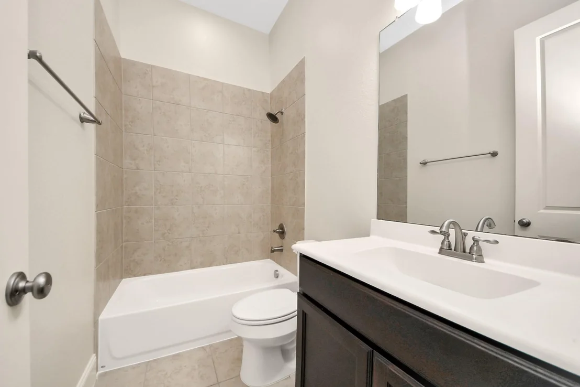
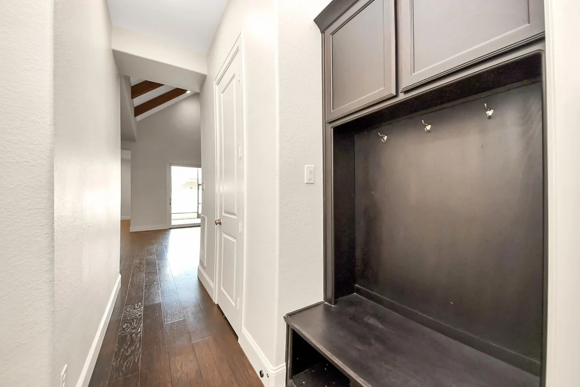
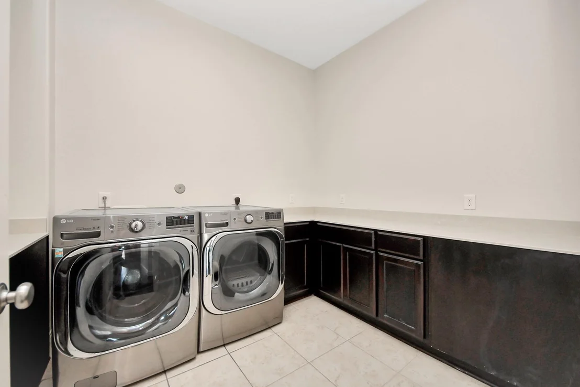
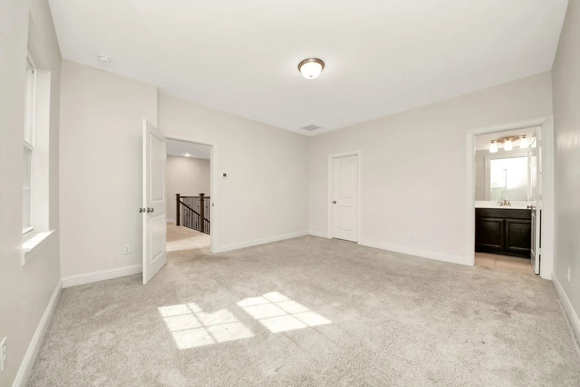
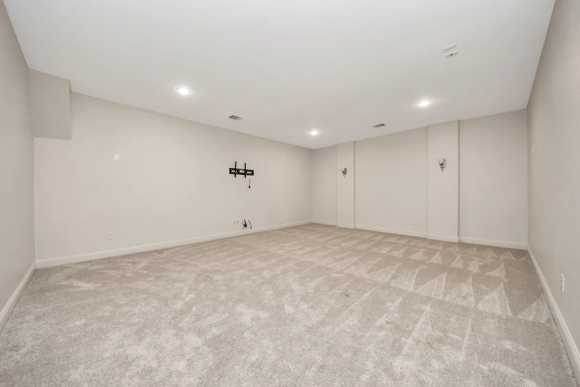
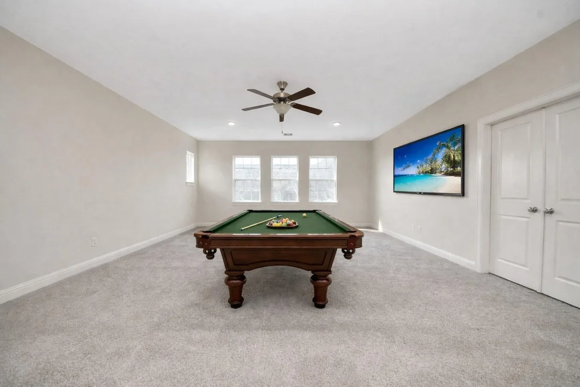
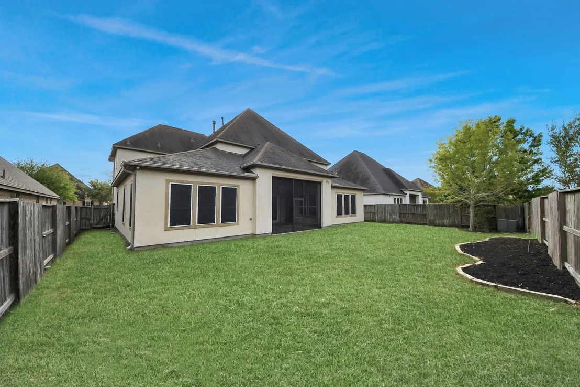
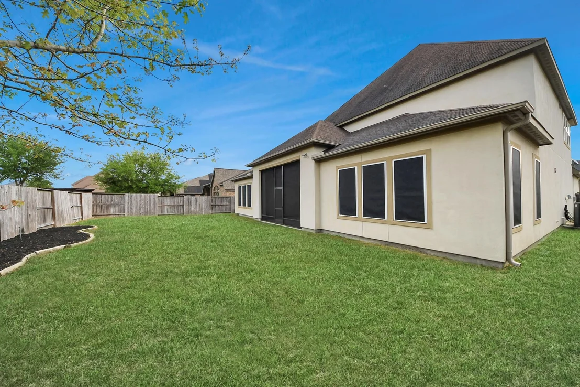
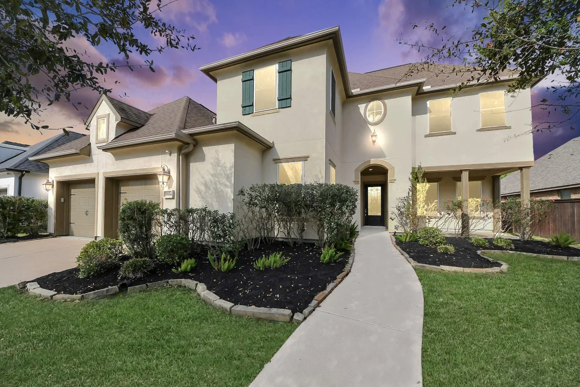
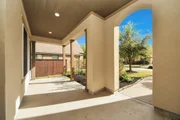
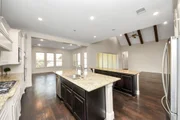
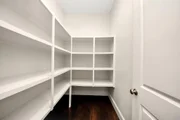
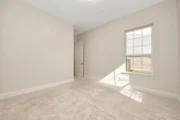
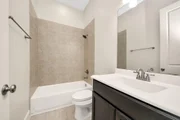
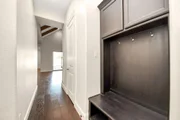
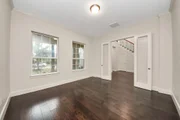
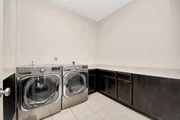
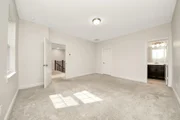
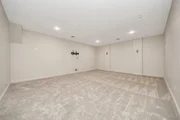
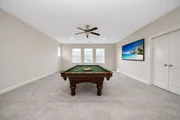
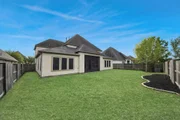
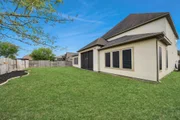
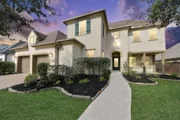
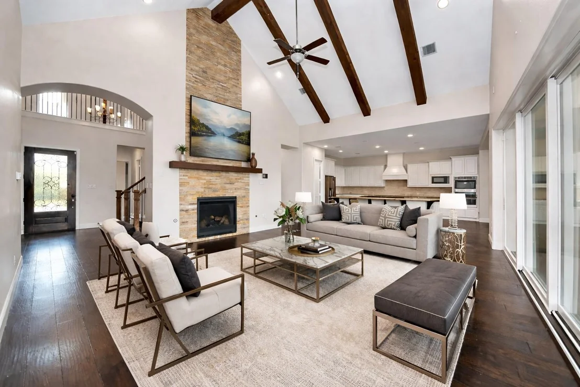
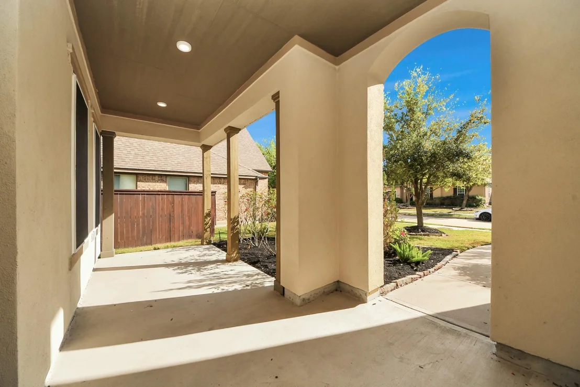
STUNNING Shea Home with STUCCO exterior features 4,192 sq. ft of thoughtfully designed space with 4 spacious bedrooms (2 down), a study, media room, game room, oversized utility room, and two covered patios-  haven for entertainers. Dramatic 20 ft VAULTED CEILING with rich wood beams crowns the expansive living room, anchored by a floor-to-ceiling stone fireplace and SLIDING GLASS DOORS that open to a screened-in covered patio for seamless indoor-outdoor living. Hardwood floors flow throughout the main living areas, adding warmth and elegance. A SPIRAL STAIRCASE makes a grand statement upon entry. Enjoy entertaining in the gourmet kitchen with TWO oversized islands, double ovens, and a walk-in pantry. Secondary bedrooms are expansive-each with its own private ensuite bath. Complete with a 3-car garage, this exceptional LUXURY home offers elevated living, effortless entertaining, and lasting value. Create. Grow. Thrive at 9414 Carver Dr. Schedule your private showing today.
Unit Size
4,192 Ft²
Days on Market
-
Land Size
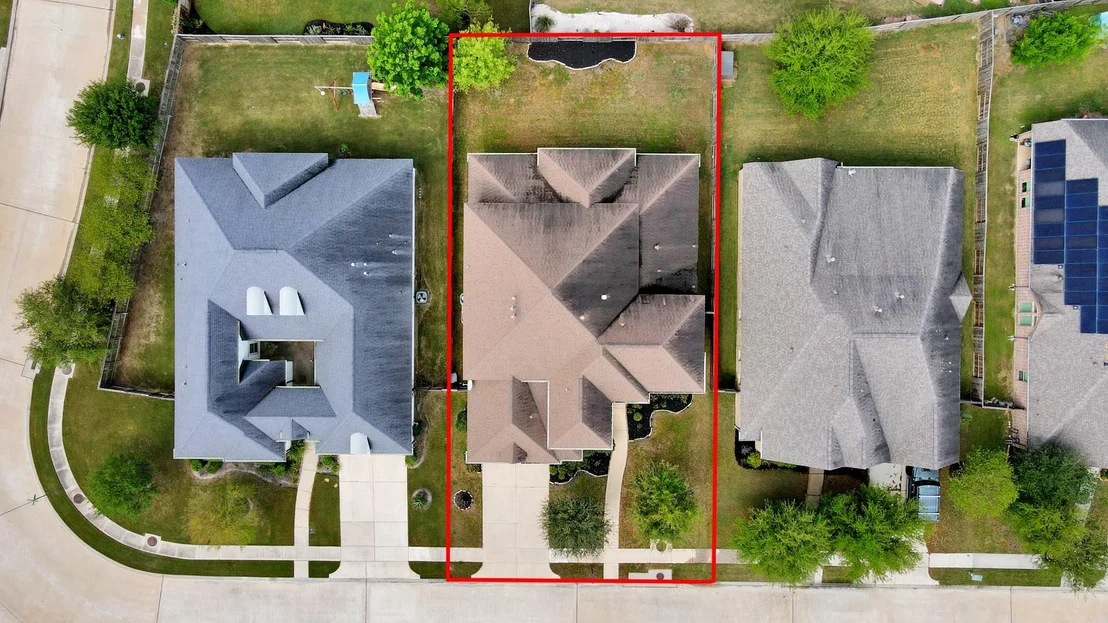
0.21 acres
Price per sqft
$143
Property Type
House
Property Taxes
$1,560
HOA Dues
$111
Year Built
2017

Listed By

Payment Calculator

Cap Rate Calculator

Last updated: 9 days ago (HAR #56146891)

Price History

Date / Event Date Event Price
Sep 13, 2026 No longer available -
No longer available
Sep 13, 2026 Listed by eXp Realty LLC $599,000
Listed by eXp Realty LLC
May 29, 2026 Temporarily off market -
Temporarily off market
May 27, 2026 Listed by eXp Realty LLC $630,000
Listed by eXp Realty LLC
STUNNING Shea Home with STUCCO exterior features 4,192 sq. ft of thoughtfully designed space with 4 spacious bedrooms (2 down), a study, media room, game room, oversized utility room, and two covered patios- haven for entertainers. Dramatic 20 ft VAULTED CEILING with rich wood beams crowns the expansive living room, anchored by a floor-to-ceiling stone fireplace and SLIDING GLASS DOORS that open to a screened-in covered patio for seamless indoor-outdoor living. Hardwood floors flow throughout the main living areas, adding warmth and elegance. A SPIRAL STAIRCASE makes a grand statement upon entry. Enjoy entertaining in the gourmet kitchen with TWO oversized islands, double ovens, and a walk-in pantry. Secondary bedrooms are expansive—each with its own private ensuite bath. Complete with a 3-car garage, this exceptional LUXURY home offers elevated living, effortless entertaining, and lasting value. Create. Grow. Thrive at 9414 Carver Dr. Schedule your private showing today.
Apr 3, 2026 Listed by eXp Realty LLC $650,000
Listed by eXp Realty LLC
STUNNING Shea Home with STUCCO exterior features 4,192 sq. ft of thoughtfully designed space with 4 spacious bedrooms (2 down), a study, media room, game room, oversized utility room, and two covered patios- haven for entertainers. Dramatic 20 ft VAULTED CEILING with rich wood beams crowns the expansive living room, anchored by a floor-to-ceiling stone fireplace and SLIDING GLASS DOORS that open to a screened-in covered patio for seamless indoor-outdoor living. Hardwood floors flow throughout the main living areas, adding warmth and elegance. A SPIRAL STAIRCASE makes a grand statement upon entry. Enjoy entertaining in the gourmet kitchen with TWO oversized islands, double ovens, and a walk-in pantry. Secondary bedrooms are expansive—each with its own private ensuite bath. Complete with a 3-car garage, this exceptional LUXURY home offers elevated living, effortless entertaining, and lasting value. Create. Grow. Thrive at 9414 Carver Dr. Schedule your private showing today.
Show More

Property Highlights

Garage
Fireplace
Parking Details
Has Garage
Attached Garage
Parking Features: Attached, Tandem
Garage Spaces: 3
Interior Details
Half Bathrooms: 1
Full Bathrooms: 3
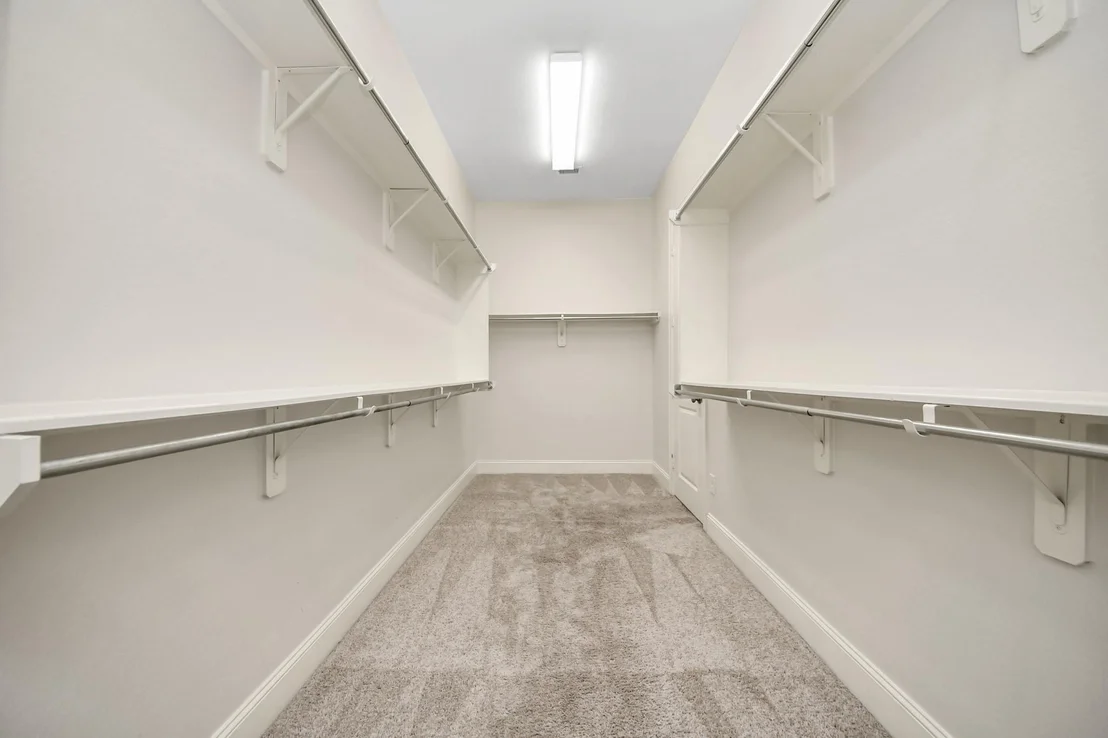
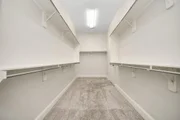
Interior Features: High Ceilings, Vaulted Ceiling(s), 1 Bedroom Down - Not Primary BR, En-Suite Bath, Primary Bed - 1st Floor, Sitting Area, Walk-In Closet(s)
Appliances: Disposal, Refrigerator, Double Oven, Electric Oven, Microwave, Gas Range, Dishwasher, Dryer Included, Washer Included
Flooring Type: Carpet, Wood
Laundry Features: Electric Dryer Hookup, Washer Hookup
Has Fireplace
Fireplace Features: Gas
Fireplaces: 1
Exterior Details
Square Footage: 4192
Architectural Style: Traditional, French
Year Built: 2017
Builder Name: Shea Homes
Building Area Total: 4192
Window Features: Window Coverings, Insulated/Low-E windows
Construction Materials: Cement Siding, Stucco
Patio and Porch Features: Covered, Patio, Porch
Lot Features: Back Yard, Subdivided, 0 Up To 1/4 Acre
Lot Size Area: 0.2089
Lot Size Units: Acres
Lot Size Acres: 0.2089
Lot Size Square Feet: 9099.684
Water Source: Water District
Financial Details
Tax Annual Amount: $18,715
Utilities Details
Cooling Type: Ceiling Fan(s), Electric
Heating Type: Natural Gas
Location Details
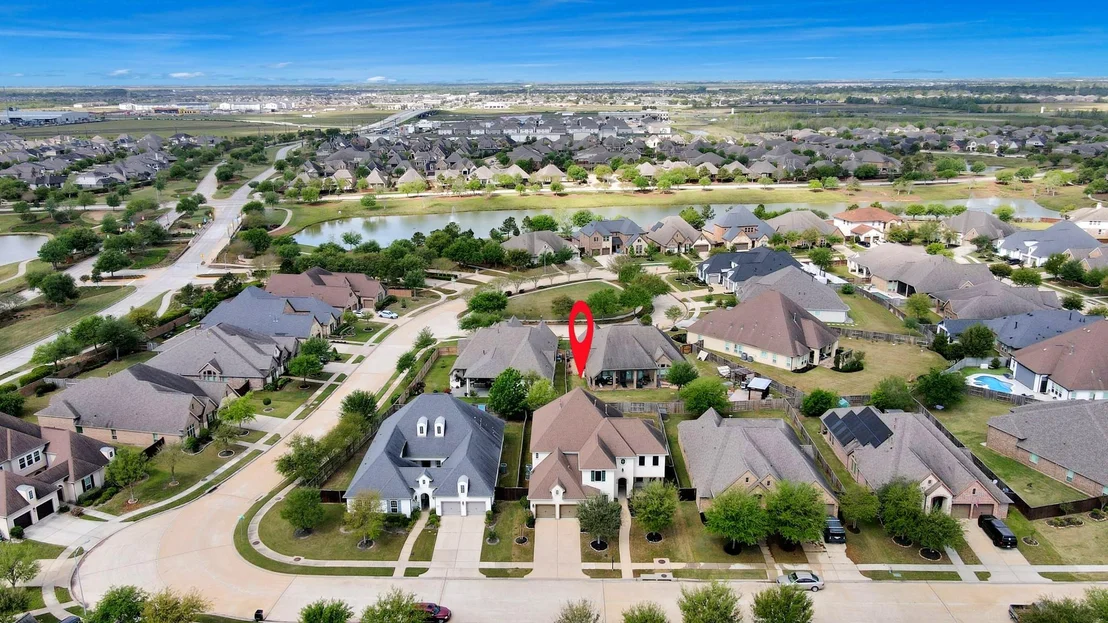
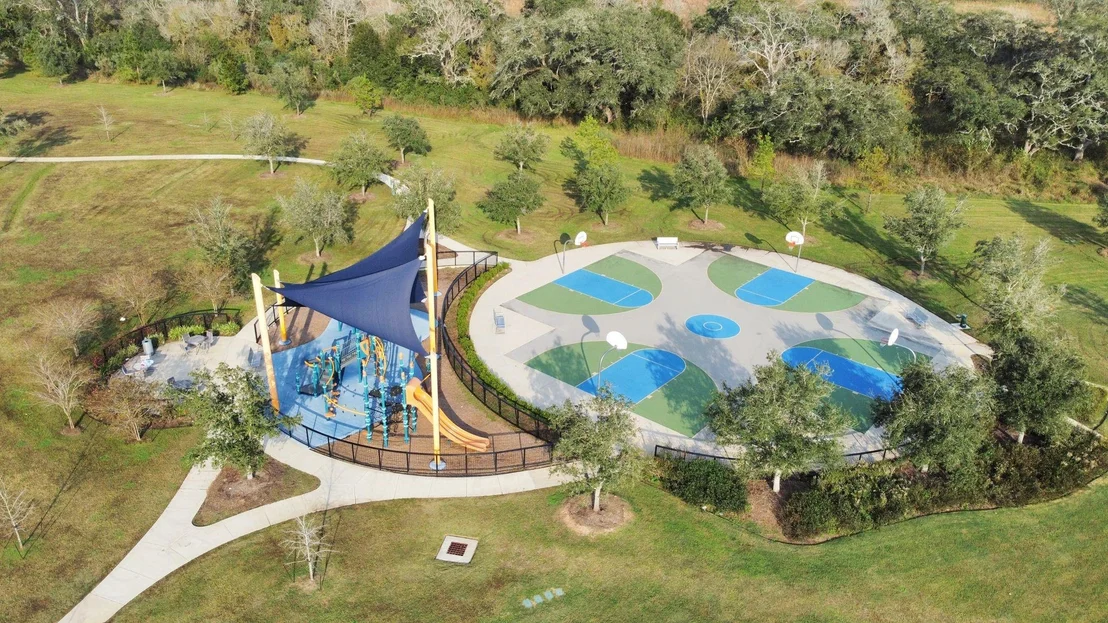
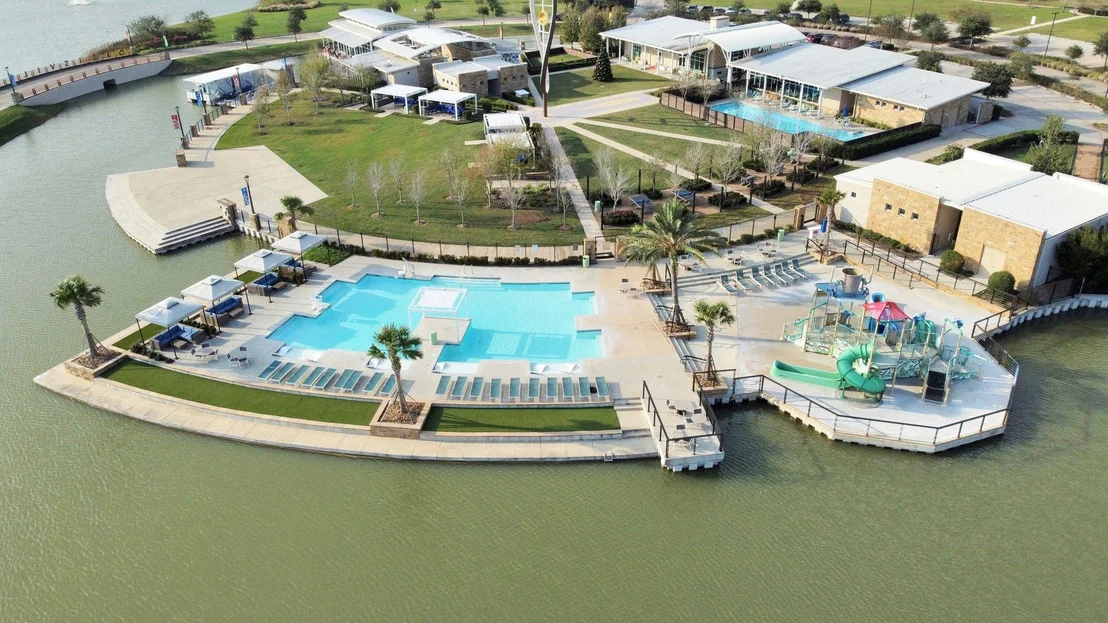
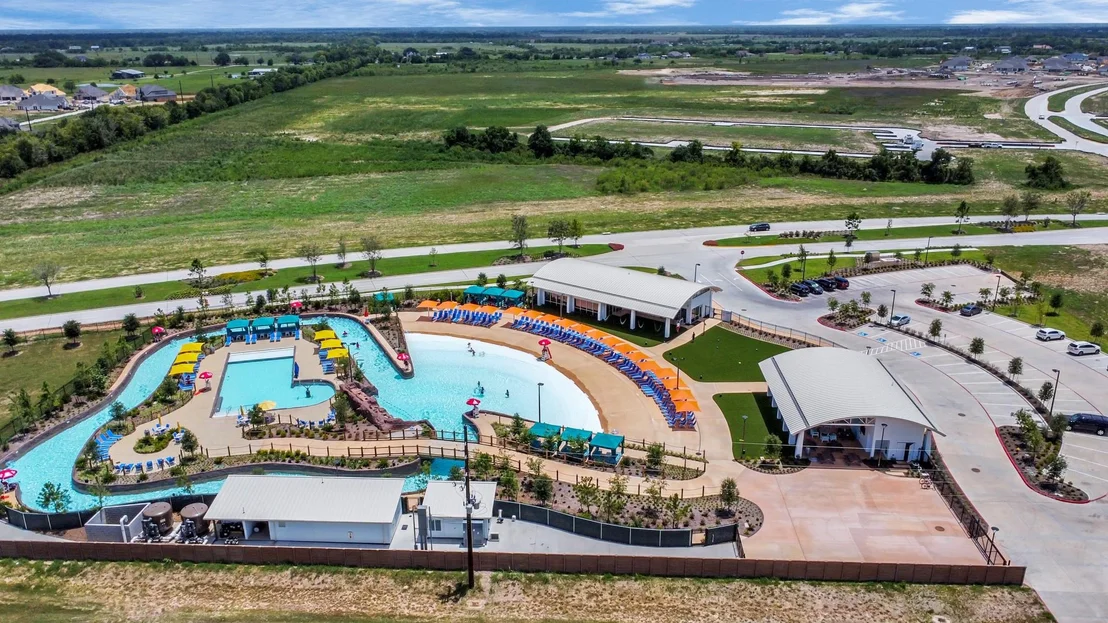
HOA/Condo/Coop Amenities: Basketball Court, Clubhouse, Dog Park, Park, Party Room, Picnic Area, Playground, Pool, Tennis Court(s), Trail(s), Horse Trails, Pickleball Court, Pond, Splash Pad
HOA Fee: $1,330
HOA Fee Frequency: Annually

Building Info

Overview

    General

  • Year Built: 2017
  • Effective Year Built: 2017
  • Building Count: 1
  • Bedroom Count: 0
  • Bathroom Count: 6
  • Full Bathrooms: 6
  • Partial Bathrooms: 6
  • Bathroom Plumbing Fixtures: 19
  • Building Condition: 0
  • Building Quality: 0
  • Construction Type: 0
  • Building Style: 0
  • Exterior Walls Type: 12
  • Interior Walls Type: 0
  • Roof Shape Type: 0
  • Roof Cover Type: 3
  • Floor Count: 200
  • Floor Cover: 0
  • Basement Type: 0
  • Basement Area: 0
  • Garage Type: 7
  • Garage Square Area: 650
  • Parking Space Count: 2
  • Patio Type: 0
  • Porch Type: 105
  • Pool Type: 0
  • Location Influence Type: 216

    Dimensions

  • Lot Size Square Feet: 9,100
  • Total Building Area: 4,192
  • Gross Building Area: 4,192
  • Building Area: 4,192
  • Building Area Measurement: L

    Heating and Cooling

  • Fireplace Count: 1
  • Air Conditioning: 1
  • Heating: 2
  • Heated Square Feet: 4,192
  • Heating Fuel Type: 2

    Utilities

  • Sewer System: 0
  • Water Service: 0

Building

  • Building Type: 0
  • Property Class: R
  • Subdivision: MERIDIANA SEC 5 (A0515 HT&BRR)
  • Land Acres: 0000000209
  • Standard Land Use Code: 1001
  • County Land Use Code: A1
  • State Land Use Code: A1
  • Legal Description 1: MERIDIANA SEC 5 (A0515 HT&BRR) BLK 2 LOT 14

Neighborhood

  • School District Name: Alvin Independent School District
  • School Tax School District: M55, RDB, SAL
  • Census Tract: 661800

Geography

  • Subdivision Tract Number: 14
  • Parcel: 6574-5002-014
  • Block: 2
  • Lot: 14
  • Municipality: IOWA COLONY
  • Latitude: 29.4415
  • Longitude: -95.4156

    Address

  • Full Address: 9814 Carver Dr
  • Address - House Number: 9814
  • Address - Street Name: Carver
  • Address - Suffix Type: Dr
  • State: TX
  • City Name: Rosharon
  • Carrier Code: R015
  • 4-Digit Zip Code: 1524
  • Zip Code: 77583

Valuation

    Tax

  • Tax Year: 2022
  • Tax Amount: $1,759,642
  • Initial Tax Delinquent Year: 2022
  • Tax Rate Code Area: SAL

    Appraisal Valuation

  • Standard Deviation: 0.1676
  • Valuation Date: Dec 06, 2023
  • Confidence Score: 78
  • Final Value: 661,416
  • High Value: 772,334
  • Low Value: 550,497

    Market Valuation

  • Market Total Value: $501,500
  • Market Land Value: $59,610
  • Market Improvement Value: $441,890

    Assessments Valuation

  • Assessed Year: 2022
  • Assessed Total Value: $501,500
  • Assessed Land Value: $59,610
  • Assessed Improvements Value: $441,890

    Sales

  • Current Sale Contract Date: Dec 07, 2021
  • Current Sale Recording Date: Dec 07, 2021
  • Current Sale Price:
  • Current Sale Document Type: 69
  • Current Sale Input Document Number: 2021080521
  • Previous Sale Recording Date: Sep 01, 2020
  • Previous Sale Contract Date: Aug 31, 2020
  • Previous Sale Amount: $450,000
  • Previous Sale Document Type: 71
Data used for valuation calculations is provided by RealtyHop, and other third party sources

Comparables

Unit
Status
Type
Beds
Baths
ft²
Price/ft²
Asking Price
Listed On
Closing Price
Sold On
HOA + Taxes

About Iowa Colony


Similar Homes for Sale

Currently no similar homes around

Nearby Rentals

Unit for rent at 5023 Eliot Place, Manvel, TX, 77578

$2,600 /mo

  • 3 Beds
  • 2 Baths
  • 1,701 ft²
5023 Eliot Place, Manvel, TX, 77578 Listing by Shelby Crowe
Unit for rent at 9914 Kilkenny St, Rosharon, TX, 77583

$2,250 /mo

  • 3 Beds
  • 2 Baths
9914 Kilkenny St, Rosharon, TX, 77583 Listing by Stephanie Milburn
Unit for rent at 10510 Wagner Street, Rosharon, TX, 77583

$3,000 /mo

  • 4 Beds
  • 2 Baths
  • 2,356 ft²
10510 Wagner Street, Rosharon, TX, 77583 Listing by Robin Jorgensen


Frequently Asked Questions

When was property at 9814 Carver Drive built and last sold?
The property at 9814 Carver Drive was built in 2017 and last sold on Dec 7, 2021 for $415,000.
How much is this home worth?
The estimated value of the home located at 9814 Carver Drive is $611,384.
What are some comparable homes to 9814 Carver Drive?
There are currently no comparable homes to 9814 Carver Drive.