Check Availability
$999,000
● House - For Sale

9811 Everglades Drive

Naples, FL 34120
bedrooms
3 Beds
bathrooms
3 Baths
square feet
2,250 Ft²
$7,657
Est. Monthly
$1,986
HOA / Fees

About This Property

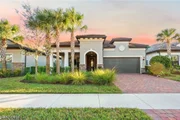
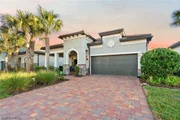
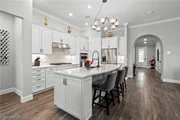
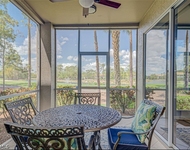
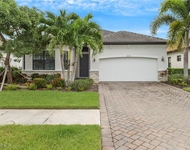
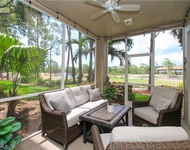
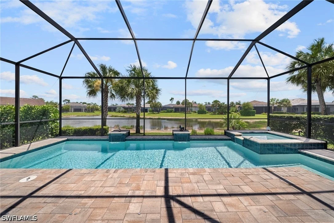
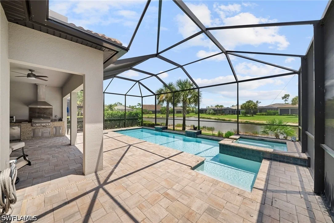
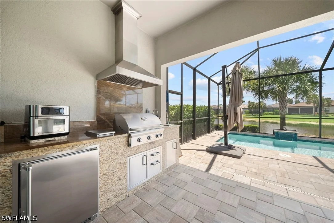
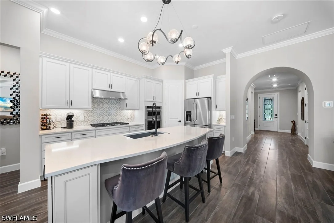
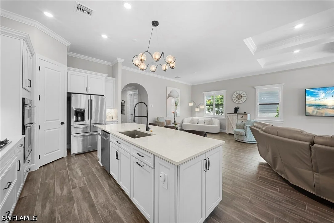
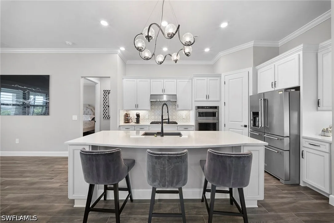
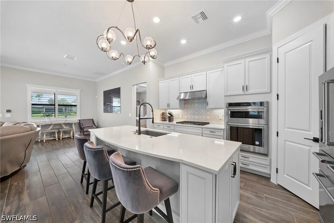
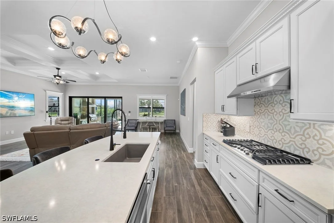
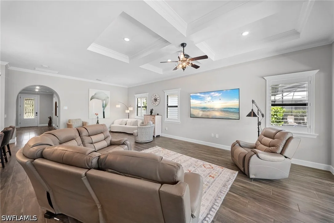
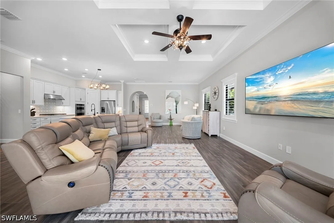
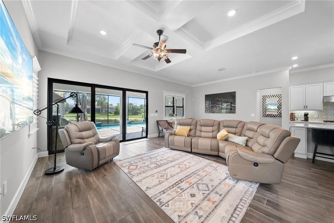
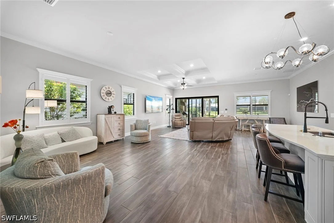
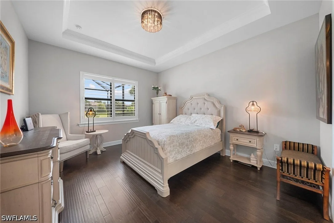
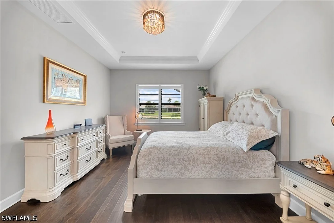
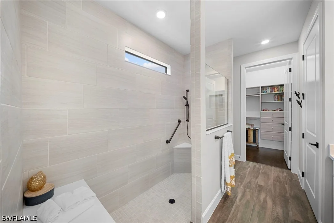
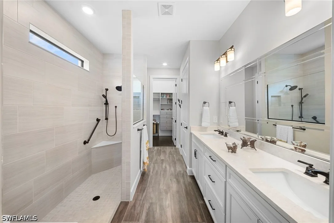
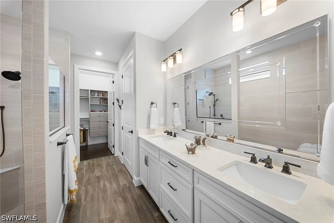
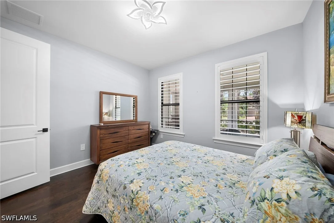
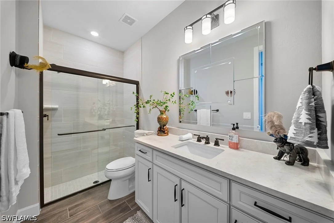
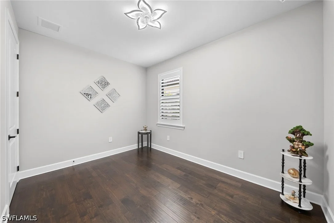
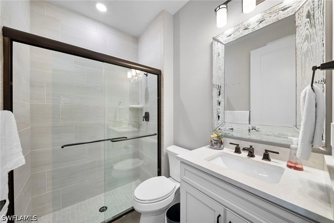
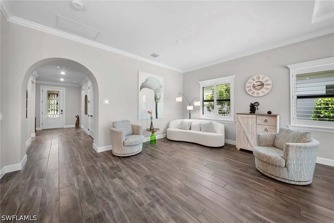
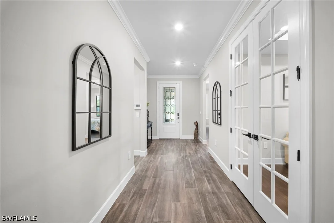
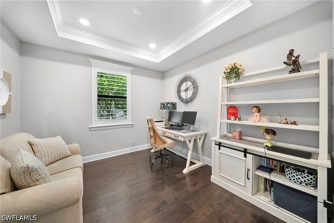
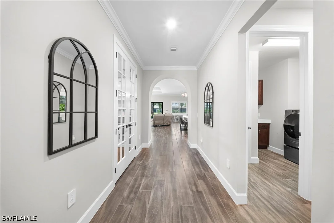
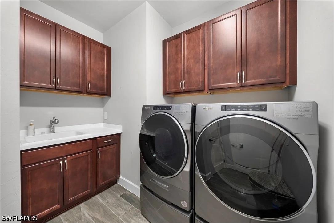
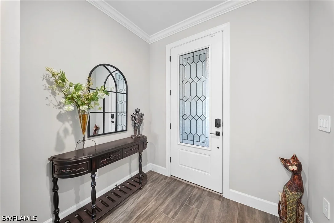
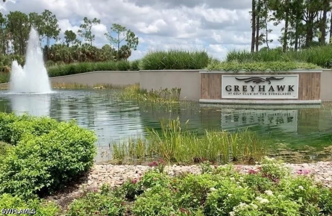
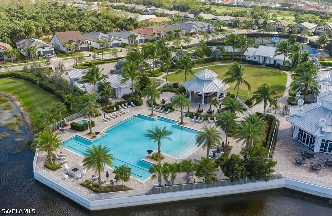
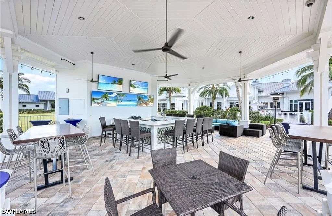
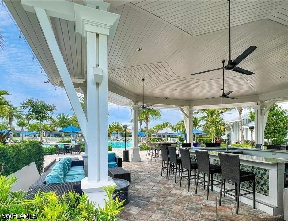
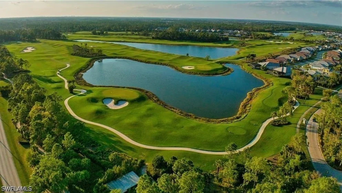
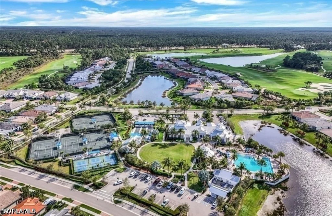
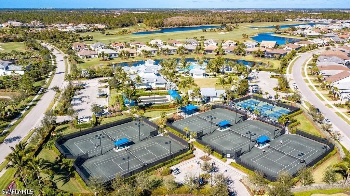
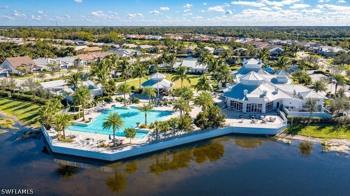
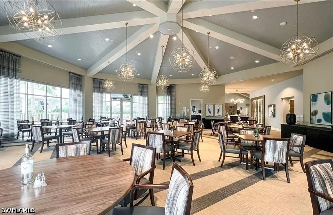
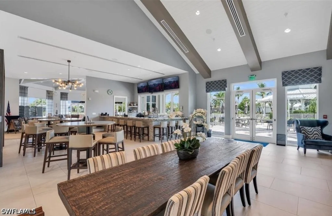
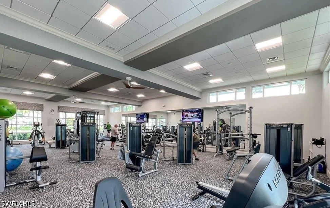
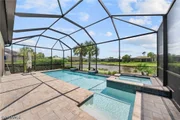
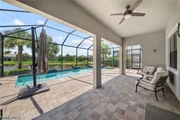
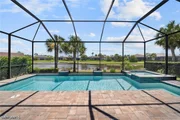
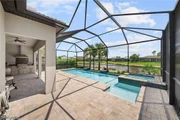
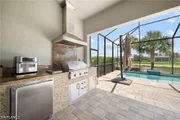
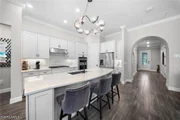
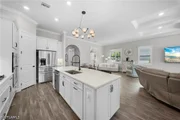
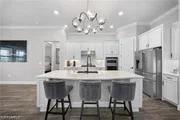
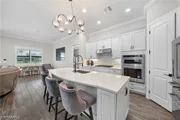
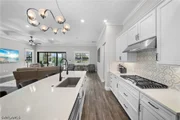
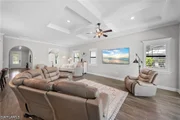
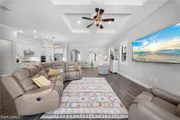
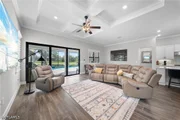
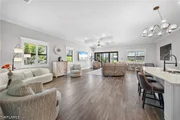
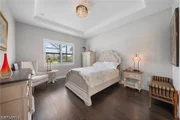
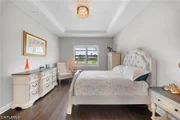
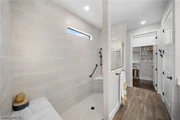
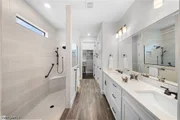
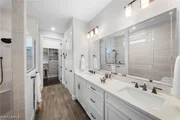
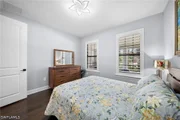
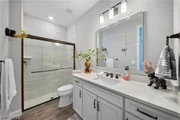
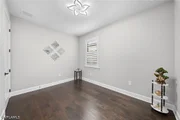
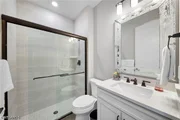
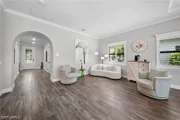
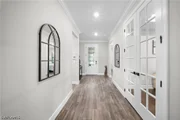
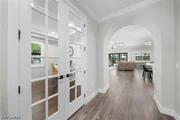
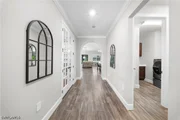
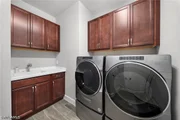
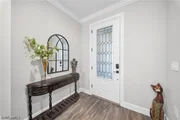
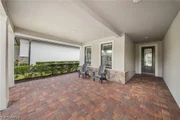
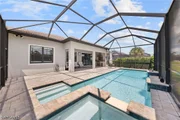
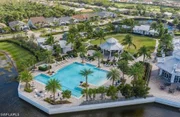
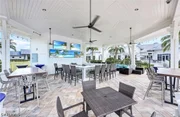
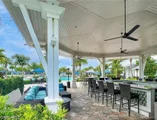
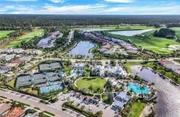
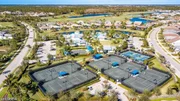
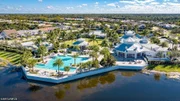
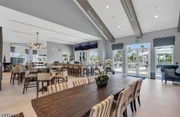
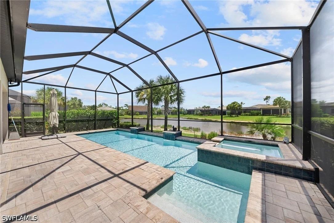
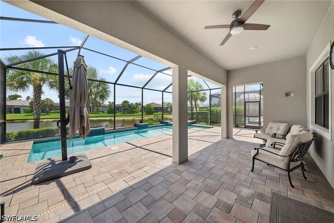
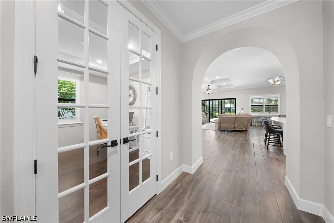
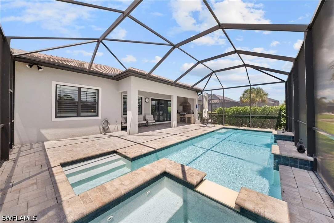
Enjoy a peaceful, southern facing lake view from your custom, gas-heated saltwater pool & spa in this highly upgraded 'Summerwood' model. This one is equipped with almost every builder upgrade offered, including an extra bedroom, added 3rd FULL bathroom, and hurricane IMPACT windows & sliders. This home was built for entertaining with an open great room layout including the extended living room option (adds 250 square feet!), upgraded 8' extended covered lanai, and outdoor summer kitchen with natural gas grill. The kitchen features quartz countertops, upgraded appliances, premium soft-close cabinetry with roll-out drawers, and plenty of storage space. All 3 bedrooms feature beautiful wood flooring and fully customized, built-in closets, while the spacious master suite includes an upgraded oversized walk-in shower. Both guest bathrooms feature full walk-in showers as well. A long list of additional cosmetic upgrades includes wood plank tile in all common areas, coffered & tray ceilings, crown molding, oversized baseboards, recessed lighting, plantation shutters on every window; other functional upgrades include a 4' extended, air conditioned & insulated garage, Kinetico whole-house water filtration system, custom laundry room cabinetry, and more! Greyhawk at Golf Club of the Everglades offers an 18-hole Rees Jones designed championship golf course, with optional golf memberships and social membership included for all homeowners. The amenity center features a resort-style pool with lap lanes and spa, indoor and outdoor bars, restaurant, fire pit, fitness center, tennis, pickleball, bocce, social halls, and a full-time activities director. Conveniently located just east of Collier Blvd off Vanderbilt Beach Road, approximately 20 minutes to the beach and Mercato and 15 minutes to I-75. No CDD, with landscaping, amenities, and social membership included in the HOA fees!
Unit Size
2,250 Ft²
Days on Market
46 days
Land Size
0.16 acres
Price per sqft
$444
Property Type
House
Property Taxes
$766
HOA Dues
$1,986
Year Built
-

Listed By

Sean Barakett
Your Naples Realty LLC

Payment Calculator

Cap Rate Calculator

Last updated: 2 months ago ( #226029309)

Price History

Date / Event Date Event Price
Aug 13, 2026 Listed by Your Naples Realty LLC $999,000
Listed by Your Naples Realty LLC
Aug 12, 2026 Temporarily off market -
Temporarily off market
Jul 25, 2026 In contract -
In contract
May 13, 2026 Temporarily off market -
Temporarily off market
May 13, 2026 Listed by Premiere Plus Realty Company $999,000
Listed by Premiere Plus Realty Company
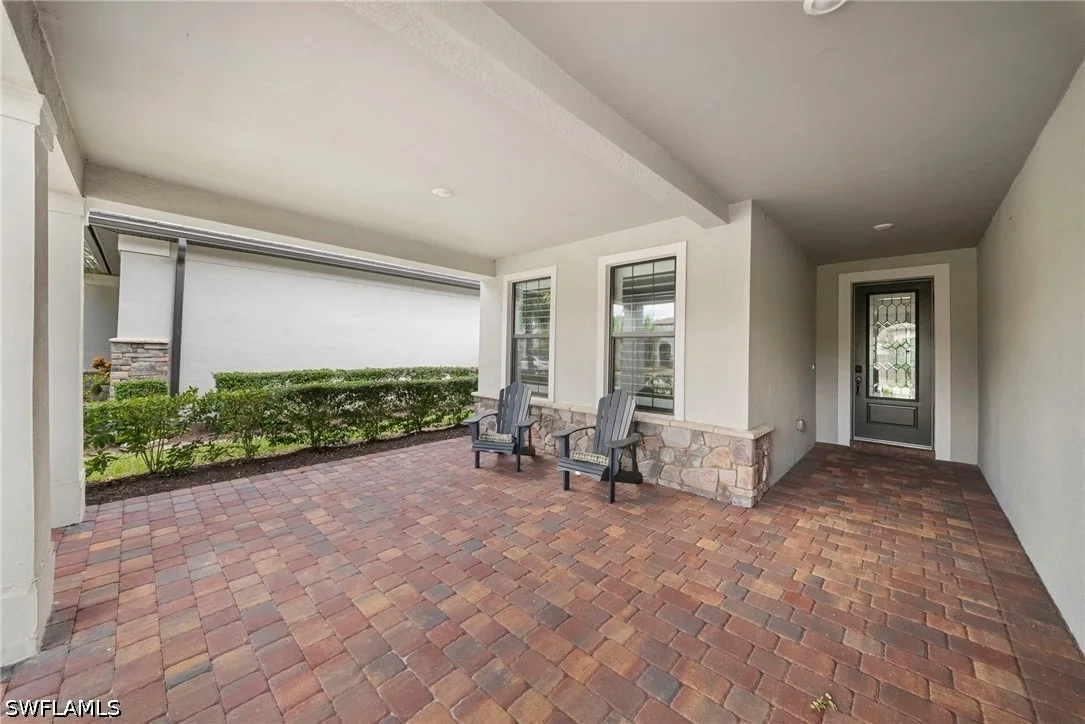
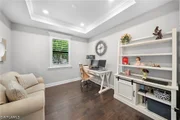
This Greyhawk Golf Club of The Everglades home represents luxury and functional engineering, characterized by significant structural enhancements and a meticulous selection of premium finishes that elevate it far beyond standard new construction. The property’s utility begins in the highly specialized garage, which was upgraded to be four feet longer than the traditional footprint, providing ample depth for oversized vehicles or a dedicated workshop. This space is fully climate-controlled via an AC mini-split system and an insulated garage door, further enhanced by professional epoxy flooring, a French Cleat Wall Mount System for organization, a dedicated utility sink, and a high-end Kinetico water filtration system. These structural expansions continue into the main living areas, where the lanai sliders were strategically pushed outward to maximize "under air" square footage, seamlessly integrating the interior with the expanded outdoor living space. Throughout the home, architectural sophistication is showcased in the custom tray ceilings found in the living room, den, and master suite, while premium plantation shutters and a combination of upgraded tile and engineered hardwood flooring provide a cohesive and elegant aesthetic. A culmination of $300,000 in builder upgrades! The heart of the home is a gourmet kitchen tailored for the culinary enthusiast, featuring natural gas connectivity for the professional-grade range and a full suite of upgraded KitchenAid appliances, including an enhanced microwave oven. Organization is prioritized through custom sliding shelves within the cabinetry, a granite sink, and a bespoke shelving system in the pantry. This commitment to storage and efficiency is mirrored in the bathrooms, which feature significantly increased storage capacity, and the secondary bedrooms, which include custom closet shelving. The master suite serves as a private sanctuary, defined by its massive walk-in closet outfitted with a comprehensive custom cabinet system and a spa-inspired bathroom featuring upgraded tile, dual sinks, premium Moen fixtures, and an elongated shower equipped with a built-in bench. The luxury experience culminates in the exterior living space, which features a deeper-than-standard lanai and a front lanai that was enlarged as part of the home’s structural footprint expansion. The outdoor environment is anchored by a professional-grade summer kitchen, complete with granite countertops, a refrigerator, a full exhaust hood, and a high-performance gas grill featuring a specialized side pot burner. This outdoor oasis overlooks an oversized, heated saltwater pool and integrated spa, both powered by natural gas to ensure rapid heating and year-round enjoyment. From the quartz countertops and Moen fixtures to the engineered structural expansions, every detail of this home has been thoughtfully curated to offer an unparalleled standard of living that balances industrial-grade utility with refined domestic comfort.
Show More

Property Highlights

Garage
Air Conditioning
Parking Details
Has Garage
Attached Garage
Parking Features: Attached, Garage, Garage Door Opener
Garage Spaces: 2
Interior Details
Full Bathrooms: 3
Interior Features: Breakfast Bar, Tray Ceiling(s), Coffered Ceiling(s), High Ceilings, Kitchen Island, Pantry, Walk-In Closet(s), High Speed Internet, ClosetCabinetry, DualSinks, FrenchDoorsAtriumDoors, ShowerOnly, SeparateShower, CableTv
Appliances: Dryer, Dishwasher, Gas Cooktop, Ice Maker, Microwave, Refrigerator, Refrigerator, Washer, Water Purifier
Flooring Type: Tile, Wood
Door Features: French Doors
Laundry Features: LaundryTub
Exterior Details
Square Footage: 2250
Square Footage Source: $0
Security Features: Security Gate, Gated with Guard, Gated Community
Property Condition: Resale
Architectural Style: Ranch, OneStory
Year Built: 2022
Waterfront Features: None
Building Area Total: 2831
Window Features: ImpactGlass
Construction Materials: Block, Concrete, Stucco
Patio and Porch Features: Porch, Screened, Lanai
Pool Features: Gas Heat, Heated, In Ground, Salt Water, Community, Concrete
Pool is Private
Lot Features: Rectangular Lot, SprinklersAutomatic
Lot Size Area: 0.16
Lot Size Units: Acres
Lot Size Acres: 0.16
Lot Size Square Feet: 6969.6
Lot Size Dimensions: 52 x 135 x 52 x 135
Tax Lot: 75
Water Source: Public
Financial Details
Tax Annual Amount: $9,187
Utilities Details
Cooling Type: Central Air, Electric
Heating Type: Central, Electric
Sewer : Public Sewer
Location Details
HOA/Condo/Coop Fee Includes: Maintenance Grounds, Sewer, Security, AssociationManagement, IrrigationWater, ReserveFund, RoadMaintenance, StreetLights
HOA/Condo/Coop Amenities: Clubhouse, Fitness Center, Golf Course, Pool, Spa/Hot Tub, Tennis Court(s), Management, BocceCourt, Pickleball, PuttingGreens, Restaurant
Condo/Coop Fee: $1,986
Condo/Coop Fee Frequency: Quarterly

Building Info

Overview

    General

  • Bedroom Count: 0
  • Building Condition: 0
  • Building Quality: 0
  • Construction Type: 0
  • Building Style: 0
  • Exterior Walls Type: 0
  • Interior Walls Type: 0
  • Roof Shape Type: 0
  • Roof Cover Type: 0
  • Floor Cover: 0
  • Basement Type: 0
  • Basement Area: 0
  • Garage Type: 0
  • Parking Space Count: 0
  • Patio Type: 0
  • Porch Type: 0
  • Pool Type: 0

    Dimensions

  • Lot Size Square Feet: 6,970
  • Lot Size Frontage Feet: 520
  • Total Building Area: 0
  • Building Area: 0

    Heating and Cooling

  • Air Conditioning: 0
  • Heating: 0
  • Heating Fuel Type: 0

    Utilities

  • Sewer System: 0
  • Water Service: 0

Building

  • Building Type: 0
  • Property Class: R
  • Subdivision: GREYHAWK AT GOLF CLUB EVER PH4 EVERGLADE
  • Land Acres: 0000000160
  • Standard Land Use Code: 1001
  • County Land Use Code: 9900
  • Legal Description 1: GREYHAWK AT GOLF CLUB OF EVERGLADES PHASE 4 LOT 517

Neighborhood

  • School District Name: Collier County School District
  • Census Tract: 010423

Geography

  • Assessors Map Reference: 3C31
  • Subdivision Phase Number: 4
  • Parcel: 47780008589
  • Lot: 517
  • Meridian: SEC 31 TWN 48 RNG 27
  • Municipality: COUNTY COLLIER
  • Latitude: 26.2581
  • Longitude: -81.6513

    Address

  • Full Address: 9811 Everglades Dr
  • Address - House Number: 9811
  • Address - Street Name: Everglades
  • Address - Suffix Type: Dr
  • State: FL
  • City Name: Naples
  • Carrier Code: R245
  • 4-Digit Zip Code: 2142
  • Zip Code: 34120

Valuation

    Tax

  • Tax Year: 2022
  • Tax Amount: $91,850
  • Tax Rate Code Area: 44

    Appraisal Valuation

  • Standard Deviation: 0.4368
  • Valuation Date: Jan 03, 2024
  • Confidence Score: 12
  • Final Value: 1,260,755
  • High Value: 1,811,482
  • Low Value: 710,027

    Market Valuation

  • Market Total Value: $62,726
  • Market Land Value: $62,726

    Assessments Valuation

  • Assessed Year: 2022
  • Assessed Total Value: $62,726
  • Assessed Land Value: $62,726

    Sales

  • Current Sale Contract Date: Jul 15, 2022
  • Current Sale Recording Date: Jul 25, 2022
  • Current Sale Price:
  • Current Sale Document Type: 71
  • Current Sale Input Document Number: 6286950
Data used for valuation calculations is provided by RealtyHop, and other third party sources

Comparables

Unit
Status
Type
Beds
Baths
ft²
Price/ft²
Asking Price
Listed On
Closing Price
Sold On
HOA + Taxes

About Rural Estates


Similar Homes for Sale

Currently no similar homes around

Nearby Rentals

Unit for rent at 8223 Parkstone Place, Naples, FL, 34120

$6,700 /mo

  • 2 Beds
  • 2 Baths
  • 1,440 ft²
8223 Parkstone Place #102, Naples, FL, 34120 Listing by Cheri Anne DeMonico
Unit for rent at 1878 Mustique Street, Naples, FL, 34120

$8,000 /mo

  • 3 Beds
  • 2 Baths
  • 2,064 ft²
1878 Mustique Street, Naples, FL, 34120 Listing by Tina Falzarano Bajraktarevic
Unit for rent at 8217 Parkstone Place, Naples, FL, 34120

$5,500 /mo

  • 2 Beds
  • 2 Baths
  • 1,449 ft²
8217 Parkstone Place #102, Naples, FL, 34120 Listing by Cheri Anne DeMonico


Frequently Asked Questions

When was property at 9811 Everglades Drive built and last sold?
The property at 9811 Everglades Drive was built in and last sold on Jul 15, 2022 for $848,366.
How much is this home worth?
The estimated value of the home located at 9811 Everglades Drive is $997,961.
What are some comparable homes to 9811 Everglades Drive?
There are currently no comparable homes to 9811 Everglades Drive.