


1
Map
9811 Broadway


About This Property
Payment Calculator
Your Estimated Monthly Payment
Cap Rate Calculator
What does this mean?
Based on our analysis, the cap rate of this property is 1.25%. A negative cap rate indicates that the property might not be feasible as an income-producing asset. The median cap rate for a near zip code 11238 is 4.23%.
How much can I actually make?
Actual monthly rental income may vary between $4,760 and $7,140 depending on unit-specific characteristics. You can change the amount using the slider to further explore.
How is cap rate calculated?
Cap Rate = Net Operating Income (NOI) / Property Asset Value.
When calculating the cap rate, we assume 100% occupancy. Leverage (mortgage) is not considered.
Cap Rate provided by RealtyHop and RentHop, learn more about cap rate here.
Price History
| Date / Event | Date | Event | Price |
|---|---|---|---|
| Sep 14, 2018 | No longer available | - | |
| No longer available | |||
| Sep 11, 2018 | Sold | ||
| Sold | |||
| Aug 23, 2018 | No longer available | - | |
| No longer available | |||
| Aug 21, 2018 | Listed | $1,688,000 | |
| Listed | |||
| | |||
|
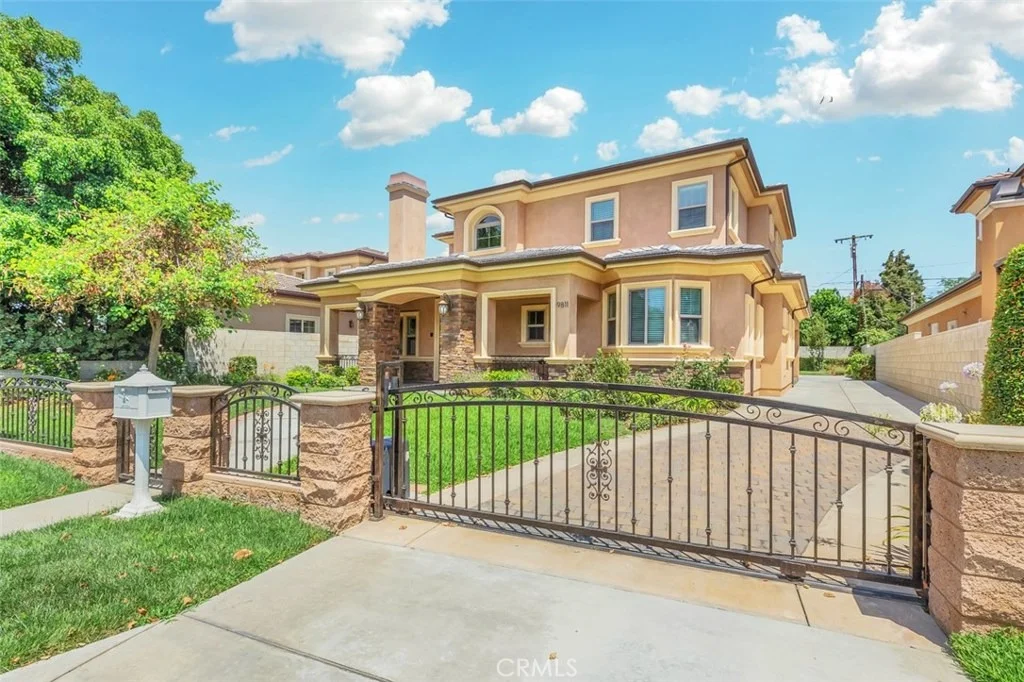
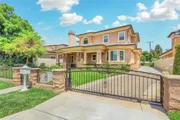
Temple city schools !!! This home, built in 2013 and have 3233 sqft(see remarks), 5 bedrooms and 4 1/2 bathes, has a contemporary California style with echoes of Craftsman architecture in the stone covered pillars and patio wall framing the majestic double door entry of stately iron and molded glass. You enter upon a lower floor with a attractive fireplace, stone floors with inlaid contrasting stone borders in the living room and dining room. To the rear is a family room with elegant wood floors and stone in the kitchen with a complex, beautiful inlaid medallion design in the center. Elegant crystal chandeliers beauty the entrance, dining room and family room. Stainless steel upgraded appliances in the kitchen. Upgraded pantry with smoked glass entry door. Beyond the family room can be found a three car garage with epoxy floor, central vacuum, laundry connections and service sink, tankless accessed water heater and a whole house water softner filter. Also on the first floor are two bedrooms which are by a curved wall around them and a bath between them. An additional powder room is found near the stairs, an elegant wooden spiral stair case with installed carpet on the treads. Rising up the stairs or standing on the large landing area at the top affords a view of the majestic chandelier. On the second floor there are three suites with bathrooms and a master suite. Enjoy this luxurious, polished jewel in Temple City! The manager has listed the unit size as 3233 square feet.
| |||
| Jul 18, 2018 | Listed by Re/Max Premier Prop SanMarino | $1,688,000 | |
| Listed by Re/Max Premier Prop SanMarino | |||

Property Highlights
Building Info
Comparables
Status
Price/ft²
Listed On
Sold On
About Temple City
Similar Homes for Sale
Currently no similar homes aroundNearby Rentals

Last Updated: 5 months ago
Data Source: CRMLS, MLS# AR18171488
 Your Privacy Choices
Phone: 425-283-2930
Address: 335 Madison Avenue, New York, NY 10017