


34
Map

981 Glen Oaks Boulevard


About This Property
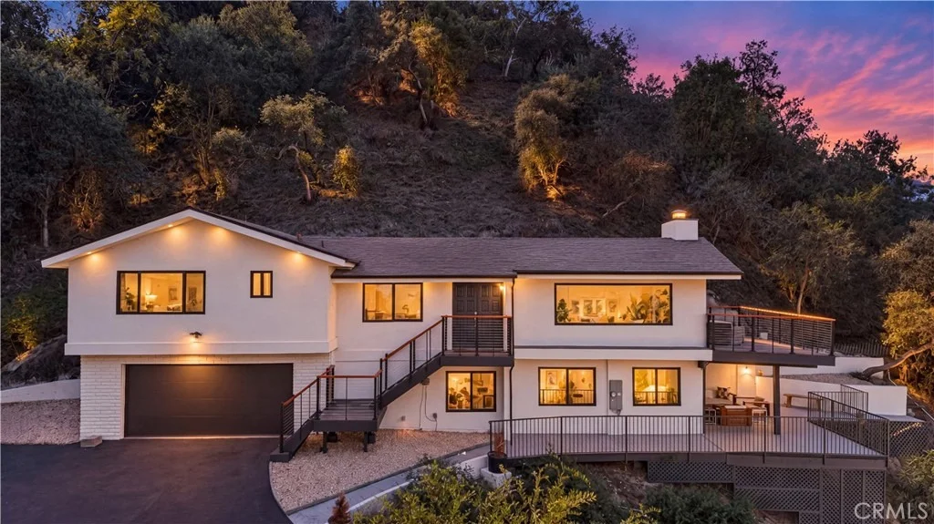
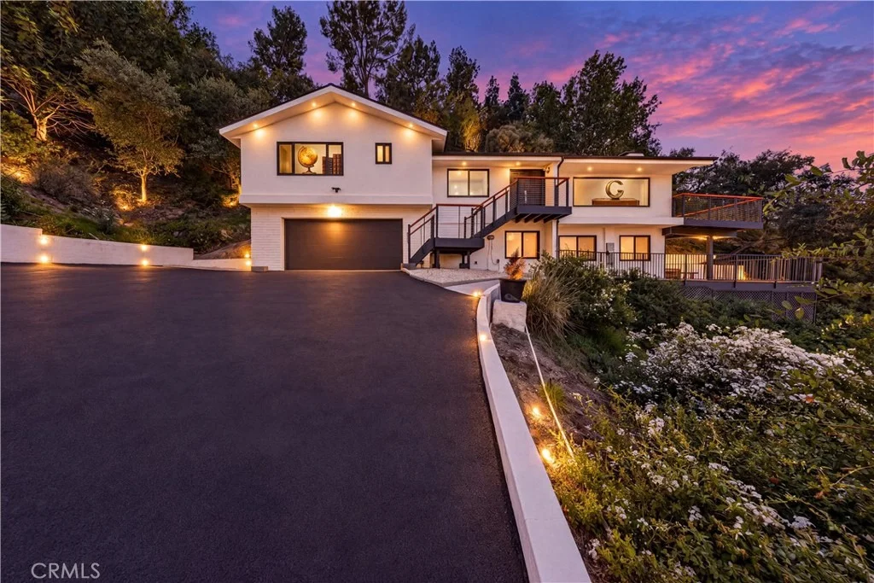
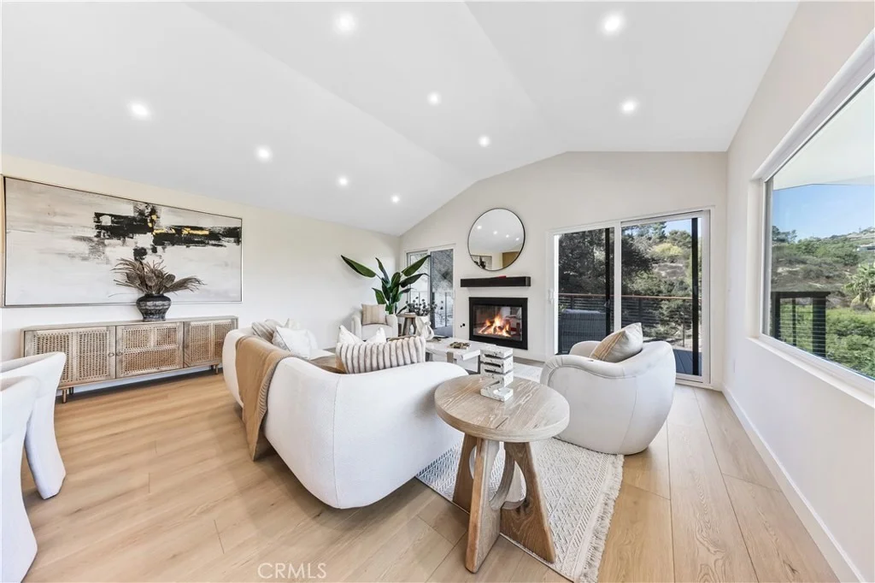
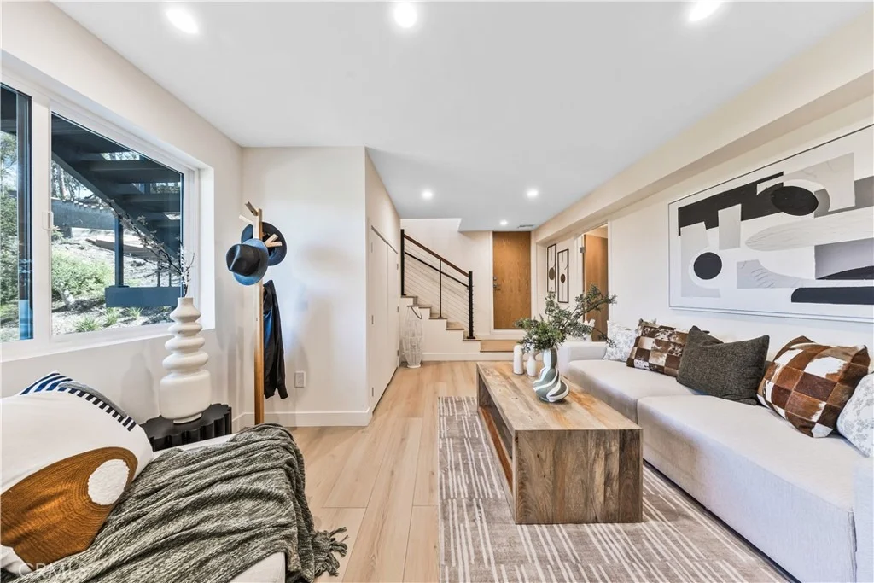
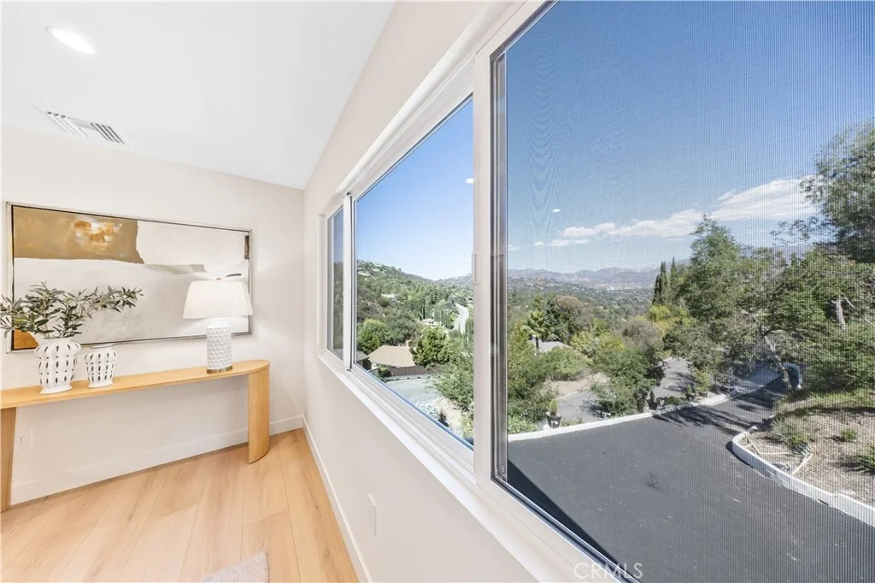
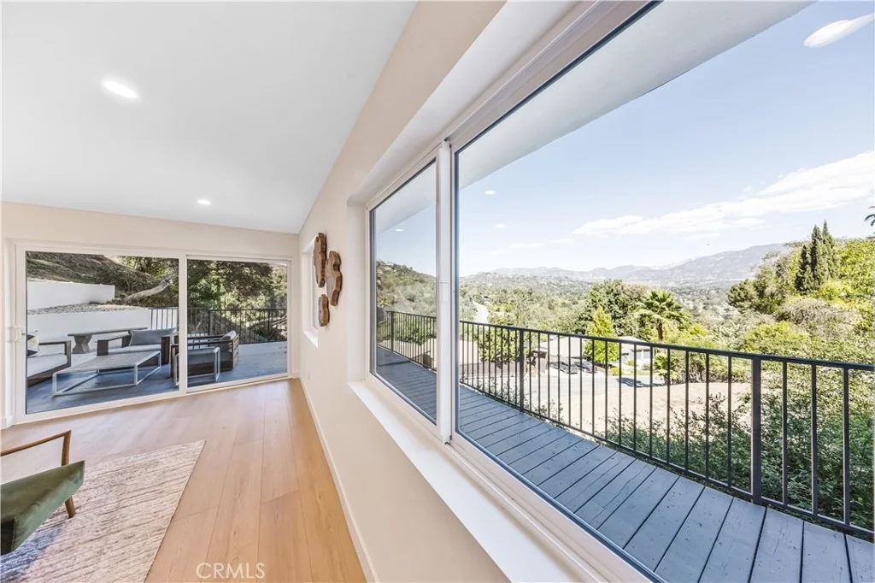
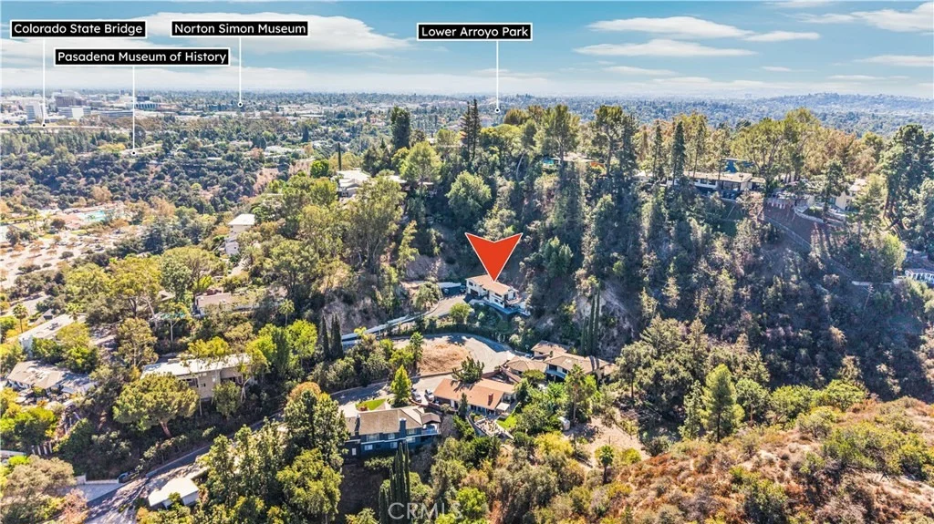
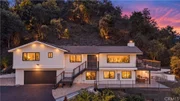
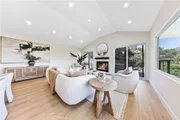
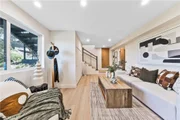
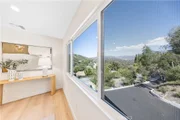
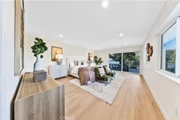
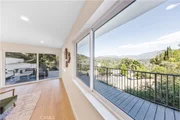
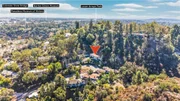
Positioned within Pasadena's historic San Rafael neighborhood, just above the world-famous Rose Bowl, the home enjoys exceptional privacy and captivating views of the San Gabriel Mountains, Pasadena skyline, and glittering city lights. These inspiring vistas can be enjoyed from nearly every room. In the living room, soaring vaulted ceilings create a dramatic sense of space and showcase the surrounding scenery.
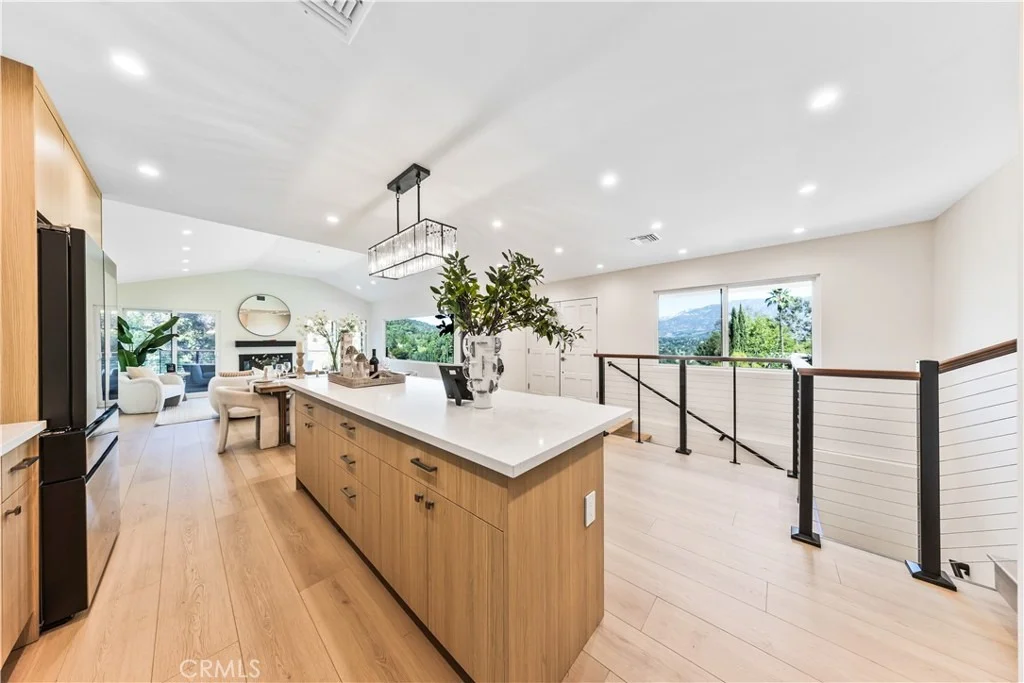
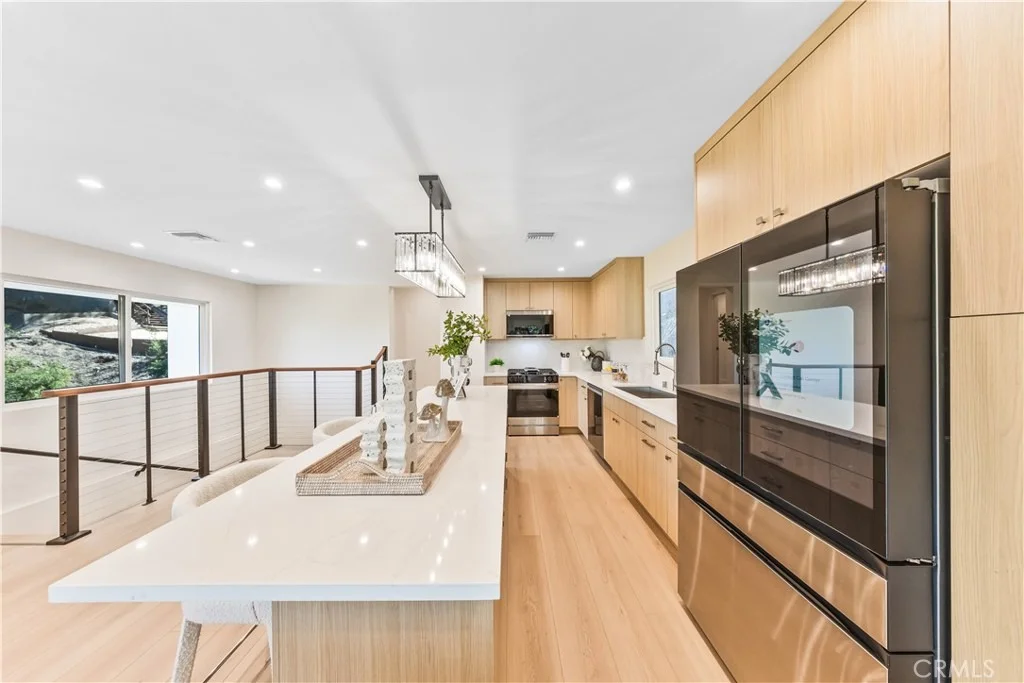
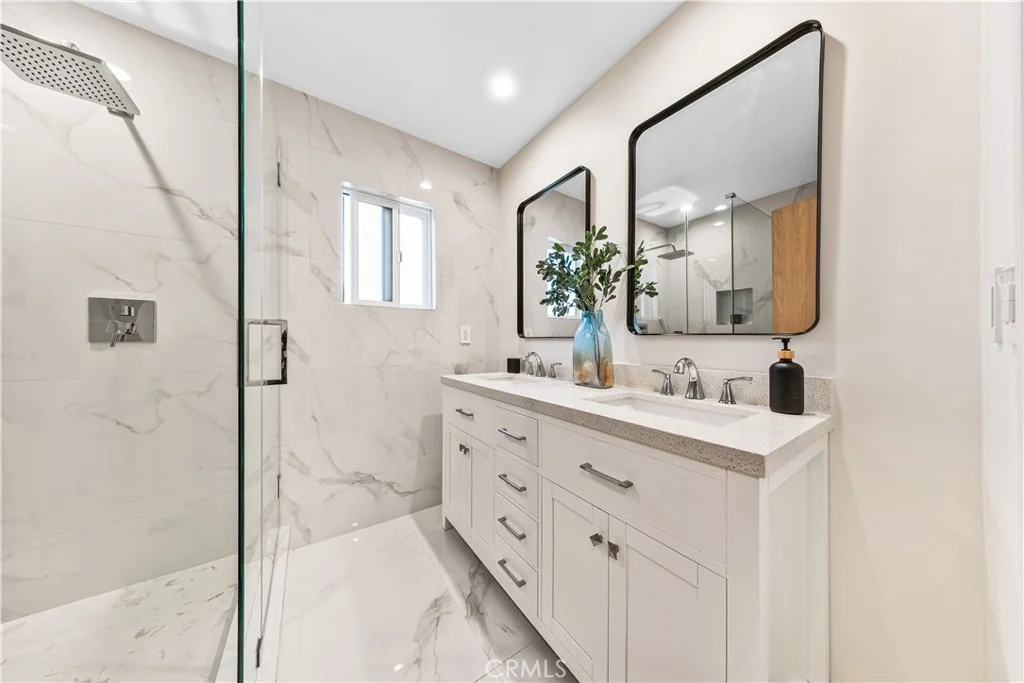
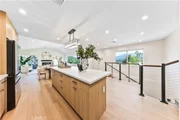
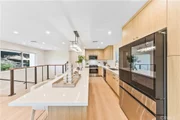
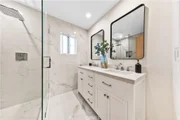
The renovation includes permitted upgrades to the home's major systems, including the electrical panel and city service line, HVAC, plumbing, tankless water heater, insulation, stucco, garage door, and dual-pane tempered windows and doors. A completely redesigned kitchen and beautifully updated bathrooms feature high-quality materials and refined modern finishes.
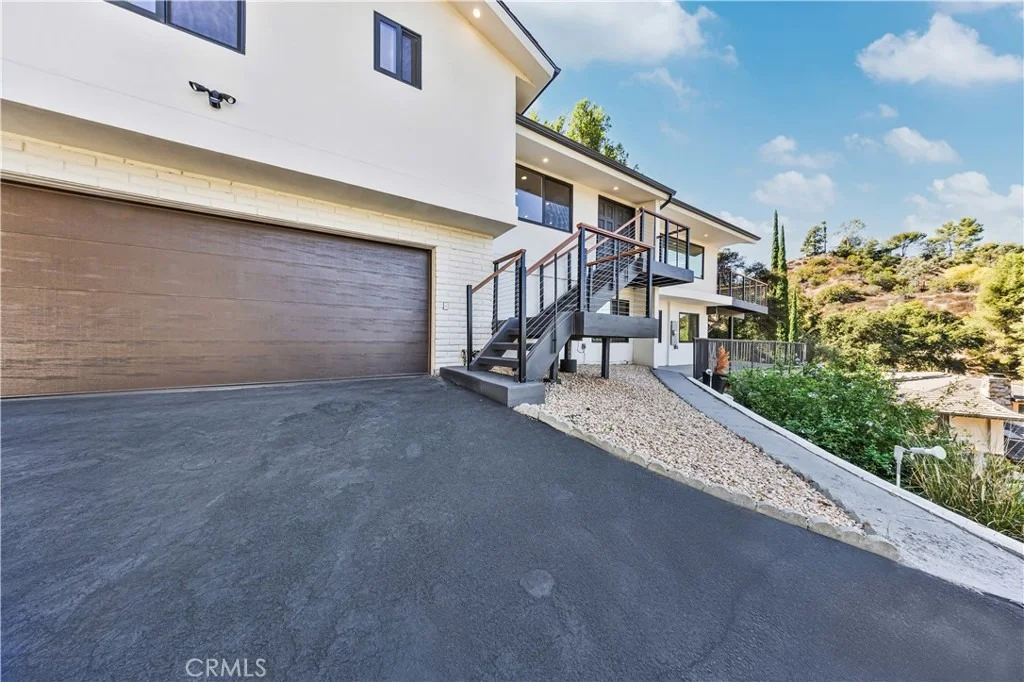
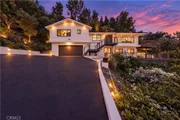
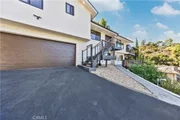
Completing this exceptional property is an attached two-car garage, along with extensive on-site parking that can accommodate up to 10 vehicles. Thoughtfully renewed from top to bottom, this unique residence offers a rare combination of luxury, privacy, views, and an outstanding Pasadena location.
Listed By
Payment Calculator
Your Estimated Monthly Payment
Cap Rate Calculator
What does this mean?
Based on our analysis, the cap rate of this property is 1.25%. A negative cap rate indicates that the property might not be feasible as an income-producing asset. The median cap rate for a near zip code 11238 is 4.23%.
How much can I actually make?
Actual monthly rental income may vary between $4,760 and $7,140 depending on unit-specific characteristics. You can change the amount using the slider to further explore.
How is cap rate calculated?
Cap Rate = Net Operating Income (NOI) / Property Asset Value.
When calculating the cap rate, we assume 100% occupancy. Leverage (mortgage) is not considered.
Cap Rate provided by RealtyHop and RentHop, learn more about cap rate here.
Price History
| Date / Event | Date | Event | Price |
|---|---|---|---|
| Sep 22, 2026 | Listed by Re/Max Premier Properties | $2,288,000 | |
| Listed by Re/Max Premier Properties | |||
| Aug 20, 2026 | Price Decreased |
$2,250,000
↓ $145K
(6.1%) | |
| Price Decreased | |||
| May 15, 2026 | Listed by COMPASS | $2,395,000 | |
| Listed by COMPASS | |||
   | |||
|
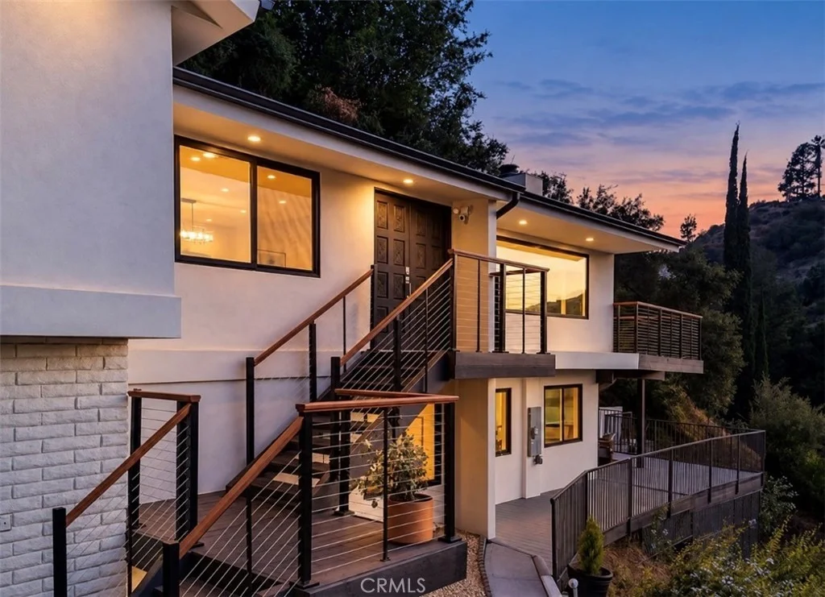
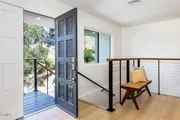
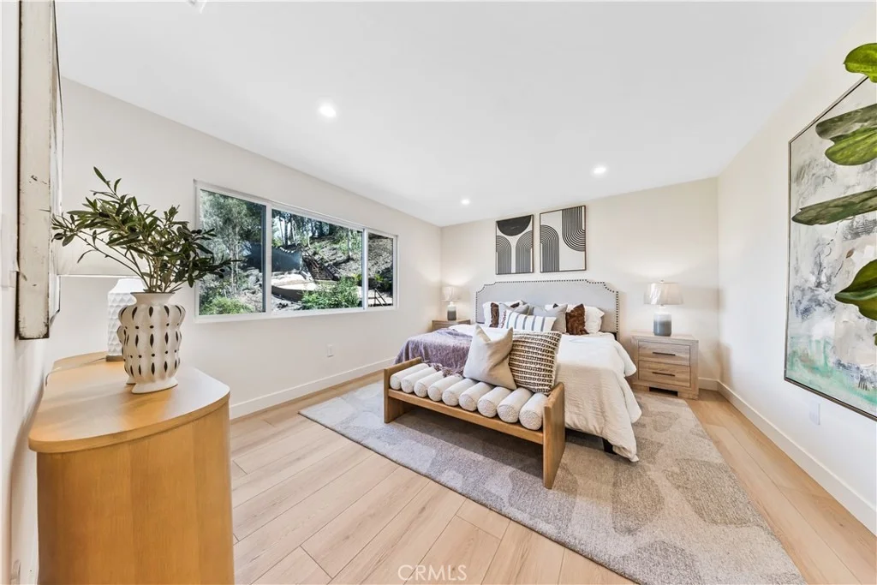
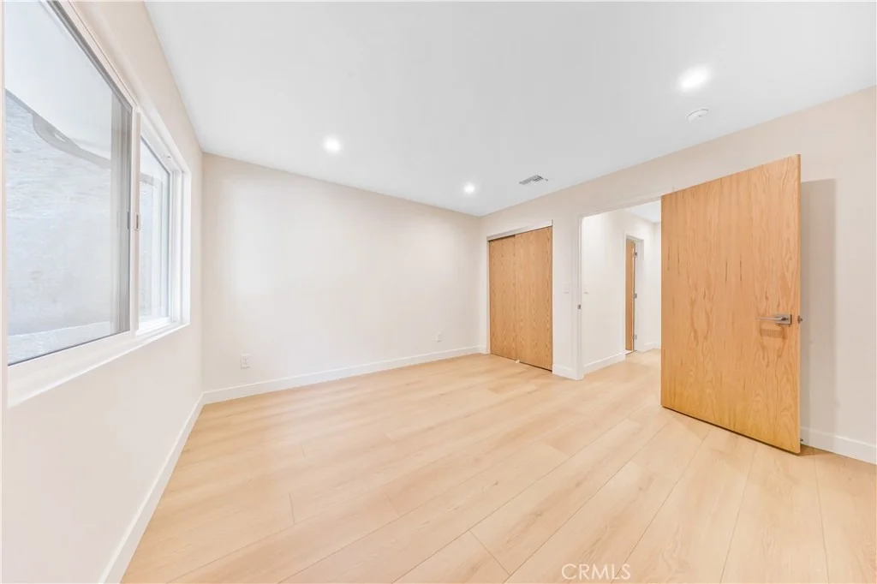
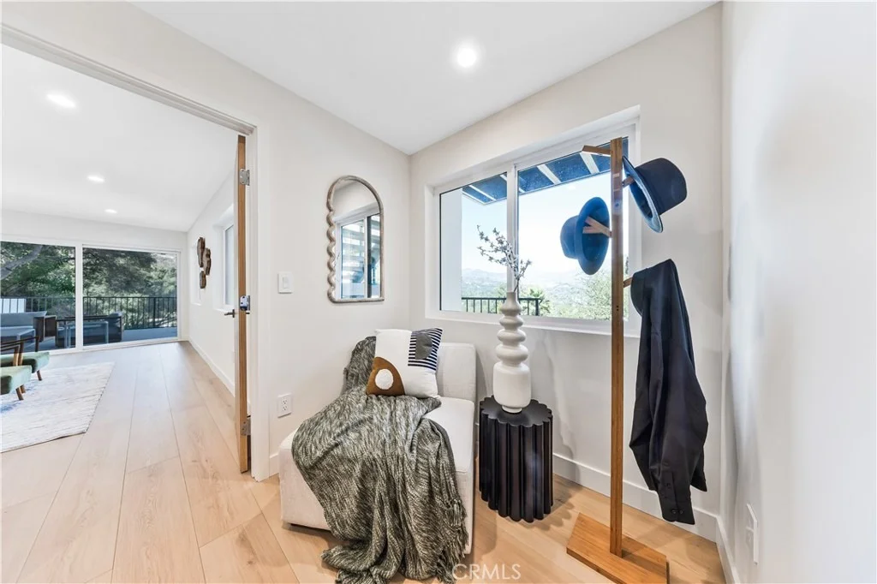
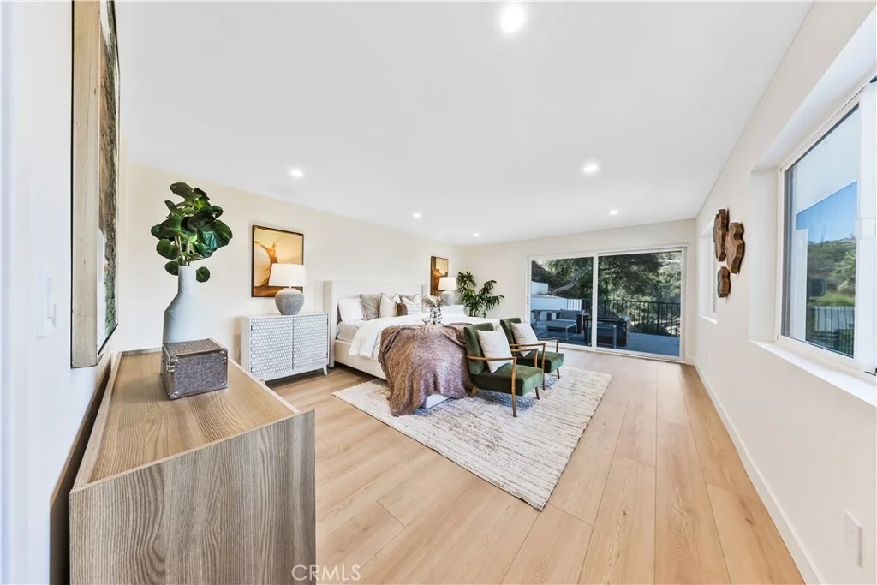
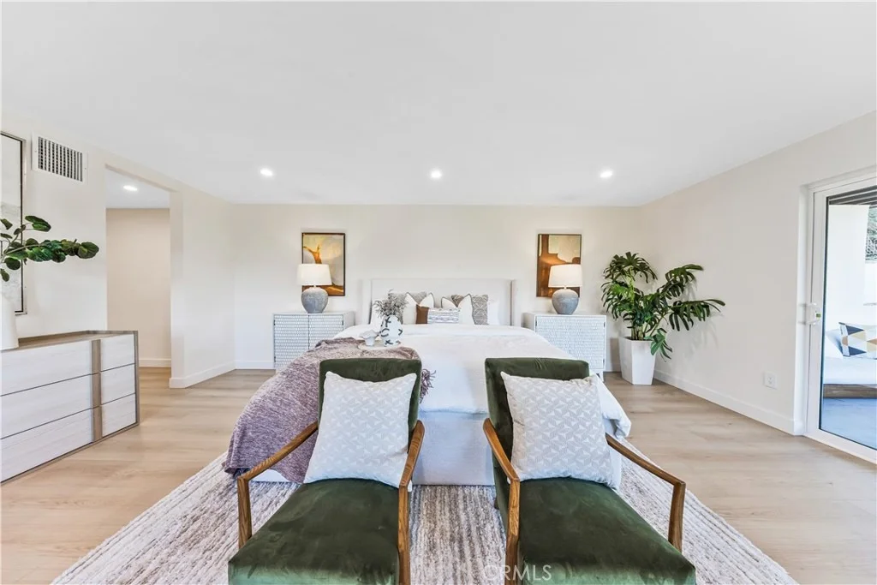
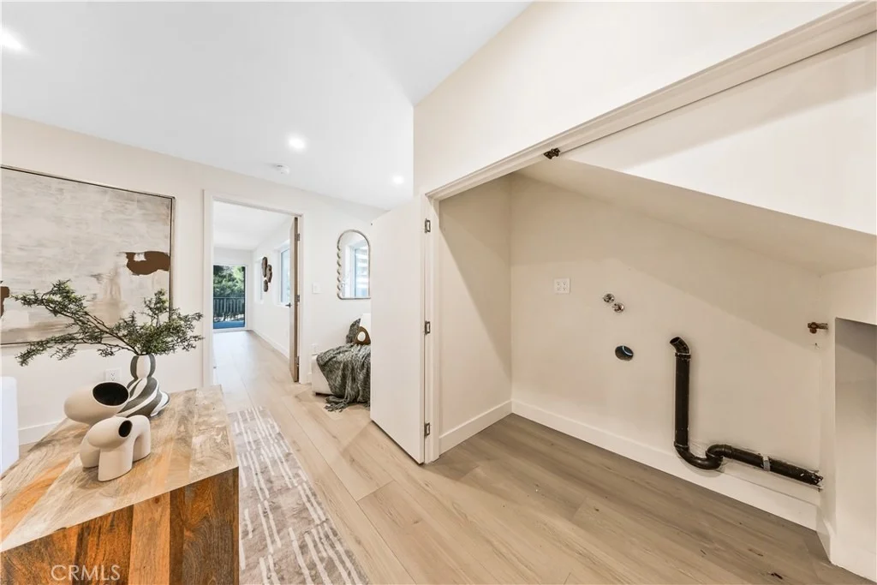
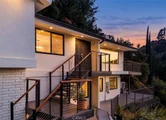
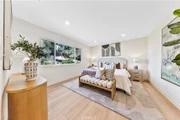
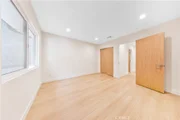
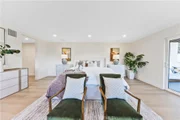
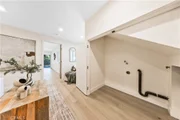
Updates, upgrades and views in the San Rafael Hills! Fully renovated inside and out, this sleek contemporary home on a large double lot enjoys privacy and lifestyle. Sited in a grove of California Live Oak trees, this home enjoys unparalleled private space and panoramic vistas of the San Gabriel Mountains to the north and east. Enter the property via a gently sloped driveway with ample parking including the attached two-car garage with direct access to the home's interior. From the entry staircase, take in views while approaching the double front door, which opens to reveal a space is defined by elegant restraint. Inside, light-toned floors and soaring vaulted ceilings complement oversized single pane picture windows that showcase the natural surroundings. The generous living room is comfortable and elevated, with a decorative fireplace flanked by twin sliding glass doors. This 230 outdoor extension balcony expands living and entertaining space, offering the peak Southern California lifestyle: take in the sunrise views while drinking coffee alfresco. Updated throughout in 2025, the home boasts a designer central dining room and kitchen, featuring an oversized breakfast bar island, high tech stainless steel appliances and seamless stone countertops and backsplash. Simplicity of finishes here yields a luxe, uncomplicated whole without unnecessary decoration: walls, ceilings and cabinetry are quiet, with clean edges and uninterrupted calm lines. On this main level of the home, find two bedrooms: one with mountain-facing windows, a walk-in closet, and an en suite 3/4 bath, the other enjoys hillside views of trails frequented by family of deer. A full bath completes this level. Downstairs, find a den/office space adjacent to the laundry area, an additional 3/4 bath, and a large third bedroom with generous walk in closet and direct access to the lower level covered patio space. There is natural light virtually everywhere here, but no view of neighbors -- this property embodies a rare combination of privacy, a sense of space and access to the conveniences and fun of the City, closer than they seem. With the Rose Bowl recreation complex and Linda Vista Avenue just down the street, Old Town and the Norton Simon Museum just 2 miles away, and proximity to multiple freeways to Downtown and the Studios to the west, this is a rare offering in an ideal location.
| |||
| Apr 1, 2025 | Sold | ||
| Sold | |||
| Feb 7, 2025 | In contract | - | |
| In contract | |||

Property Highlights
Building Info
Comparables
Status
Price/ft²
Listed On
Sold On
About Northwest Pasadena
Similar Homes for Sale
Currently no similar homes aroundNearby Rentals

Last Updated: 2 hours ago
Data Source: CRMLS, MLS# AR26207861























 Your Privacy Choices
Phone: 425-283-2930
Address: 335 Madison Avenue, New York, NY 10017