


981 Deep Springs Drive


About This Property
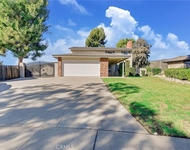
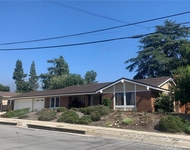
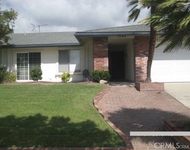
Tucked away at the end of a quiet cul-de-sac in the coveted Blaisdell Ranch community, this exceptional residence sits on a deep, private lot framed by mature landscaping, extensive stonework, and a stately oak tree that anchors its elegant curb appeal. An oversized driveway and a welcoming covered front porch set the stage for the refined living spaces within. Step through the front door to a tiled entryway that opens to a formal living room with a beveled glass bay window and tile flooring. Just beyond, a family room impresses with a towering floor-to-ceiling fireplace, recessed lighting, and opens to a sunken lounge, a warm and inviting space featuring a built-in wet bar with stone counters, a comfortable sitting area, and arched windows framing serene mountain views. The remodeled kitchen is a showpiece, designed with rich cherrywood cabinetry, granite countertops and backsplash, stainless steel appliances, a center island, and an eye-catching double tray ceiling with recessed lighting. The adjacent breakfast nook is surrounded by windows and topped with a matching tray ceiling, bathing the space in natural light. A formal dining room with a recessed, coffered ceiling and chandelier provides an elegant setting for entertaining. A charming brick-floor bonus room offers the perfect transition to the backyard, accessible through a sliding glass door. The main level also features a private office, a bedroom, a ¾ bathroom, and a spacious laundry room with direct access to the three-car garage. Upstairs, the expansive primary suite is a true retreat, offering a brick fireplace and French doors that open to a large private balcony with panoramic views. The remodeled ensuite bath features dual vanities with stone countertops, a dedicated makeup station, a soaking tub framed by shuttered windows, a walk-in shower, and a generous walk-in closet. Two additional upstairs bedrooms share an updated hall bathroom. The backyard is a park-like sanctuary, professionally landscaped with meandering paver walkways, vibrant greenery, and a central lawn surrounded by curated garden beds. Entertain effortlessly with a koi pond, multiple seating areas, and a built-in barbecue under a covered pergola, perfect for dining al fresco. With no rear or side neighbors, full block privacy walls, and lush natural screening, this outdoor space offers seclusion and tranquility.
Payment Calculator
Your Estimated Monthly Payment
Cap Rate Calculator
What does this mean?
Based on our analysis, the cap rate of this property is 1.25%. A negative cap rate indicates that the property might not be feasible as an income-producing asset. The median cap rate for a near zip code 11238 is 4.23%.
How much can I actually make?
Actual monthly rental income may vary between $4,760 and $7,140 depending on unit-specific characteristics. You can change the amount using the slider to further explore.
How is cap rate calculated?
Cap Rate = Net Operating Income (NOI) / Property Asset Value.
When calculating the cap rate, we assume 100% occupancy. Leverage (mortgage) is not considered.
Cap Rate provided by RealtyHop and RentHop, learn more about cap rate here.
Price History
| Date / Event | Date | Event | Price |
|---|---|---|---|
| Oct 3, 2025 | Sold | ||
| Sold | |||
| Sep 6, 2025 | In contract | - | |
| In contract | |||
| Aug 20, 2025 | Price Decreased |
$1,495,000
↓ $100K
(6.3%) | |
| Price Decreased | |||
| Jul 29, 2025 | Price Decreased |
$1,595,000
↓ $85K
(5.1%) | |
| Price Decreased | |||
| Jul 12, 2025 | Listed by RE/MAX MASTERS REALTY | $1,680,000 | |
| Listed by RE/MAX MASTERS REALTY | |||
Property Highlights
Building Info
Comparables
Status
Price/ft²
Listed On
Sold On
About Blaisdell Ranch
Similar Homes for Sale
Currently no similar homes aroundNearby Rentals

Last Updated: 2 years ago
Data Source: CRMLS, MLS# CV25155456
 Your Privacy Choices
Phone: 425-283-2930
Address: 335 Madison Avenue, New York, NY 10017