


9808 KORMAN COURT


About This Property
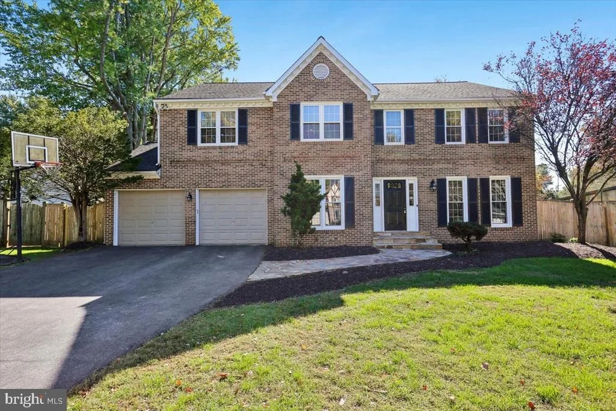
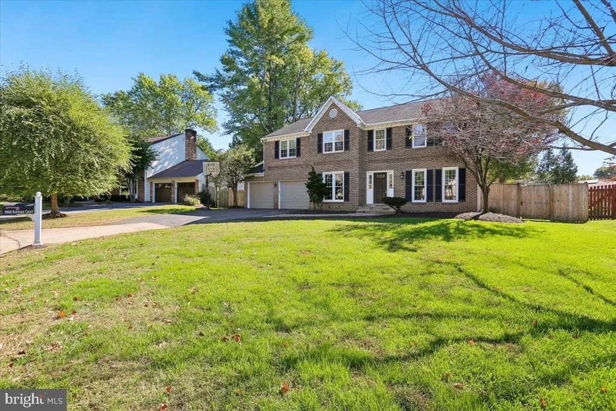
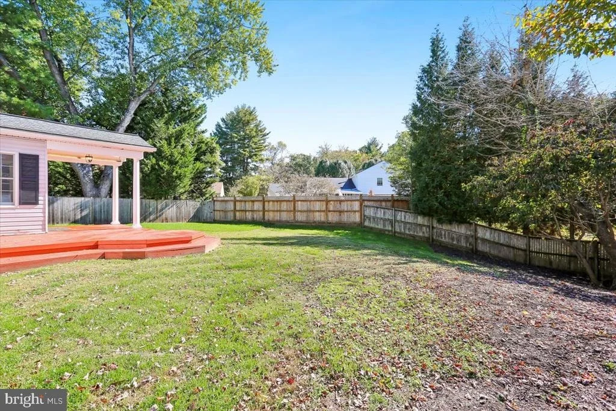
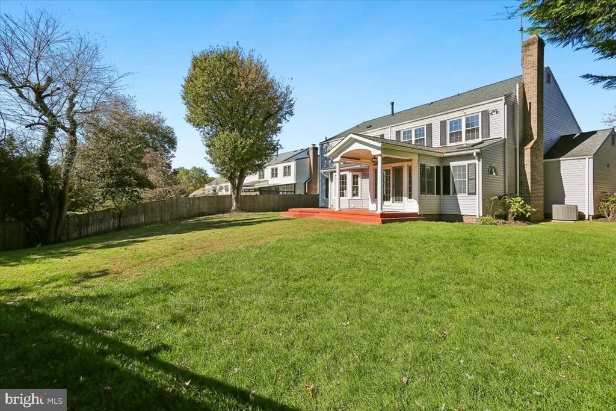
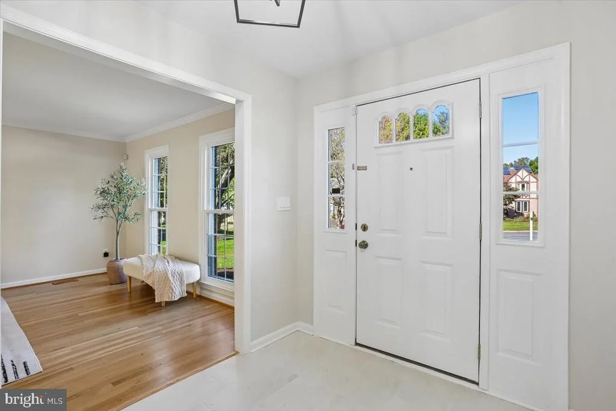
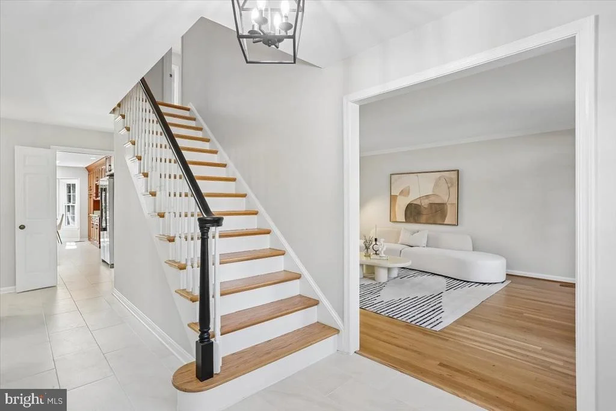
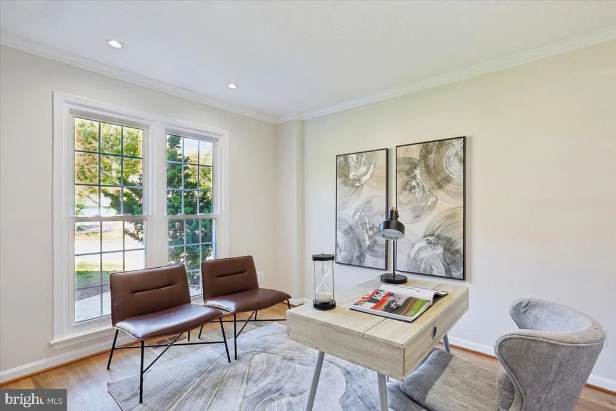
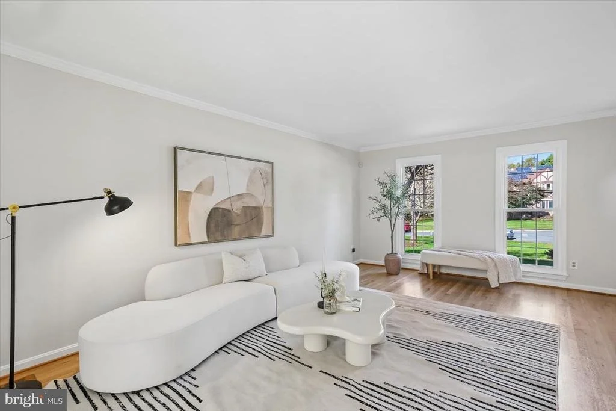
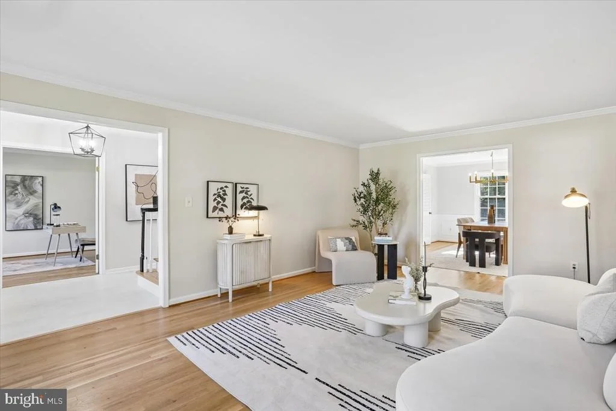
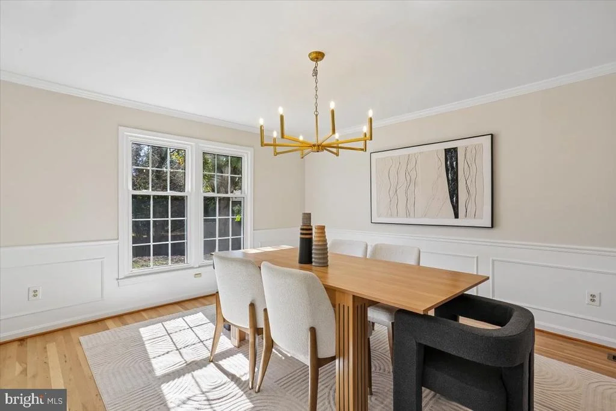
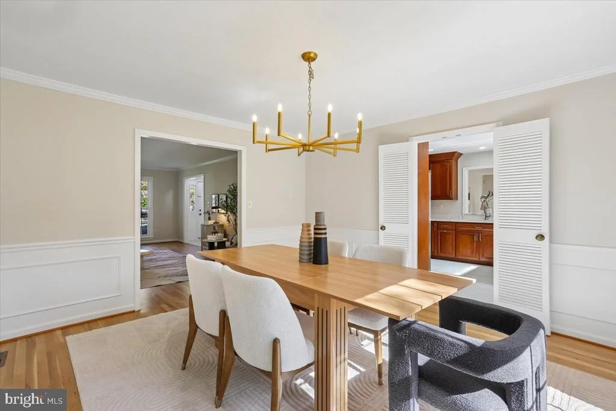
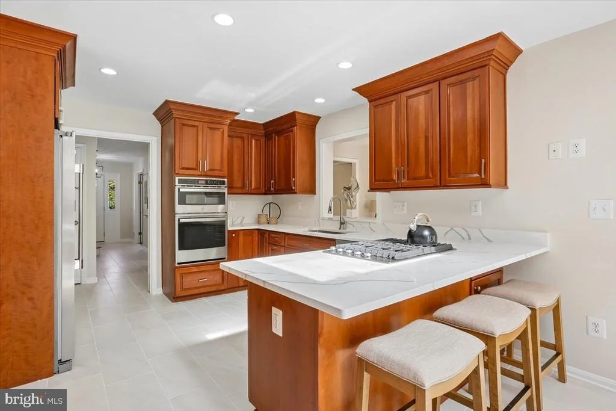
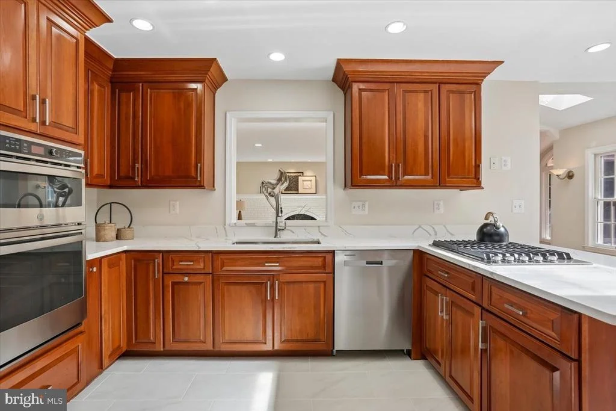
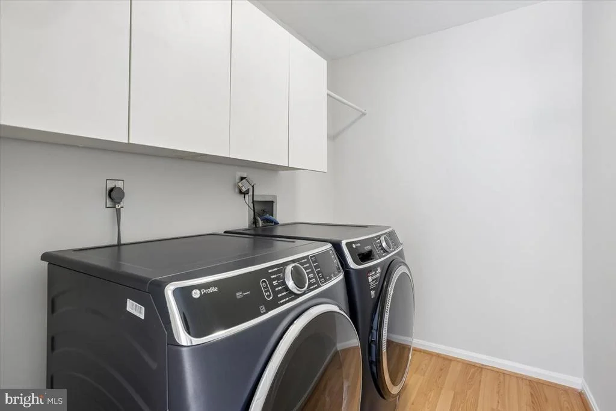
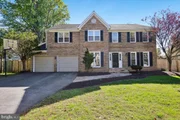
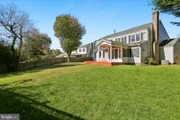
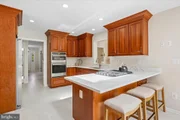
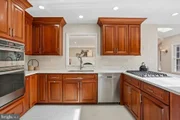
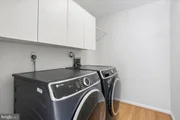
Set on a peaceful cul-de-sac in the highly coveted Churchill HS cluster, this fantastic 6BR 3.5 BA colonial with fully fenced back yard is full of beautiful upgrades! Over 4400 sq ft of finished living space including expansive brand new slick Quartz countertops (2026), new tiled flooring in foyer/kitchen (2026) & fresh new paint throughout, nine NEW windows (2026) on main floor, brand new fridge and cooktop (2026), dishwasher (2024), oven & microwave (2022),new washer/dryer in main floor laundry room, dual HVACs (2016 & 2024), Hot water heater (2024), Roof & Siding (2012), Primary suite windows (2019) and so much more.
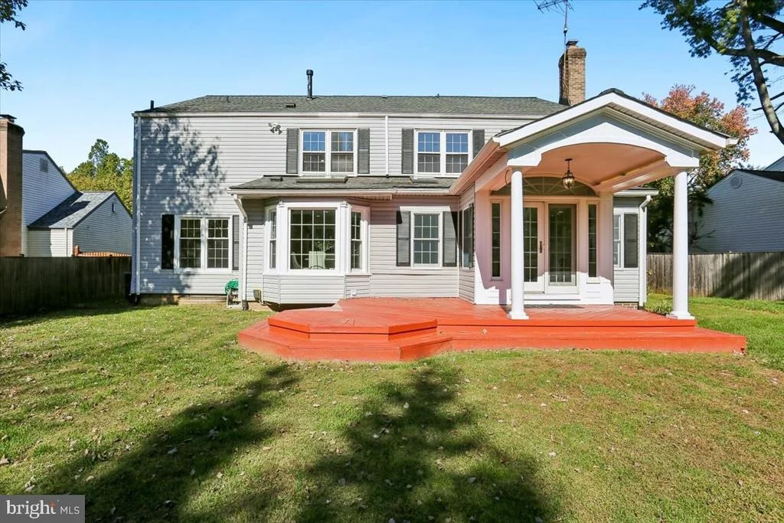
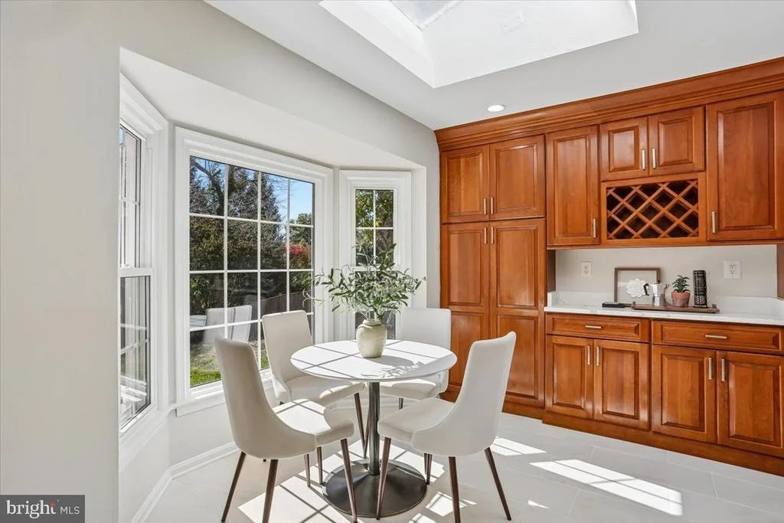
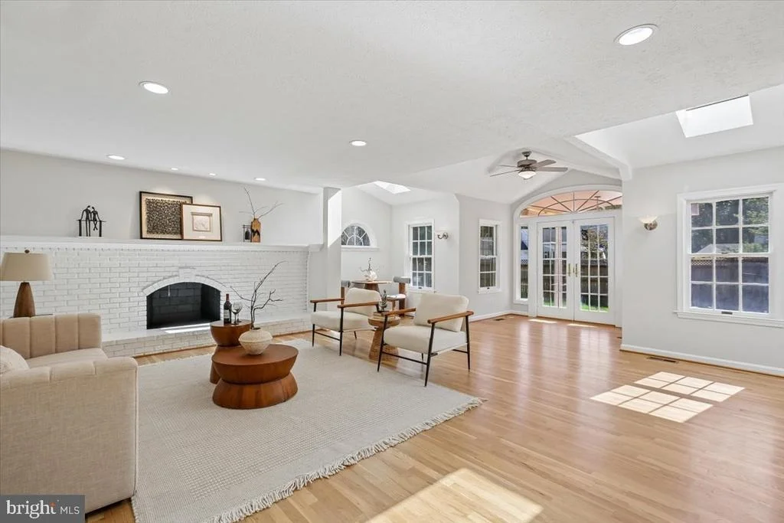
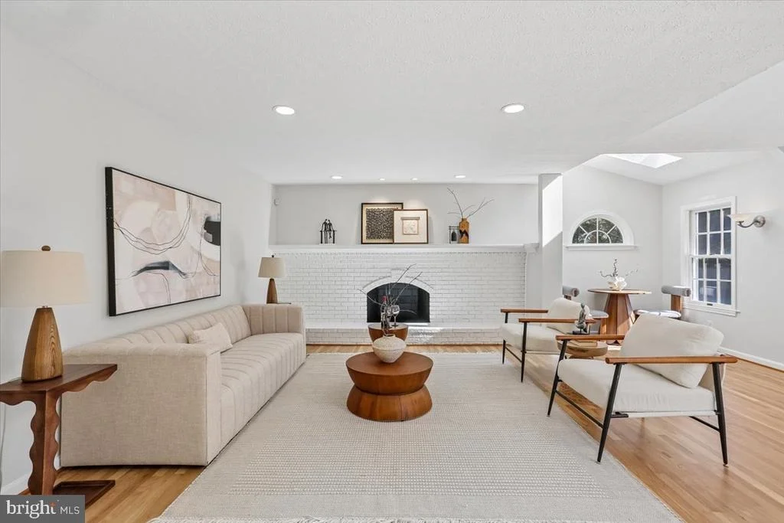
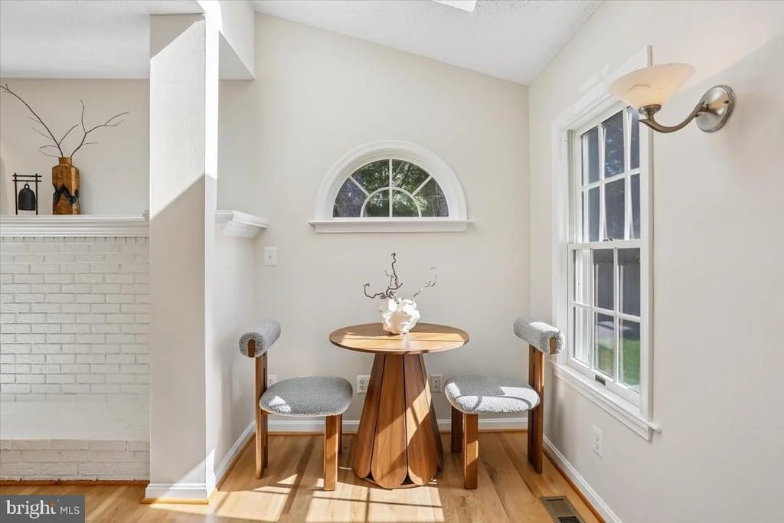
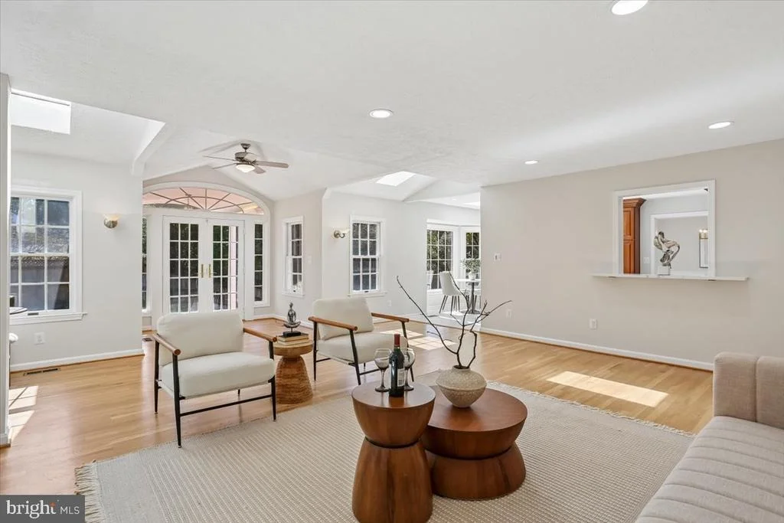
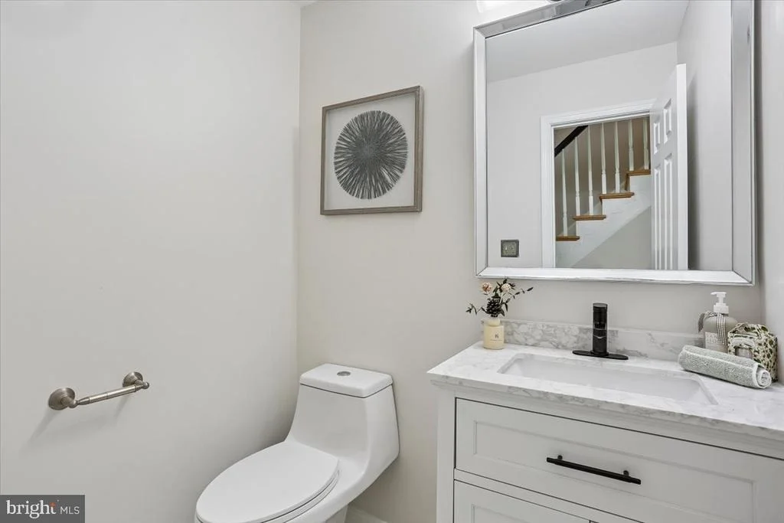
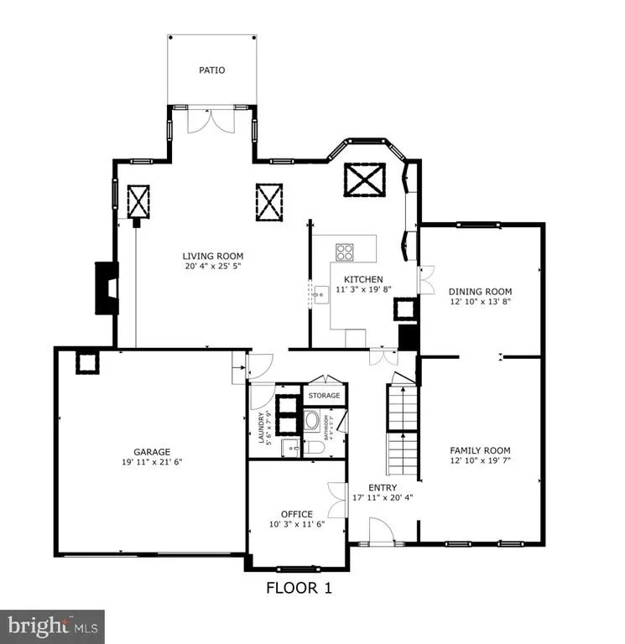
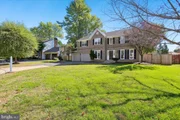
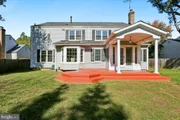
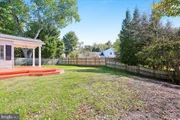
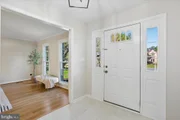
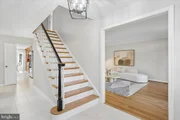
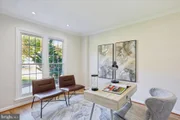
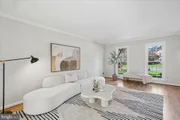
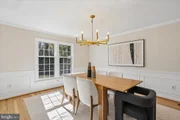
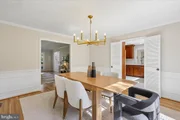
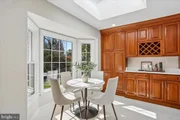
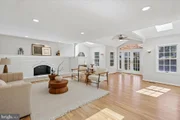
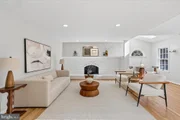
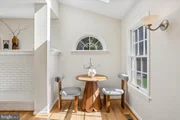
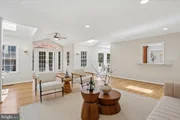
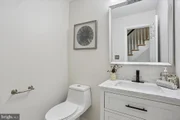
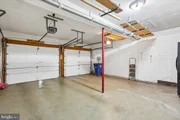
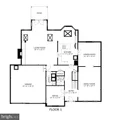
Porcelain tile entryway, fabulous living room that flows seamlessly into the dining room and just past it, the updated eat in gourmet kitchen with family room beyond. The open and spacious kitchen boasts stunning new quartz countertops and cooktop, new fridge, and dishwasher (2025). The breakfast nook in the bay window overlooks the backyard and fabulous skylights flood the kitchen and family room with natural light. Soaring ceilings in the family room with a bar connecting to the open kitchen, and a fireplace for game nights and s'mores. Step outside to the covered deck and fully fenced backyard for outdoor entertaining under the stars! An all updated powder room, first floor laundry room and front-loading two car garage complete this floor.
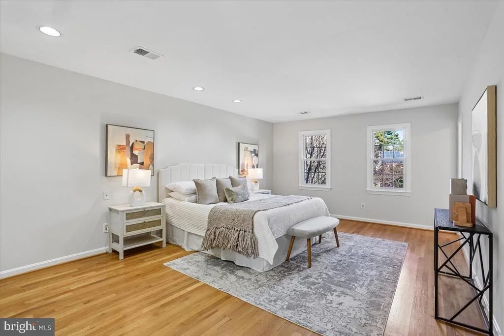
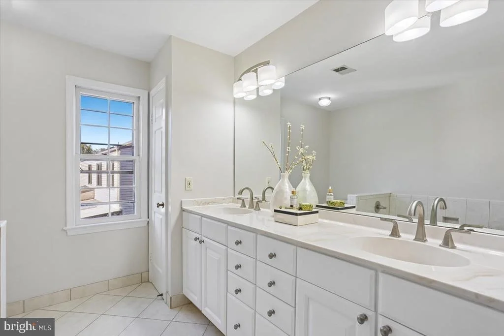
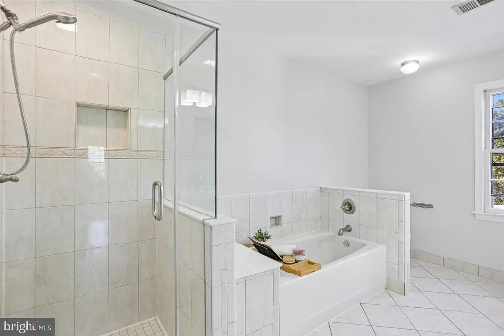
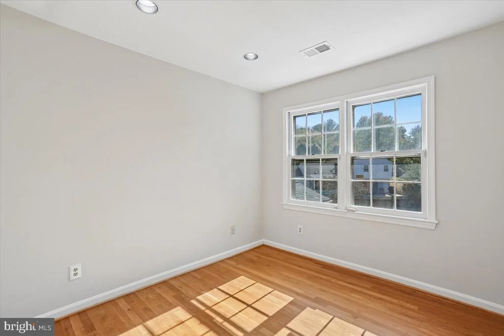
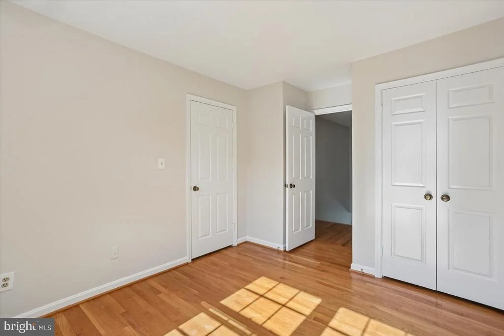
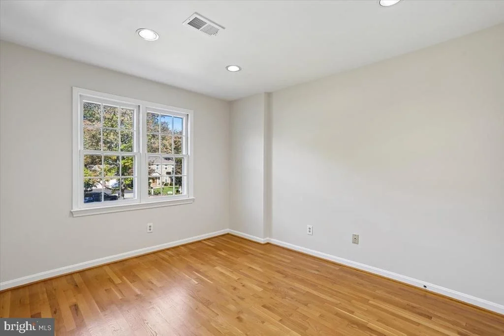
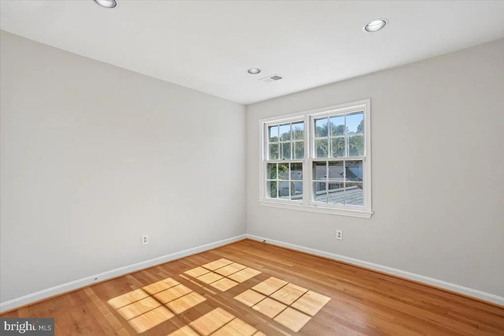
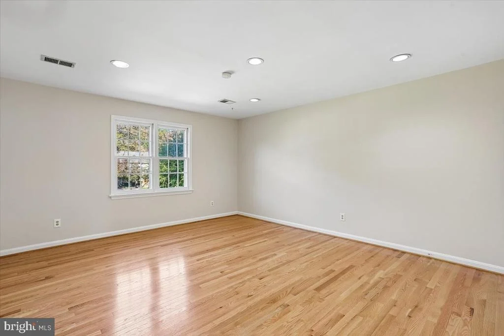
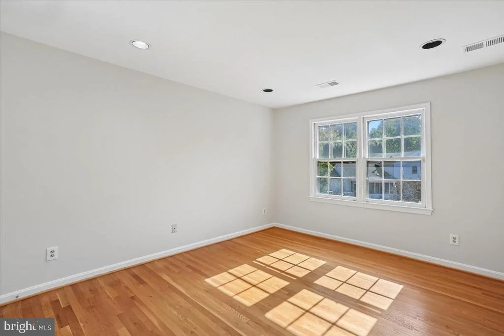
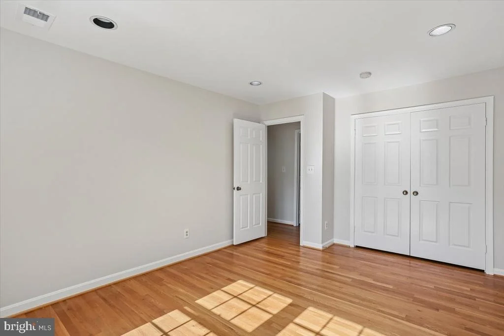
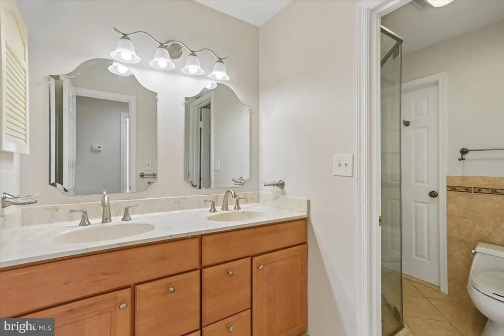
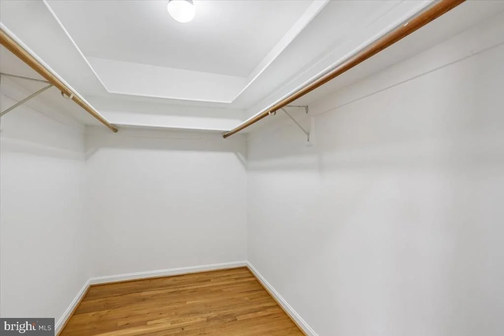
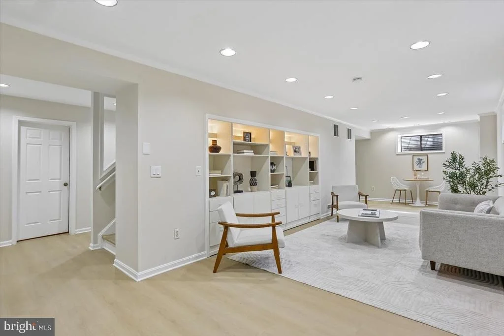
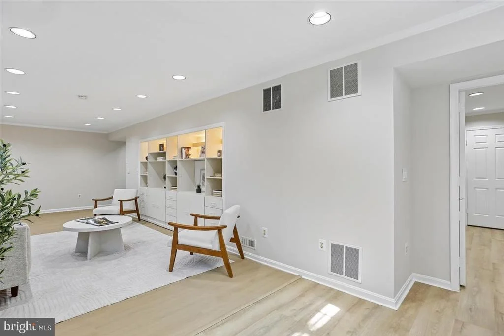
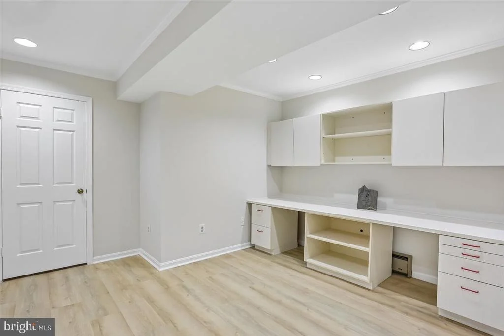
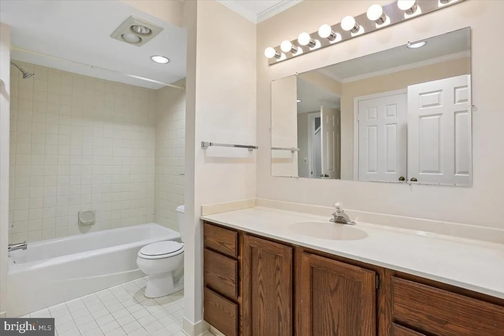
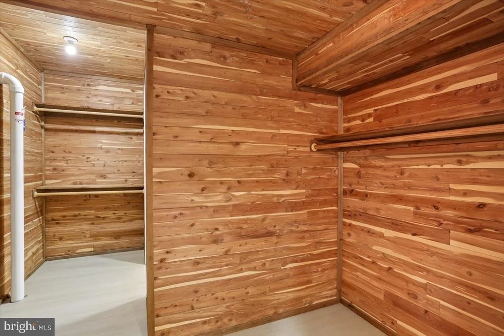
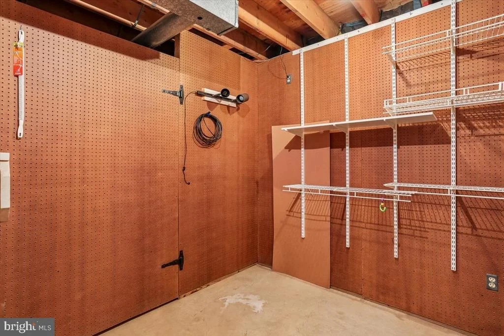
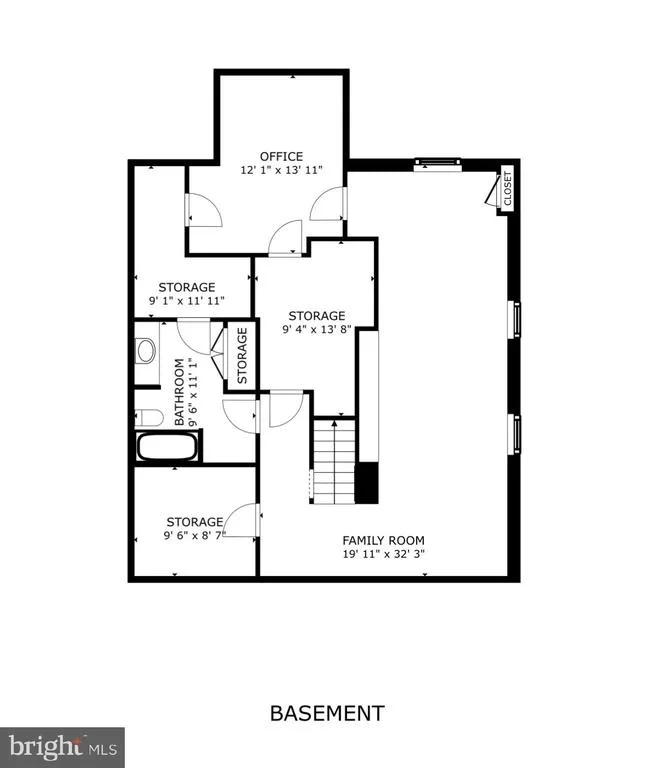
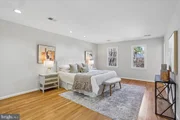
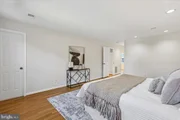
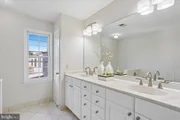
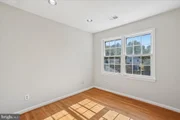
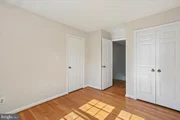
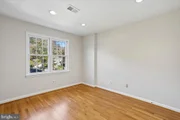
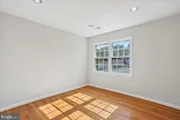
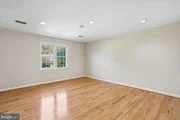
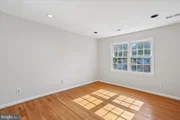
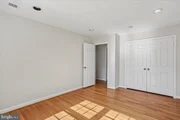
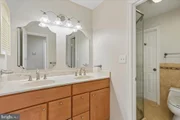
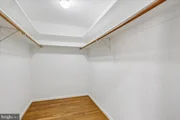
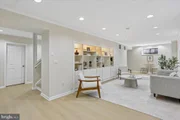
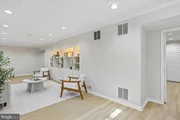
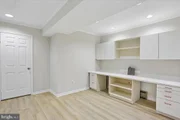
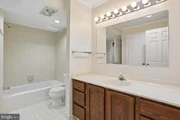
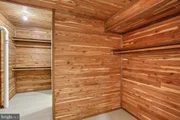
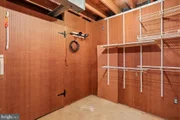
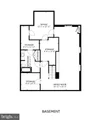
Upstairs 6 bedrooms await! The pacious primary suite highlights an owner's bathroom, oversized walk-in closet with natural light from the enclosed window, additional walk-in closet and recessed lighting. The ensuite bathroom has been all updated with a soaking bathtub, walk-in shower and access to the adjacent bedroom, suitable to stand alone as bedroom #2 or form a part of the primary suite. Bedrooms three, four, five and six all feature hardwood floors, recessed lighting and fabulous closet space. Additional updated full bathroom down the hallway has dual vanities and has both hallway access and is ensuite to one of the bedrooms. Downstairs, the lower level recreation room has been completely redone with new LVP flooring, new paint, and features built in shelving and recessed lighting. Spacious bonus room with shelving and extra storage, another full bathroom with dual entry to bonus room and rarely available cedar closet.
This home is centrally located in idyllic Bedfordshire, close to walking trails, a 7.8 acre local park, basketball courts, playgrounds and tot lots, and amenities of Potomac including golf courses, country clubs, excellent shopping and dining and minutes to all commuting corridors including I-270 and 495, and the Ride On bus to Metro.
Listed By
Payment Calculator
Your Estimated Monthly Payment
Cap Rate Calculator
What does this mean?
Based on our analysis, the cap rate of this property is 1.25%. A negative cap rate indicates that the property might not be feasible as an income-producing asset. The median cap rate for a near zip code 11238 is 4.23%.
How much can I actually make?
Actual monthly rental income may vary between $4,760 and $7,140 depending on unit-specific characteristics. You can change the amount using the slider to further explore.
How is cap rate calculated?
Cap Rate = Net Operating Income (NOI) / Property Asset Value.
When calculating the cap rate, we assume 100% occupancy. Leverage (mortgage) is not considered.
Cap Rate provided by RealtyHop and RentHop, learn more about cap rate here.
Price History
| Date / Event | Date | Event | Price |
|---|---|---|---|
| Nov 5, 2026 | In contract | - | |
| In contract | |||
| Oct 22, 2026 | Listed by Long & Foster Real Estate, Inc. | $1,425,000 | |
| Listed by Long & Foster Real Estate, Inc. | |||
| Oct 10, 2017 | Sold | ||
| Sold | |||
| Jul 29, 2017 | Listed by Long & Foster Real Estate, Inc. | $995,000 | |
| Listed by Long & Foster Real Estate, Inc. | |||
| Jun 1, 2007 | Sold | ||
| Sold | |||
Property Highlights
Building Info
Comparables
Status
Price/ft²
Listed On
Sold On
About Potomac
Similar Homes for Sale
Currently no similar homes aroundNearby Rentals
$3,175 /mo
- 2 Beds
- 1 Bath
- 1,200 ft²
$5,000 /mo
- 4 Beds
- 2 Baths
- 2,315 ft²

Long & Foster Real Estate, Inc.
Last Updated: 2 hours ago
Data Source: Bright MLS , MLS# MDMC2259162










 Your Privacy Choices
Phone: 425-283-2930
Address: 335 Madison Avenue, New York, NY 10017