


9802 SHADED DAY


About This Property
A dramatic two-story foyer with hardwood floors and stately columns sets the tone, flanked by light-filled formal living and dining rooms ideal for hosting memorable gatherings. The inviting family room centers around a gas marble fireplace and flows seamlessly into the chef's kitchen, a showpiece featuring stainless steel appliances, gas cooking with double wall ovens, granite countertops, a striking tile backsplash, and a large center island that anchors the space. A main-level bedroom with an adjoining full bath provides flexibility for guests or multi-generational living.
Upstairs, the luxurious owner's suite impresses with a tray ceiling, two walk-in closets, and a spa-like bath appointed with dual vanities, a soaking tub, and a separate shower. Three additional spacious bedrooms each feature private ensuite baths, while a versatile bonus room with French doors offers the perfect setting for a home office or lounge.
The fully finished walk-out lower level extends the living space with a dedicated media and theater room complete with a built-in sound system, a custom walnut wet bar with granite counters and pendant lighting, and an expansive recreation room designed for gatherings. A sixth bedroom with French doors and an adjacent full bath with a walk-in shower offers additional private accommodations, while abundant storage enhances the home's functionality.
Outside, the property showcases a covered front porch, a Trex deck off the kitchen, and walk-up access from the lower level to the backyard. A front-loading two-car garage with remote openers completes this remarkable home. Recent upgrades include two new air conditioners, a new hot water tank, and an updated irrigation system ensuring year-round curb appeal.
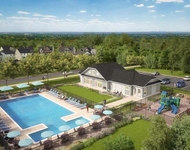
Residents of Emerson enjoy a wealth of community amenities, including a clubhouse and fitness center, outdoor pool, tennis courts, playgrounds, and scenic walking and biking trails, all with effortless access to I-95 for a convenient commute to both Baltimore and Washington, DC.
This stunning residence combines luxury, location, and lifestyle, offering a rare opportunity to experience refined living in one of the area's most desirable communities.
Payment Calculator
Your Estimated Monthly Payment
Cap Rate Calculator
What does this mean?
Based on our analysis, the cap rate of this property is 1.25%. A negative cap rate indicates that the property might not be feasible as an income-producing asset. The median cap rate for a near zip code 11238 is 4.23%.
How much can I actually make?
Actual monthly rental income may vary between $4,760 and $7,140 depending on unit-specific characteristics. You can change the amount using the slider to further explore.
How is cap rate calculated?
Cap Rate = Net Operating Income (NOI) / Property Asset Value.
When calculating the cap rate, we assume 100% occupancy. Leverage (mortgage) is not considered.
Cap Rate provided by RealtyHop and RentHop, learn more about cap rate here.
Price History
| Date / Event | Date | Event | Price |
|---|---|---|---|
| Oct 28, 2025 | Sold | ||
| Sold | |||
| Oct 14, 2025 | Price Decreased |
$950,000
↓ $25K
(2.6%) | |
| Price Decreased | |||
| Oct 14, 2025 | In contract | - | |
| In contract | |||
| Sep 22, 2025 | Relisted | $975,000 | |
| Relisted | |||
| Sep 17, 2025 | In contract | - | |
| In contract | |||

Property Highlights
Building Info
Comparables
Status
Price/ft²
Listed On
Sold On
About North Laurel
Similar Homes for Sale
Currently no similar homes aroundNearby Rentals


Northrop Realty
Last Updated: 0 hours ago
Data Source: Bright MLS , MLS# MDHW2059396
 Your Privacy Choices
Phone: 425-283-2930
Address: 335 Madison Avenue, New York, NY 10017