


9802 CLYDE COURT


About This Property
The family room is a true showstopper, vaulted ceilings, a gas fireplace, and a bay window with streaming natural light create a welcoming centerpiece for family and gatherings. Arched doorways add character and height, seamlessly connecting the home's flowing spaces. An oversized living room transitions into the dining area, setting the stage for both elegant entertaining and everyday living.
At the heart of the home, the kitchen impresses with custom hardwood cabinetry finished with brass hardware, high-end quartz countertops, designer lighting, and a statement stove hood. Every detail has been carefully curated. The cozy eat-in nook, framed by a bay window, offers peaceful views of the private backyard, perfect for morning coffee and family dinners.
Additional main-level highlights include a convenient mudroom with laundry and a stylish half bath, plus a sunroom off the dining room featuring floor-to-ceiling windows and walk-out access to the deck-ideal for indoor-outdoor living.
Upstairs features four generously sized bedrooms and updated bathrooms, accented by thoughtful details such as a skylight in the hall bath and a peekaboo stairwell window, creating bright and refreshed spaces. The primary suite has been completely reconfigured into a retreat with a walk-in closet and spa-inspired ensuite.
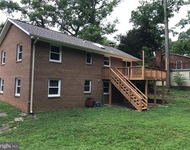
The finished lower level offers endless versatility with luxury vinyl plank flooring, a built-in wet bar, and ample room for lounging, games, or recreation. A fifth bedroom and a full bath make this the perfect space for guests or in-laws, complete with direct walk-out access to the backyard.
While the home has been fully renovated, key systems ages are as follows for peace of mind: roof (approx. 10 years old), water heater (July 2025), HVAC (July 2023). The garage is also EV-ready with a port for easy charger installation.
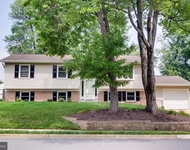
Set on .34 acres with mature trees, a functional yard, and a patio for outdoor enjoyment, this home also features a two-car garage and oversized driveway. Nestled in a cul-de-sac off Lawyers Road, it combines privacy with unbeatable convenience.
With its harmonious mix of classic colonial character and fresh modern upgrades, this Vienna gem is move-in ready and designed for a lifetime of memories.
If you've been searching for the ideal Vienna home, this one is a must-see.
Payment Calculator
Your Estimated Monthly Payment
Cap Rate Calculator
What does this mean?
Based on our analysis, the cap rate of this property is 1.25%. A negative cap rate indicates that the property might not be feasible as an income-producing asset. The median cap rate for a near zip code 11238 is 4.23%.
How much can I actually make?
Actual monthly rental income may vary between $4,760 and $7,140 depending on unit-specific characteristics. You can change the amount using the slider to further explore.
How is cap rate calculated?
Cap Rate = Net Operating Income (NOI) / Property Asset Value.
When calculating the cap rate, we assume 100% occupancy. Leverage (mortgage) is not considered.
Cap Rate provided by RealtyHop and RentHop, learn more about cap rate here.
Price History

Property Highlights
Building Info
Comparables
Status
Price/ft²
Listed On
Sold On
About Oakton
Similar Homes for Sale
Currently no similar homes aroundNearby Rentals


Samson Properties
Last Updated: 11 hours ago
Data Source: Bright MLS , MLS# VAFX2266066
 Your Privacy Choices
Phone: 425-283-2930
Address: 335 Madison Avenue, New York, NY 10017