


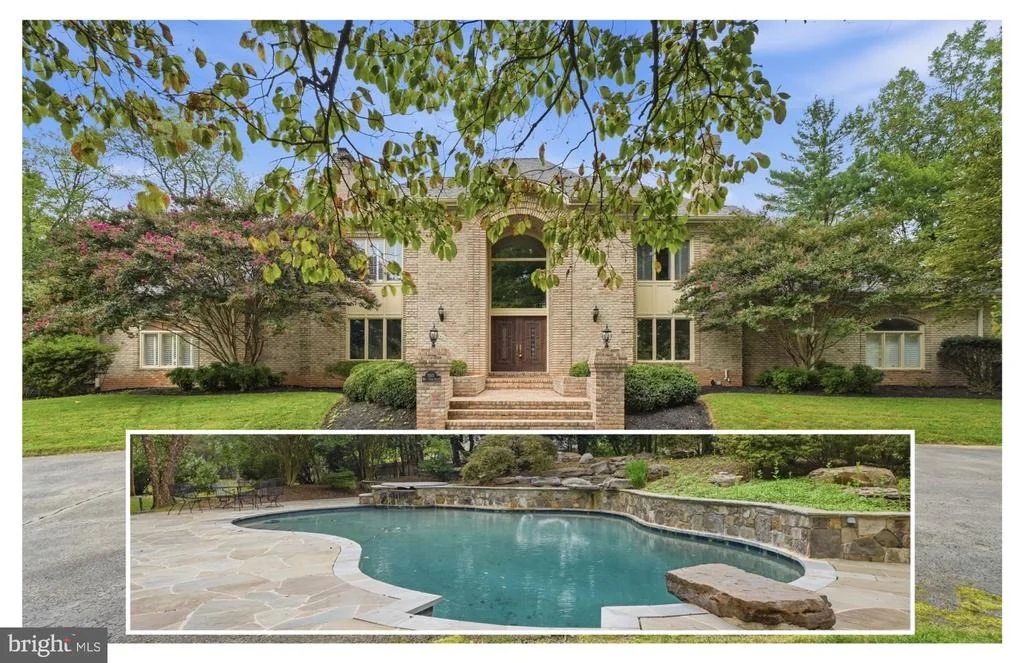
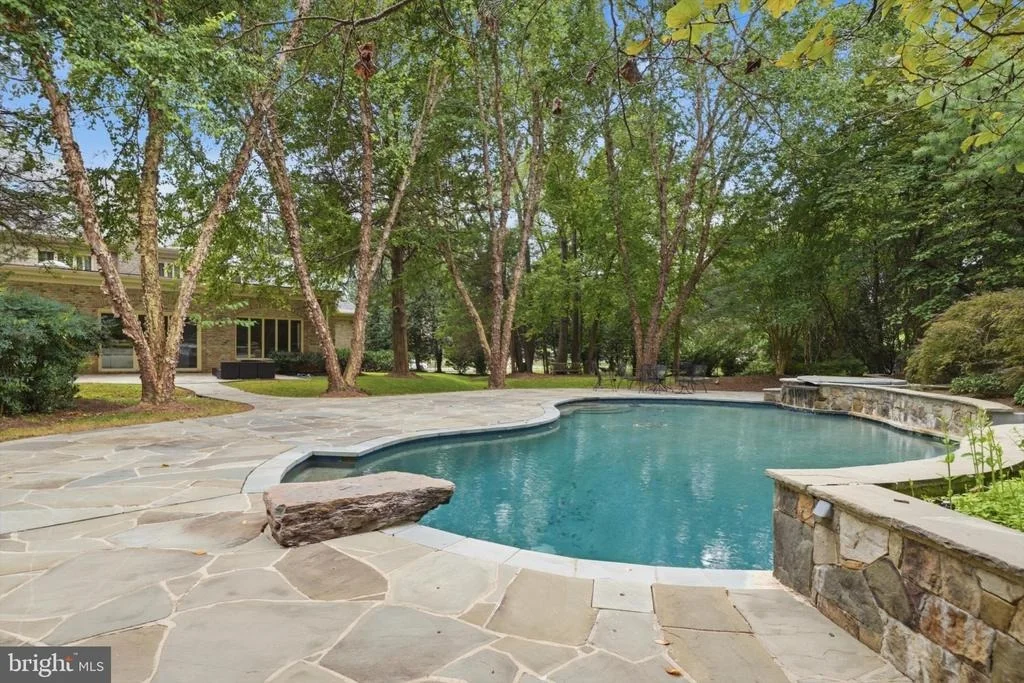
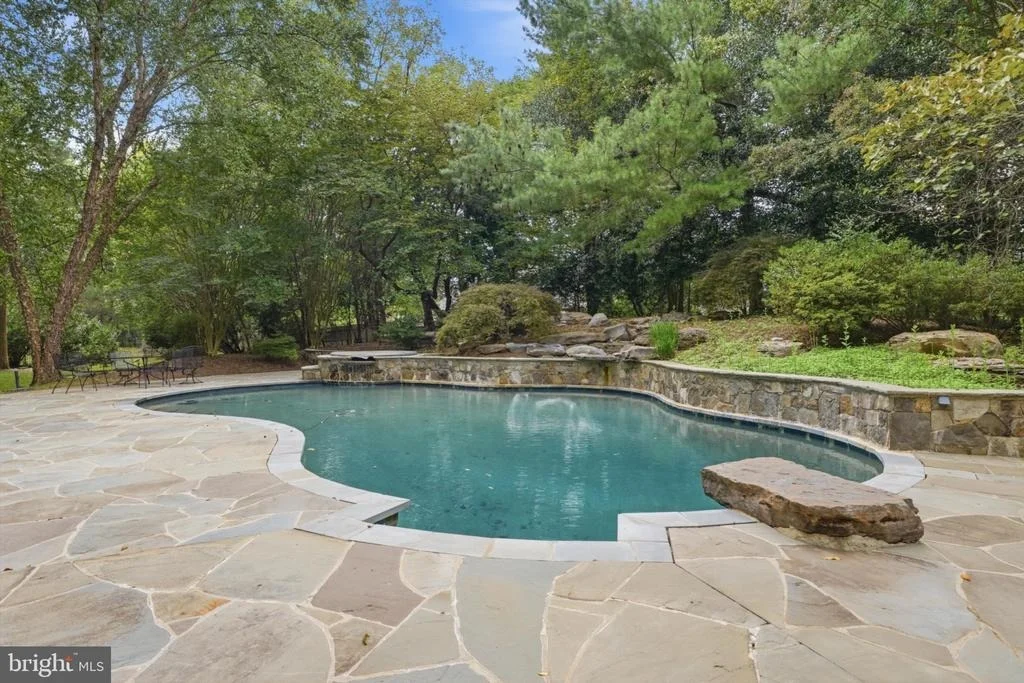
9801 BENTCROSS DRIVE


About This Property
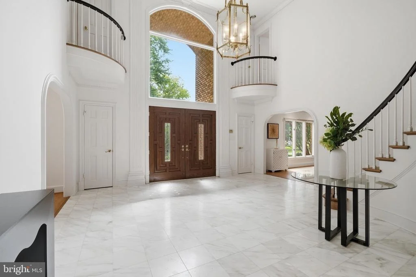
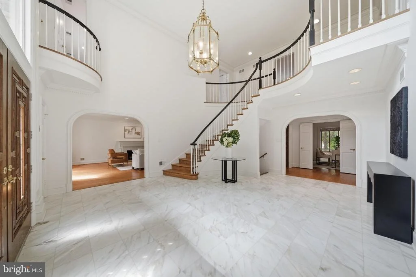
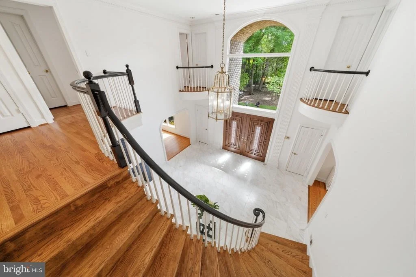
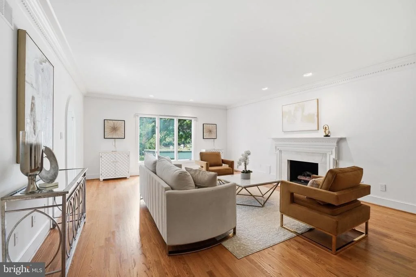
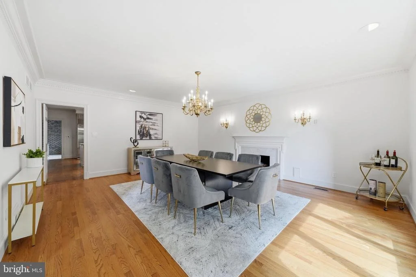
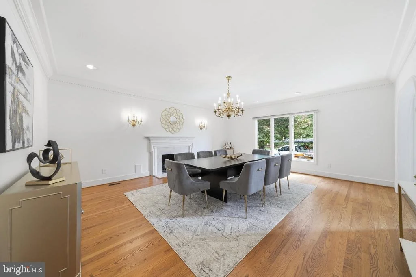
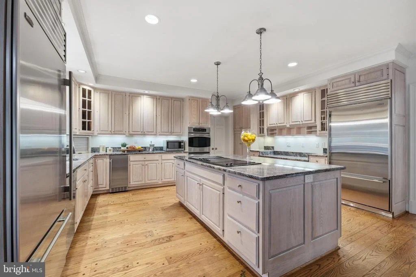
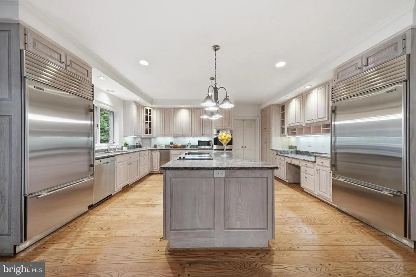
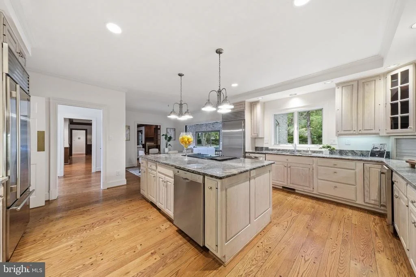
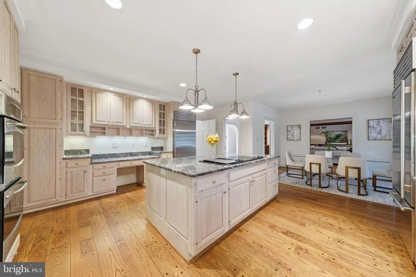
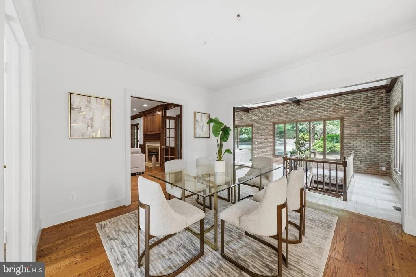
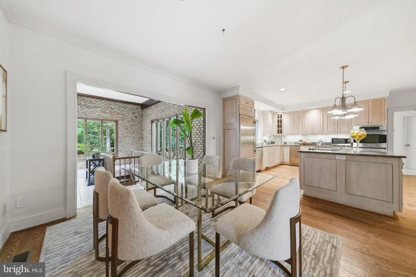
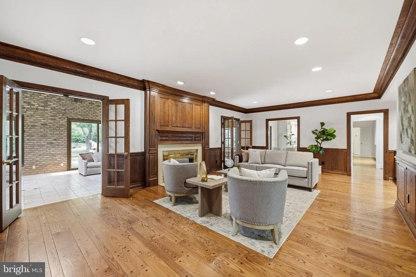
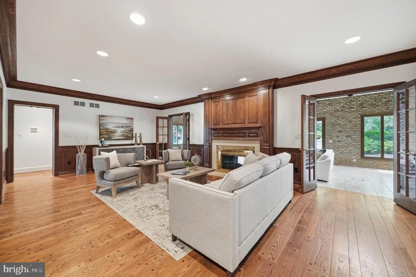
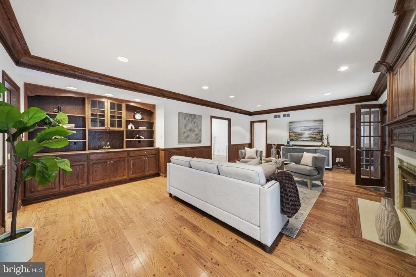
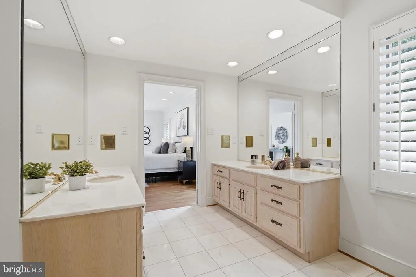
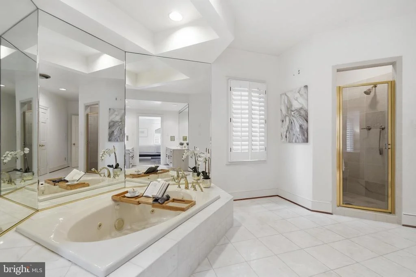
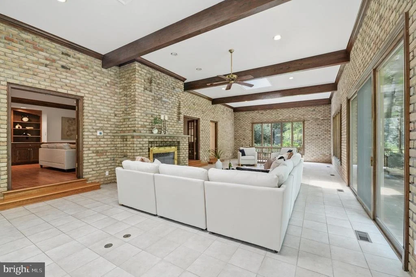
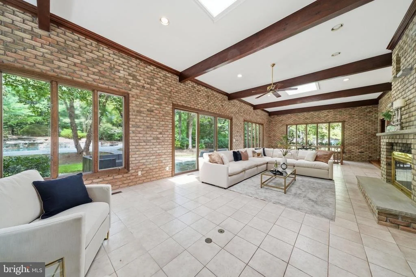
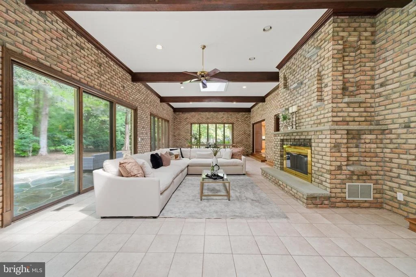
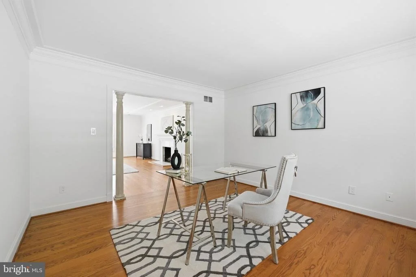
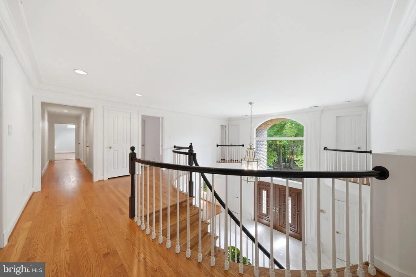
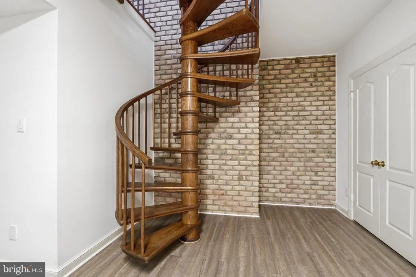
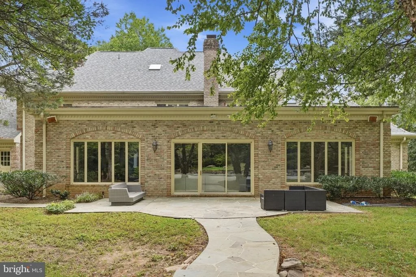
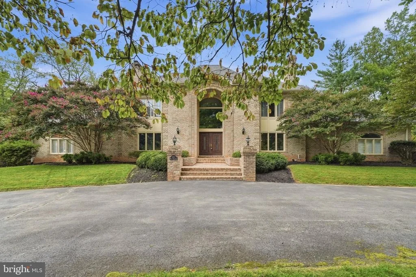
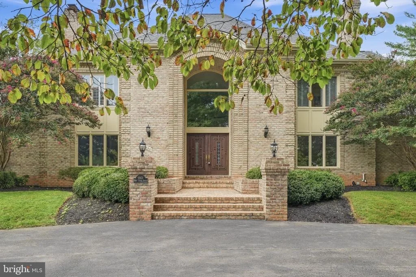
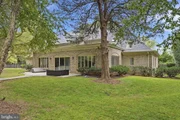
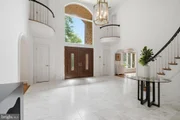
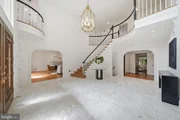
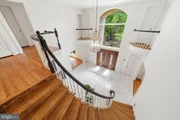
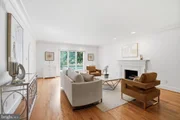
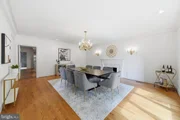
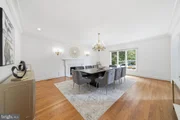
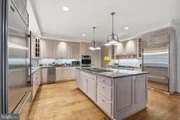
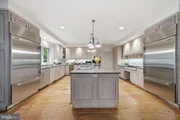
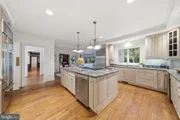
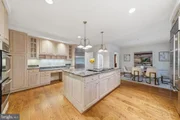
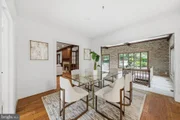
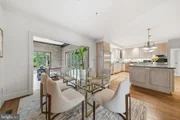
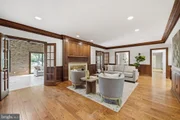
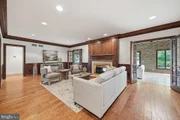
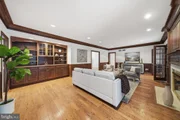
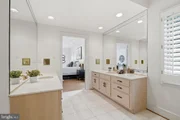
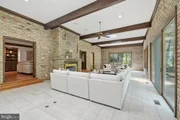
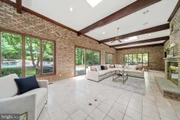
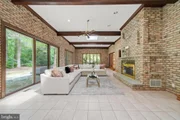
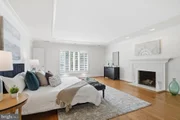
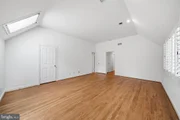
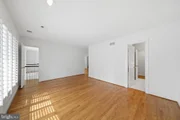
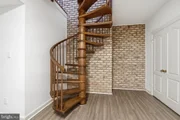
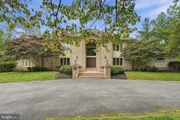
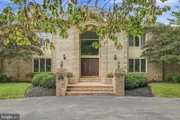
A dramatic entry foyer introduces beautifully proportioned formal living and dining rooms, each with a fireplace. A richly paneled library, also with fireplace, leads to an extraordinary main-level primary suite. At the rear of the home, an expansive sunroom with fireplace offers some of the most gracious proportions found in any comparable Potomac residence. The eat-in kitchen features a timelessness often sought in modern renovations, while many of the homes fixtures are remeniscint of a level of craftsmanship that is prohibitively expensive to attain today. A dedicated staff hall includes laundry, half bath and a private rear staircase to the upstairs staff quarters with full bath.
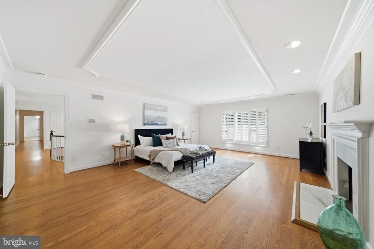
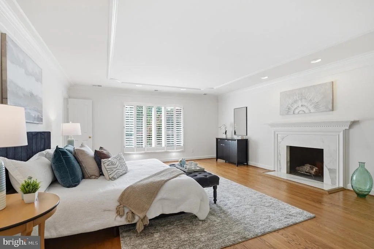
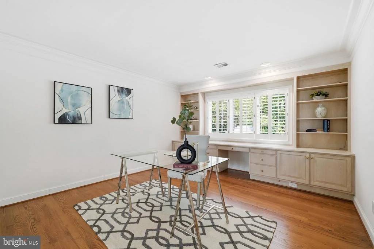
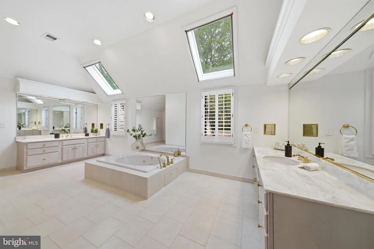
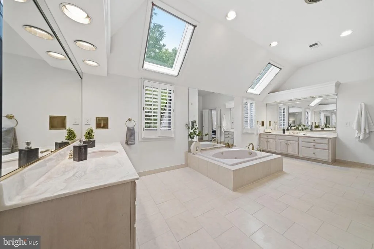
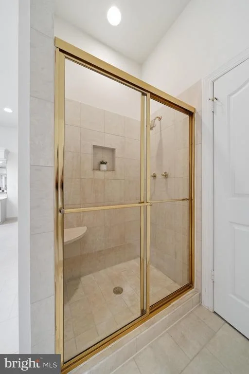
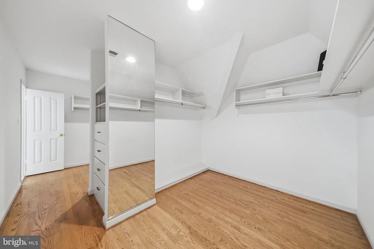
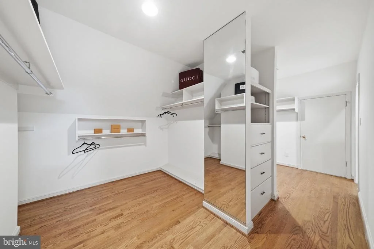
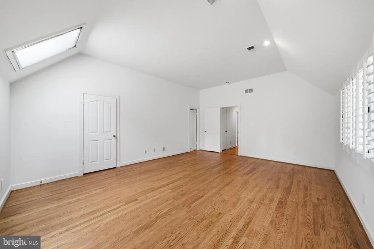
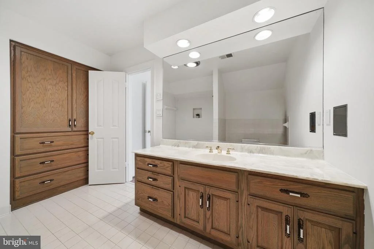
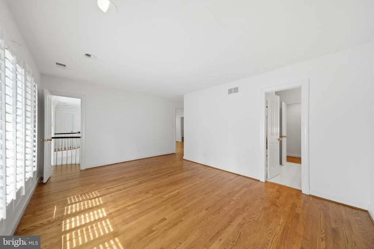
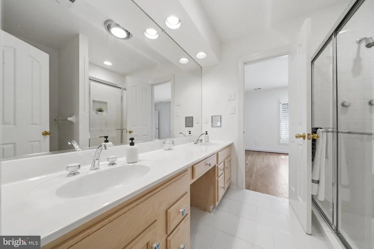
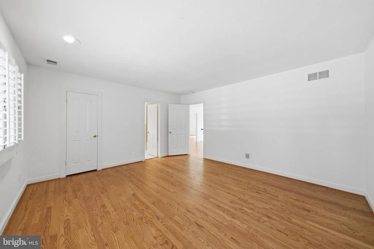
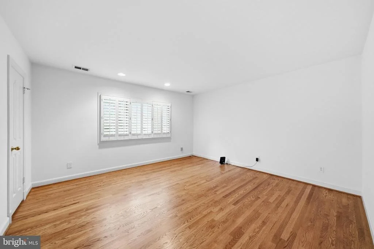
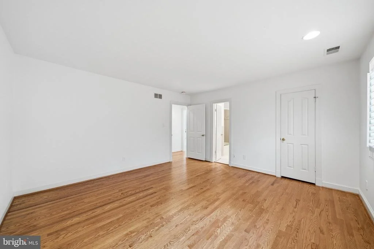
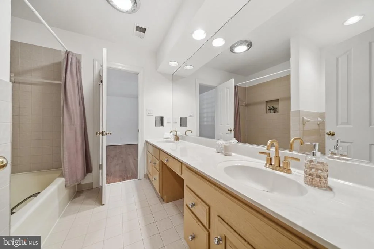
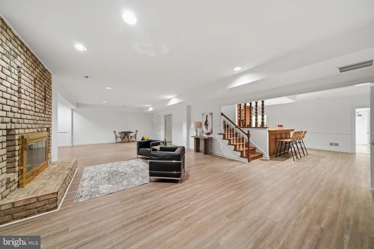
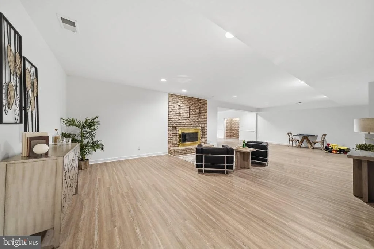
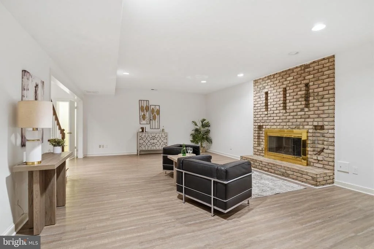
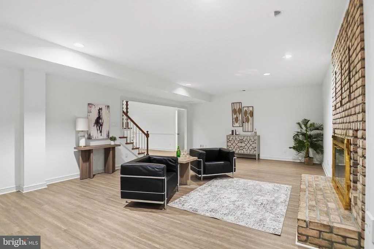
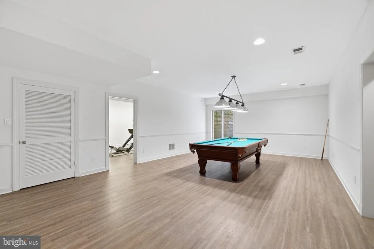
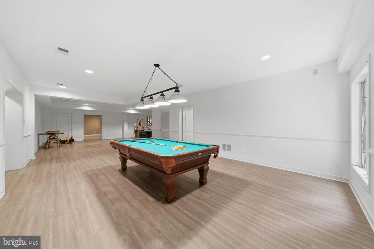
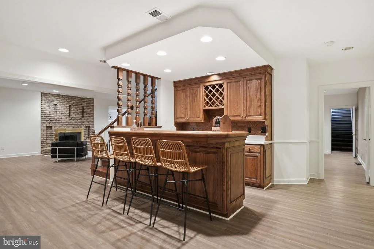
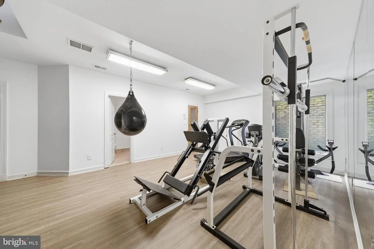
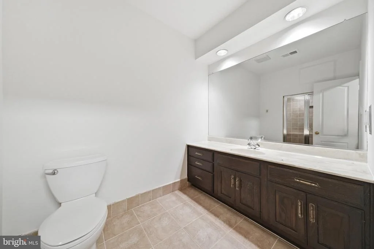
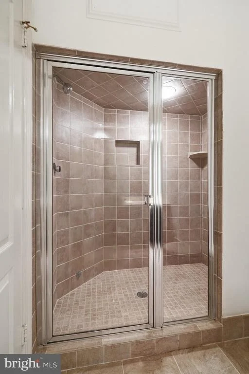
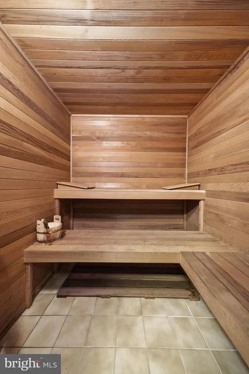
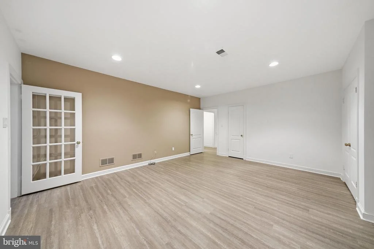
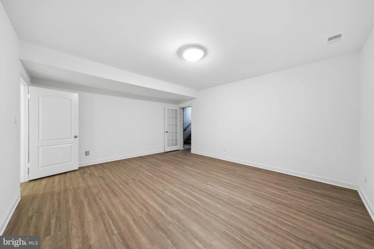
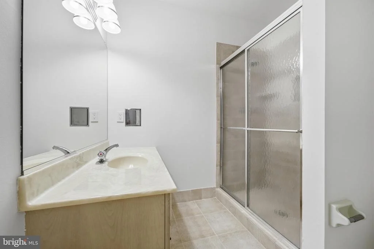
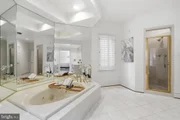
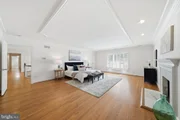
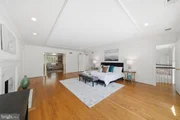
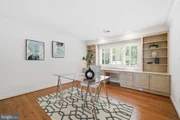
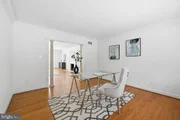
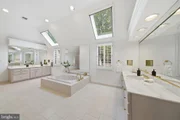
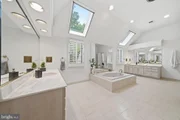
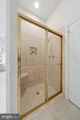
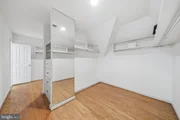
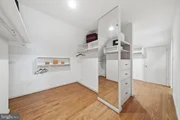
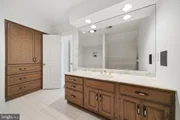
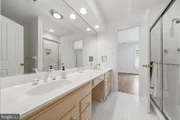
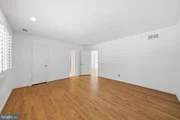
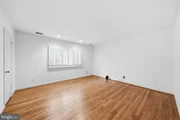
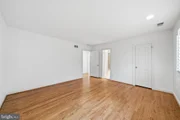
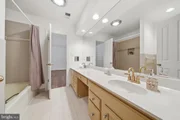
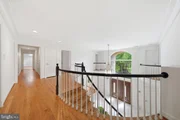
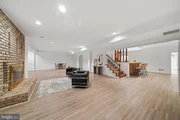
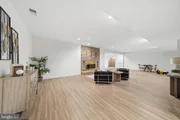
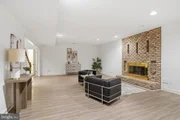
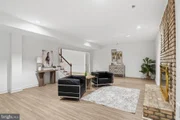
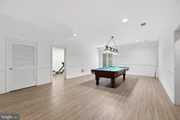
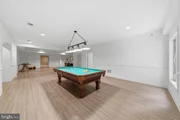
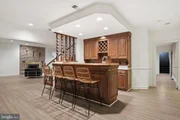
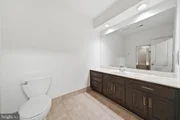
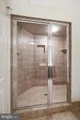
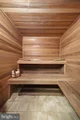
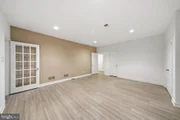
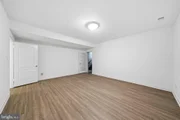
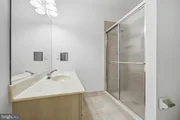
The upper level offers multiple bedrooms and four full baths, including a substantial second primary suite with fireplace, office, massive bath and oversized walk-in closet. The lower level is equally impressive, with two bonus rooms, storage, two and a half baths, full bar, enormous recreation space with fireplace, billiards room, and gym with steam room and sauna.
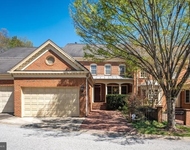
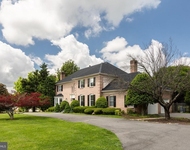
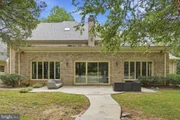
A sweeping and gated crescent drive provides abundant parking and access to the three-car garage. Just minutes from Potomac Village, leading schools and private clubs-and exceptionally well positioned for commuting from Potomac proper-9801 Bentcross combines scale, setting and location at a value increasingly difficult to find. It is perhaps the final opportunity to acquire nearly 12,000 square feet in Potomac for under $3 million and is priced to accommodate some cosmetic updates if desired.
___
Listed By
Payment Calculator
Your Estimated Monthly Payment
Cap Rate Calculator
What does this mean?
Based on our analysis, the cap rate of this property is 1.25%. A negative cap rate indicates that the property might not be feasible as an income-producing asset. The median cap rate for a near zip code 11238 is 4.23%.
How much can I actually make?
Actual monthly rental income may vary between $4,760 and $7,140 depending on unit-specific characteristics. You can change the amount using the slider to further explore.
How is cap rate calculated?
Cap Rate = Net Operating Income (NOI) / Property Asset Value.
When calculating the cap rate, we assume 100% occupancy. Leverage (mortgage) is not considered.
Cap Rate provided by RealtyHop and RentHop, learn more about cap rate here.
Price History
| Date / Event | Date | Event | Price |
|---|---|---|---|
| Oct 9, 2026 | In contract | - | |
| In contract | |||
| Sep 30, 2026 | Listed by EXP Realty, LLC | $2,900,000 | |
| Listed by EXP Realty, LLC | |||
| Dec 4, 2019 | No longer available | - | |
| No longer available | |||
| May 20, 2019 | Listed | $2,495,000 | |
| Listed | |||
| | |||
|
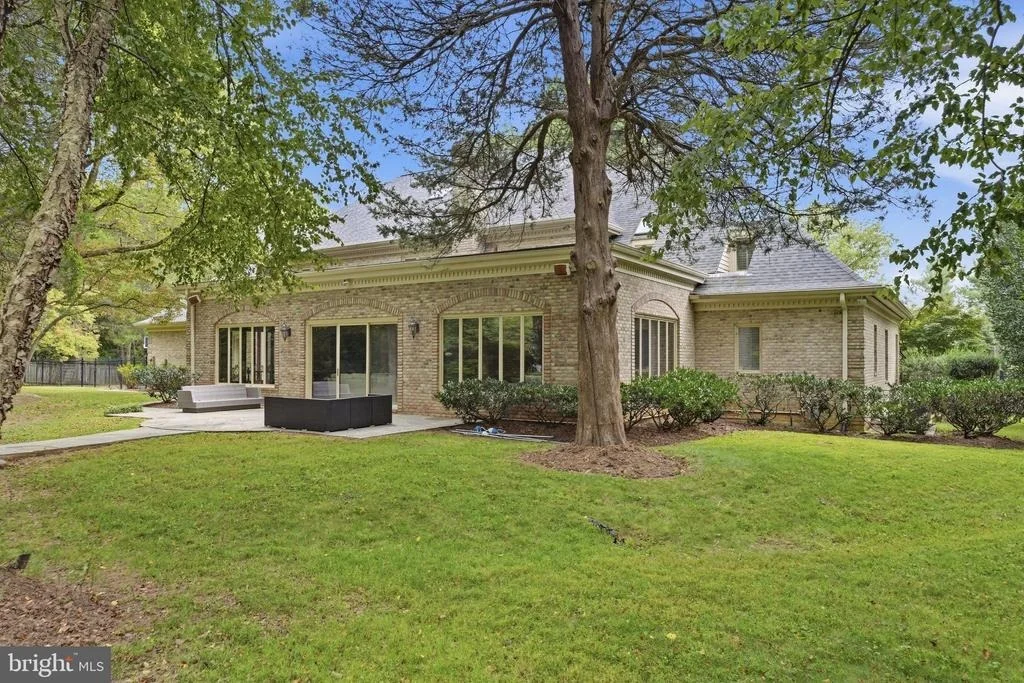
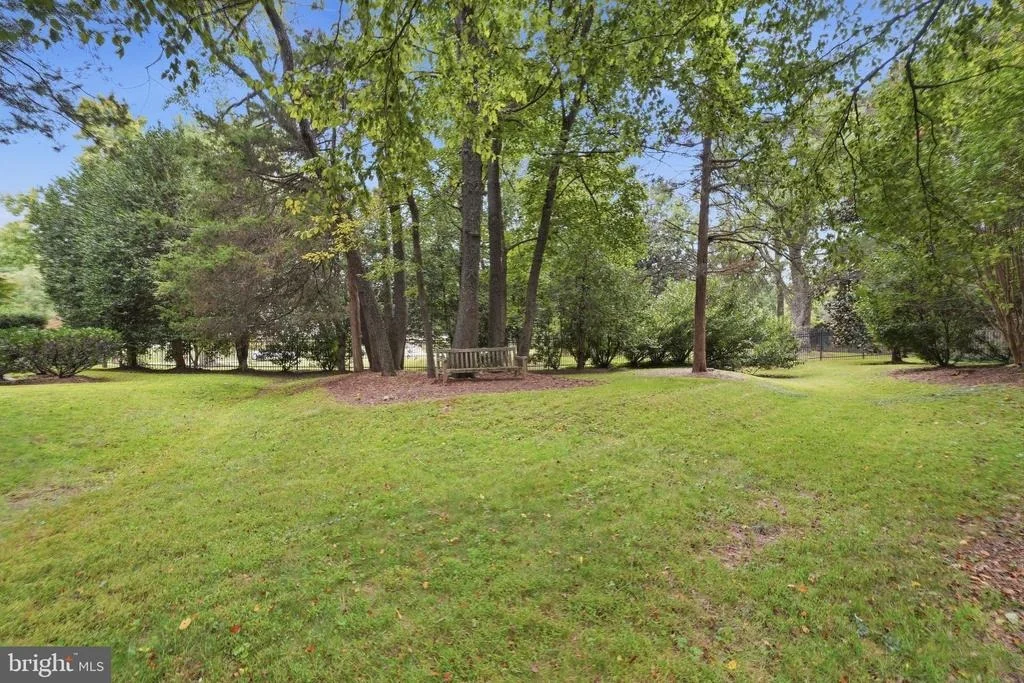
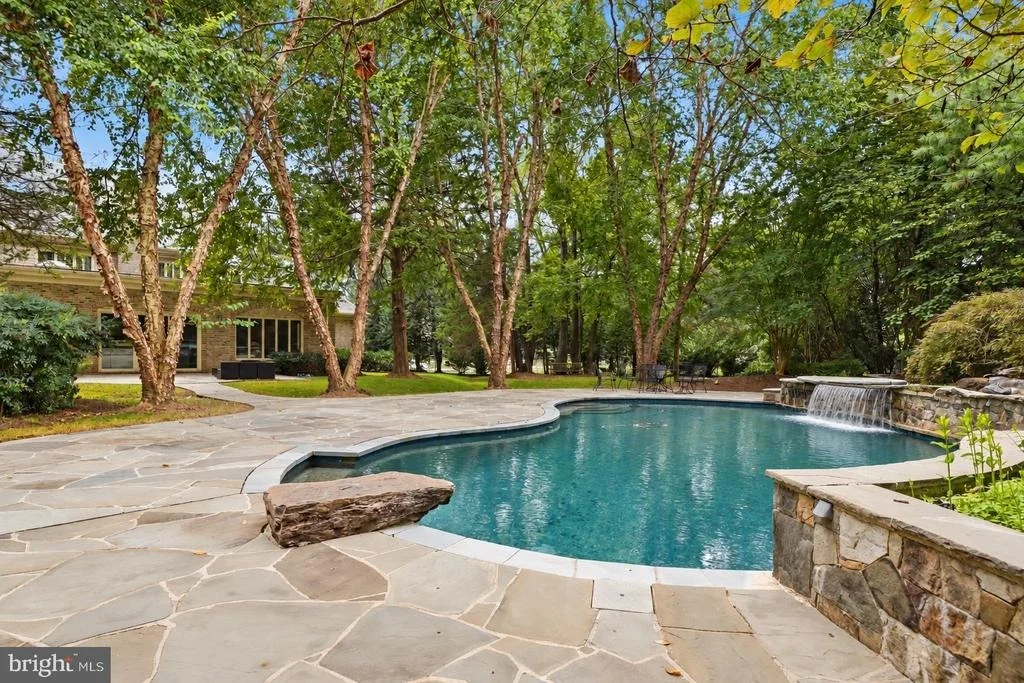
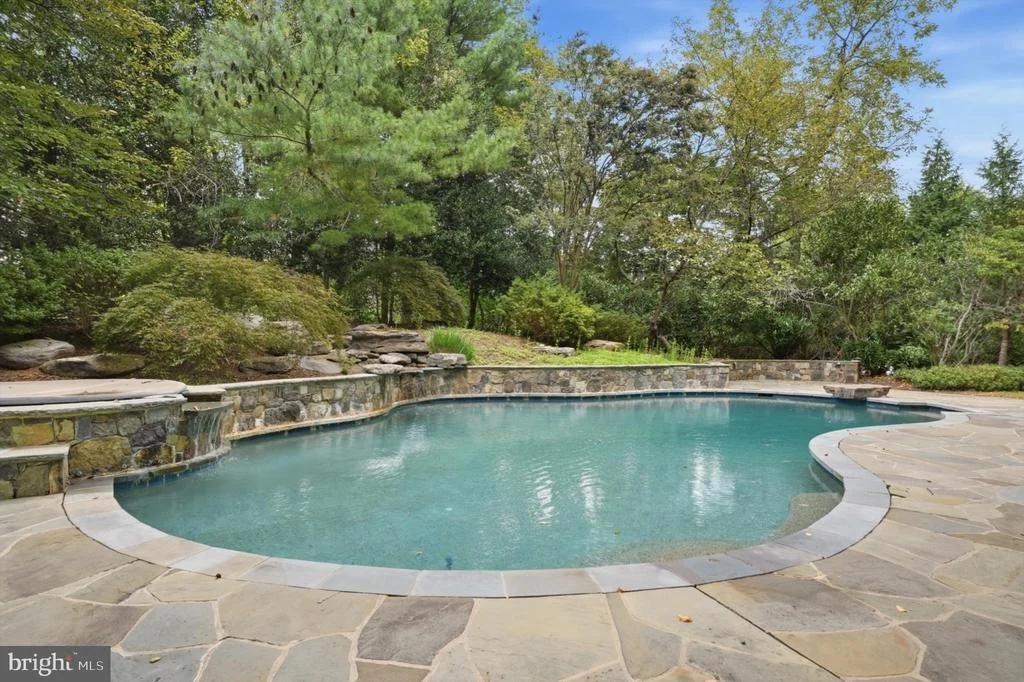
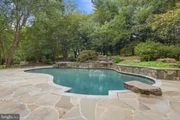
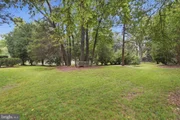
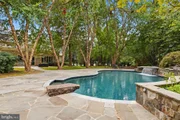
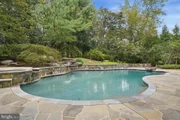
This expansive home features over 11,000 square feet of light-filled space with high ceilings is perfect for everyday living and entertaining both inside and out. The first floor includes formal Living and Dining Rooms, a Library, Family Room with wet-bar, Laundry Room, access to a spacious four-carGarage, a Kitchen with Breakfast Room, and main level Master Suite. with a landing overlooking the gracious entry Foyer, the second level boasts a wonderful second Master Bedroom Suite with sitting room, dressing room & elegant bathroom, plus four additionalBedrooms and three additional Full Baths. The lower level includes a Recreation and Billiards room with built-in bar, exercise room, Office, bedroom, ample storage, two full baths, and laundry room. The two acre lot includes two gated entryways, slate patio, pool and hot tub,as well as beautiful plantings and trees. The manager has listed the unit size as 10701 square feet.
| |||
| Feb 3, 1998 | Sold | ||
| Sold | |||
Property Highlights
Building Info
Comparables
Status
Price/ft²
Listed On
Sold On
About Potomac
Similar Homes for Sale
Currently no similar homes aroundNearby Rentals

EXP Realty, LLC
Last Updated: 4 hours ago
Data Source: Bright MLS , MLS# MDMC2256832












 Your Privacy Choices
Phone: 425-283-2930
Address: 335 Madison Avenue, New York, NY 10017