


2
Map
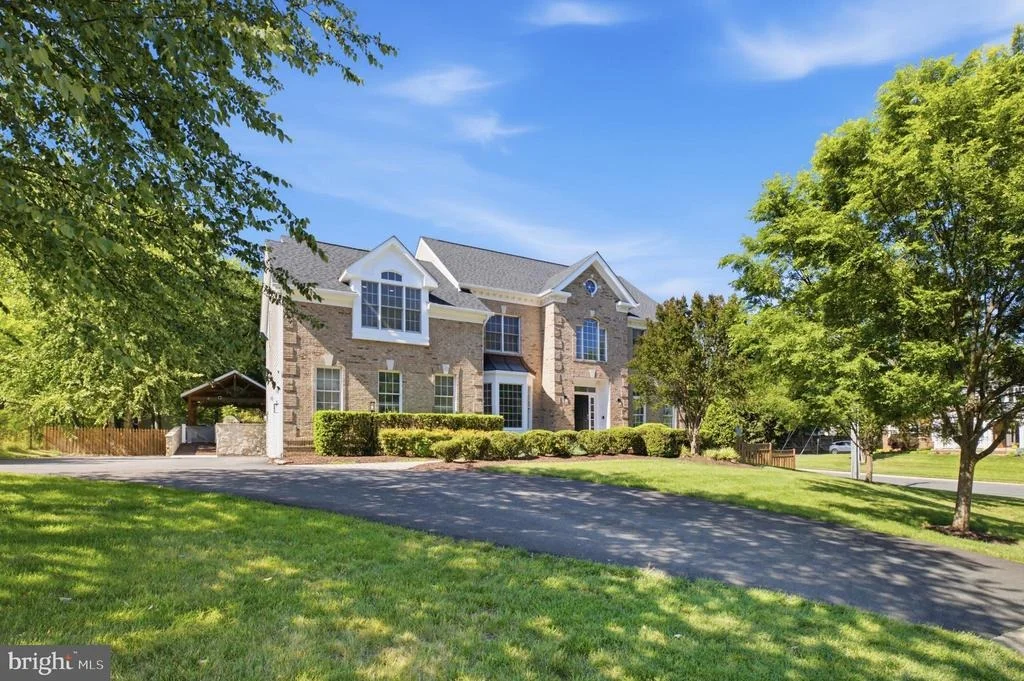
9800 JOHN ROBERT WAY


About This Property
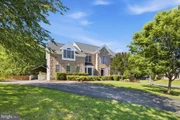
A dramatic two-story foyer welcomes you inside, where soaring ceilings, hardwood flooring, neutral paint, recessed lighting, and abundant natural light create an elegant first impression. The formal living and dining rooms are enhanced by designer lighting, including the stunning Moooi foyer chandelier and Flos dining fixture.
The impressive family room features a soaring ceiling, oversized windows, a custom gas fireplace, built-in speakers, and seamless access to the kitchen and sunroom, creating the perfect setting for both everyday living and entertaining.
The renovated gourmet kitchen serves as the heart of the home and showcases Wolf double wall ovens, Wolf professional gas cooking, quartz countertops with a waterfall island, custom cabinetry, designer vent hood, under-cabinet lighting, and abundant prep and storage space.
The adjacent sunroom is surrounded by walls of arched windows that offer panoramic views of the private backyard and fill the home with natural light.
The custom mudroom and laundry room provide additional custom cabinetry, generous counter space, a utility sink, a beverage refrigerator, and convenient access to the garage and backyard.
A highly desirable main-level bedroom suite with a walk-in closet and private full bath provides exceptional flexibility for guests, multigenerational living, or a private executive office. An additional powder room completes the main level.
The upper level offers four spacious bedrooms and three full baths. The luxurious owner's retreat features tray ceilings, a sitting area, a built-in beverage center with refrigerator, custom closet organizers, an oversized ceiling fan, and a spa-inspired bath with quartz countertops and updated lighting.
A private princess suite features its own walk-in closet with custom organizers and an en-suite bath, while two additional bedrooms share an updated hall bath.
Designed for entertaining, the finished walk-up lower level features a custom entertainment bar highlighted by a built-in terrarium , granite countertops, seating area, and display shelving, creating a one-of-a-kind lounge experience. The expansive recreation space includes a billiards area, home gym, additional bedroom, full bath, and a dedicated theater room with a projector, screen, theater seating, and built-in speakers.
Outdoor living is equally impressive with a teak deck, gazebo, outdoor speakers, tumble stone walkway, upgraded stone mailbox, fully fenced backyard, and an expansive level yard with room for a future pool, sports court, pickleball court, or recreation area.
Recent improvements include a Roof (2019), upper-level HVAC system and upgraded ductwork (2020), water heater (2025), upgraded insulation in the garage, updated ALL bathrooms, new driveway, whole-house water filtration system, and LiftMaster garage door openers with MyQ technology and integrated cameras (2026).
Additional features include no carpet throughout, quartz countertops in all bathrooms, updated lighting fixtures, whole-house RJ-45 Ethernet wiring, built-in audio systems, Ring security equipment, EV charger, commercial freezer, pool table, foosball table, home theater equipment, outdoor furnishings, and numerous premium conveyances.
Beyond the home itself, the location is equally compelling. Enjoy convenient access to the Vienna Metro, Mosaic District, INOVA Fairfax Hospital, George Mason University, and major commuter routes including I-495, I-66, Route 50, and Route 29. Nearby parks, walking trails, shopping, dining, and everyday conveniences further enhance the exceptional lifestyle this location provides.
Payment Calculator
Your Estimated Monthly Payment
Cap Rate Calculator
What does this mean?
Based on our analysis, the cap rate of this property is 1.25%. A negative cap rate indicates that the property might not be feasible as an income-producing asset. The median cap rate for a near zip code 11238 is 4.23%.
How much can I actually make?
Actual monthly rental income may vary between $4,760 and $7,140 depending on unit-specific characteristics. You can change the amount using the slider to further explore.
How is cap rate calculated?
Cap Rate = Net Operating Income (NOI) / Property Asset Value.
When calculating the cap rate, we assume 100% occupancy. Leverage (mortgage) is not considered.
Cap Rate provided by RealtyHop and RentHop, learn more about cap rate here.
Price History
Property Highlights
Building Info
Comparables
Status
Price/ft²
Listed On
Sold On
About Long Branch
Similar Homes for Sale
Currently no similar homes aroundNearby Rentals

Samson Properties
Last Updated: 10 hours ago
Data Source: Bright MLS , MLS# VAFX2323064

 Your Privacy Choices
Phone: 425-283-2930
Address: 335 Madison Avenue, New York, NY 10017