


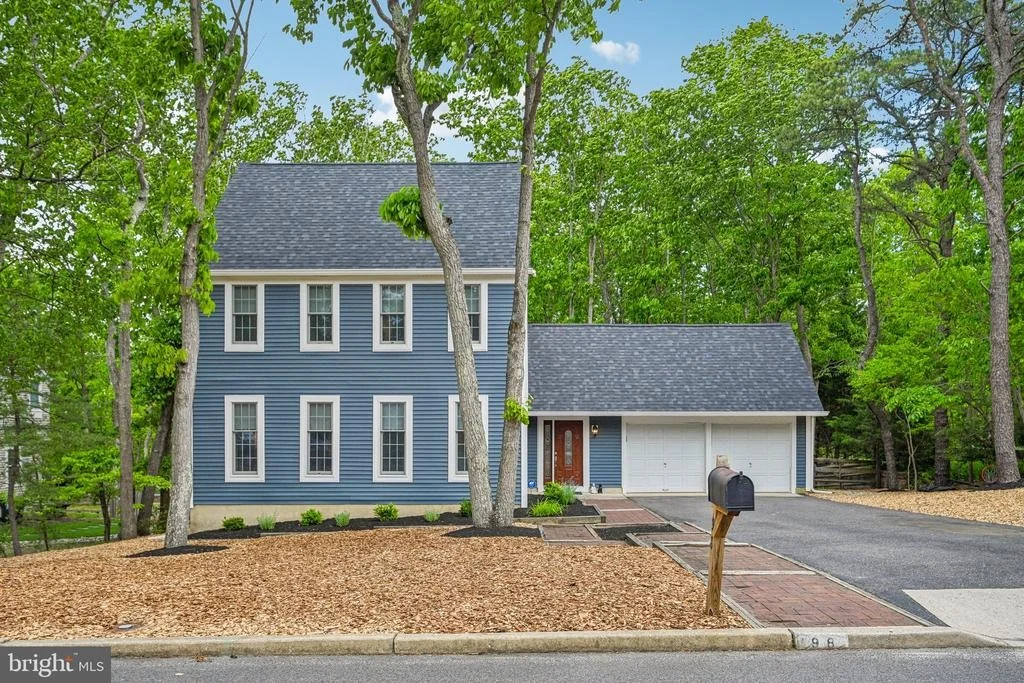
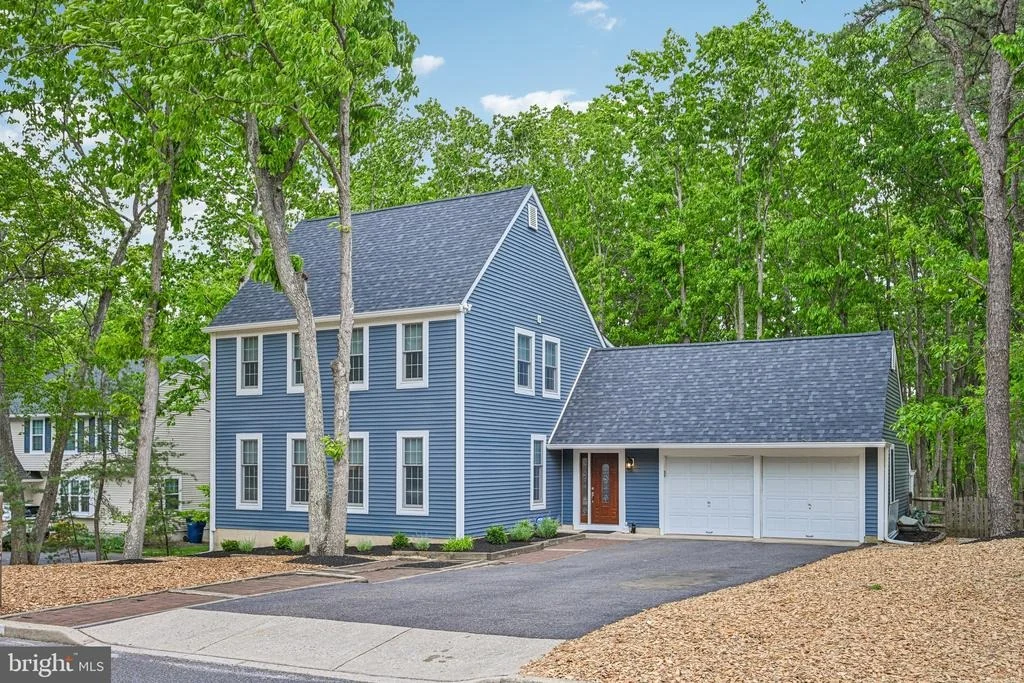
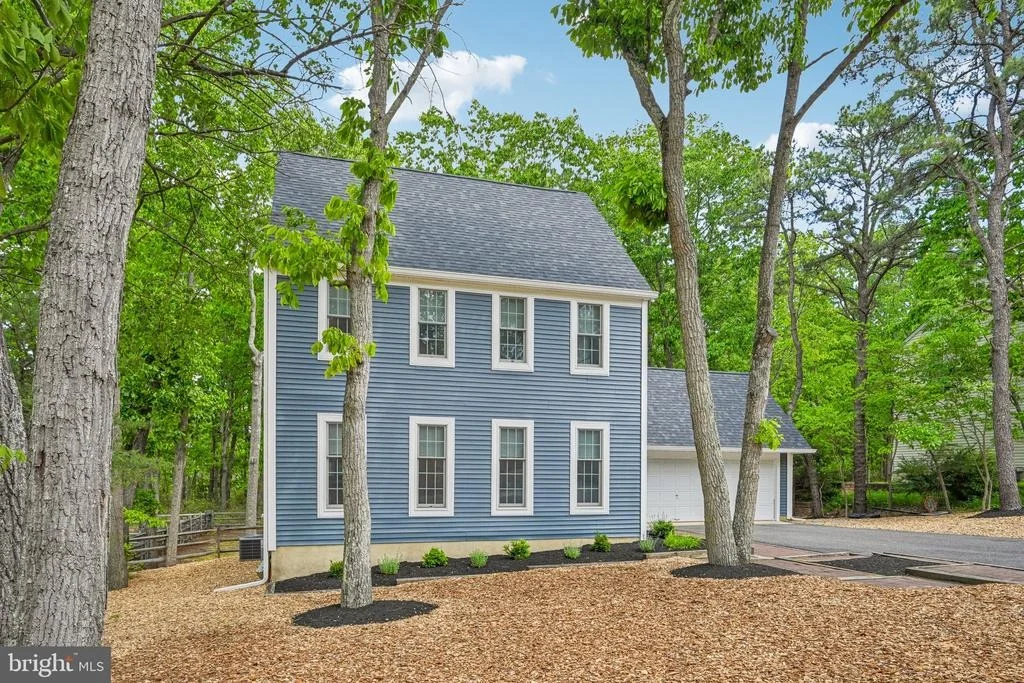
98 WILLIAM FEATHER DRIVE


About This Property
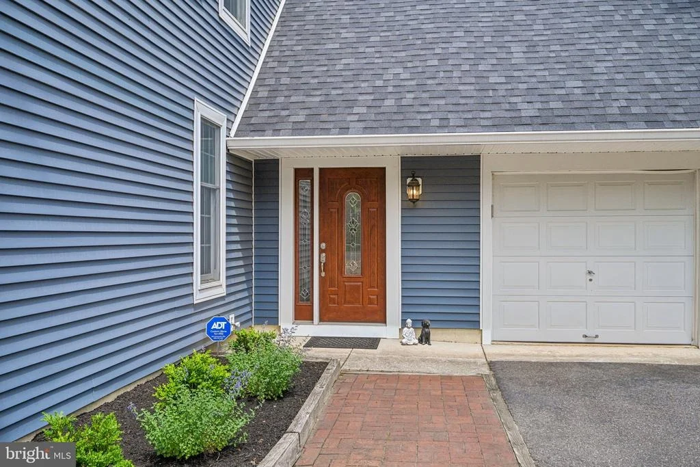
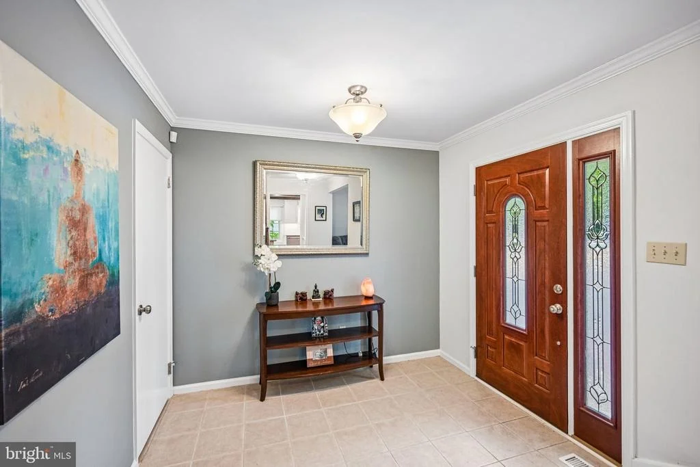
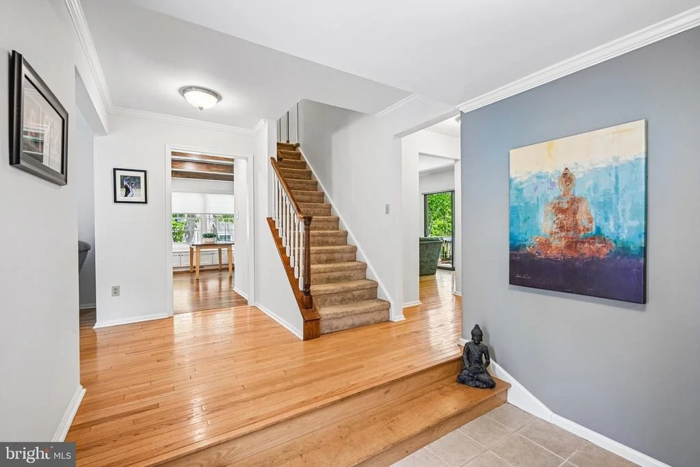
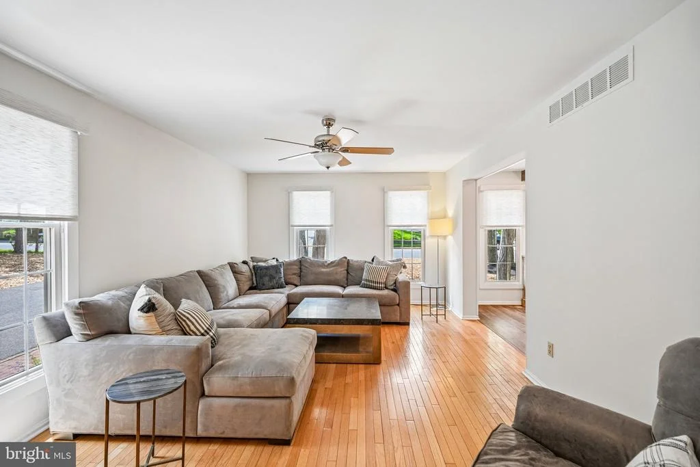
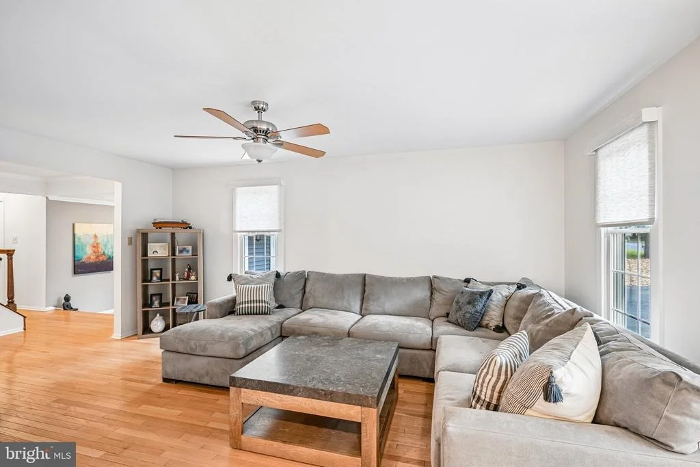
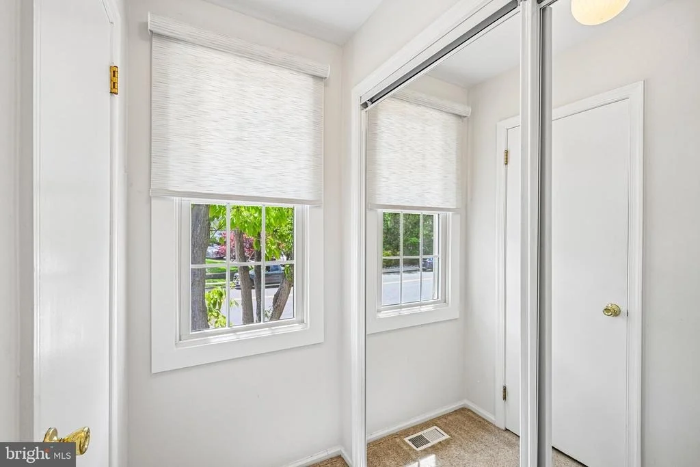
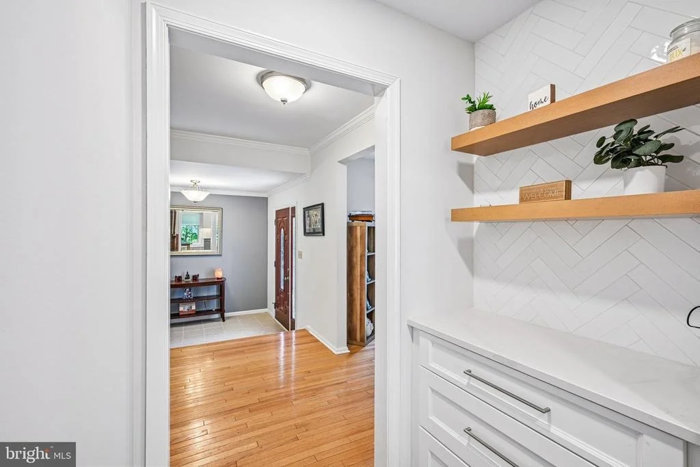
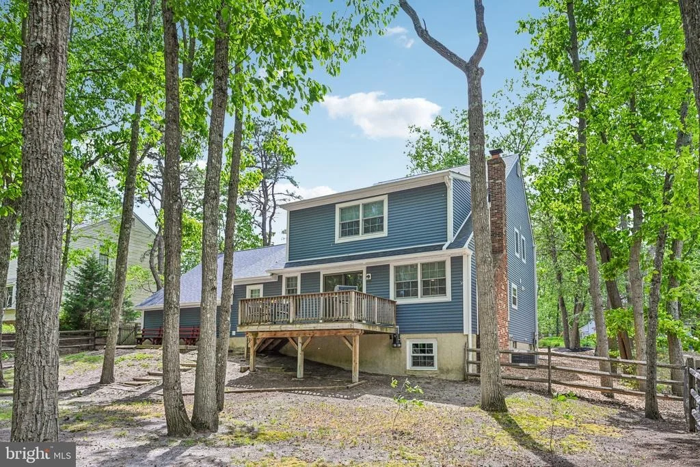
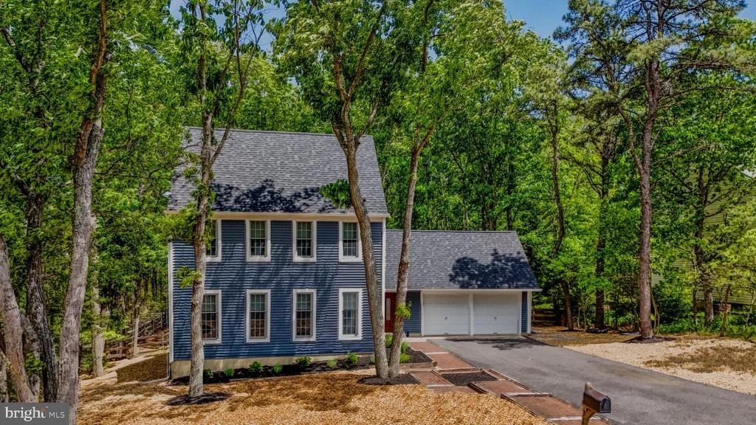
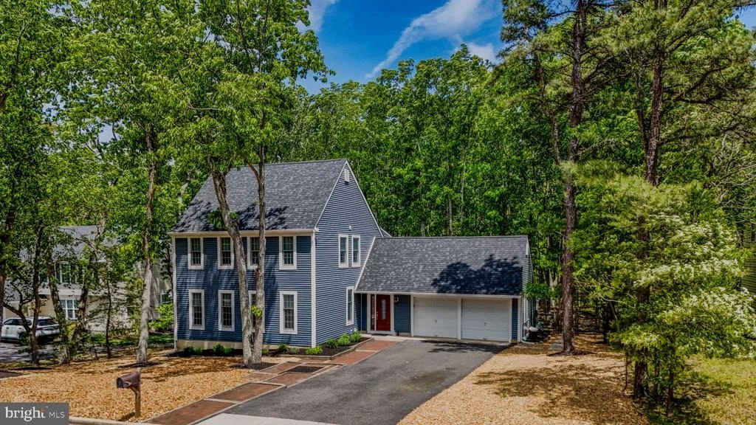
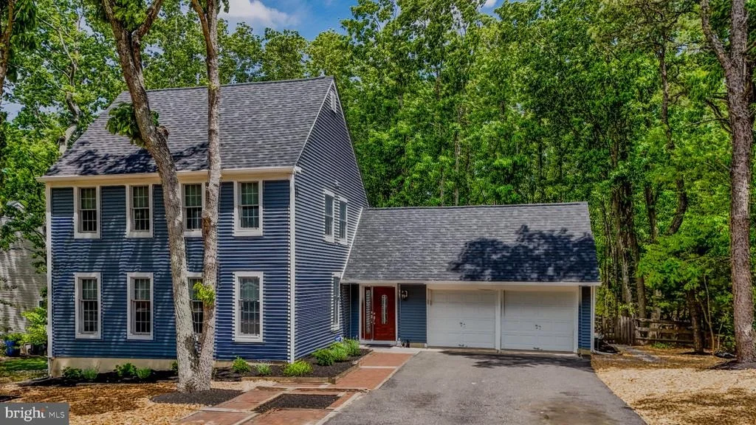
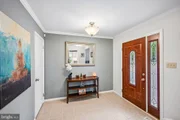
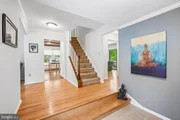
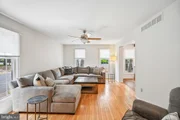
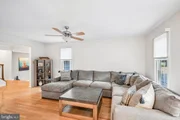
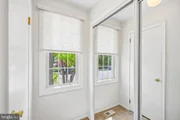
The main level is flooded with natural light and enhanced by custom remote-control shades on every window and sliding glass door. The welcoming foyer features tile flooring that transitions seamlessly into rich hardwood floors throughout the remainder of the first floor. To the left of the entry is a spacious living room that also functions perfectly as a formal dining area, creating flexible living and entertaining options.
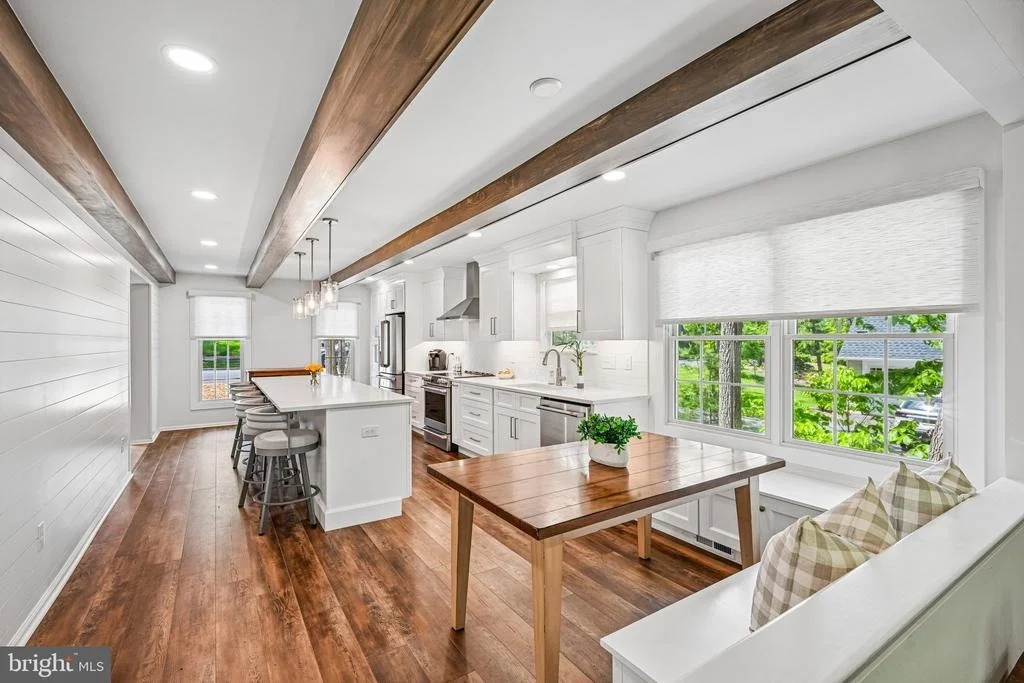
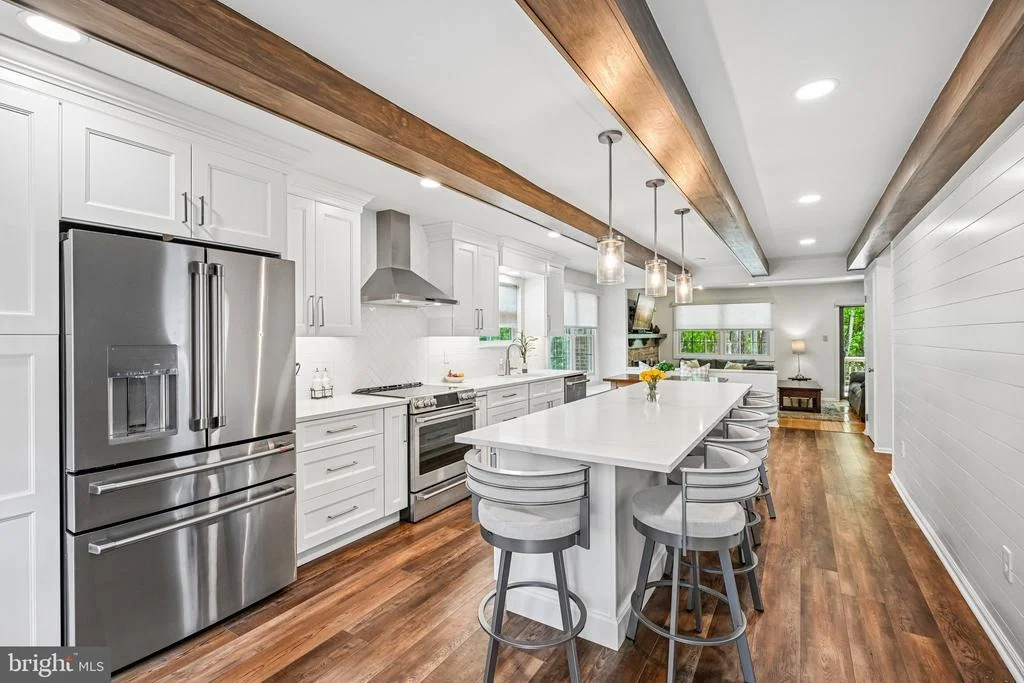
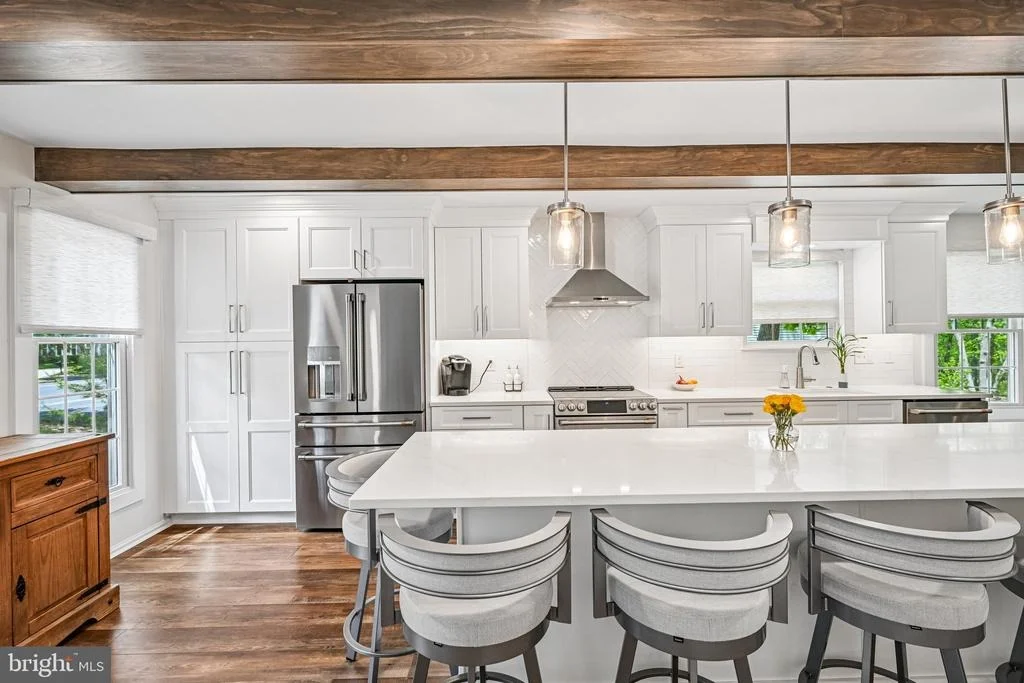
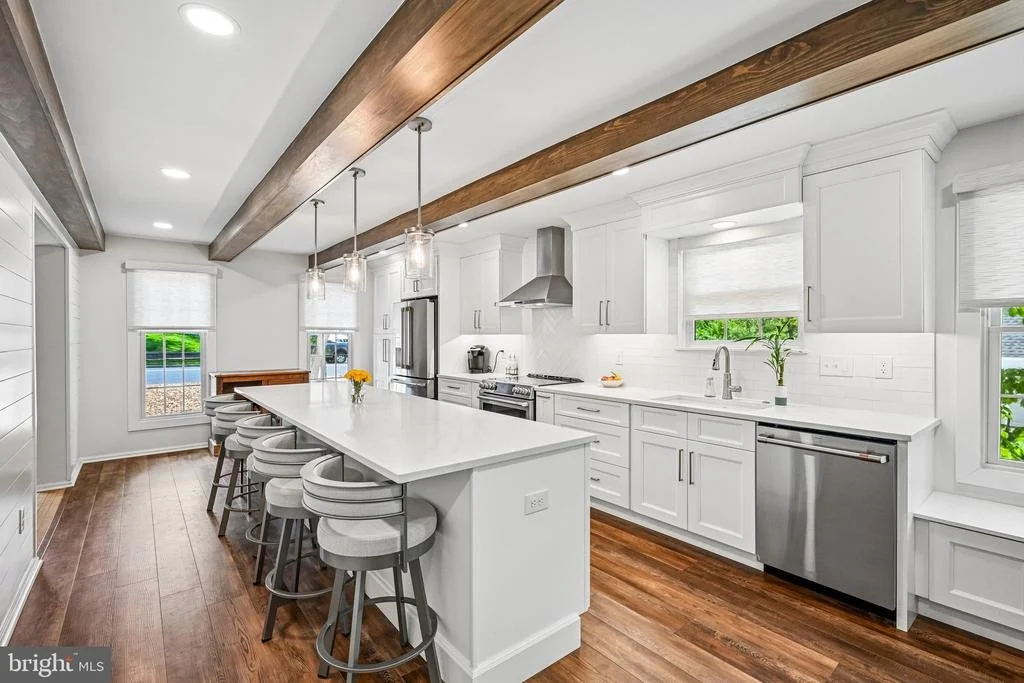
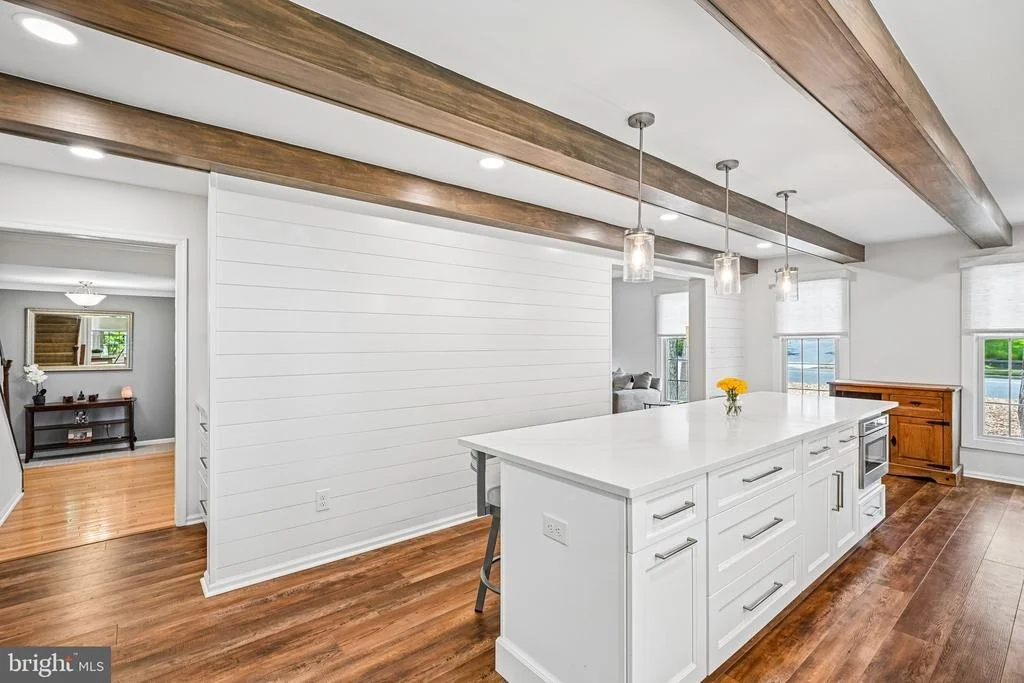
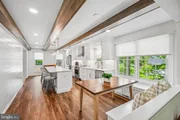
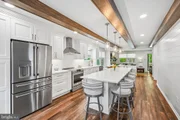
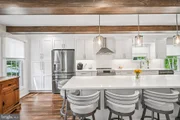
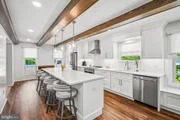
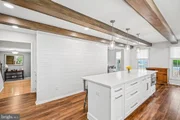
The showpiece of the home is the spectacular custom kitchen completed by Cipriani Remodeling Solutions in 2025 as part of an extensive $150,000 renovation. Designed with both luxury and functionality in mind, the former dining room was incorporated into this breathtaking space featuring exposed wood beams, a massive quartz island with seating, custom built-in bench seating with hidden storage, and a built-in pantry. Crisp custom cabinetry is accented by under-cabinet lighting, a shiplap feature wall, and thoughtfully placed recessed lighting all on dimmers to create the perfect ambiance.
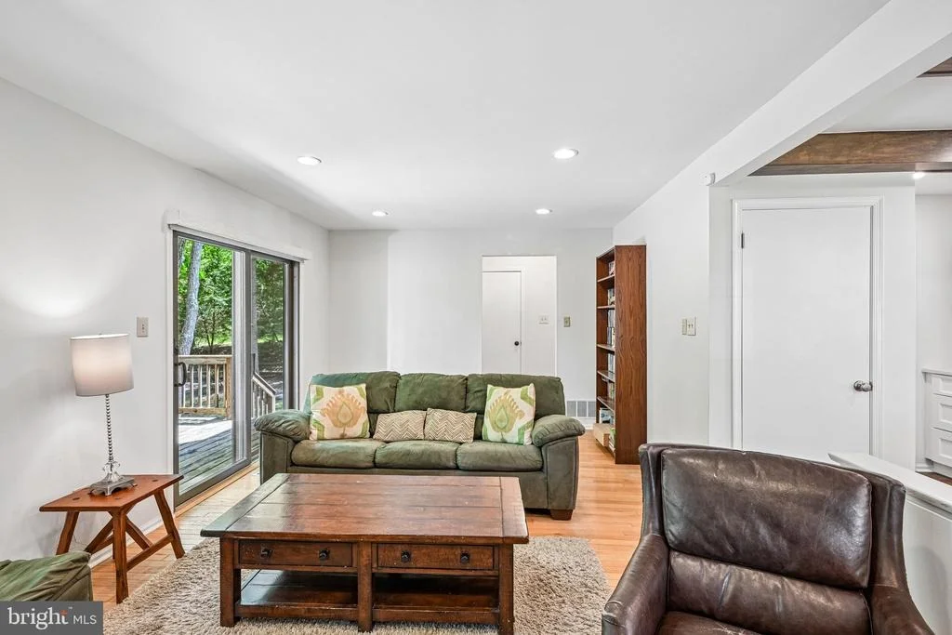
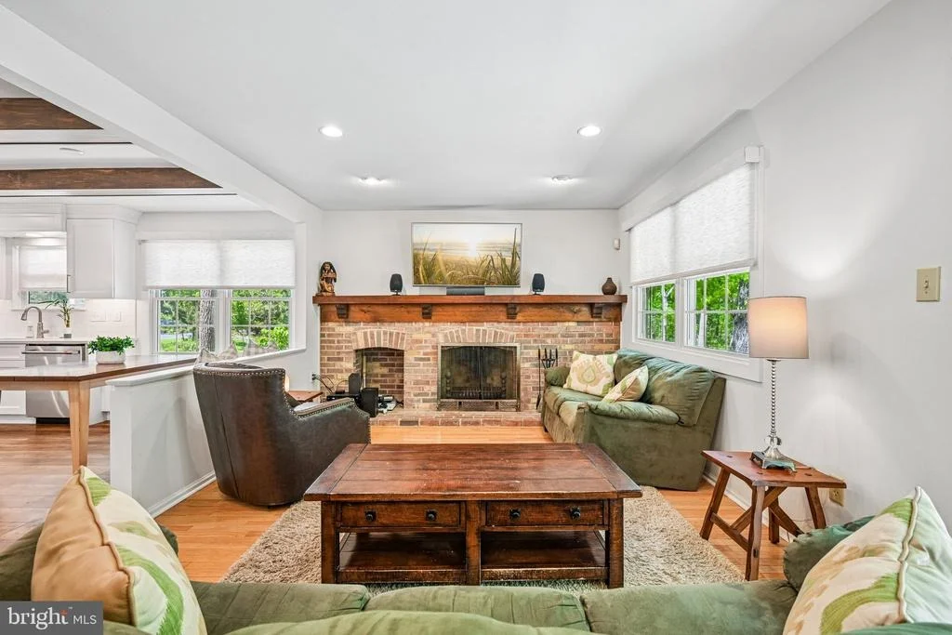
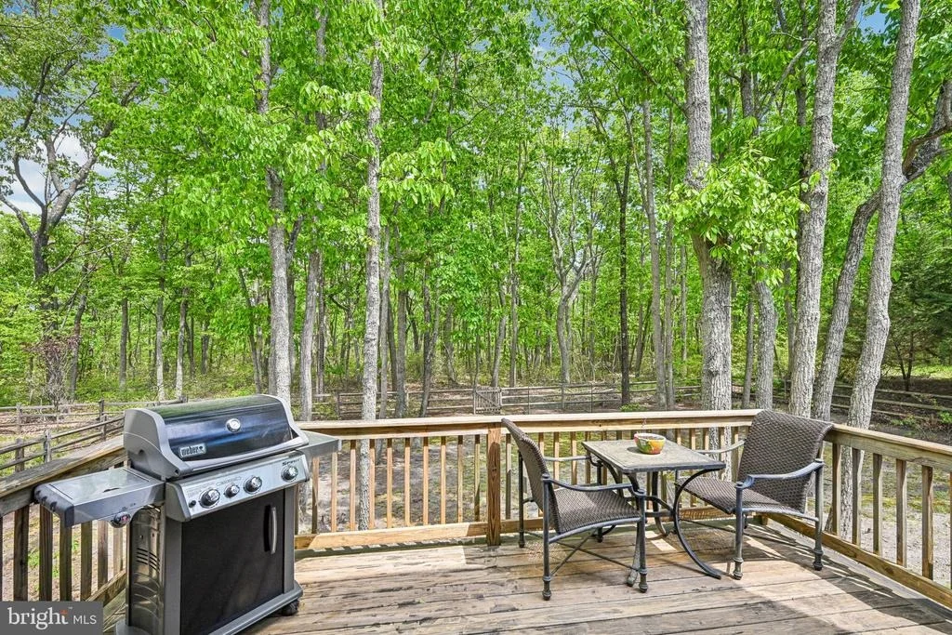
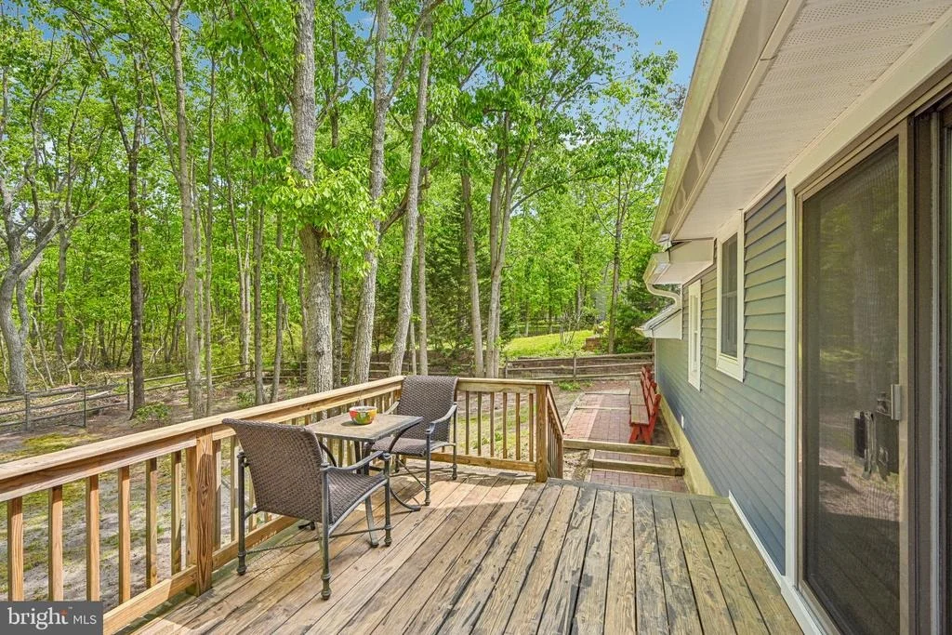
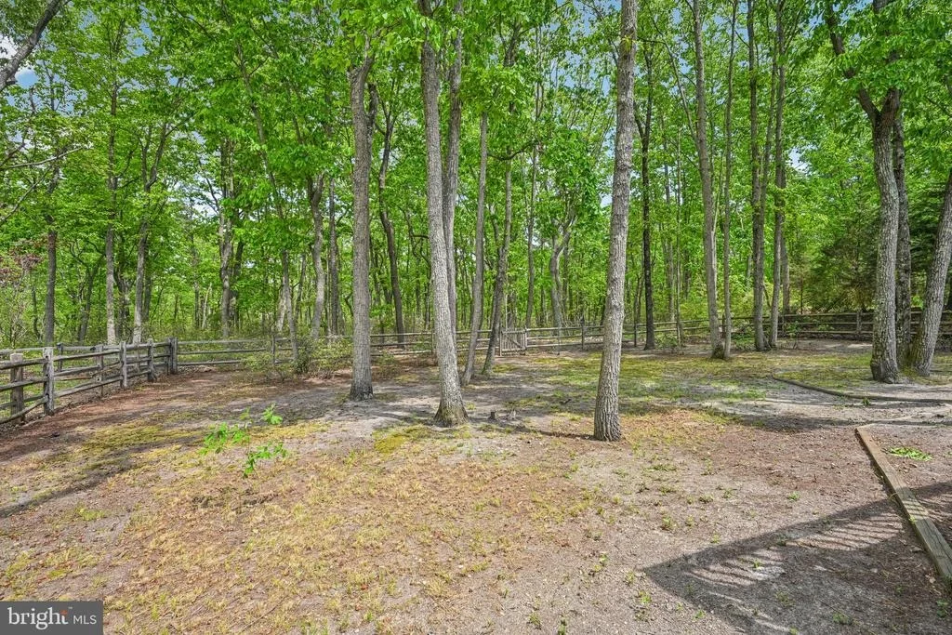
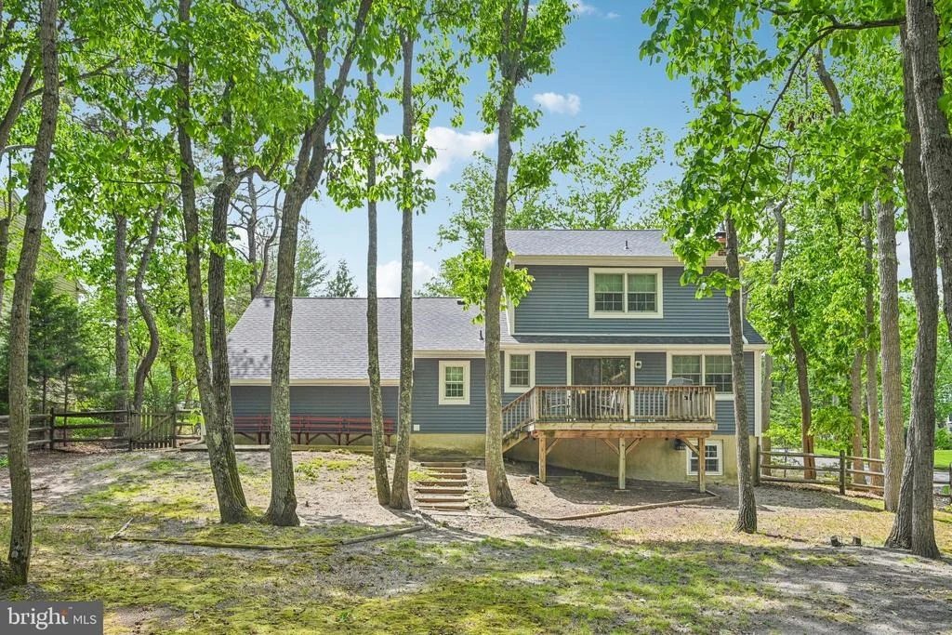
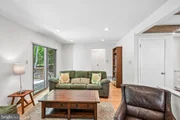
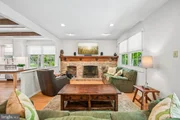
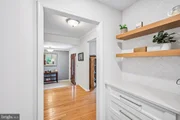
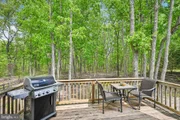
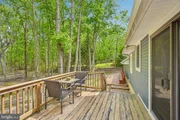
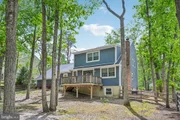
The stainless steel GE Cafe appliance package includes a gas range, under-cabinet microwave drawer, and premium finishes throughout. A beautifully designed butler's pantry with additional cabinetry and open shelving provides even more storage and serving space. The kitchen flows effortlessly into the inviting family room featuring a wood-burning fireplace and sliding glass doors leading to the deck and private backyard, creating the ideal layout for entertaining and everyday living.
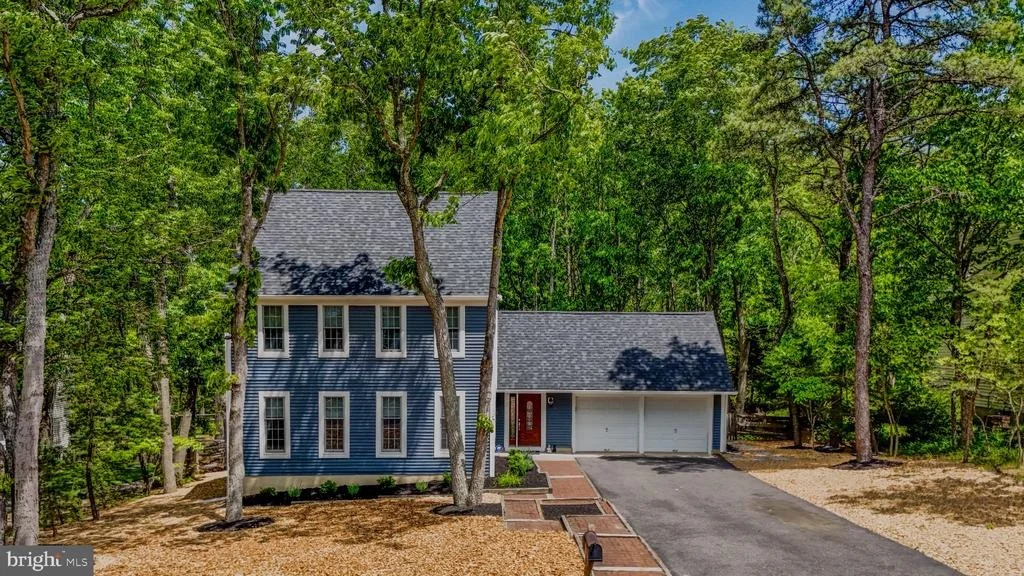
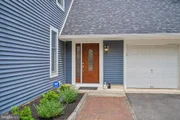
The first floor also includes a recently renovated powder room showcasing a quartz countertop with undermount sink and stylish cobblestone backsplash. The oversized two-car garage is conveniently accessed through the laundry room, which features a newer washer and dryer.
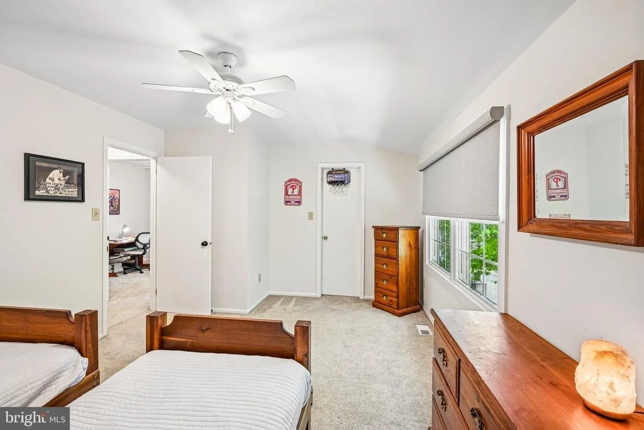
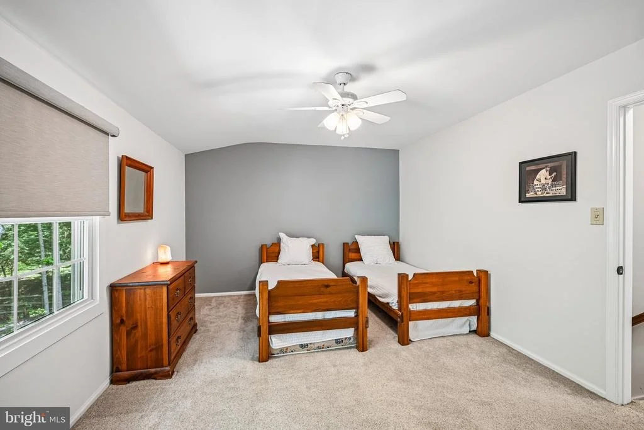
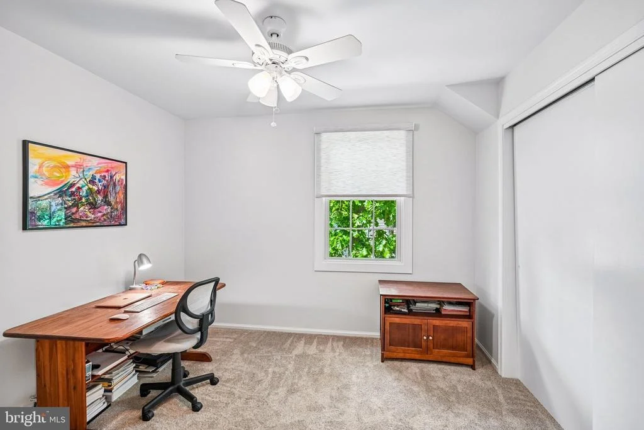
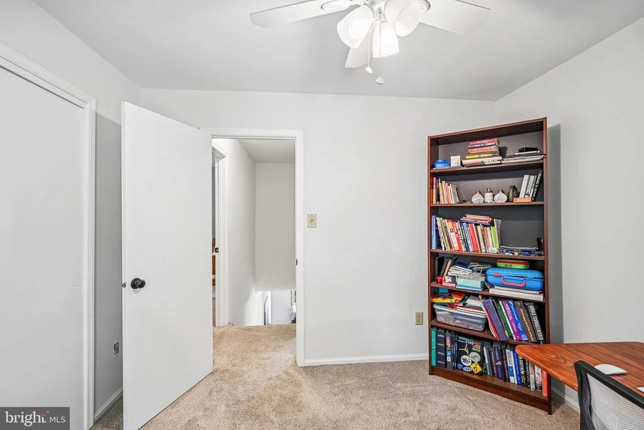
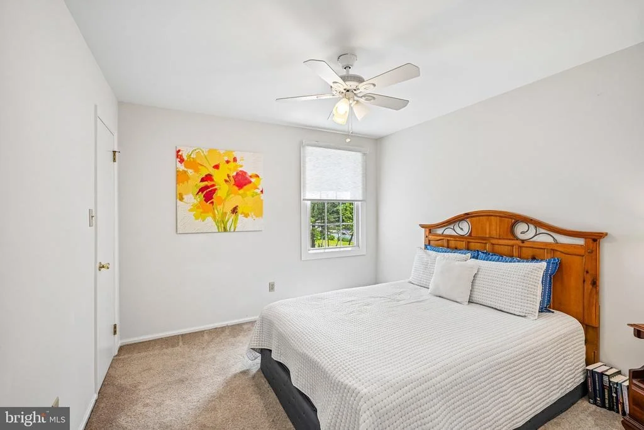
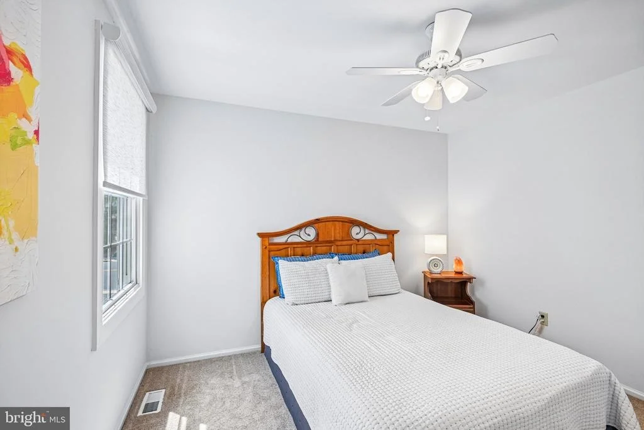
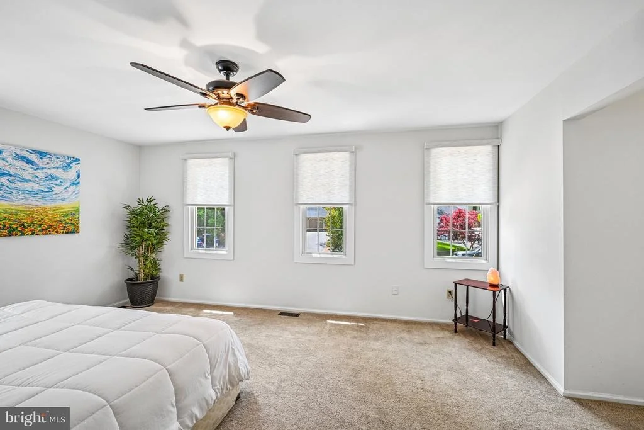
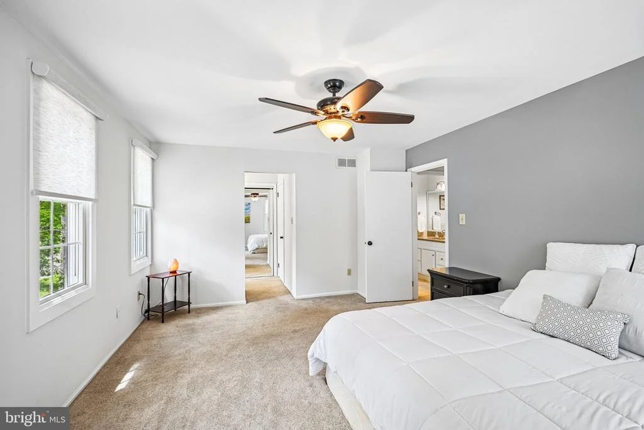
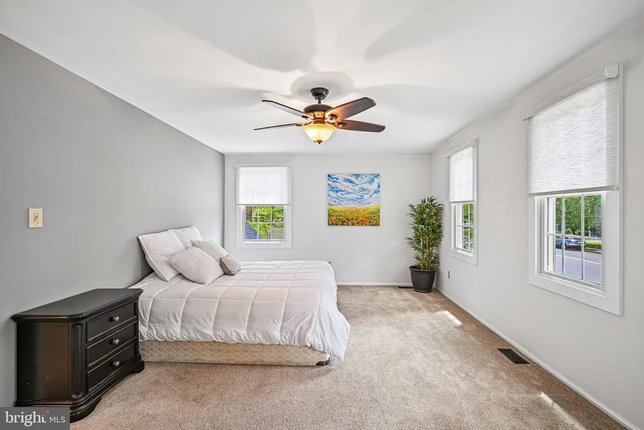
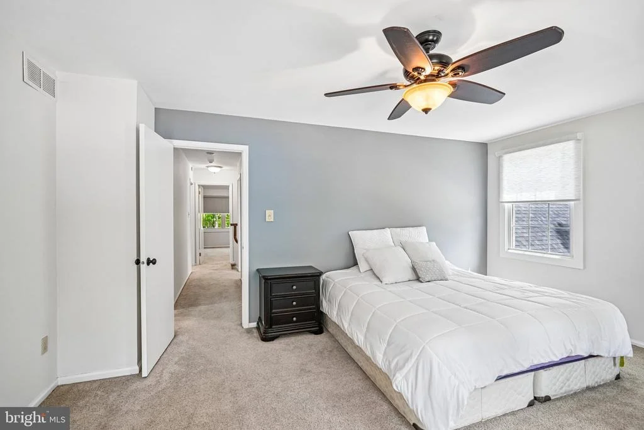
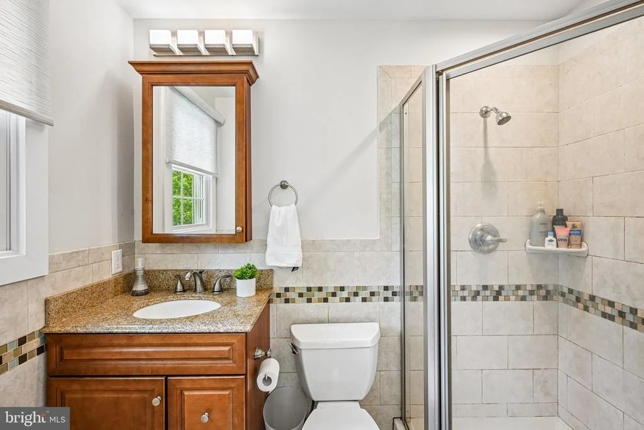
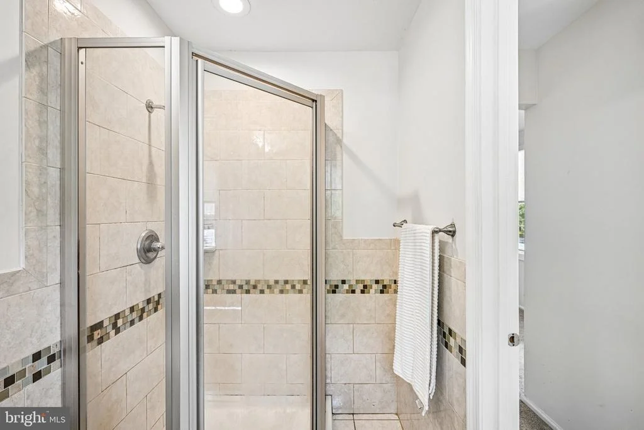
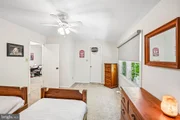
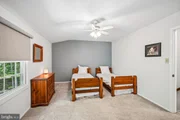
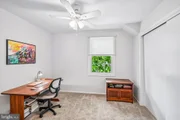
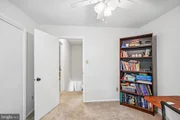
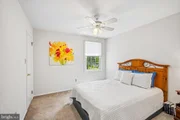
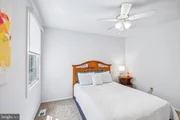
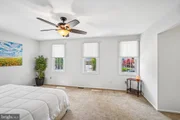
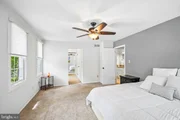
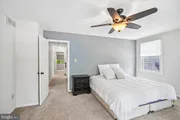
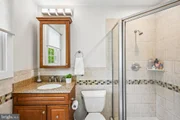
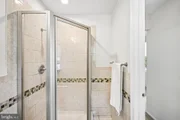
Upstairs, brand new carpeting flows throughout four generously sized bedrooms, all offering ample closet space and fresh neutral decor. The spacious primary suite features a designer accent wall and an updated en-suite bath with warm neutral tile and a striking mosaic detail extending from the shower to the vanity area. The hall bathroom is equally impressive with neutral finishes and a double vanity. The additional three bedrooms are freshly painted and move-in ready.
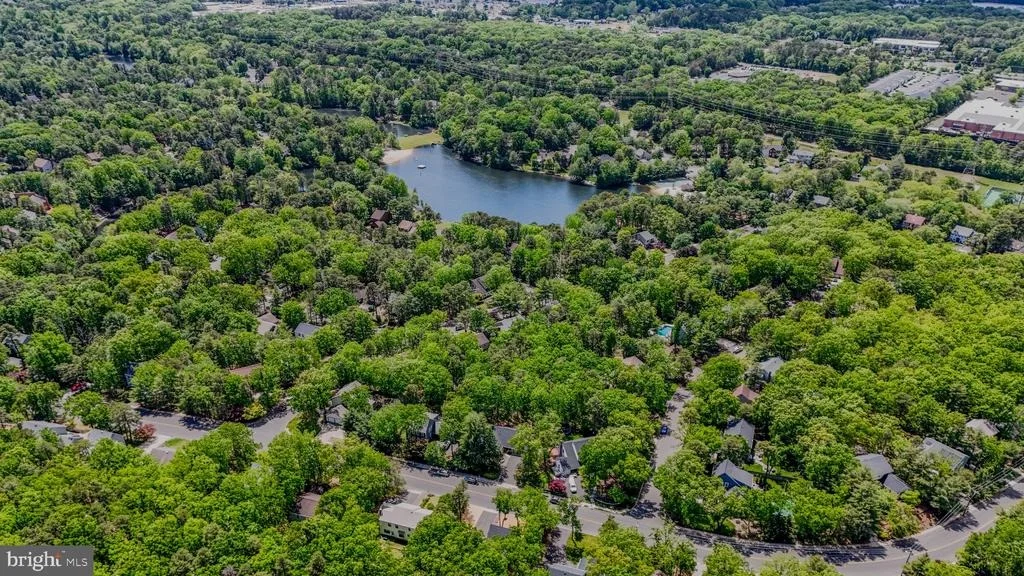
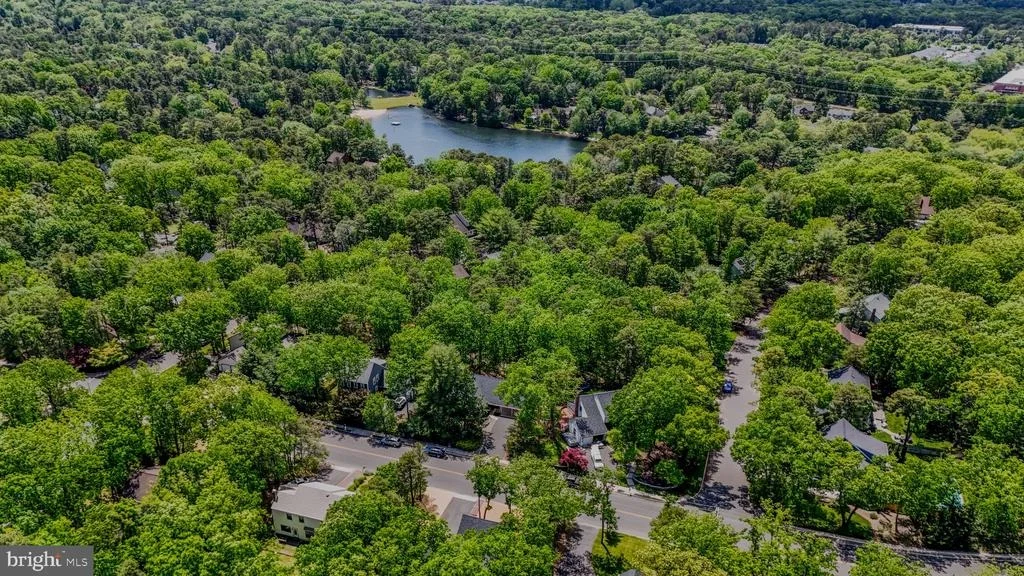
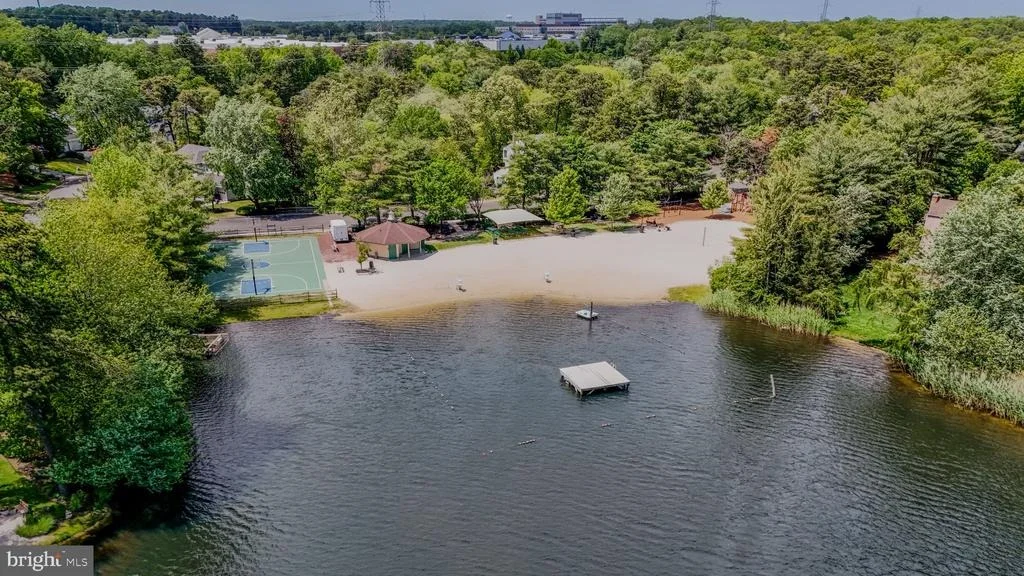
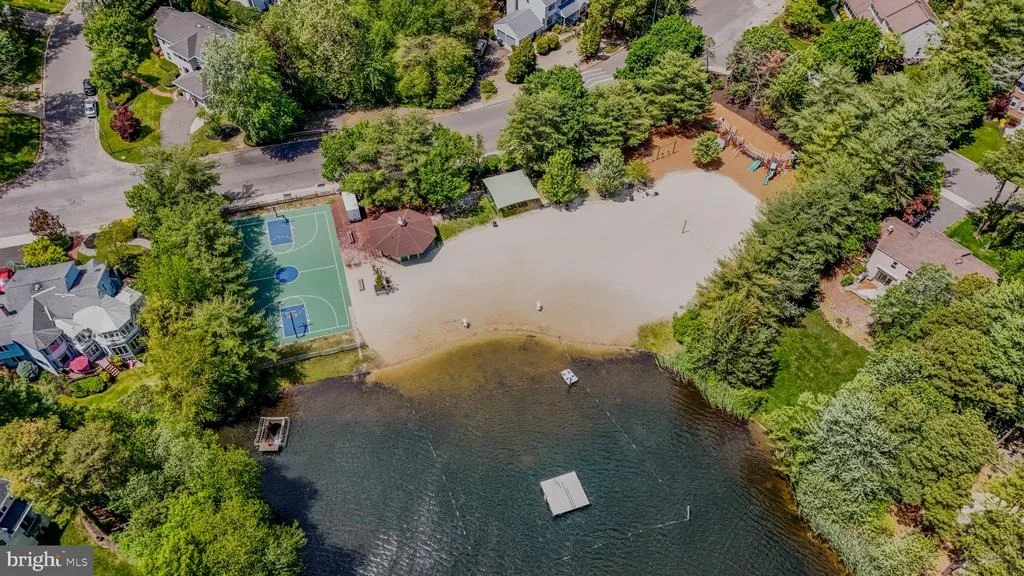
Located just moments from the protected beaches and playgrounds of Sturbridge Lakes, this exceptional home also offers close proximity to tennis courts, basketball courts, the elementary school, shopping, restaurants, major highways, Philadelphia, and shore points.
This is a rare opportunity to own a beautifully renovated home in one of Voorhees' most desirable lake communities.
Payment Calculator
Your Estimated Monthly Payment
Cap Rate Calculator
What does this mean?
Based on our analysis, the cap rate of this property is 1.25%. A negative cap rate indicates that the property might not be feasible as an income-producing asset. The median cap rate for a near zip code 11238 is 4.23%.
How much can I actually make?
Actual monthly rental income may vary between $4,760 and $7,140 depending on unit-specific characteristics. You can change the amount using the slider to further explore.
How is cap rate calculated?
Cap Rate = Net Operating Income (NOI) / Property Asset Value.
When calculating the cap rate, we assume 100% occupancy. Leverage (mortgage) is not considered.
Cap Rate provided by RealtyHop and RentHop, learn more about cap rate here.
Price History
| Date / Event | Date | Event | Price |
|---|---|---|---|
| Jul 24, 2026 | Sold | ||
| Sold | |||
| Jun 10, 2026 | In contract | - | |
| In contract | |||
| Jun 5, 2026 | Listed by Compass New Jersey, LLC - Haddon Township | $649,900 | |
| Listed by Compass New Jersey, LLC - Haddon Township | |||
| Jun 16, 2016 | Sold | ||
| Sold | |||
| Mar 9, 2016 | Listed by BHHS Fox & Roach-Cherry Hill | $310,000 | |
| Listed by BHHS Fox & Roach-Cherry Hill | |||
| | |||
|
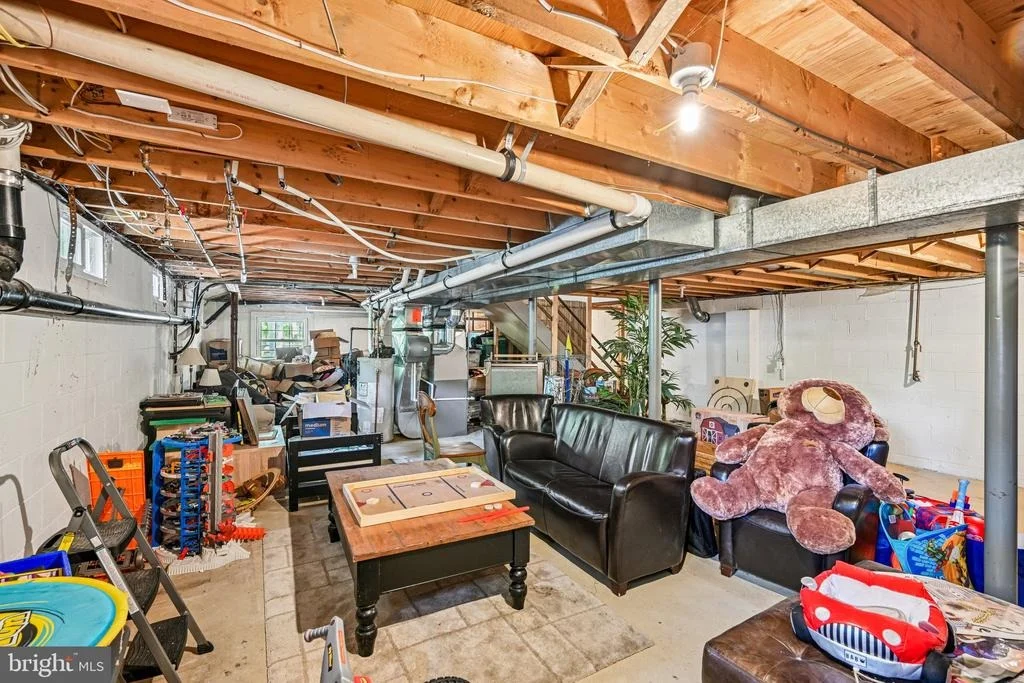
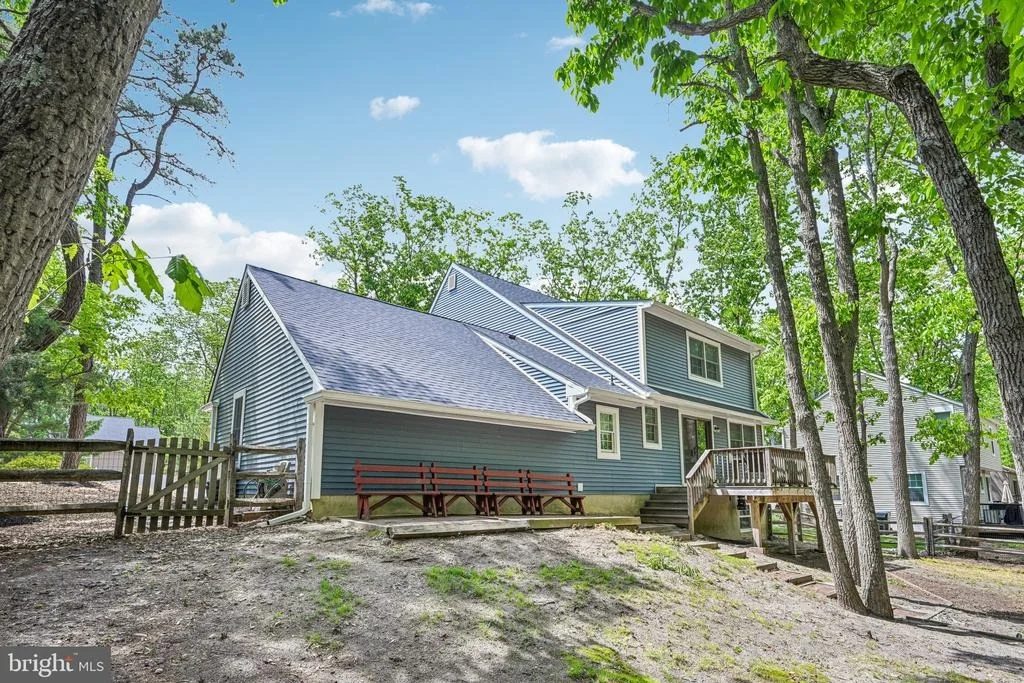
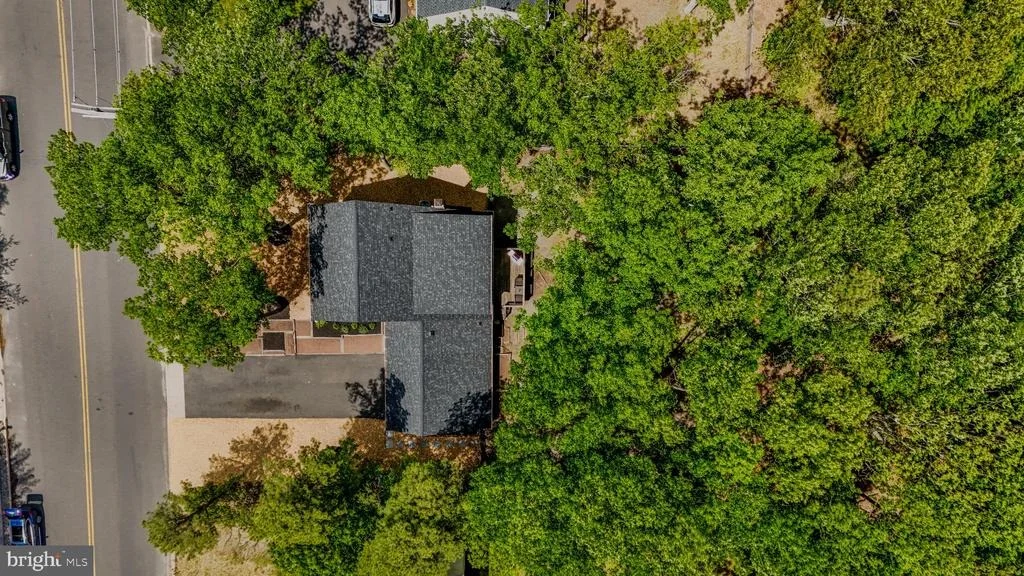
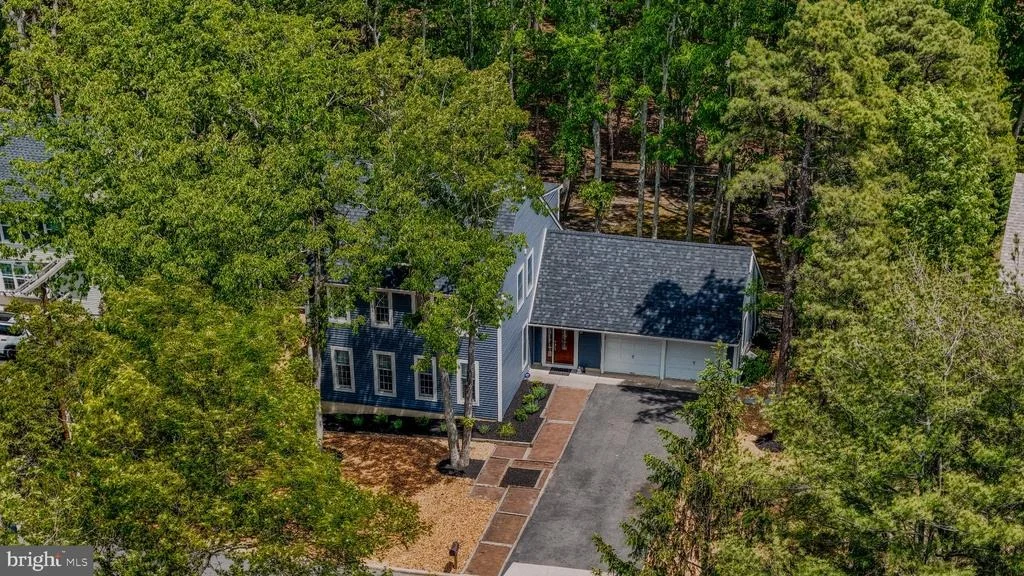
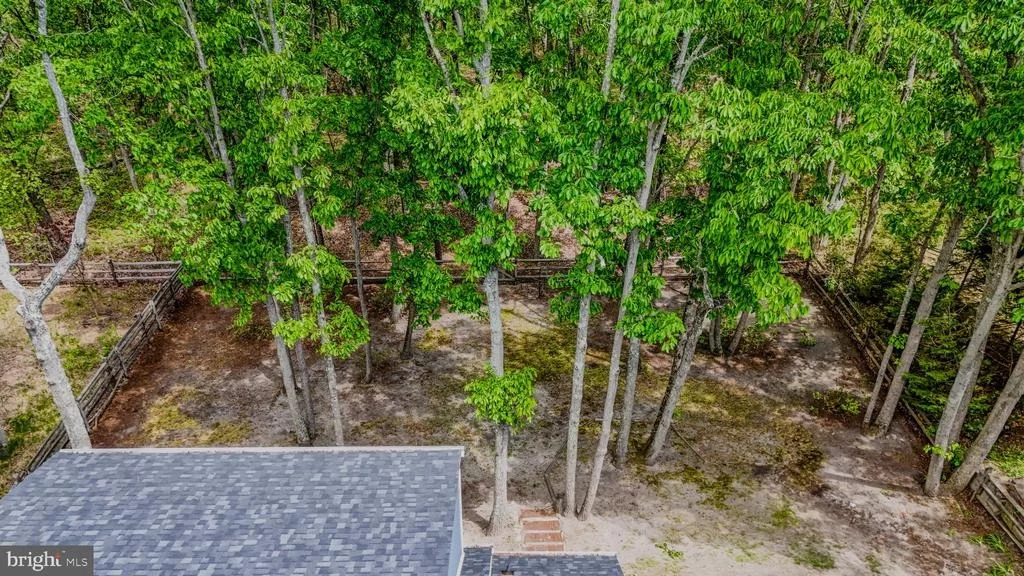
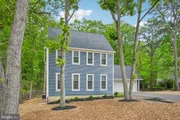
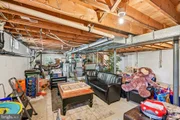
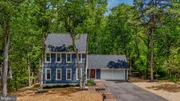
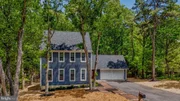
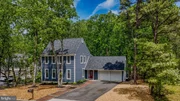
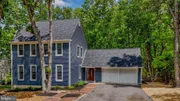
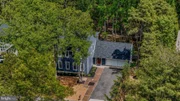
New Price! Come see this charming home! Charming saltbox style home located in a private setting backing to woods. Beautiful hardwood floors throughout most of the first floor. The large eat in kitchen, designed for efficiency, has granite countertops and stainless steel under mount sink. The adjacent family room is complete with a brick wood burning fireplace, wood mantel and plenty of windows for light. A new Andersen slider from the family room opens to a nicely sized deck overlooking the yard. Perfect for entertaining, the living room flows into the formal dining room. Spacious master bedroom features great space and 2 closets in a separate dressing area. The master bath has been remodeled with granite toped vanity, designer tile and glass corner shower. 3 additional bedrooms offer spacious rooms and excellent storage. Hall bath and powder room are also updated with stunning ceramic tile design and granite topped vanities. The daylight basement has lots of possibilities to be finished by the new owner. Other upgrades to this home include newer heater (3 years) hot water (3 years), brick patio. Enjoy the lake and all this wonderful community has to offer!
| |||
Property Highlights
Building Info
Comparables
Status
Price/ft²
Listed On
Sold On
About Camden
Similar Homes for Sale
Currently no similar homes aroundNearby Rentals
$2,700 /mo
- 3 Beds
- 1 Bath
- 1,004 ft²
$1,925 /mo
- 3 Beds
- 1 Bath
- 1,812 ft²

Compass New Jersey, LLC - Haddon Township
Last Updated: 4 hours ago
Data Source: Bright MLS , MLS# NJCD2117956
















 Your Privacy Choices
Phone: 425-283-2930
Address: 335 Madison Avenue, New York, NY 10017