See Home Value
Barnstable Town 02648
98 Whistleberry Drive
$985,000
● House - Off Market

98 Whistleberry Drive

Barnstable, MA 02648
bedrooms
3 Beds
bathrooms
2 Baths, 1 Half Bath
square feet
2,687 Ft²
$5,330
Est. Monthly
$27
HOA / Fees
3.89%
Cap Rate

About This Property

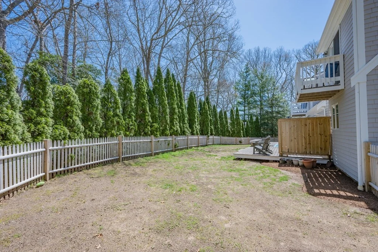
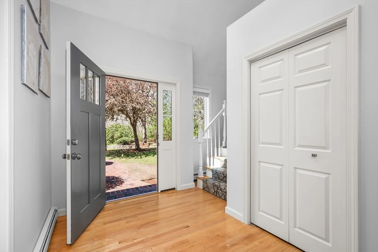
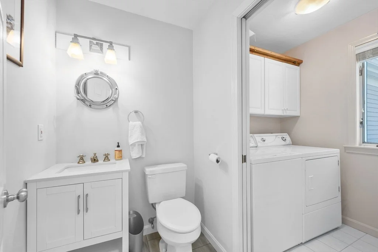
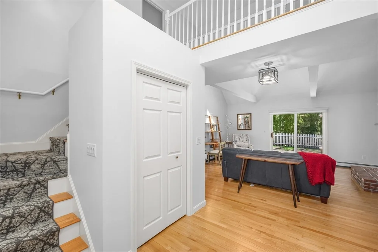
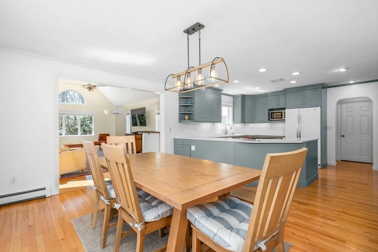
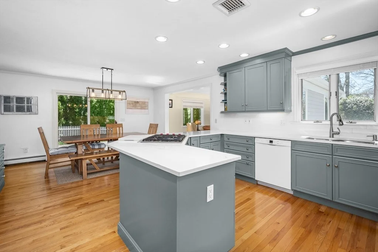
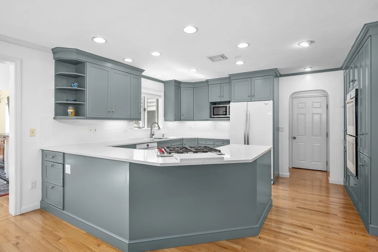
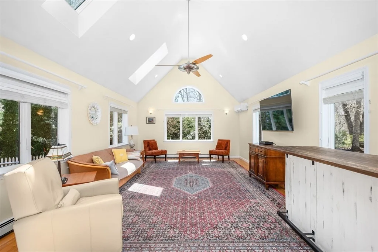
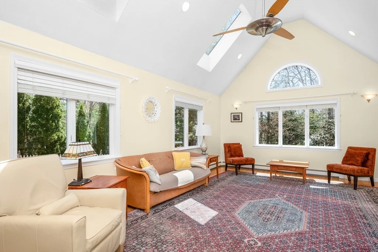
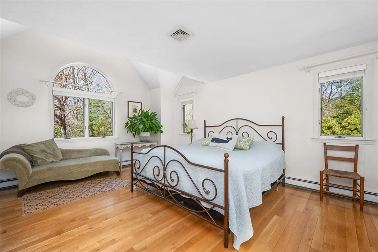
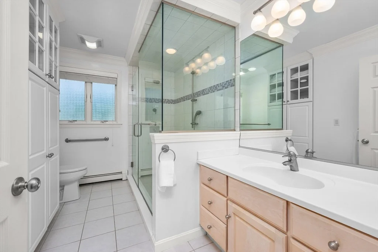
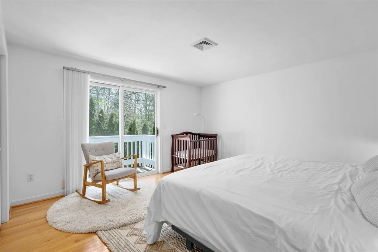
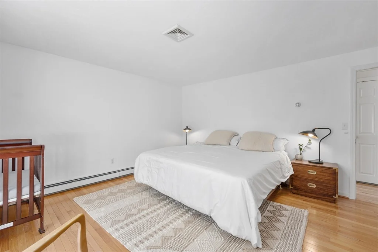
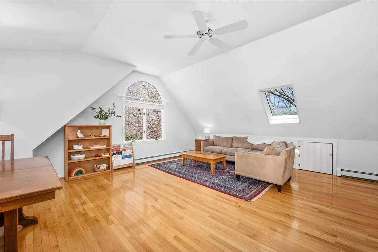
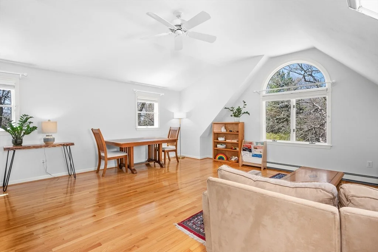
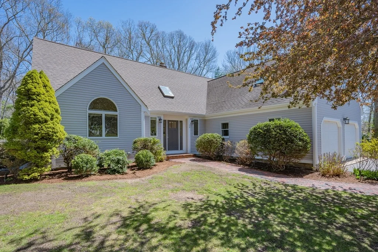
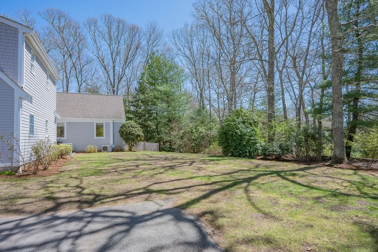
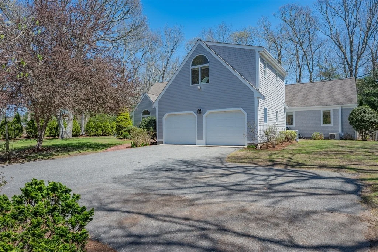
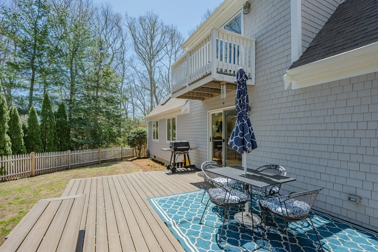
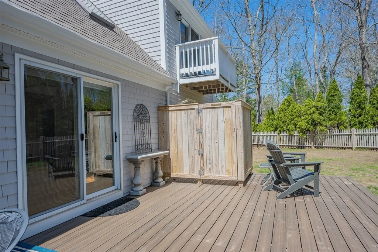
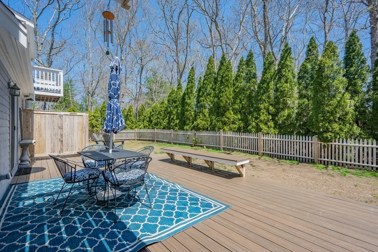
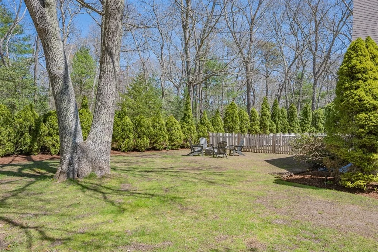
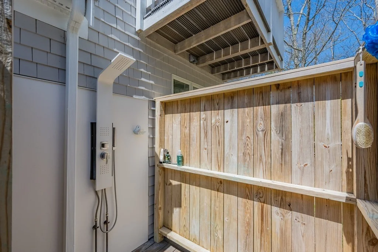
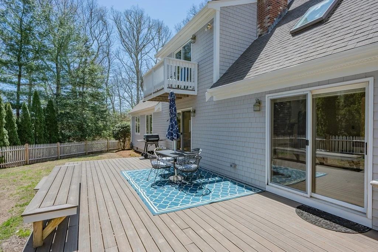
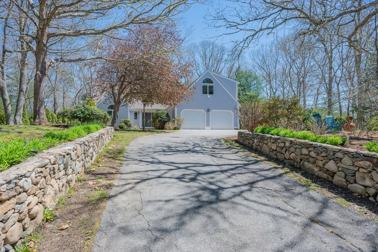
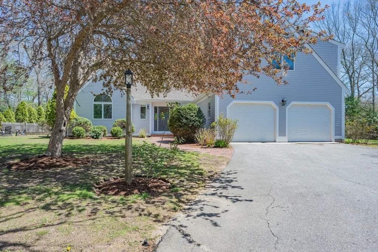
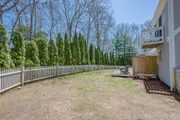
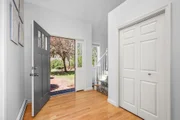
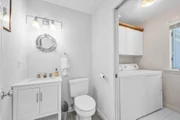
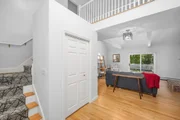
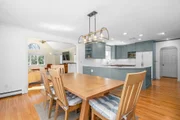
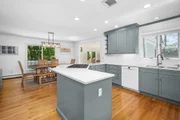
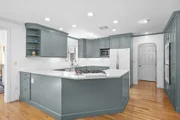
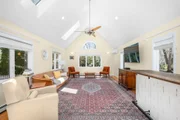
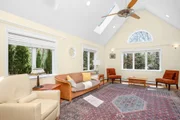
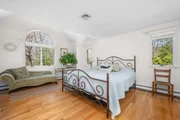
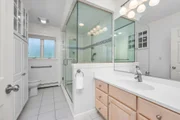
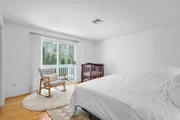
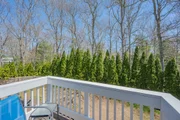
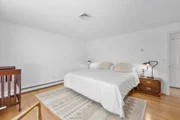
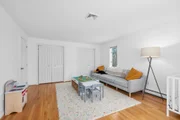
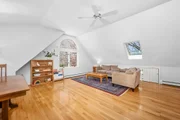
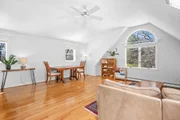
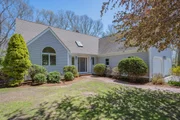
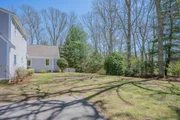
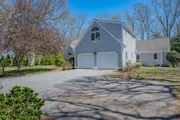
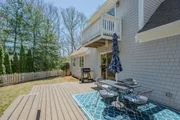
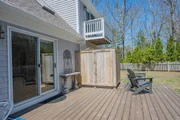
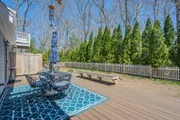
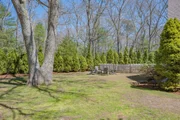
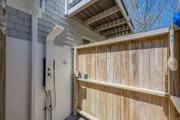
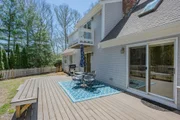
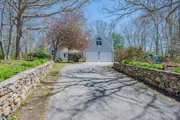
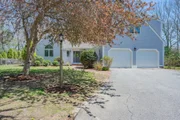
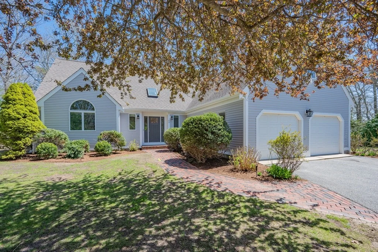
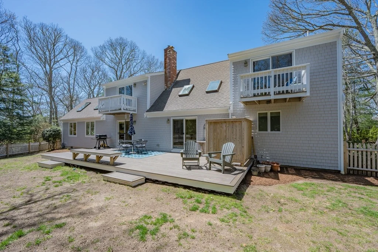
Welcome to 98 Whistleberry Drive, a contemporary Cape-style home in serene Marstons Mills. Nestled on a private acre, this elegant residence offers 3 bedrooms, 2.5 bathrooms, and over 2,687 sq. ft. of living space, perfect for gatherings.High ceilings and a spacious living room with a cozy gas fireplace greet you upon entry. The open kitchen is a culinary haven, featuring premium counters, a cooktop, refrigerator, and dishwasher. The first-floor primary suite boasts a walk-in closet and luxurious ensuite with a double sink.The second floor includes an expansive family room and renovated full bath, ensuring comfort and flexibility. Enjoy fresh air from two Juliet balconies while hardwood floors add elegance throughout.With a first-floor laundry room, central AC, gas heat, and a full basement, this home combines style and function. Outside, a private patio and well-maintained irrigated yard await. Located in a quiet neighborhood with trails and access to Middle Pond.
Unit Size
2,687 Ft²
Days on Market
-
Land Size
1.00 acres
Price per sqft
$363
Property Type
House
Property Taxes
$515
HOA Dues
$27
Year Built
1993

Payment Calculator

Cap Rate Calculator

Last updated: 5 months ago (MLSPIN #73366670)

Price History

Date / Event Date Event Price
Jun 12, 2025 Sold
Sold
May 4, 2025 In contract -
In contract
Apr 30, 2025 Listed $975,000
Listed
Nov 8, 2022 Withdrawn -
Withdrawn
Oct 19, 2022 Listed by Kinlin Grover Compass $900,000
Listed by Kinlin Grover Compass
This contemporary Cape style home in the Whistleberry Association is the one you've been waiting for! When entering the neighborhood, pride of ownership is evident with picturesque cranberry bogs and walking trails. When you enter the property, there is a sense of privacy with a 1 acre lot filled with mature trees & professional landscaping. This open concept home greets you with an inviting living room, gas fireplace, cathedral ceiling with skylights which welcomes you into the sun filled space and access to a large deck. Enjoy the ease of a first floor primary suite and first floor laundry. The gorgeous and thoughtfully laid out kitchen and dining area are superb. In addition to the main floor is access to the two car garage and a large open family room. The 2nd floor provides 2 bedrooms, each with a Juliette balcony looking out to the backyard. A bonus room with a full bath is the perfect space for an exercise room, game room or in-home office.
Show More

Property Highlights

Garage
Air Conditioning
Fireplace

Building Info

Overview

    General

  • Year Built: 1993
  • Effective Year Built: 1993
  • Building Count: 1
  • Total Rooms: 8
  • Bedroom Count: 3
  • Bathroom Count: 3
  • Full Bathrooms: 2
  • Partial Bathrooms: 3
  • Building Condition: 6
  • Building Quality: 0
  • Construction Type: 0
  • Building Style: 4
  • Exterior Walls Type: 18
  • Interior Walls Type: 0
  • Roof Shape Type: 1
  • Roof Cover Type: 15
  • Floor Count: 200
  • Floor Cover: 0
  • Basement Type: 0
  • Basement Area: 0
  • Garage Type: 0
  • Parking Space Count: 0
  • Patio Type: 0
  • Porch Type: 0
  • Pool Type: 0

    Dimensions

  • Lot Size Square Feet: 43,560
  • Total Building Area: 2,687
  • Gross Building Area: 6,491
  • Building Area: 2,687
  • Building Area Measurement: L

    Heating and Cooling

  • Air Conditioning: 13
  • Heating: 10
  • Heated Square Feet: 2,687
  • Heating Fuel Type: 6

    Utilities

  • Sewer System: 0
  • Water Service: 0

Building

  • Building Type: 0
  • Property Class: R
  • Land Acres: 0000001000
  • Standard Land Use Code: 1001
  • County Land Use Code: 101

Neighborhood

  • School District Name: Barnstable School District
  • Census Tract: 013100

Zoning

  • Zoning: 1

Geography

  • Account Number: 36026
  • Parcel: MMIL M:063 L:083
  • Lot: 83
  • Municipality: MARSTONS MILLS
  • Latitude: 41.6778
  • Longitude: -70.4256

    Address

  • Full Address: 98 Whistleberry Dr
  • Address - House Number: 98
  • Address - Street Name: Whistleberry
  • Address - Suffix Type: Dr
  • State: MA
  • City Name: Marstons Mills
  • Carrier Code: R001
  • 4-Digit Zip Code: 1437
  • Zip Code: 02648

Valuation

    Tax

  • Tax Year: 2024
  • Tax Amount: $706,900

    Appraisal Valuation

  • Standard Deviation: 0.0748
  • Valuation Date: Mar 06, 2024
  • Confidence Score: 95
  • Final Value: 907,955
  • High Value: 976,401
  • Low Value: 839,509

    Assessments Valuation

  • Assessed Year: 2024
  • Assessed Total Value: $905,100
  • Assessed Land Value: $202,800
  • Assessed Improvements Value: $702,300

    Sales

  • Current Sale Contract Date: Dec 05, 2018
  • Current Sale Recording Date: Jan 04, 2019
  • Current Sale Price:
  • Current Sale Document Type: O
  • Current Sale Input Document Number: 494
  • Previous Sale Recording Date: May 10, 2018
  • Previous Sale Document Type: 27
Data used for valuation calculations is provided by RealtyHop, and other third party sources

Comparables

Unit
Status
Type
Beds
Baths
ft²
Price/ft²
Asking Price
Listed On
Closing Price
Sold On
HOA + Taxes

About Barnstable Town


Similar Homes for Sale

Currently no similar homes around

Nearby Rentals


Frequently Asked Questions

When was property at 98 Whistleberry Drive built and last sold?
The property at 98 Whistleberry Drive was built in 1993 and last sold on Dec 5, 2018 for $505,000.
How much is this home worth?
The estimated value of the home located at 98 Whistleberry Drive is $969,962.
What are some comparable homes to 98 Whistleberry Drive?
There are currently no comparable homes to 98 Whistleberry Drive.