See Home Value
Glen Ellyn 60137
98 Stephanie Lane
$1,180,000
● House - Off Market

98 Stephanie Lane

Glen Ellyn, IL 60137
bedrooms
4 Beds
bathrooms
4 Baths
square feet
3,881 Ft²
$1,251,749
RealtyHop Estimate
4.49%
Since Mar 1, 2023
National-US
Primary Model

About This Property

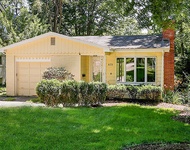
Beautifully updated home on quiet cul-du-sac is situated on just under a 1/2 acre lot. Part of the large yard is fenced in and it is like your own private oasis.  This home boasts over 3,800 sq ft with 4 bedrooms and 4 full baths! A grand two story foyer with a new staircase, living room on the right and dining room on the left. The rooms have beautiful millwork and transom windows.  The white kitchen was redone in 2021 with quartz counter tops and a large island with plenty of storage and seating. A deck off the kitchen includes space for outdoor dining and built in hot tub. The great room has a vaulted ceiling and two story brick fireplace with plenty of built ins and windows. Main floor office has a built in desk with a granite top and built ins. Mudroom and main floor laundry room is off of the garage. The garage also has a staircase to the basement, which is an upgrade and rare to find. The second floor has a jack and jill bathroom with door to hallway.  The primary suite includes an oversized closet and spa like bathroom. Last and certainly not least is the English basement with fantastic large windows, full wet bar, places for mulitple TV's, games area and workout room.  This lower level walks out to a three seasons room that extends 2 stories with a gas start fireplace and heaters. Plenty of storage space in the basement too. Put this on your list to see! Photos will be taken July 18th of the interiors.
Unit Size
3,881 Ft²
Days on Market
-
Land Size
0.43 acres
Price per sqft
$309
Property Type
House
Property Taxes
$1,845
HOA Dues
-
Year Built
1996

Payment Calculator

Cap Rate Calculator

Last updated: 3 years ago (MRED MLS #11474568)

Price History

Date / Event Date Event Price
Feb 28, 2023 Sold
Sold
Jul 28, 2022 No longer available -
No longer available
Jul 26, 2022 Listed by @properties Christie's International Real Estate $1,198,000
Listed by @properties Christie's International Real Estate
Jun 23, 2022 Listed by @properties $1,198,000
Listed by @properties
Beautifully updated home on quiet cul-du-sac is situated on just under a 1/2 acre lot. Part of the large yard is fenced in and it is like your own private oasis. This home boasts over 3,800 sq ft with 4 bedrooms and 4 full baths! A grand two story foyer with a new staircase, living room on the right and dining room on the left. The rooms have beautiful millwork and transom windows. The white kitchen was redone in 2021 with quartz counter tops and a large island with plenty of storage and seating. A deck off the kitchen includes space for outdoor dining and built in hot tub. The great room has a vaulted ceiling and two story brick fireplace with plenty of built ins and windows. Main floor office has a built in desk with a granite top and built ins. Mudroom and main floor laundry room is off of the garage. The garage also has a staircase to the basement, which is an upgrade and rare to find. The second floor has a jack and jill bathroom with door to hallway. The primary suite includes an oversized closet and spa like bathroom. Last and certainly not least is the English basement with fantastic large windows, full wet bar, places for mulitple TV's, games area and workout room. This lower level walks out to a three seasons room that extends 2 stories with a gas start fireplace and heaters. Plenty of storage space in the basement too. Put this on your list to see! Photos will be taken July 18th of the interiors. The manager has listed the unit size as 3881 square feet.

Property Highlights

Garage
Air Conditioning
Fireplace

Building Info

Overview

    General

  • Year Built: 1996
  • Effective Year Built: 1996
  • Building Count: 1
  • Bedroom Count: 0
  • Bathroom Count: 4
  • Full Bathrooms: 4
  • Partial Bathrooms: 4
  • Building Condition: 0
  • Building Quality: 0
  • Construction Type: 6
  • Building Style: 28
  • Exterior Walls Type: 0
  • Interior Walls Type: 0
  • Roof Shape Type: 0
  • Roof Cover Type: 15
  • Floor Count: 200
  • Living Units: 1
  • Floor Cover: 0
  • Basement Type: 9
  • Basement Area: 1,879
  • Garage Type: 1
  • Garage Square Area: 784
  • Parking Space Count: 3
  • Patio Type: 79
  • Porch Type: 102
  • Pool Type: 0
  • Location Influence Type: 85

    Dimensions

  • Lot Size Square Feet: 18,731
  • Total Building Area: 6,544
  • Gross Building Area: 6,544
  • Building Area: 5,760
  • Building Area Measurement: L

    Heating and Cooling

  • Air Conditioning: 1
  • Heating: 3
  • Heated Square Feet: 5,760
  • Heating Fuel Type: 0

    Utilities

  • Sewer System: 0
  • Water Service: 0

Building

  • Building Type: 0
  • Property Class: R
  • Subdivision: STERLING ASSESSMENT PLAT
  • Land Acres: 0000000430
  • Standard Land Use Code: 1001
  • County Land Use Code: R
  • Legal Description 1: STERLING ASSESSMENT PLAT ALL

Neighborhood

  • School District Name: Glen Ellyn School District 41
  • School Tax School District: GLEN ELLYN
  • Census Tract: 842100

Zoning

  • Zoning: R

Geography

  • Assessors Map Reference: 3025-C7
  • Parcel: 05-14-410-036
  • Lot: 1
  • Municipality: MILTON
  • Latitude: 41.8631
  • Longitude: -88.062

    Address

  • Full Address: 98 Stephanie Ln
  • Address - House Number: 98
  • Address - Street Name: Stephanie
  • Address - Suffix Type: Ln
  • State: IL
  • City Name: Glen Ellyn
  • Carrier Code: C080
  • 4-Digit Zip Code: 5725
  • Zip Code: 60137

Valuation

    Tax

  • Tax Year: 2022
  • Tax Amount: $2,300,924
  • Tax Rate Code Area: 5036

    Appraisal Valuation

  • Standard Deviation: 0.0816
  • Valuation Date: Jan 10, 2024
  • Confidence Score: 93
  • Final Value: 1,181,682
  • High Value: 1,278,109
  • Low Value: 1,085,255

    Market Valuation

  • Market Total Value: $968,910
  • Market Land Value: $134,430
  • Market Improvement Value: $834,480

    Assessments Valuation

  • Assessed Year: 2022
  • Assessed Total Value: $322,970
  • Assessed Land Value: $44,810
  • Assessed Improvements Value: $278,160

    Sales

  • Current Sale Contract Date: Feb 27, 2023
  • Current Sale Recording Date: Mar 06, 2023
  • Current Sale Price:
  • Current Sale Document Type: 27
  • Current Sale Input Document Number: 12851
  • Previous Sale Recording Date: Jan 24, 2001
  • Previous Sale Contract Date: Jan 12, 2001
  • Previous Sale Amount: $700,000
  • Previous Sale Document Type: 71

    Financing

  • First Mortgage Financing Type: ADJ
Data used for valuation calculations is provided by RealtyHop, and other third party sources

Comparables

Unit
Status
Type
Beds
Baths
ft²
Price/ft²
Asking Price
Listed On
Closing Price
Sold On
HOA + Taxes

About Glen Ellyn


Similar Homes for Sale

Currently no similar homes around

Nearby Rentals

Unit for rent at 673 N Park Boulevard, Glen Ellyn, IL, 60137

$3,550 /mo

  • 3 Beds
  • 1 Bath
  • 1,294 ft²
673 N Park Boulevard, Glen Ellyn, IL, 60137 Listing by Margaret Giffin


Frequently Asked Questions

When was property at 98 Stephanie Lane built and last sold?
The property at 98 Stephanie Lane was built in 1996 and last sold on Feb 27, 2023 for $1,180,000.
How much is this home worth?
The estimated value of the home located at 98 Stephanie Lane is $1,213,555.
What are some comparable homes to 98 Stephanie Lane?
There are currently no comparable homes to 98 Stephanie Lane.