Check Availability
Saratoga 12803
98 Sisson Road
$324,900
● House - In Contract

98 Sisson Road

Moreau, NY 12803
bedrooms
3 Beds
bathrooms
2 Baths
square feet
1,684 Ft²
$1,948
Est. Monthly

About This Property

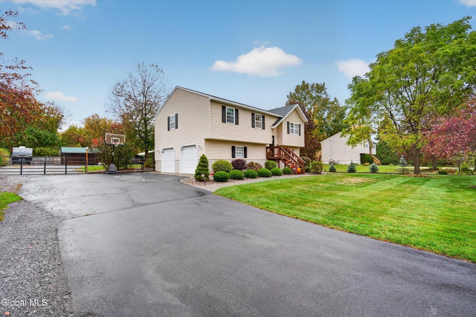
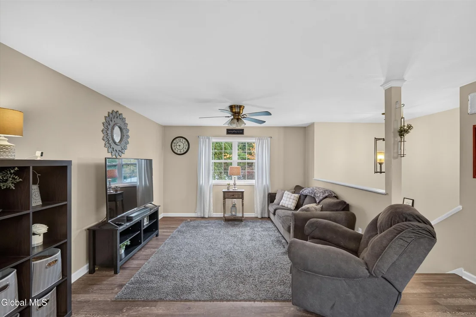
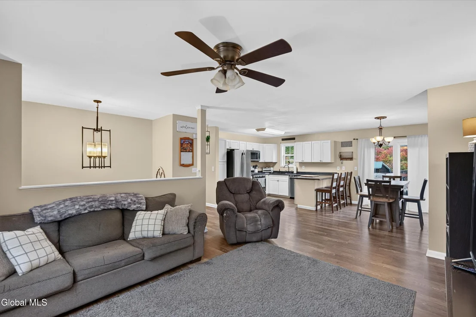
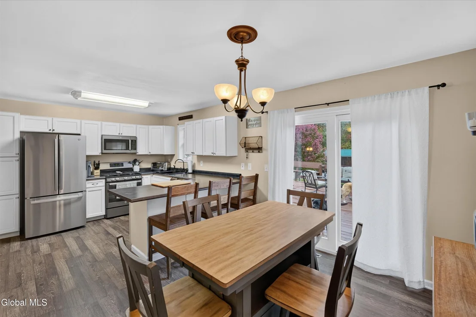
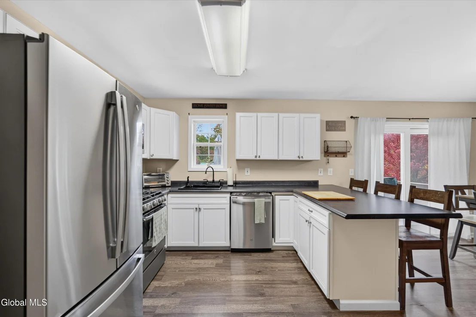
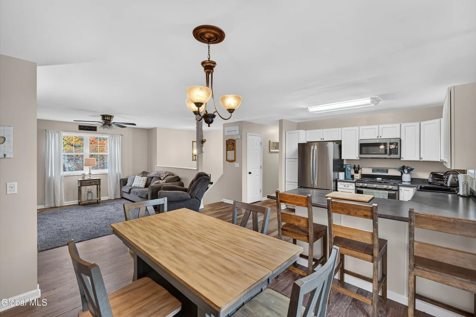
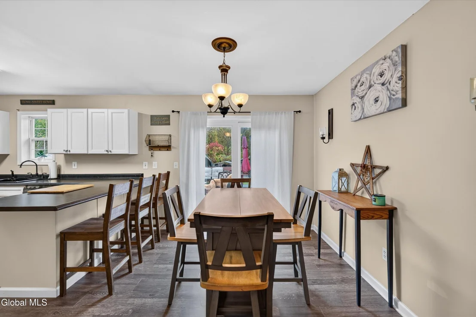
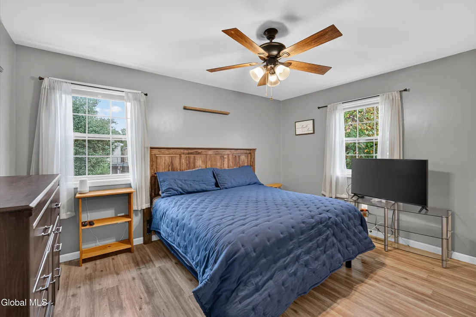
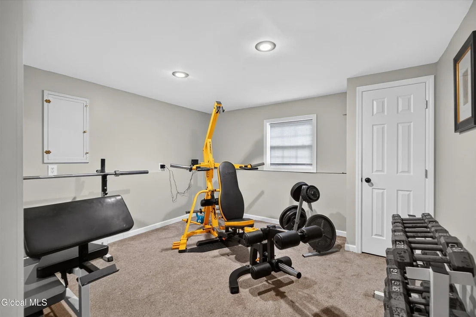
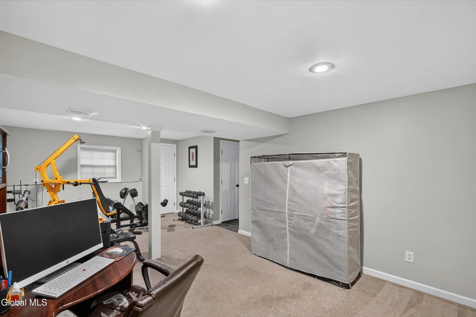
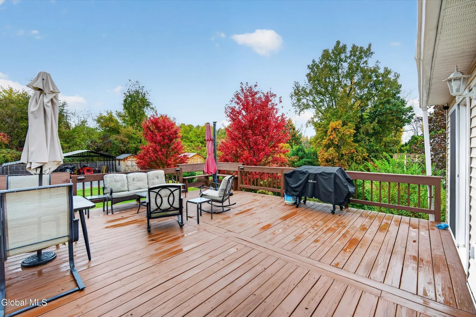
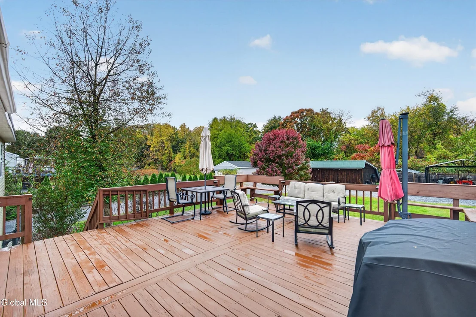
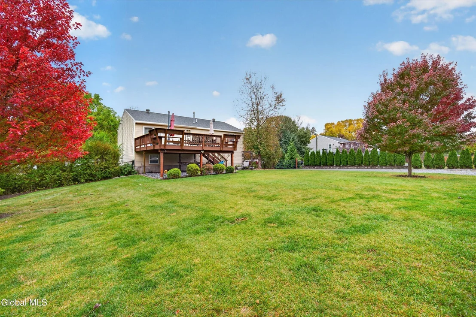
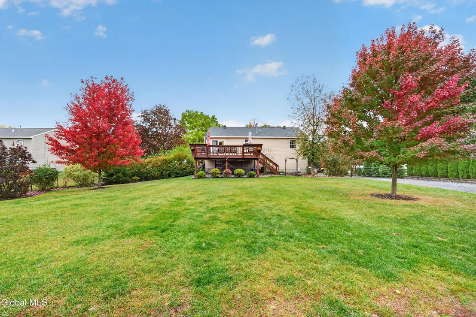
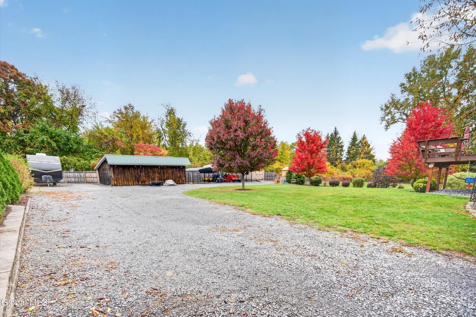
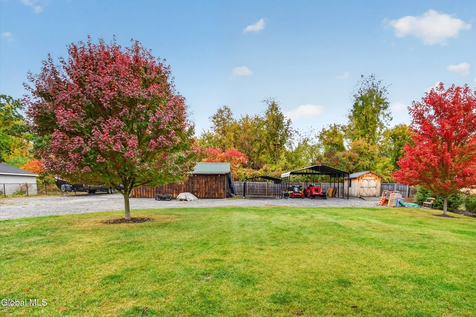
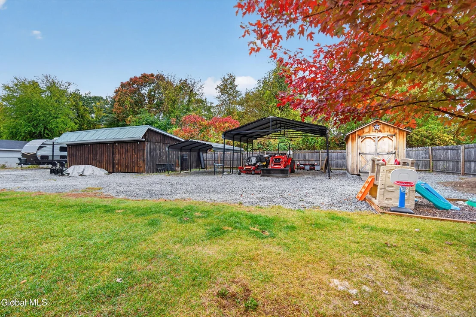
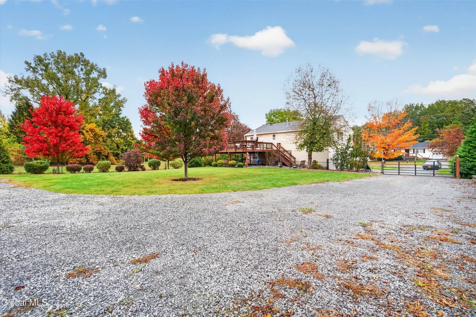
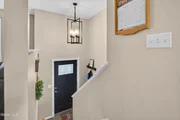
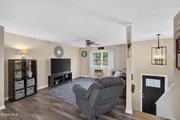
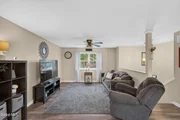
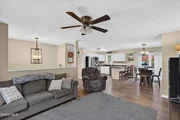
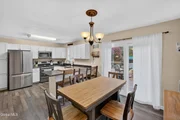
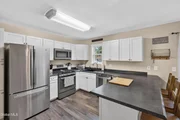
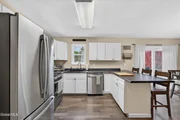
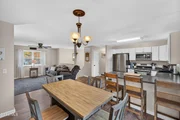
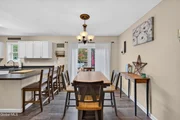
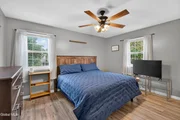
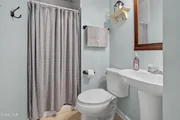
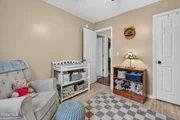
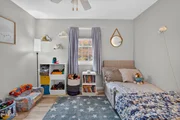
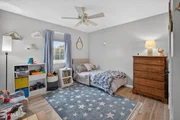
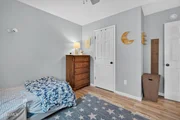
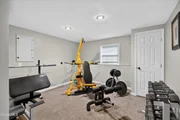
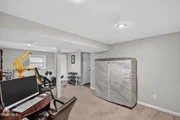
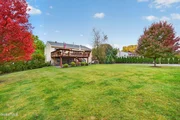
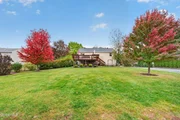
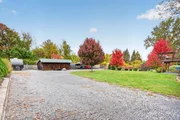
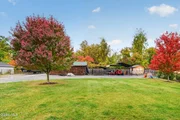
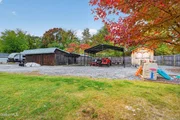
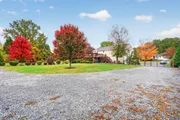
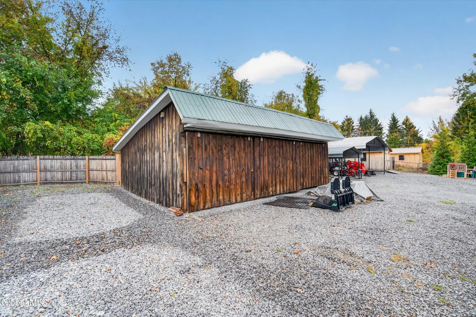
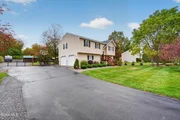
**Multiple Offer Deadline 10/18 at 2pm** Welcome to 98 Sisson Road in South Glens Falls! This raised ranch offers a great opportunity to enjoy a desirable location within the South Glens Falls School District.  Featuring 3 bedrooms, 2 full bathrooms, and a spacious, fenced backyard, this property offers room to relax, entertain, and enjoy the outdoors. Enjoy the added outdoor space and privacy of the large fenced backyard. An opportunity for those needing additional space for business vehicles, equipment, or potential workshop use.   Conveniently located near shopping, dining, parks, and everyday amenities, this home offers the perfect balance of neighborhood charm and accessibility. The property presents a wonderful opportunity for first-time buyers, those looking to downsize, or anyone ready for their next chapter. Don't miss your chance to make this home your own!
Unit Size
1,684 Ft²
Days on Market
-
Land Size
0.64 acres
Price per sqft
$193
Property Type
House
Property Taxes
$353
HOA Dues
-
Year Built
1997

Listed By

Payment Calculator

Cap Rate Calculator

Last updated: 22 days ago (Global MLS #202628266)

Price History

Date / Event Date Event Price
Oct 19, 2026 In contract -
In contract
Oct 15, 2026 Listed by KW Platform $324,900
Listed by KW Platform
Oct 13, 2017 Sold
Sold
Jun 8, 2017 Listed by KW Platform $114,900
Listed by KW Platform
Oct 5, 2004 Sold
Sold
Show More

Property Highlights

Garage
Parking Available
Air Conditioning
Parking Details
Has Garage
Attached Garage
Has Carport
Has Open Parking
Parking Features: Off Street, Attached, Carport, Driveway
Garage Spaces: 2
Interior Details
Full Bathrooms: 2
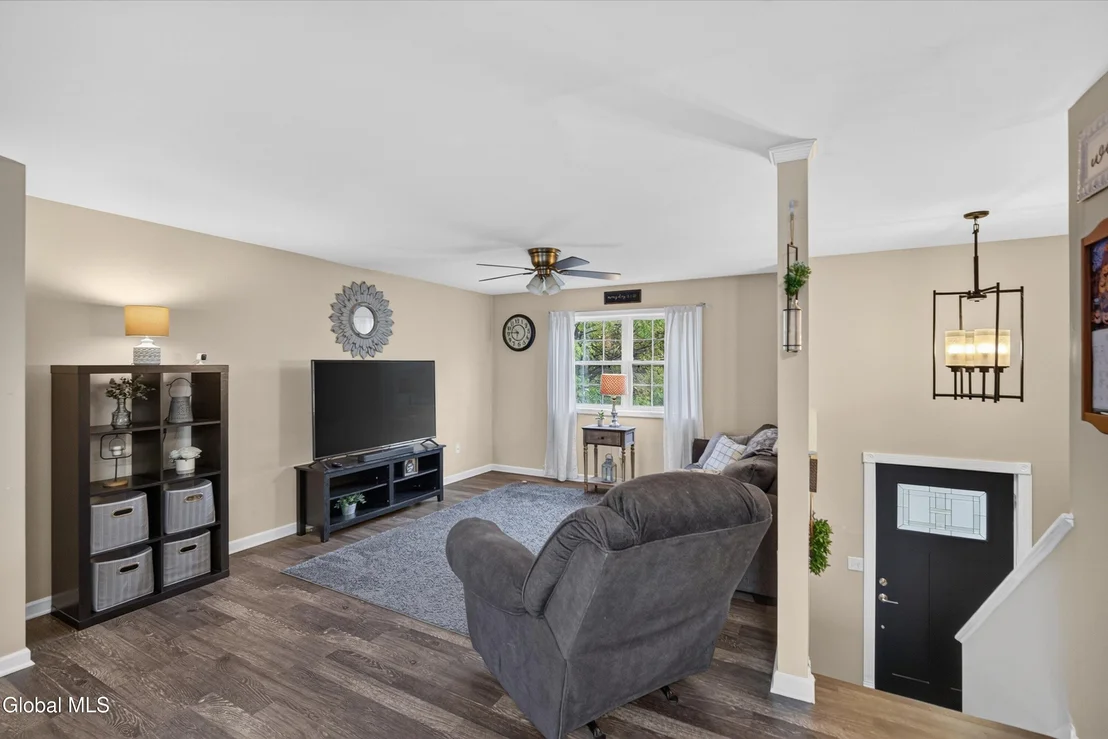
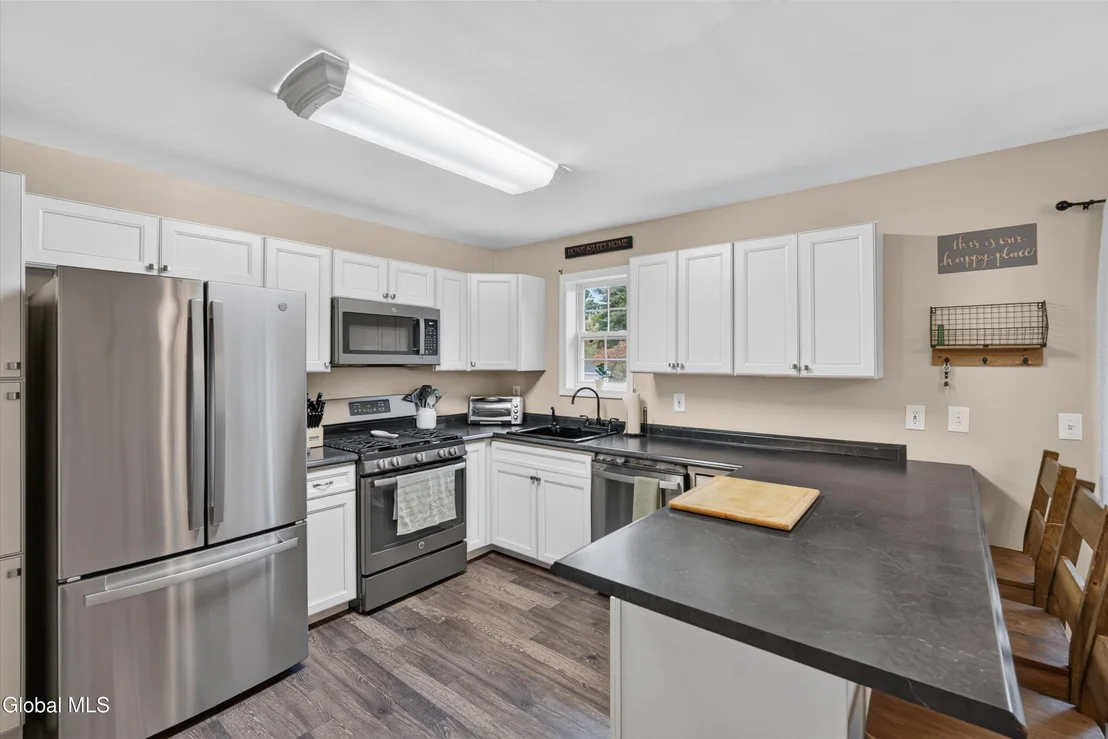
Interior Features: Eat-in Kitchen, Paddle Fan, Solid Surface Counters
Appliances: Dishwasher, Dryer, Microwave, Range, Refrigerator, Washer
Flooring Type: Vinyl, Carpet, Laminate
Laundry Features: In Basement, Laundry Room
Rooms: 8
Basement: Slab
Exterior Details
Square Footage: 1684
Architectural Style: Raised Ranch
Year Built: 1997
Other Structures: Barn(s)
Construction Materials: Vinyl Siding
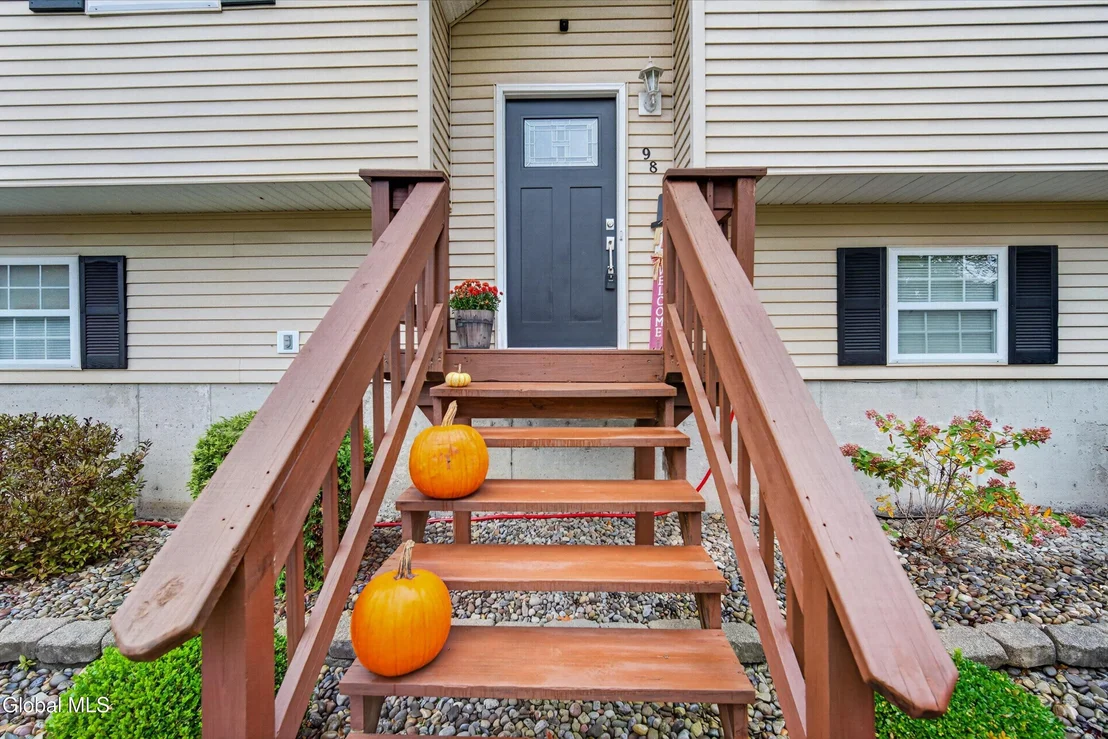
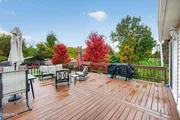
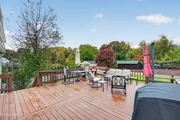
Patio and Porch Features: Deck, Front Porch
Lot Features: Level, Sprinklers In Front, Sprinklers In Rear, Cleared, Landscaped
Lot Size Area: 0.64
Lot Size Units: Acres
Lot Size Acres: 0.64
Lot Size Square Feet: 27878.4
Tax Lot: 2.000
Water Source: Public
Financial Details
Tax Annual Amount: $4,230
Utilities Details
Cooling Type: Central Air
Heating Type: Forced Air, Natural Gas
Sewer : Septic Tank

Building Info

Overview

    General

  • Year Built: 1997
  • Effective Year Built: 2015
  • Total Rooms: 6
  • Bedroom Count: 3
  • Bathroom Count: 2
  • Full Bathrooms: 2
  • Partial Bathrooms: 2
  • Building Condition: 6
  • Building Quality: 4
  • Construction Type: 0
  • Building Style: 19
  • Exterior Walls Type: 19
  • Interior Walls Type: 0
  • Roof Shape Type: 0
  • Roof Cover Type: 0
  • Floor Count: 100
  • Floor Cover: 0
  • Basement Type: 3
  • Basement Area: 520
  • Garage Type: 1
  • Parking Space Count: 2
  • Patio Type: 0
  • Porch Type: 7
  • Pool Type: 1

    Dimensions

  • Lot Size Square Feet: 27,878
  • Lot Size Frontage Feet: 1,250
  • Total Building Area: 1,684
  • Building Area: 1,684
  • Building Area Measurement: L

    Heating and Cooling

  • Air Conditioning: 1
  • Heating: 3
  • Heated Square Feet: 1,684
  • Heating Fuel Type: 3

    Utilities

  • Sewer System: 4
  • Water Service: 2

Building

  • Building Type: 0
  • Property Class: R
  • Land Acres: 0000000640
  • Standard Land Use Code: 1001
  • County Land Use Code: 210
  • Legal Description 1: LOT 2

Neighborhood

  • School District Name: South Glens Falls Central School District
  • School Tax School District: SOUTH GLENS FAL
  • Census Tract: 060102

Zoning

  • Zoning: UR

Geography

  • District: 414489
  • Section: 37.19
  • Parcel: 414489 37.19-1-2
  • Block: 1
  • Lot: 2.000
  • Municipality: MOREAU (TOV)
  • Latitude: 43.2959
  • Longitude: -73.6111

    Address

  • Full Address: 98 Sisson Rd
  • Address - House Number: 98
  • Address - Street Name: Sisson
  • Address - Suffix Type: Rd
  • State: NY
  • City Name: South Glens Falls
  • Carrier Code: C029
  • 4-Digit Zip Code: 5031
  • Zip Code: 12803

Valuation

    Tax

  • Tax Year: 2023
  • Tax Amount: $389,361
  • Tax Rate Code Area: 414401

    Appraisal Valuation

  • Standard Deviation: 0.2136
  • Valuation Date: Feb 14, 2024
  • Confidence Score: 70
  • Final Value: 295,349
  • High Value: 358,461
  • Low Value: 232,236

    Market Valuation

  • Market Total Value: $244,000
  • Market Land Value: $42,200
  • Market Improvement Value: $201,800

    Assessments Valuation

  • Assessed Year: 2023
  • Assessed Total Value: $244,000
  • Assessed Land Value: $42,200
  • Assessed Improvements Value: $201,800

    Sales

  • Current Sale Contract Date: Jan 25, 2018
  • Current Sale Recording Date: Feb 15, 2018
  • Current Sale Price:
  • Current Sale Document Type: 71
  • Current Sale Input Document Number: 2018004835
  • Previous Sale Recording Date: Oct 13, 2017
  • Previous Sale Contract Date: Sep 28, 2017
  • Previous Sale Amount: $114,900
  • Previous Sale Document Type: 27
Data used for valuation calculations is provided by RealtyHop, and other third party sources

Comparables

Unit
Status
Type
Beds
Baths
ft²
Price/ft²
Asking Price
Listed On
Closing Price
Sold On
HOA + Taxes

About Saratoga


Similar Homes for Sale

Currently no similar homes around

Nearby Rentals


Frequently Asked Questions

When was property at 98 Sisson Road built and last sold?
The property at 98 Sisson Road was built in 1997 and last sold on Jan 25, 2018 for $188,500.
How much is this home worth?
The estimated value of the home located at 98 Sisson Road is $337,601.
What are some comparable homes to 98 Sisson Road?
There are currently no comparable homes to 98 Sisson Road.