


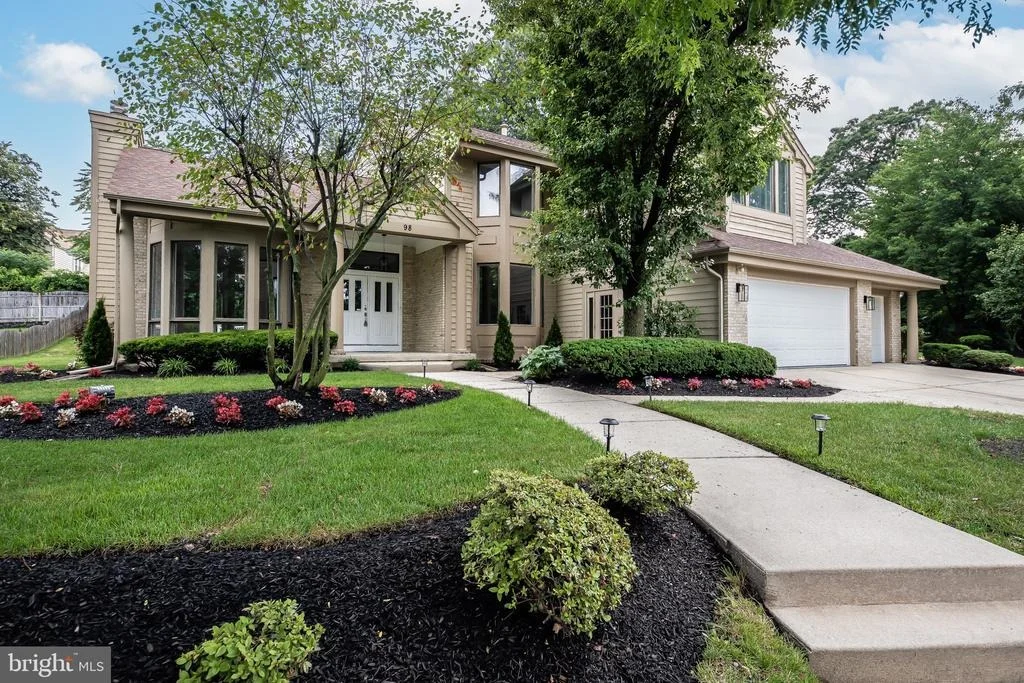
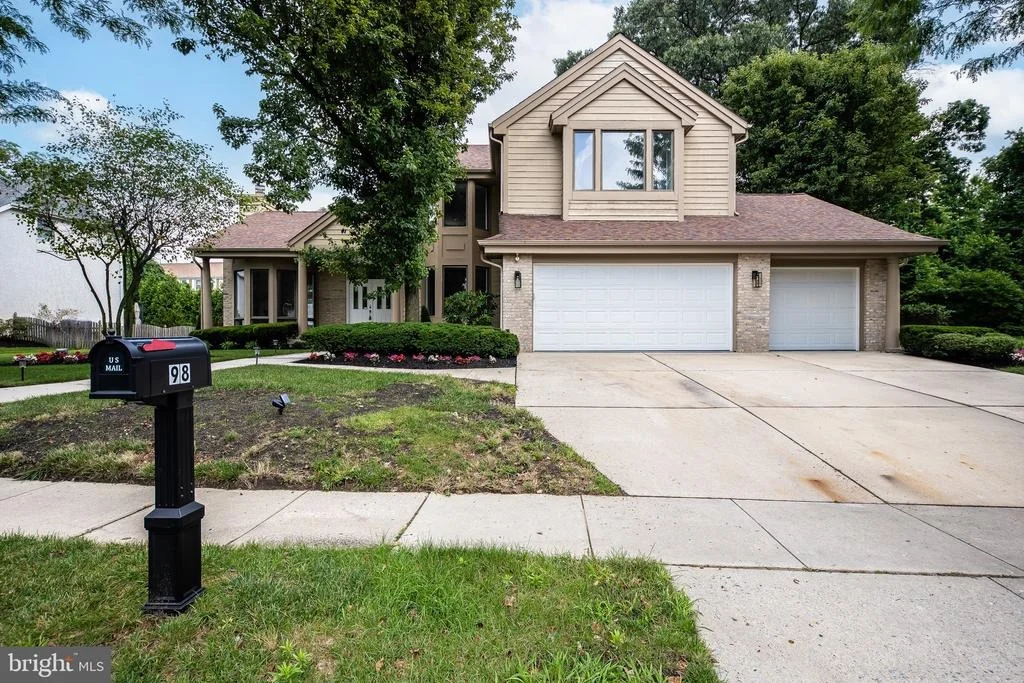
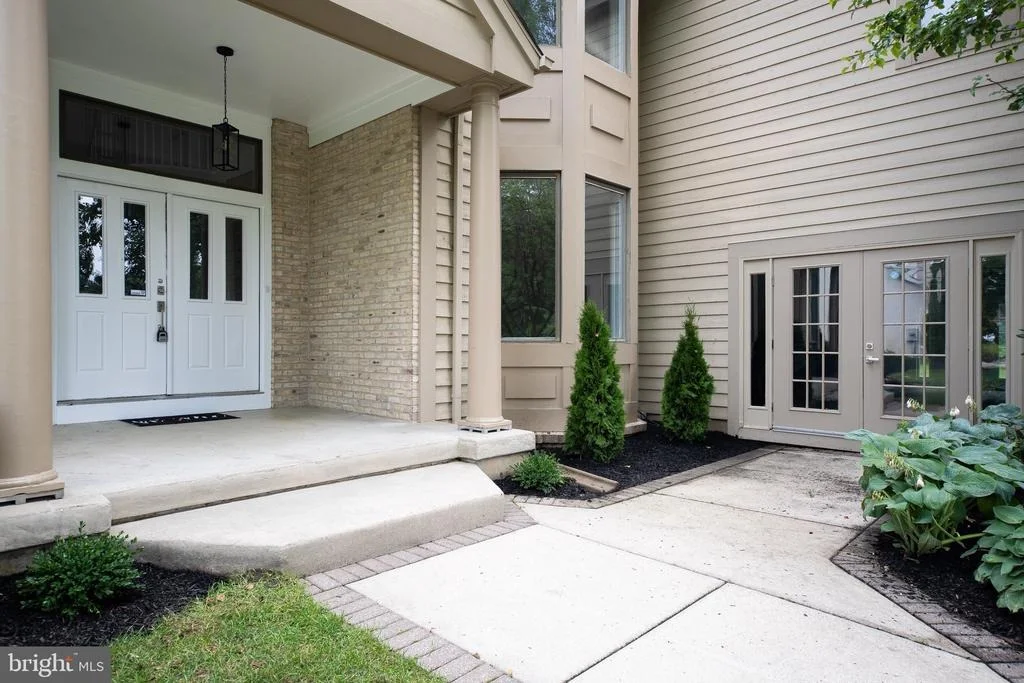
98 RENAISSANCE DRIVE


About This Property
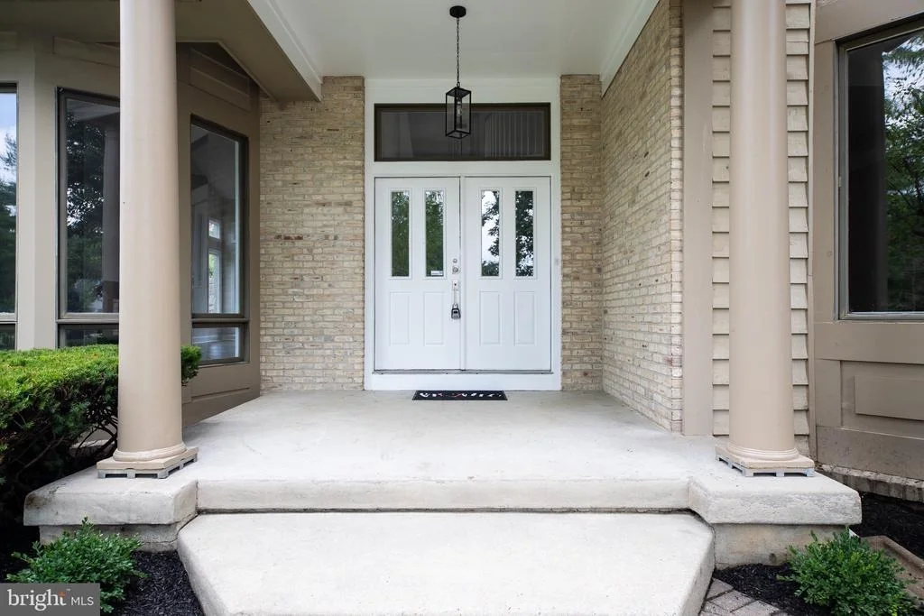
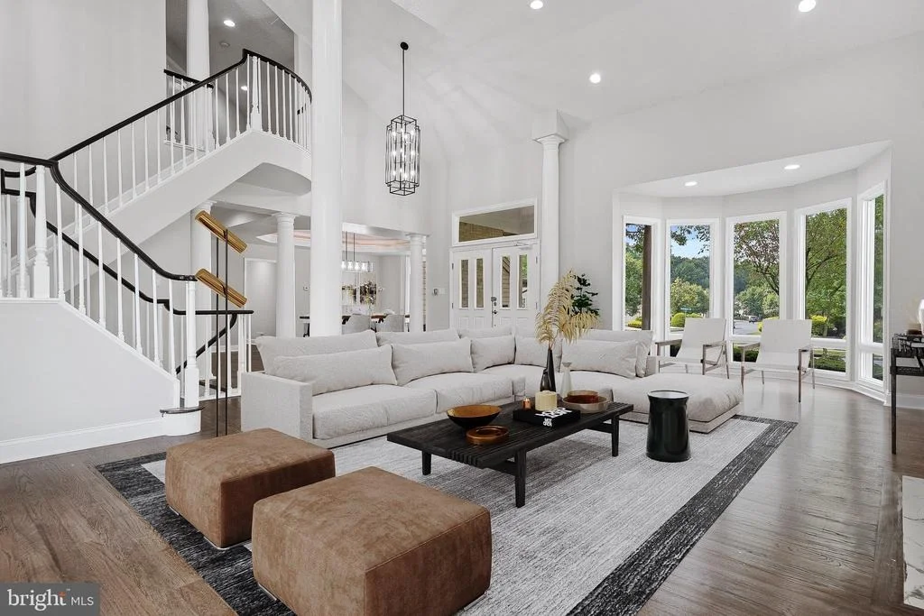
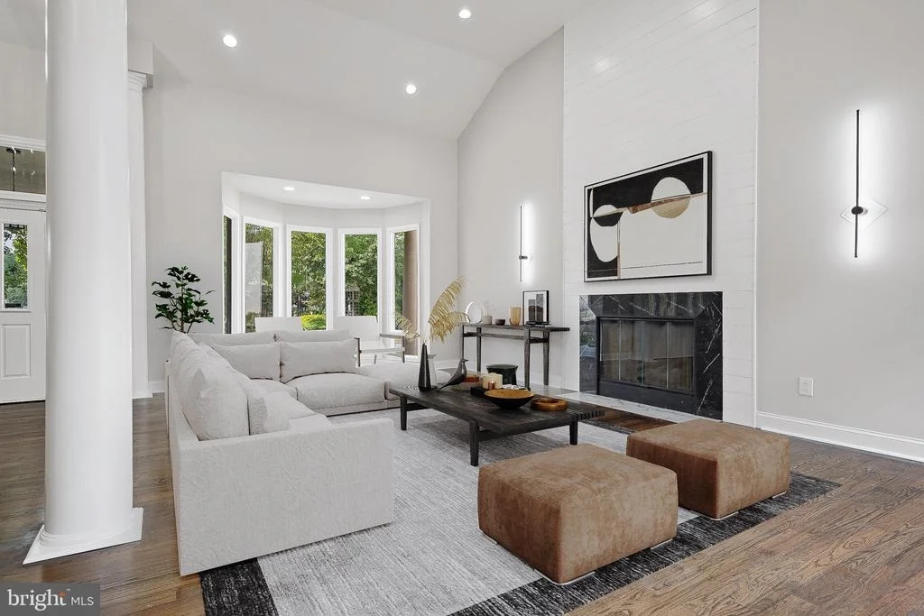
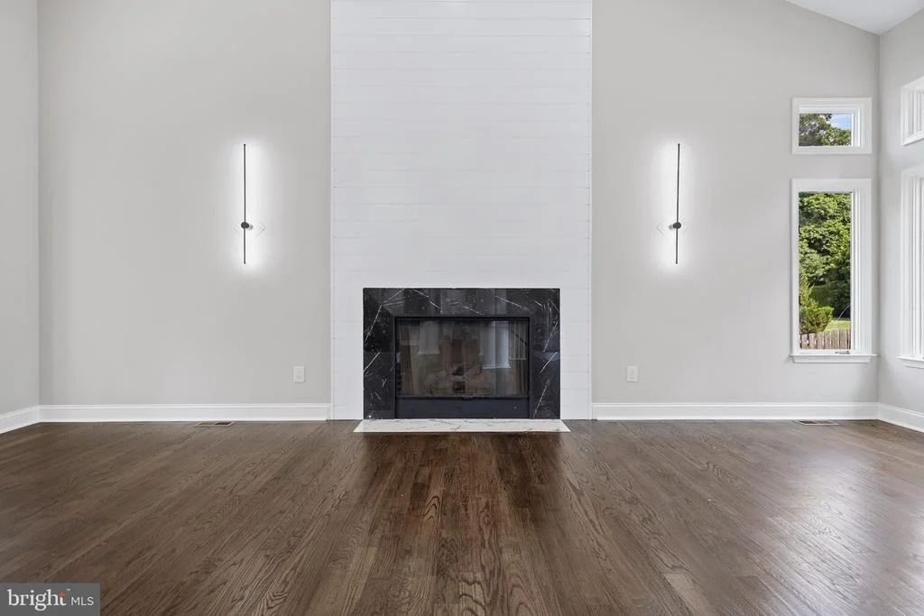
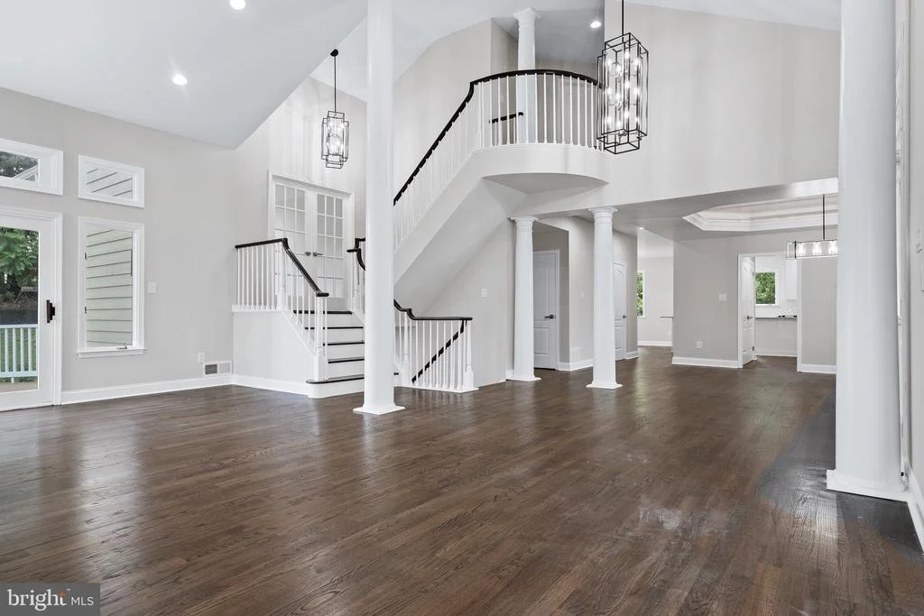
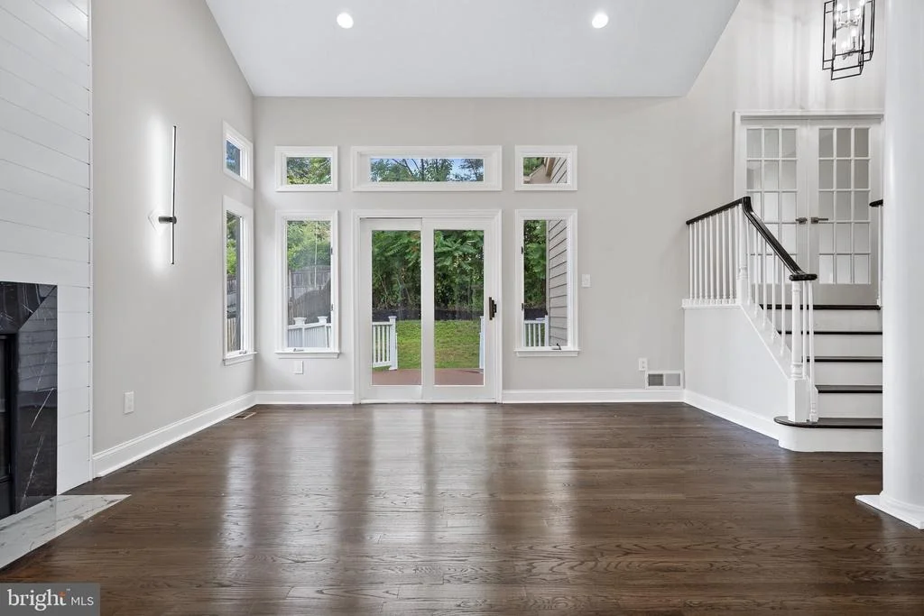
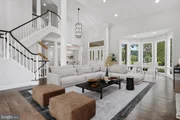
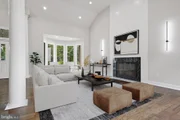
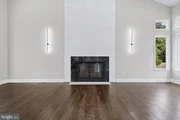
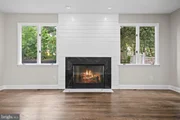
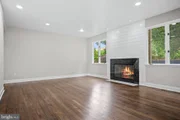
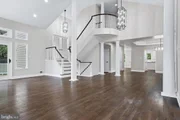
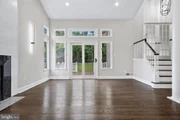
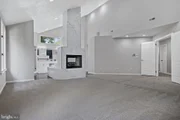
Upon Entering the home you will take immediate notice of the vaulted ceiling and fireplace in the expansive living room to your left.
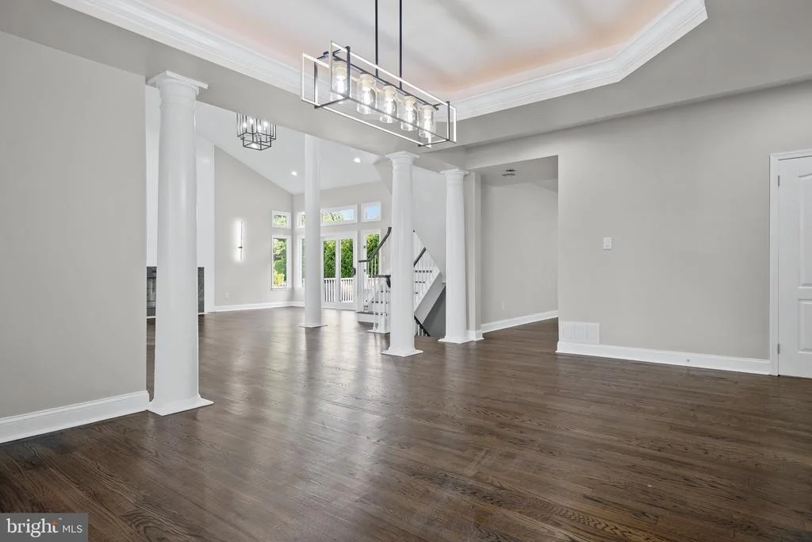
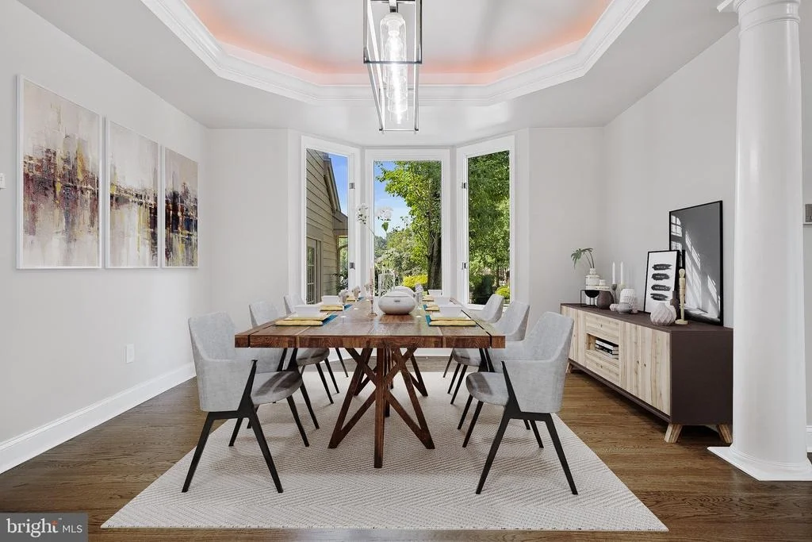
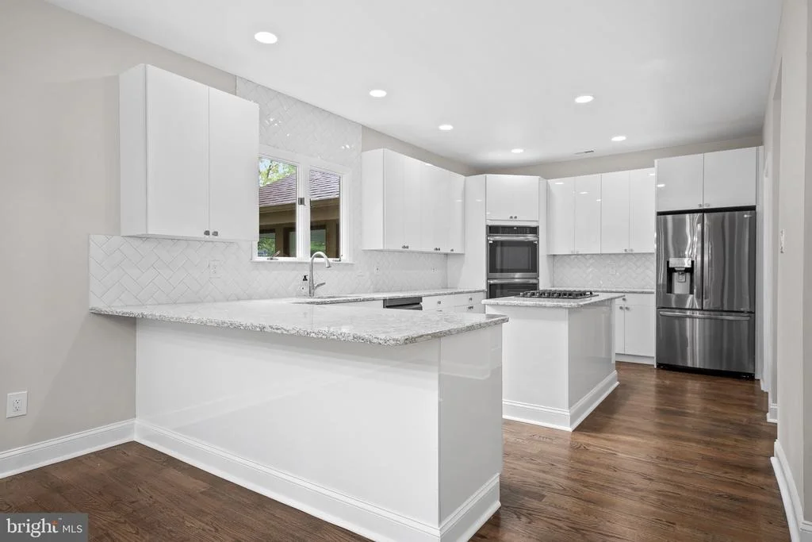
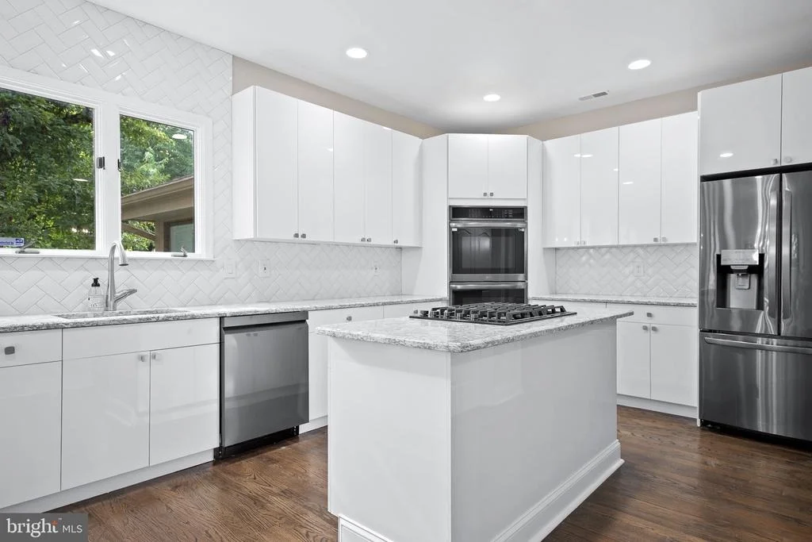
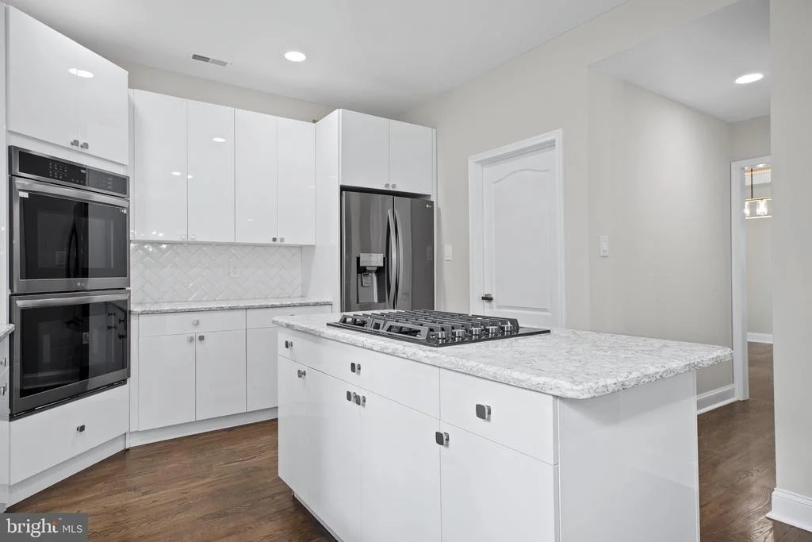
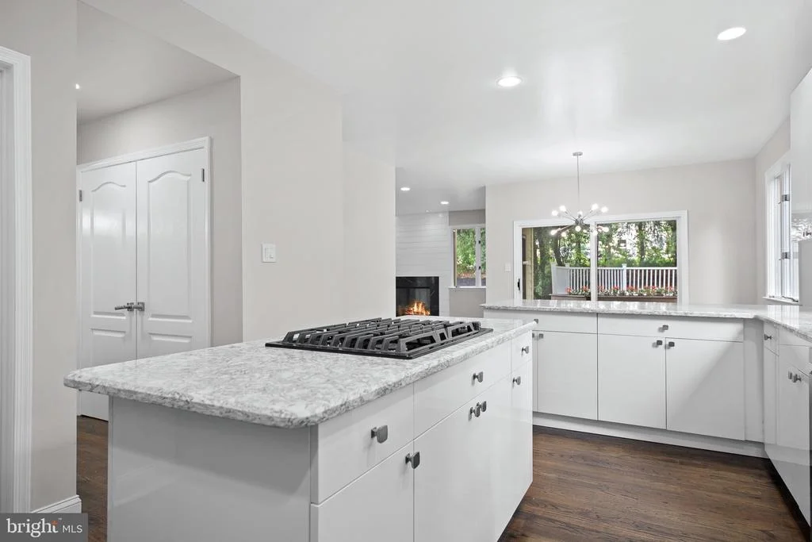
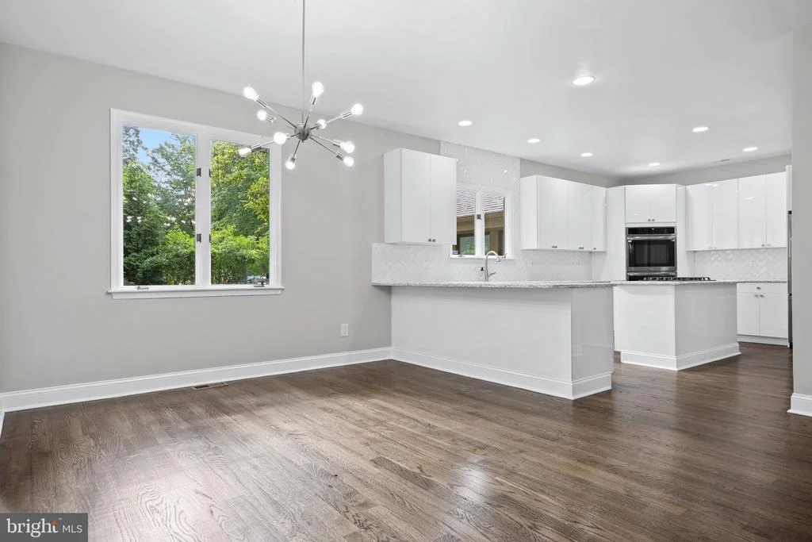
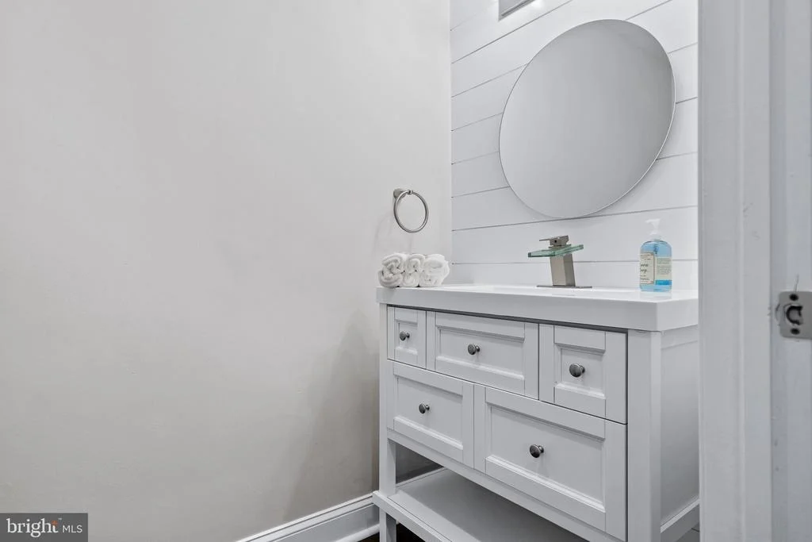
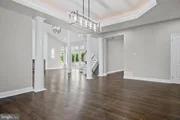
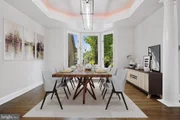
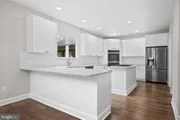
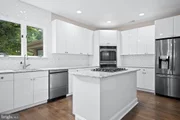
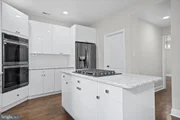
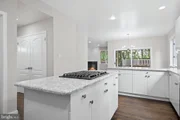
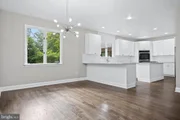
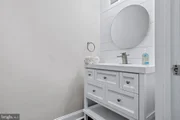
To the right is a formal dining room which leads past the powder room and into the stunning kitchen featuring European style white flat panel gloss cabinetry, black SS appliances, granite counter-tops, herringbone back-splash, peninsula seating, and an eat-in kitchen area.
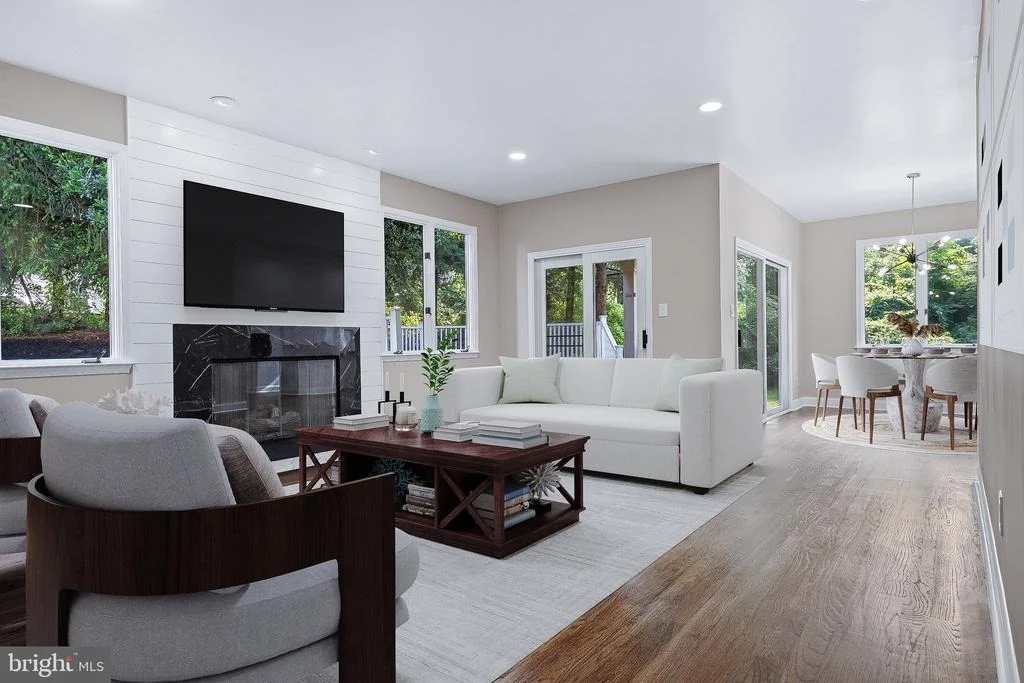
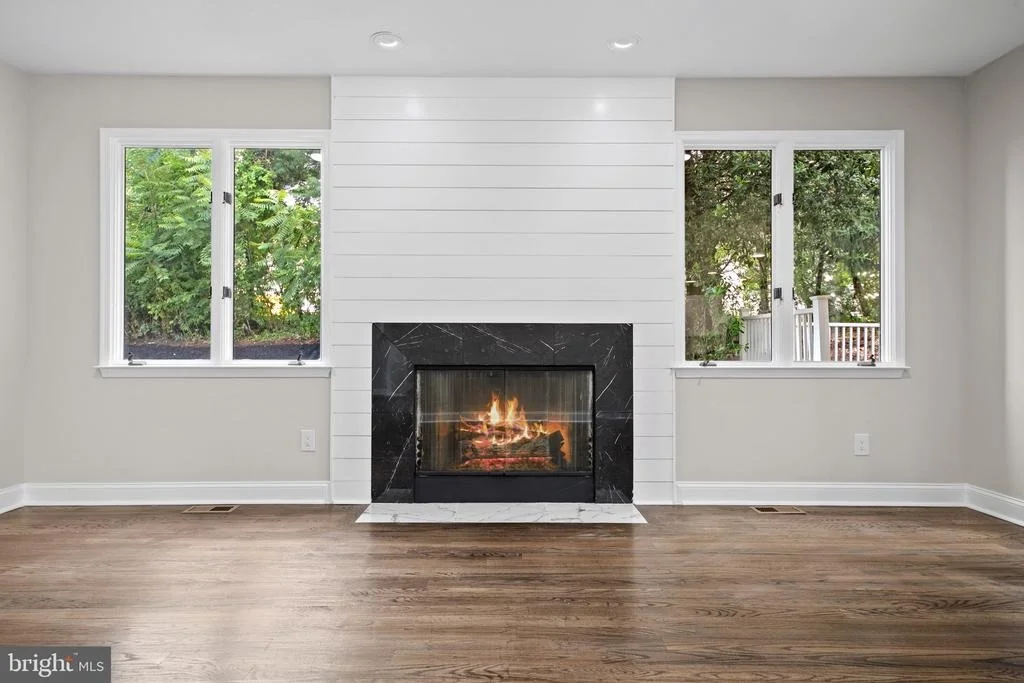
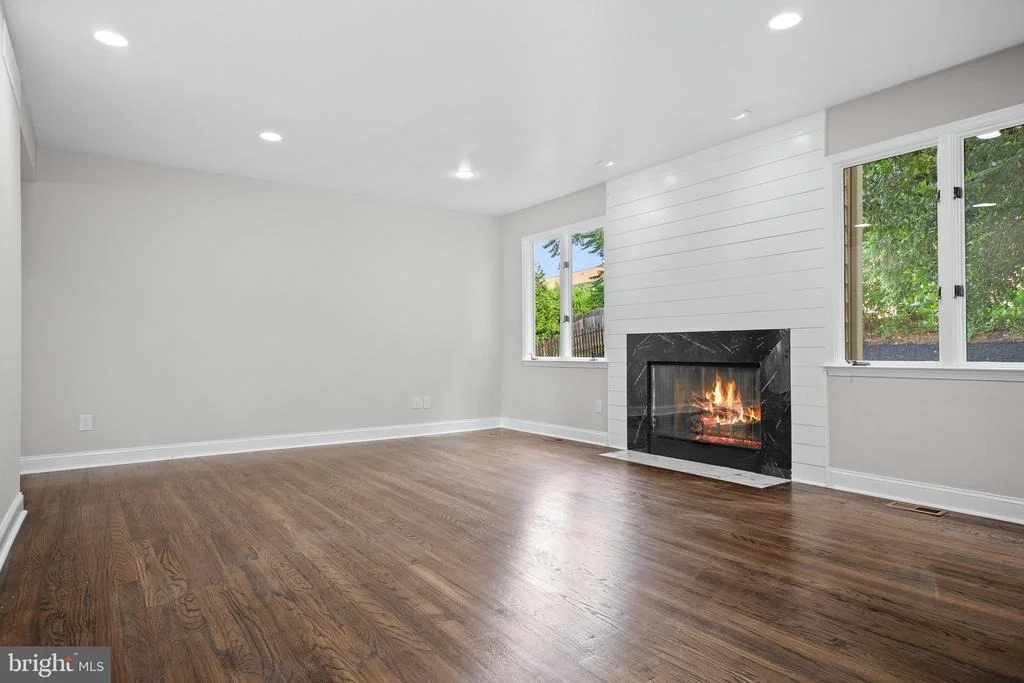
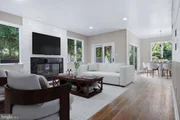
Off the kitchen is a second family/living room with another fireplace wrapped with gorgeous tile and ship lap wall.
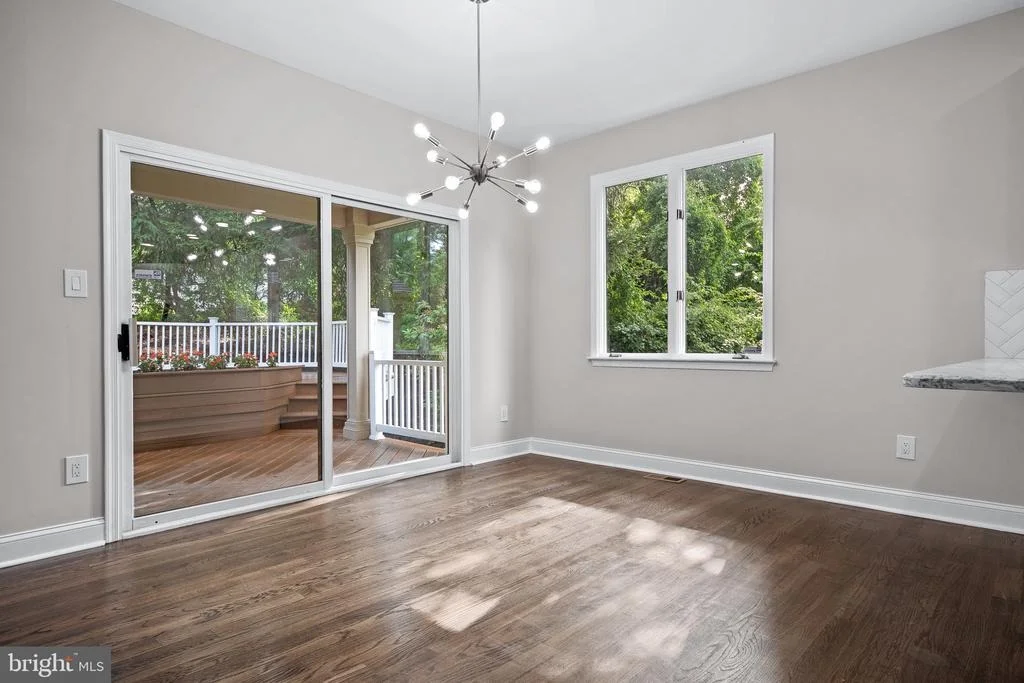
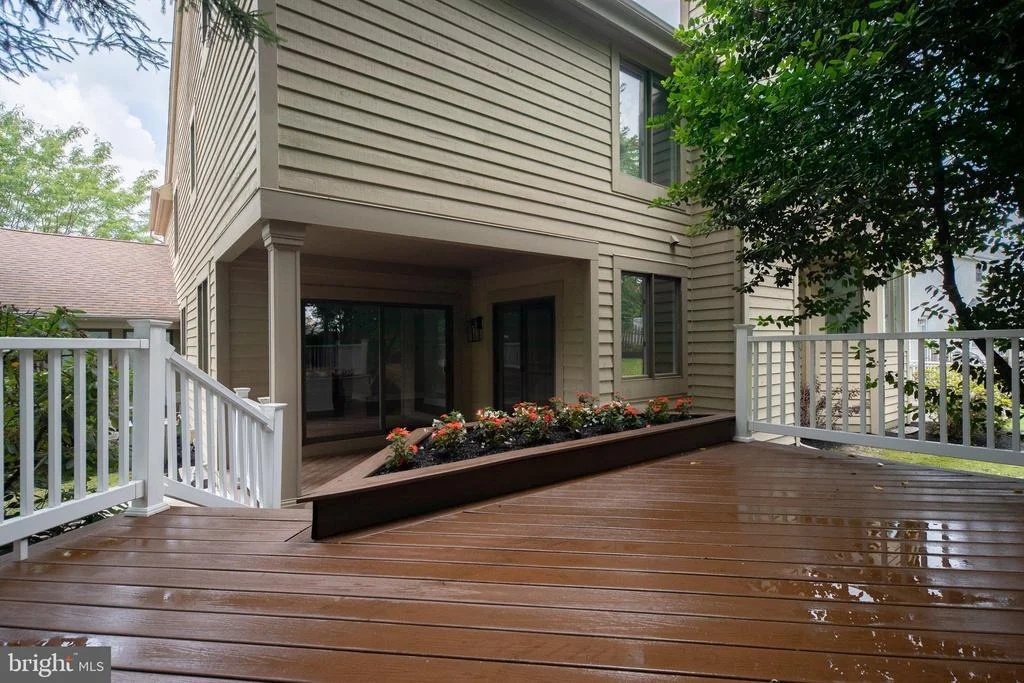
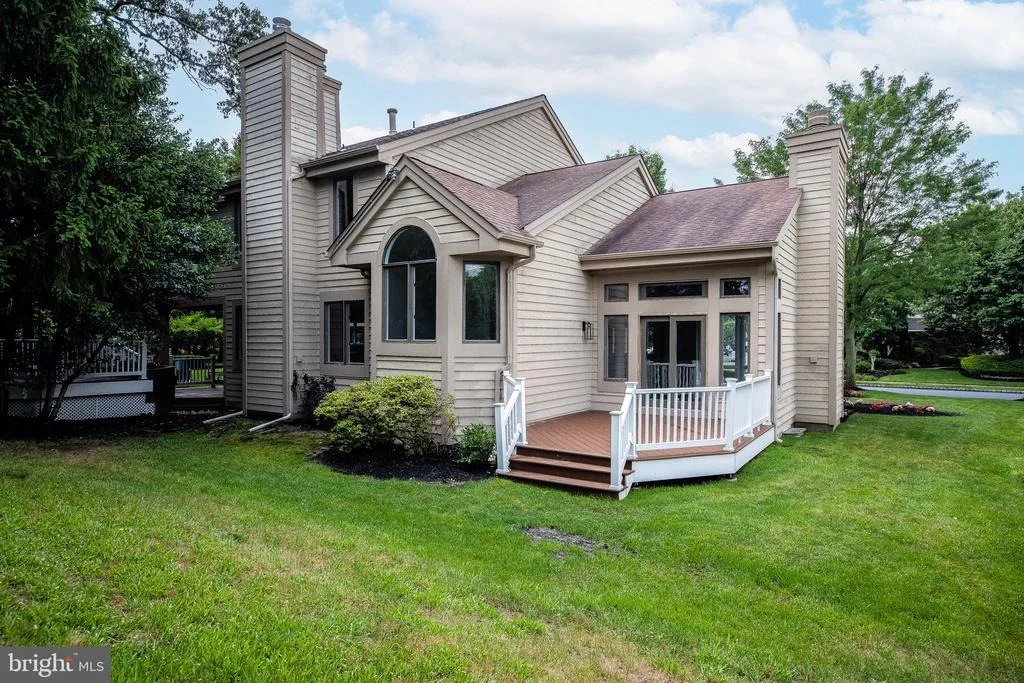
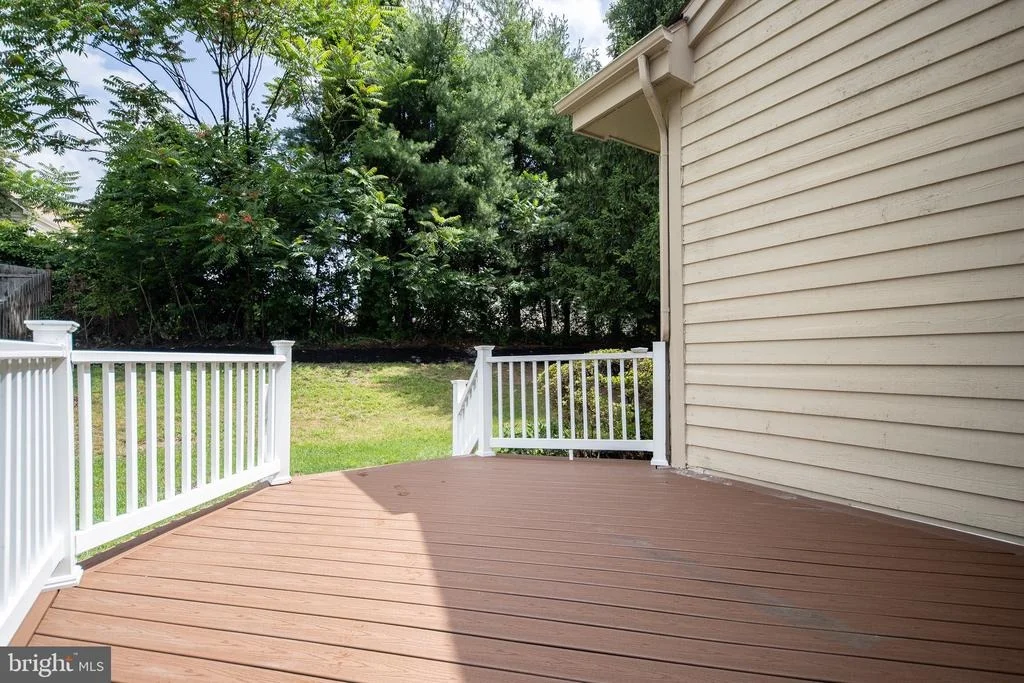
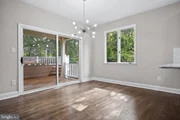
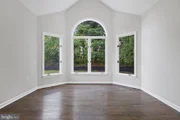
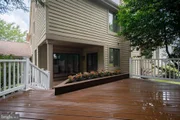
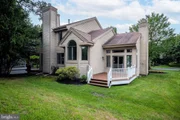
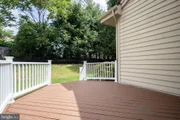
Both the kitchen and living rooms have glass sliding doors leading to multiple back decks for indoor/outdoor entertainment.
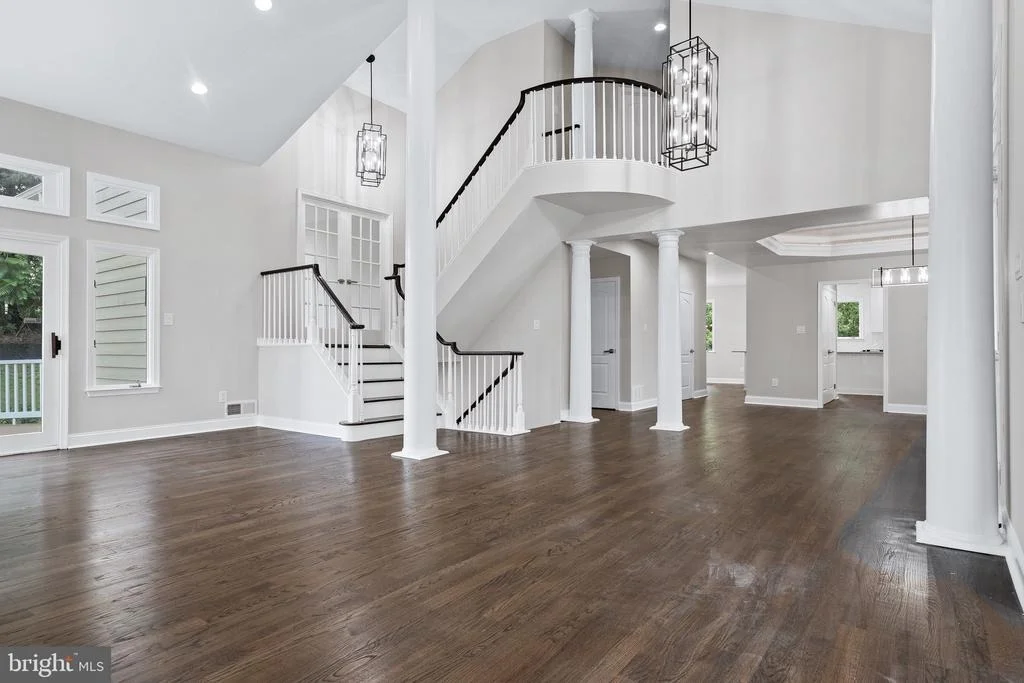
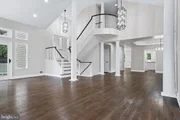
The entire first level has all new gleaming hardwood floors and updated lighting.
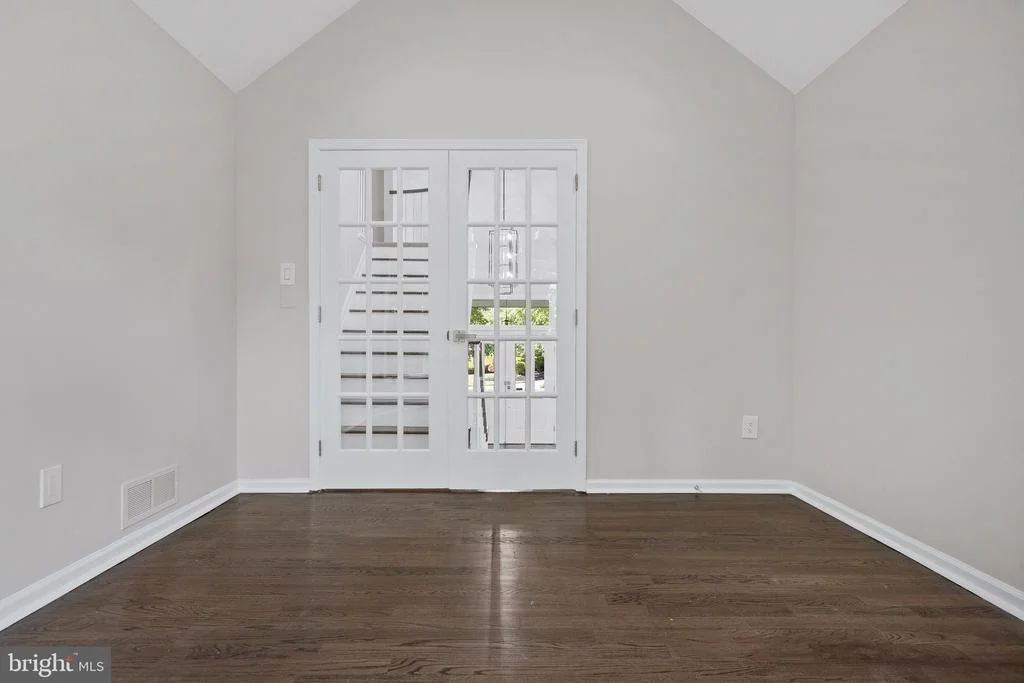
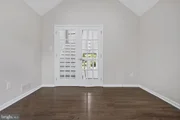
Making your way up to the second floor there's a private office space with double french doors off the landing on the staircase.
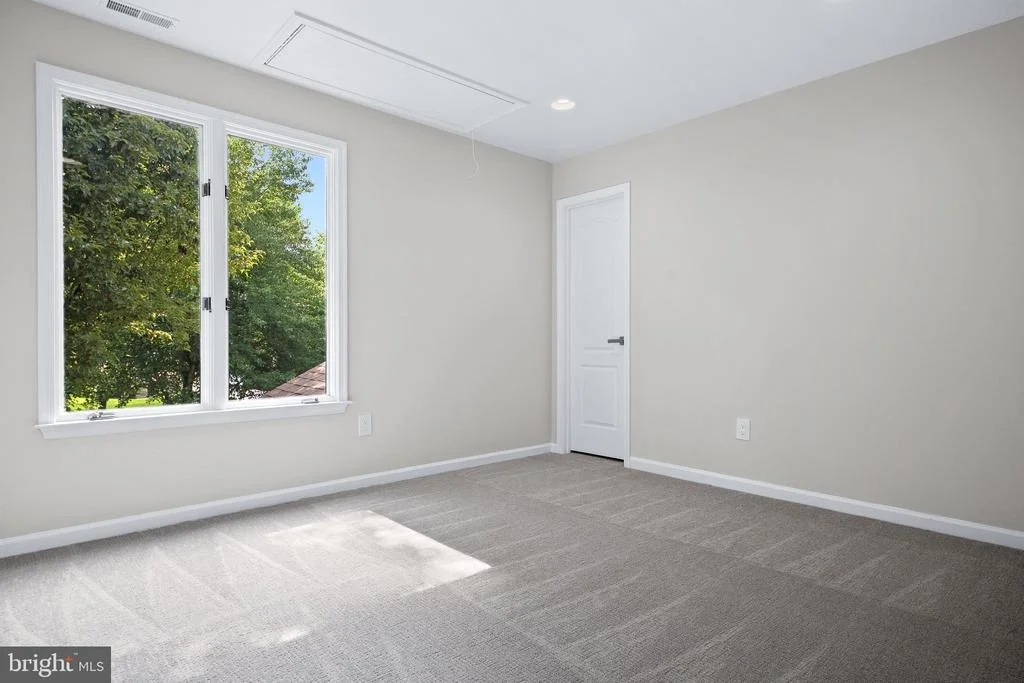
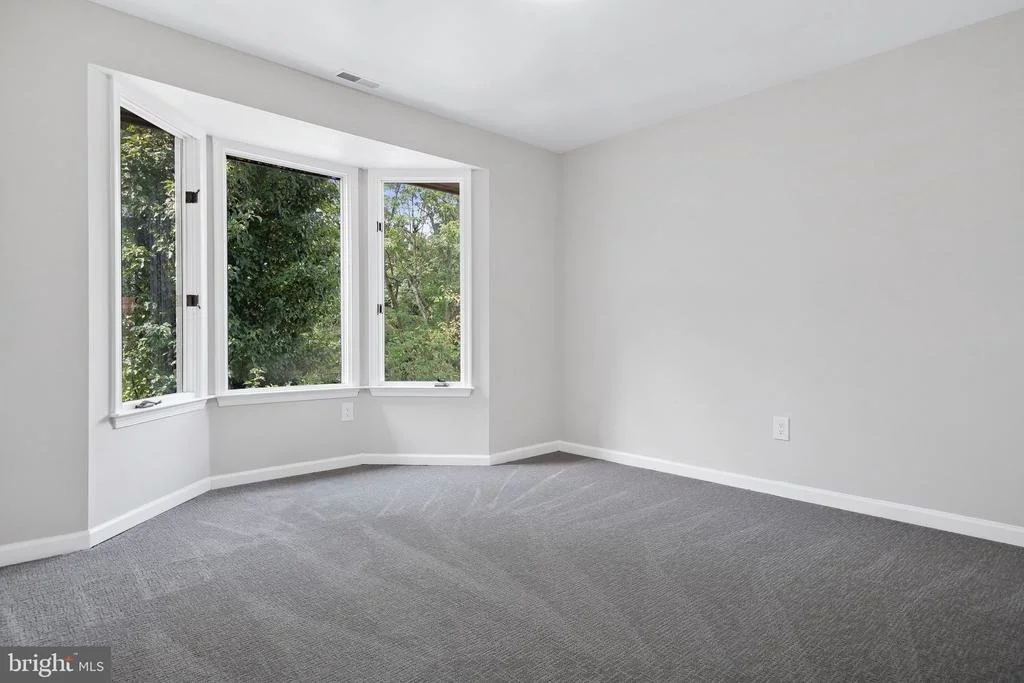
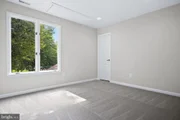
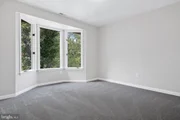
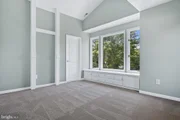
Once up on the second level, take note of the brand new carpets running throughout the hallway and into all the bedrooms.
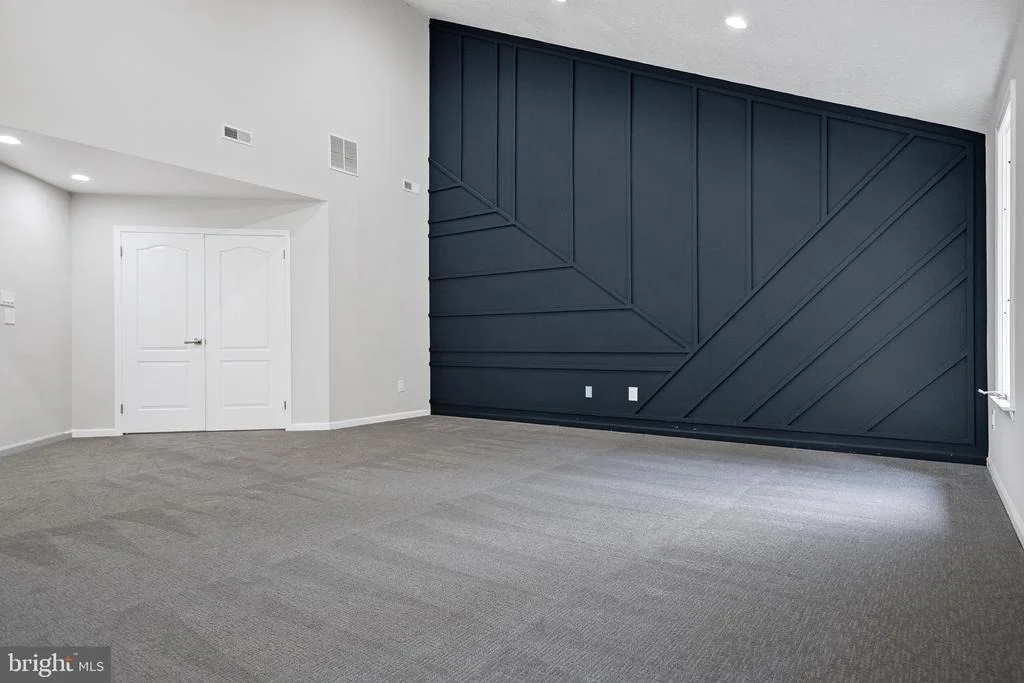
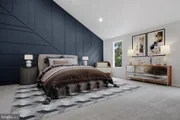
The first bedroom on the left will be the massive owners suite.
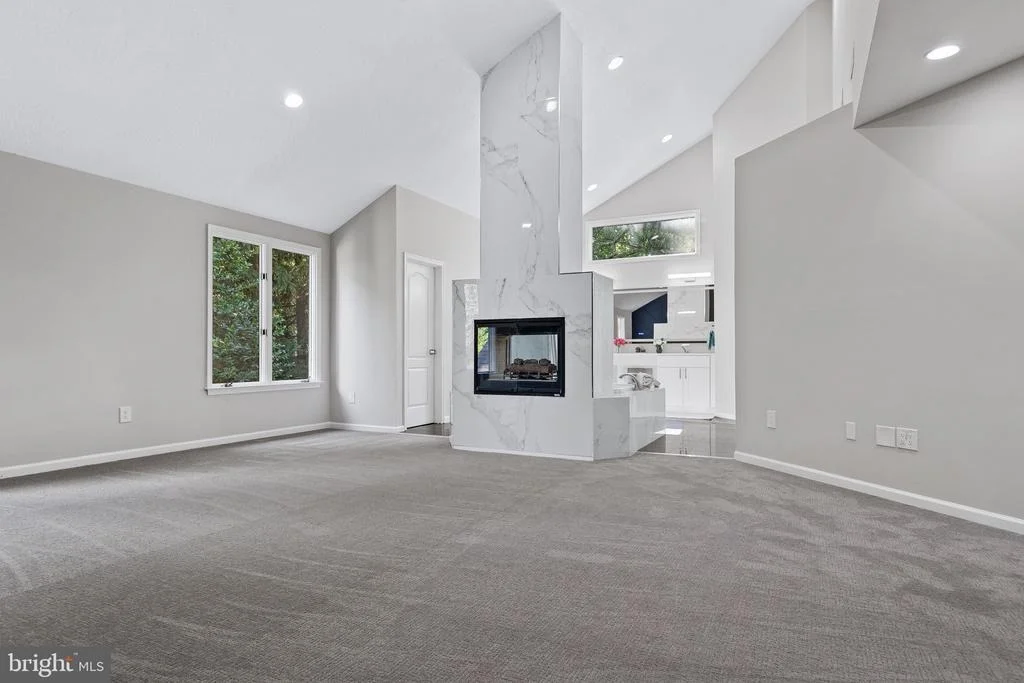
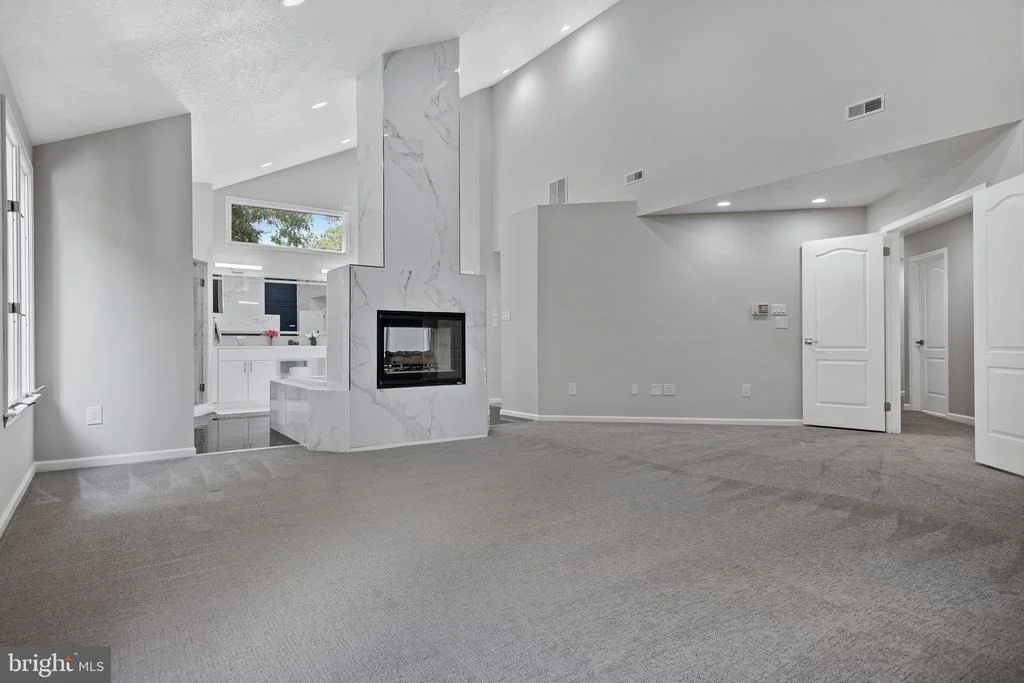
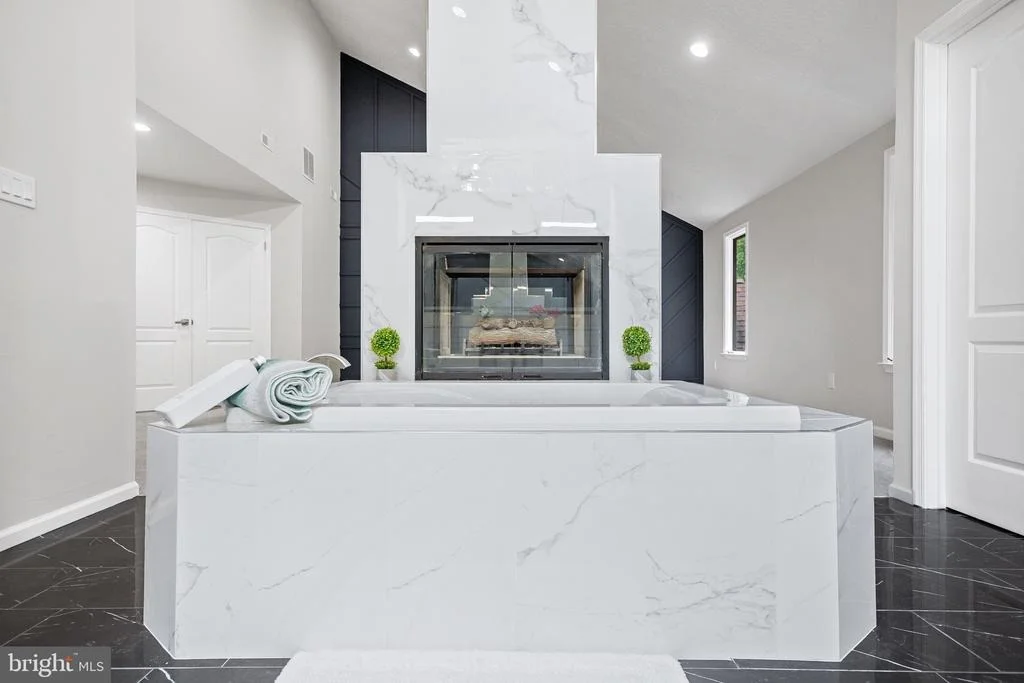
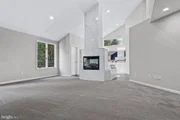
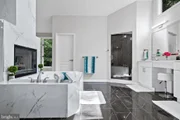
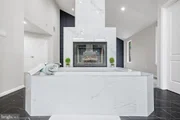
Upon opening the double doors, you will immediately notice the large double sided fireplace wrapped in marble look tile.
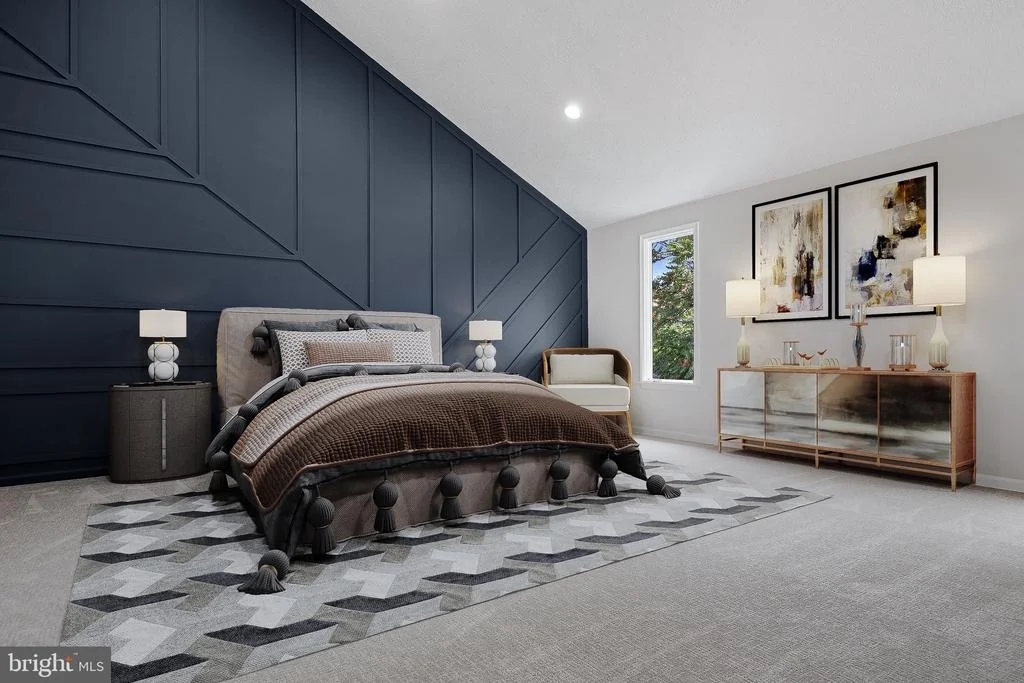
This is not at all your typical owners suite - it's a hotel/resort style open concept bedroom/bathroom.
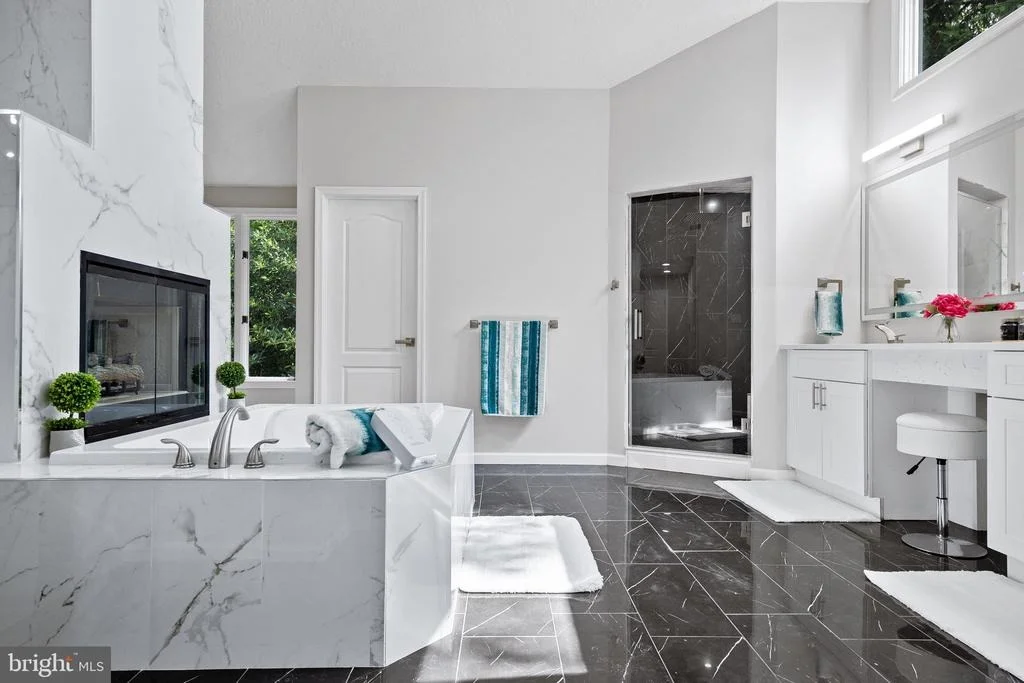
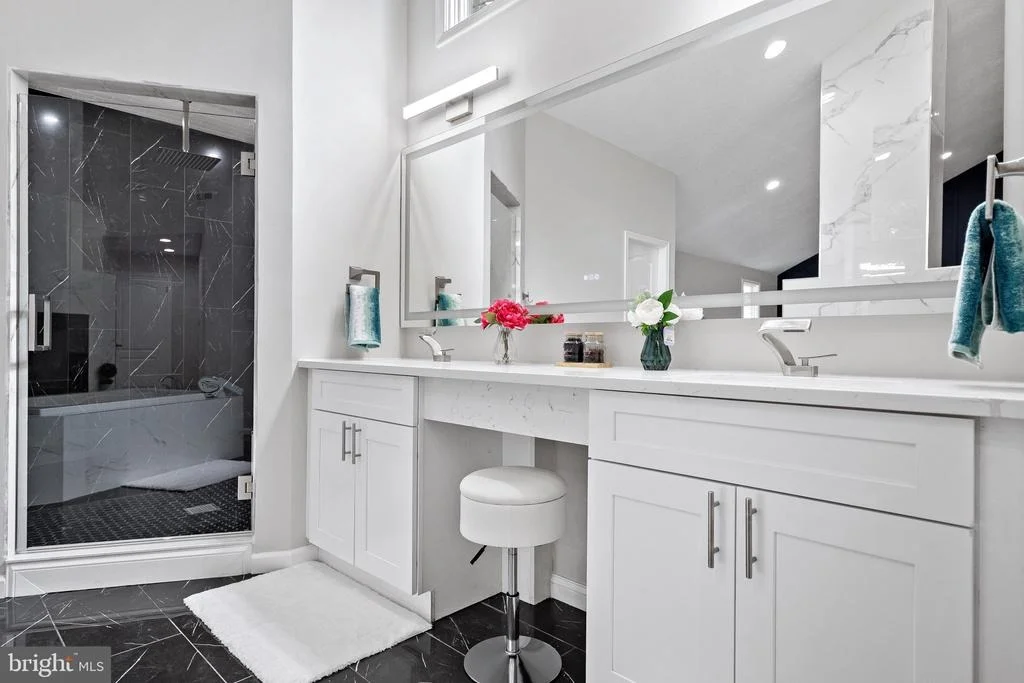
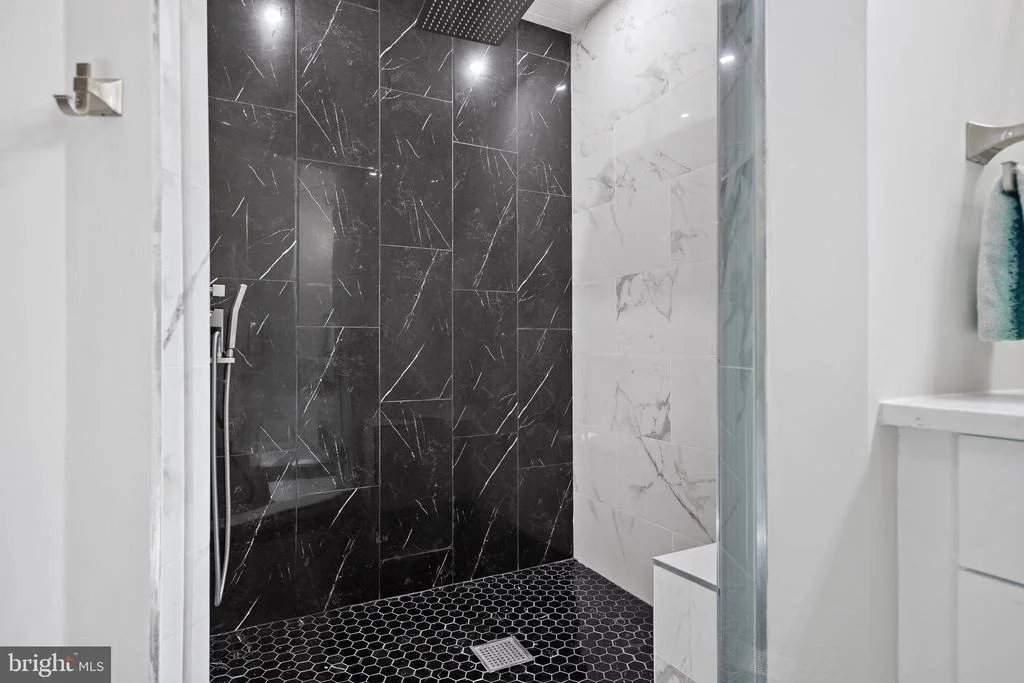
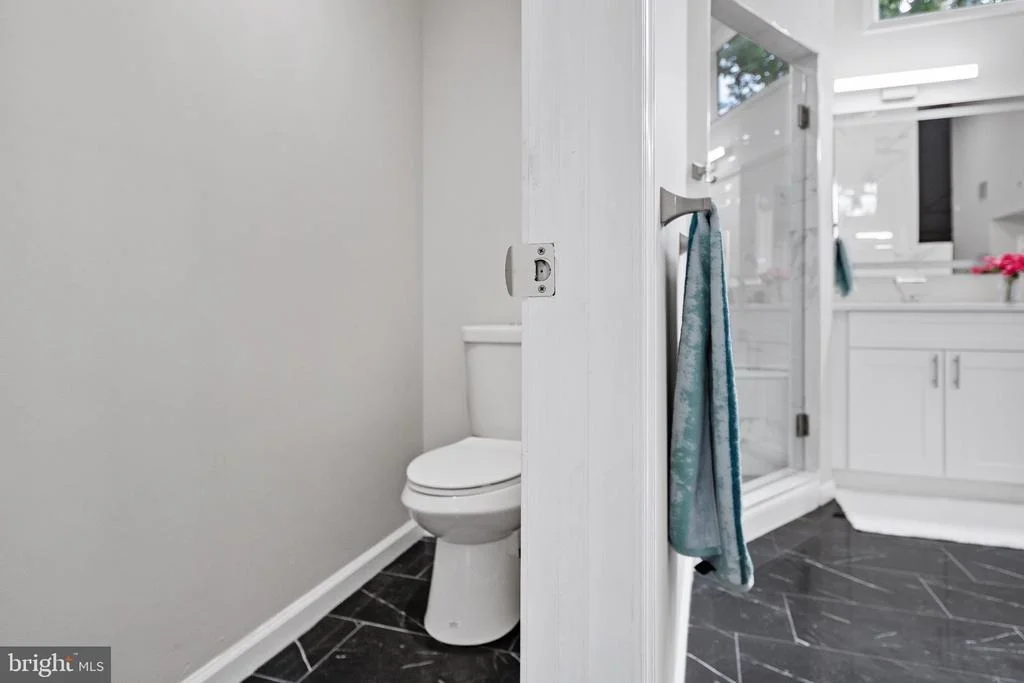
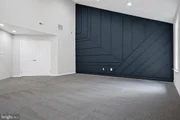
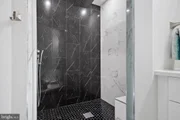
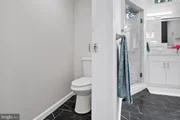
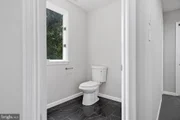
From the cathedral ceiling and bold accent wall, to the brand new whirlpool tub, standalone shower and dual lavatory rooms.
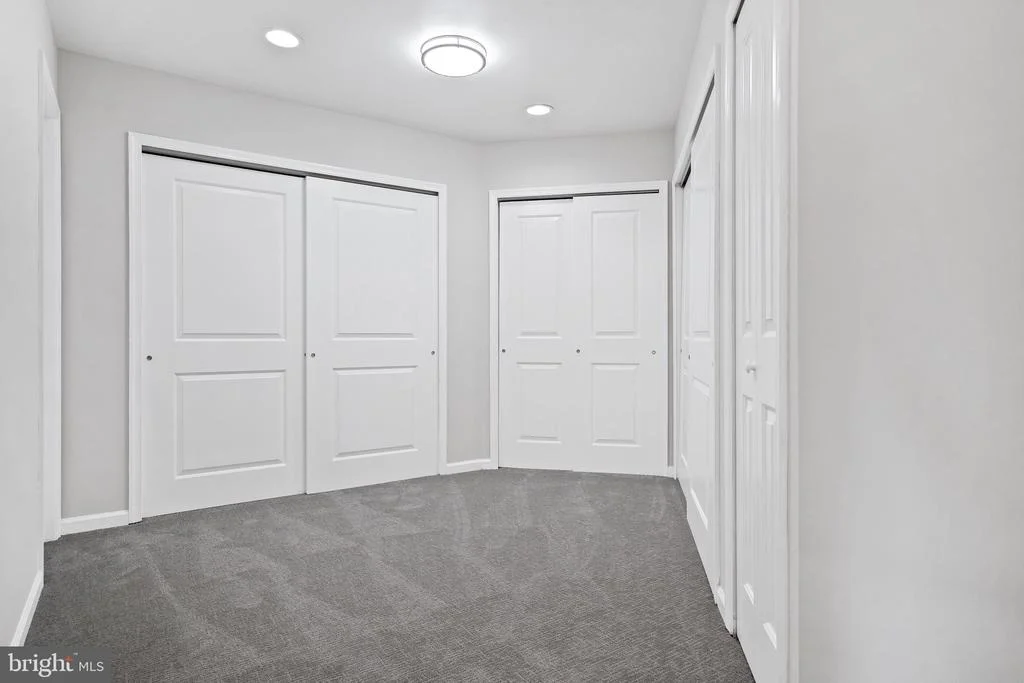
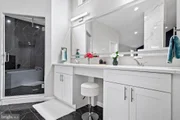
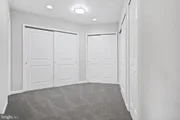
From the large double vanity with makeup station and LED mirror to the side dressing area with multiple closets -
Prepare to be WOW'd.
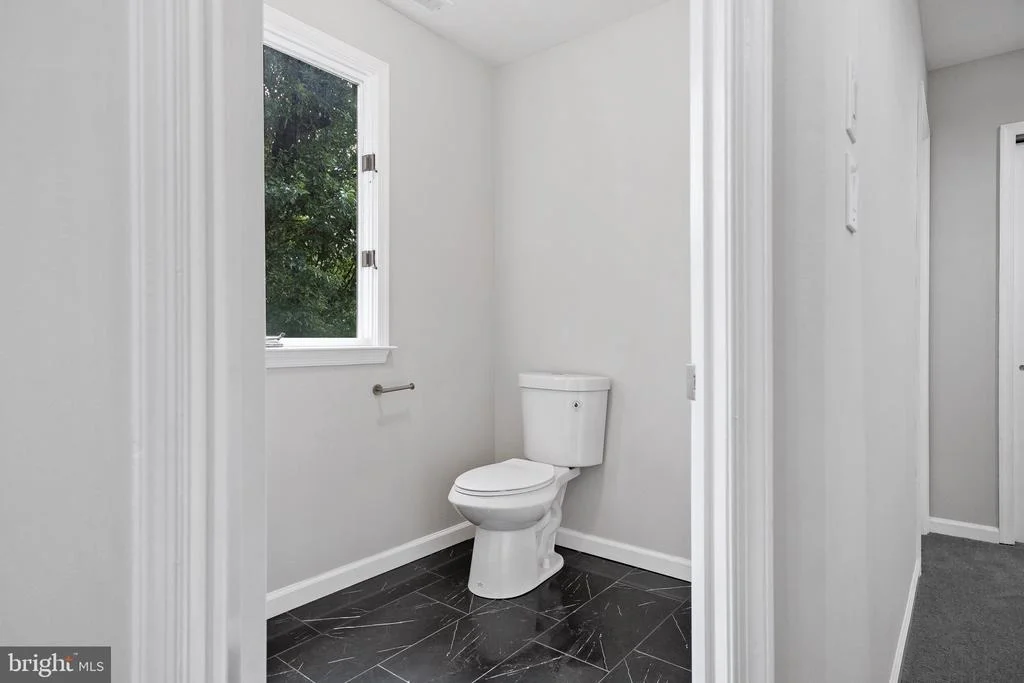
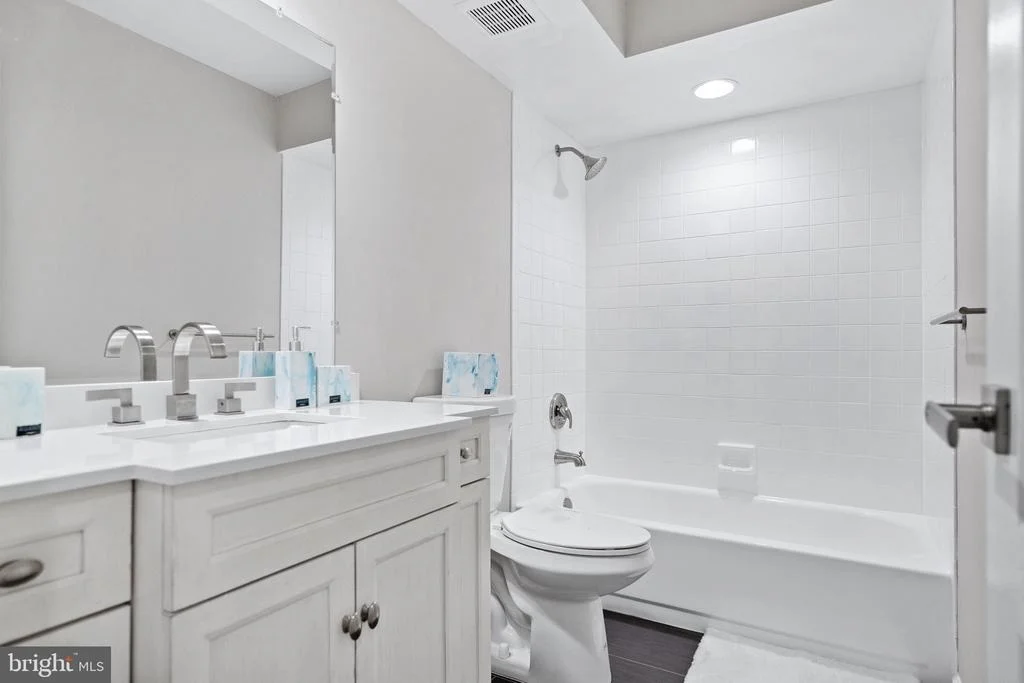
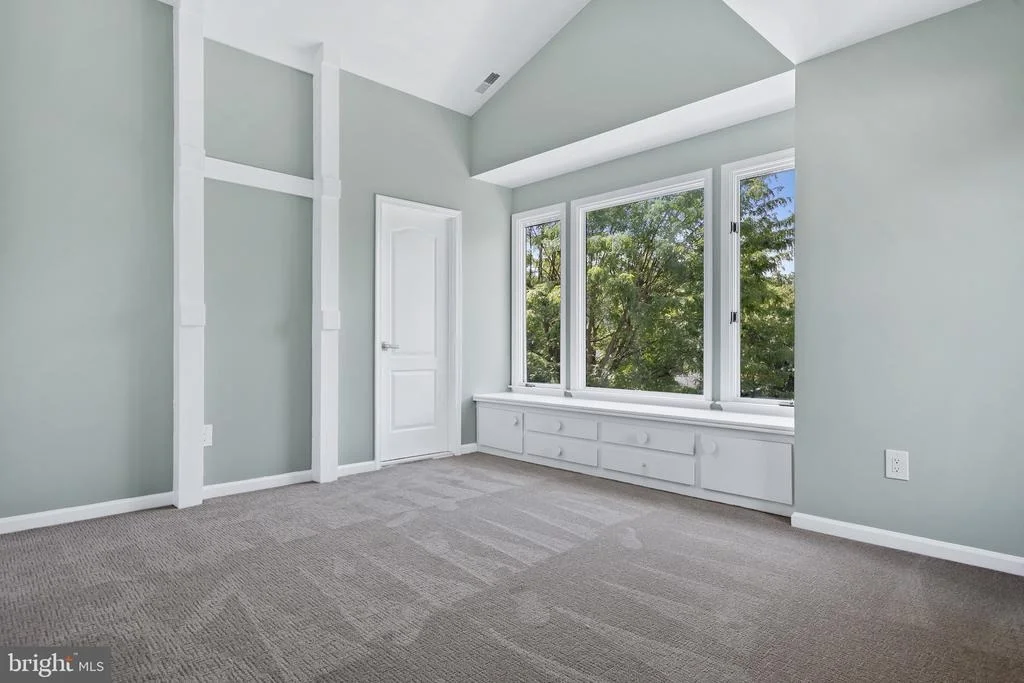
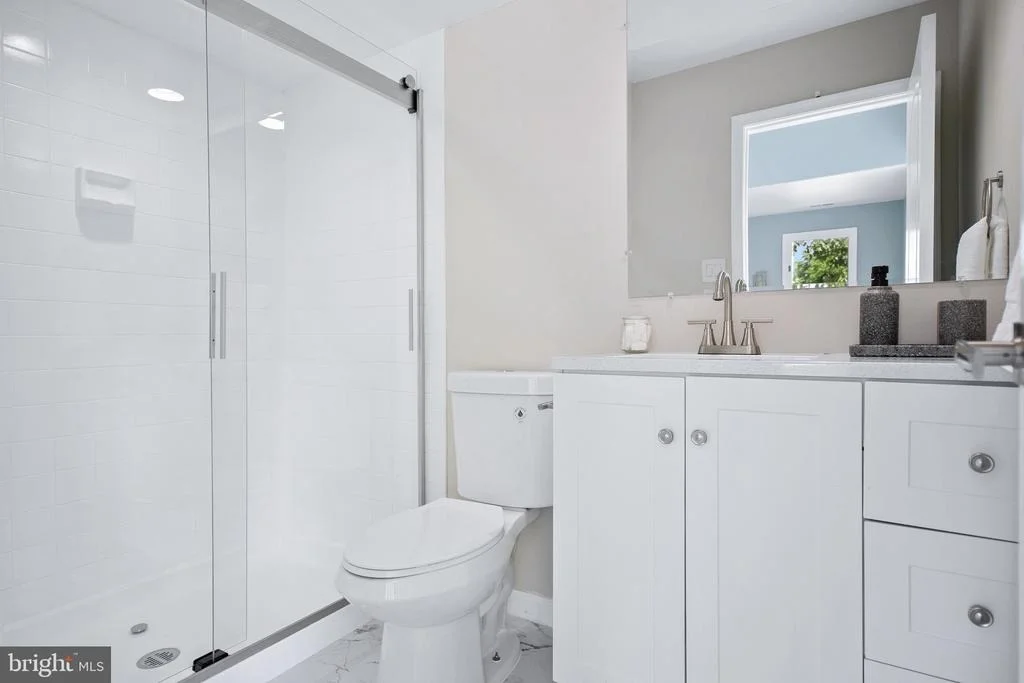
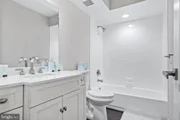
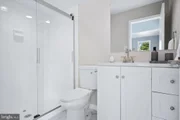
Upon making your way down the hallway you will see another 2 spacious bedrooms with a full hallway bathroom, plus another beautiful private bedroom with en-suite full bathroom.
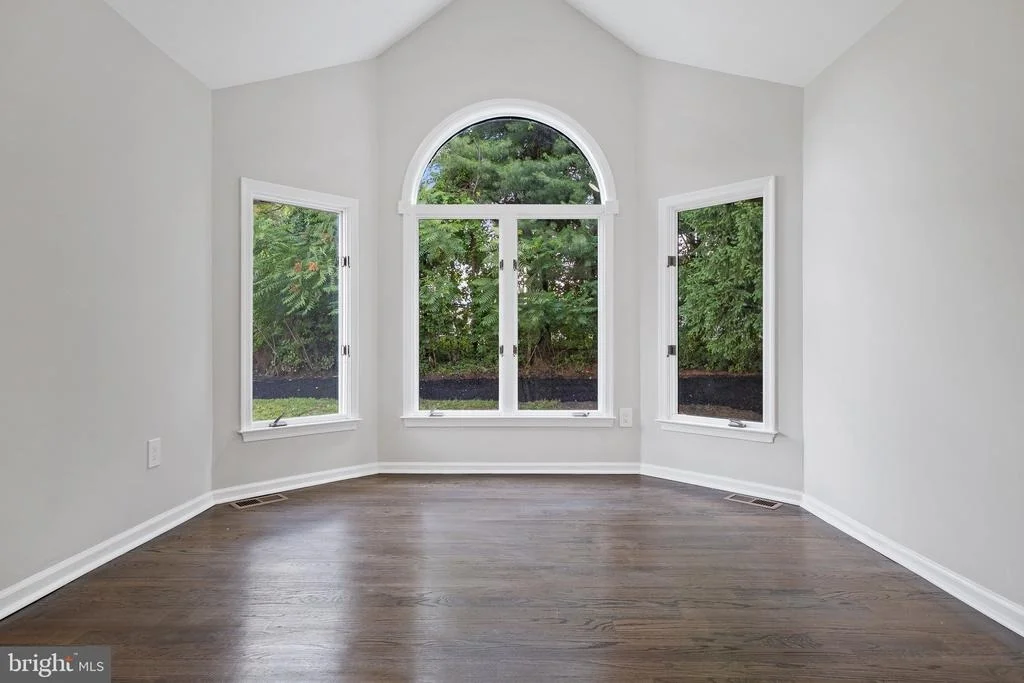
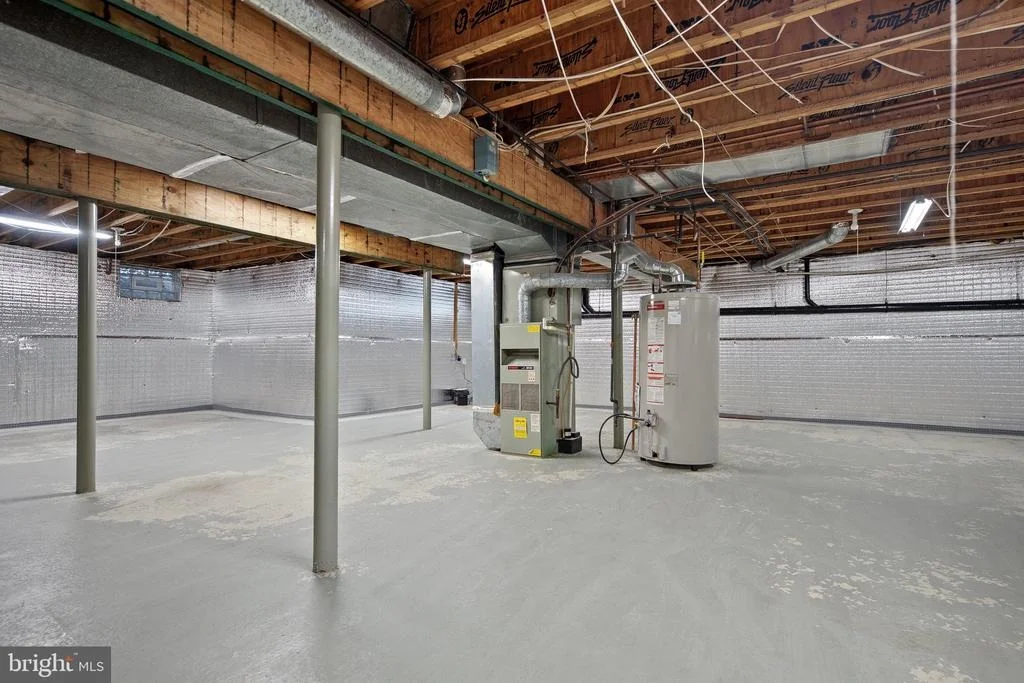
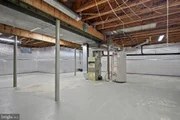
The entire house has been freshly painted, and there's plenty of living space to be seen plus a full unfinished dry basement.
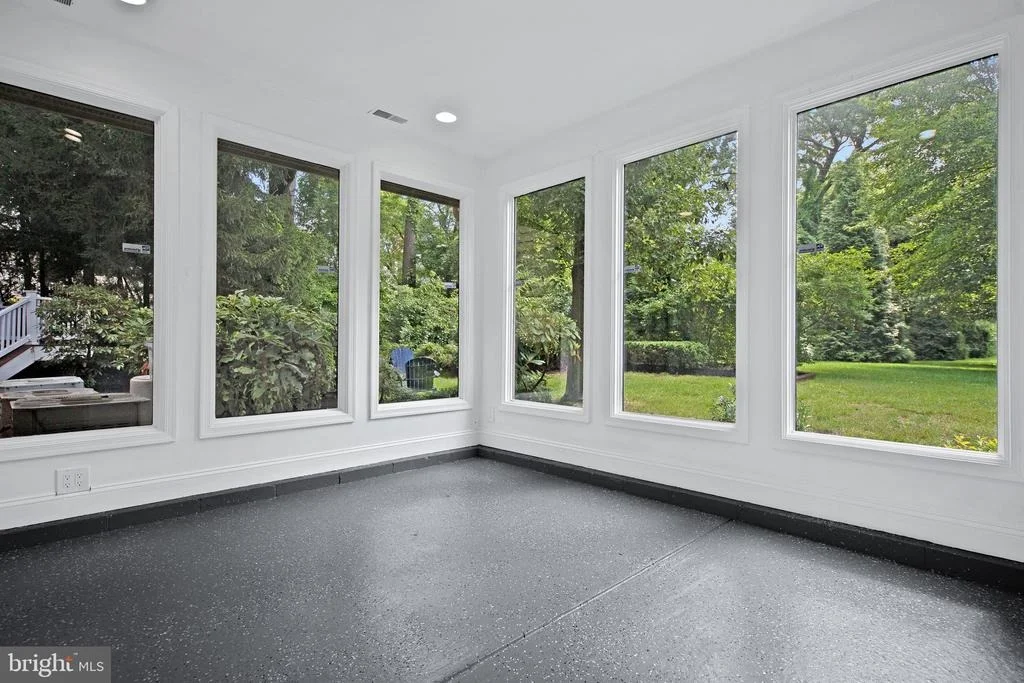
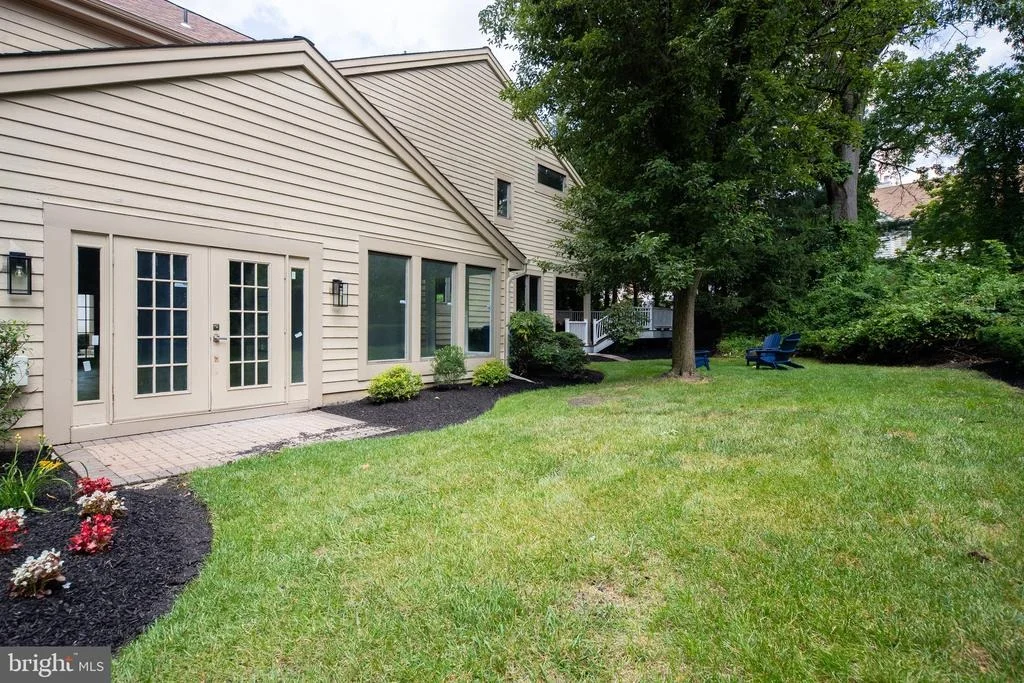
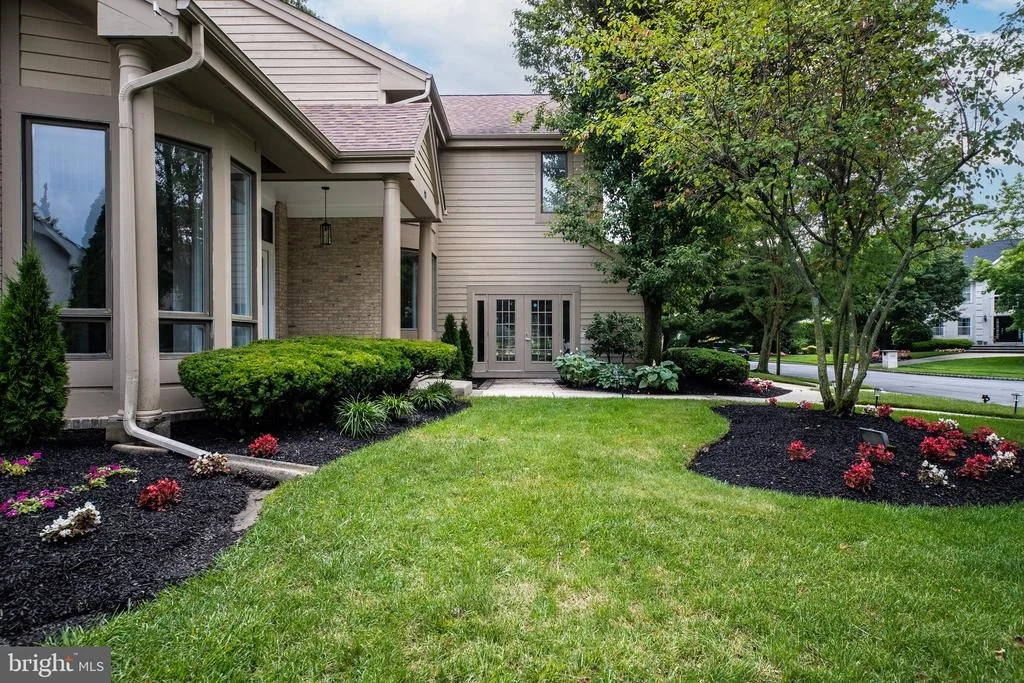
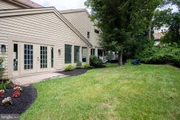
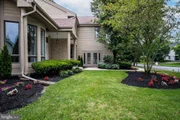
The outdoor spaces compliment the uniqueness of this property.
House is easy to show and quick close is available for the lucky new owners.
One owner is a NJ licensed real estate agent.
Payment Calculator
Your Estimated Monthly Payment
Cap Rate Calculator
What does this mean?
Based on our analysis, the cap rate of this property is 1.25%. A negative cap rate indicates that the property might not be feasible as an income-producing asset. The median cap rate for a near zip code 11238 is 4.23%.
How much can I actually make?
Actual monthly rental income may vary between $4,760 and $7,140 depending on unit-specific characteristics. You can change the amount using the slider to further explore.
How is cap rate calculated?
Cap Rate = Net Operating Income (NOI) / Property Asset Value.
When calculating the cap rate, we assume 100% occupancy. Leverage (mortgage) is not considered.
Cap Rate provided by RealtyHop and RentHop, learn more about cap rate here.
Price History
| Date / Event | Date | Event | Price |
|---|---|---|---|
| Sep 22, 2023 | Sold | ||
| Sold | |||
| Sep 1, 2023 | In contract | - | |
| In contract | |||
| Aug 17, 2023 | Relisted | $825,000 | |
| Relisted | |||
| Aug 8, 2023 | In contract | - | |
| In contract | |||
| Jun 29, 2023 | Listed by EXP Realty, LLC | $825,000 | |
| Listed by EXP Realty, LLC | |||
| | |||
|
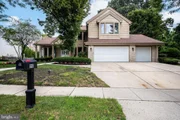
Welcome to this beautifully remodeled home located in the highly sought after Siena neighborhood in Cherry Hill East.
Upon Entering the home you will take immediate notice of the vaulted ceiling and fireplace in the expansive living room to your left.
To the right is a formal dining room which leads past the powder room and into the stunning kitchen featuring European style white flat panel gloss cabinetry, black SS appliances, granite counter-tops, herringbone back-splash, peninsula seating, and an eat-in kitchen area.
Off the kitchen is a second family/living room with another fireplace wrapped with gorgeous tile and ship lap wall.
Both the kitchen and living rooms have glass sliding doors leading to multiple back decks for indoor/outdoor entertainment.
The entire first level has all new gleaming hardwood floors and updated lighting.
Making your way up to the second floor there’s a private office space with double french doors off the landing on the staircase.
Once up on the second level, take note of the brand new carpets running throughout the hallway and into all the bedrooms.
The first bedroom on the left will be the massive owners suite.
Upon opening the double doors, you will immediately notice the large double sided fireplace wrapped in marble look tile.
This is not at all your typical owners suite - it's a hotel/resort style open concept bedroom/bathroom.
From the cathedral ceiling and bold accent wall, to the brand new whirlpool tub, standalone shower and dual lavatory rooms.
From the large double vanity with makeup station and LED mirror to the side dressing area with multiple closets -
Prepare to be WOW'd.
Upon making your way down the hallway you will see another 2 spacious bedrooms with a full hallway bathroom, plus another beautiful private bedroom with en-suite full bathroom.
The entire house has been freshly painted, and there's plenty of living space to be seen plus a full unfinished dry basement.
The outdoor spaces compliment the uniqueness of this property.
House is easy to show and quick close is available for the lucky new owners.
One owner is a NJ licensed real estate agent.
| |||

Property Highlights
Building Info
Comparables
Status
Price/ft²
Listed On
Sold On
About Greentree
Similar Homes for Sale
Currently no similar homes aroundNearby Rentals

EXP Realty, LLC
Last Updated: 0 hours ago
Data Source: Bright MLS , MLS# NJCD2050390




 Your Privacy Choices
Phone: 425-283-2930
Address: 335 Madison Avenue, New York, NY 10017