Check Availability
$1,699,000
↓ $150K (8.1%)
● House - For Sale

98 Evans Rd

Marblehead, MA 01945
bedrooms
4 Beds
bathrooms
4 Baths
square feet
3,200 Ft²
$8,860
Est. Monthly

About This Property

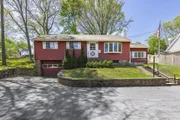
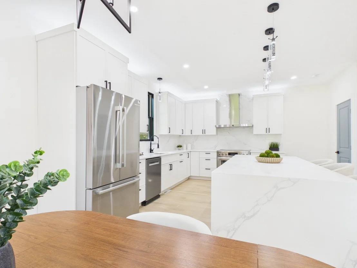
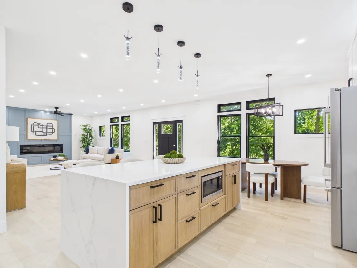
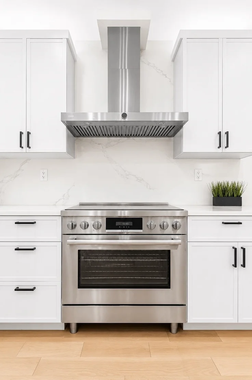
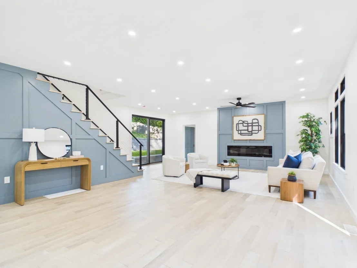
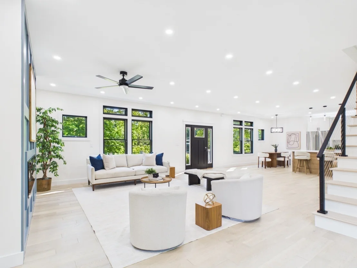
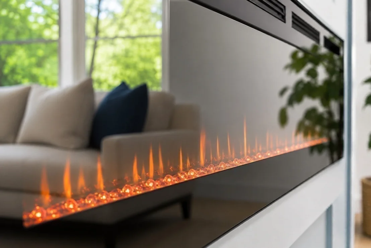
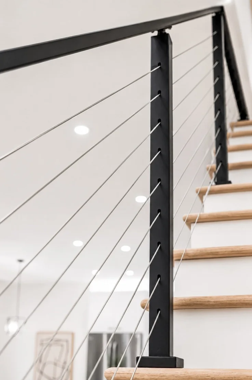
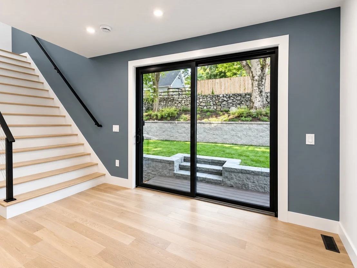
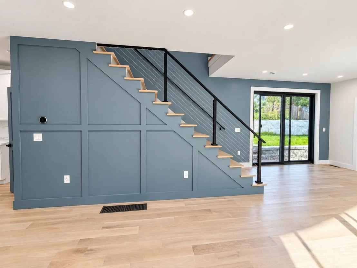
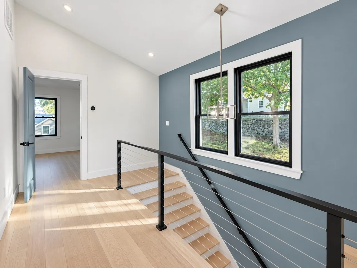
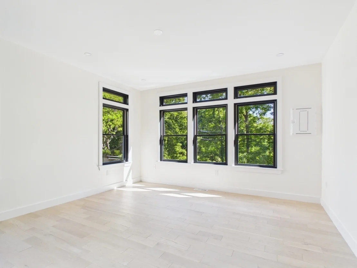
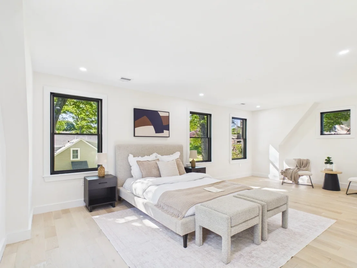
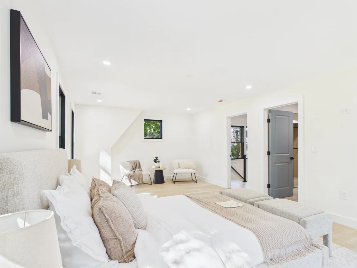
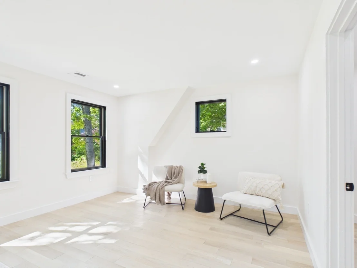
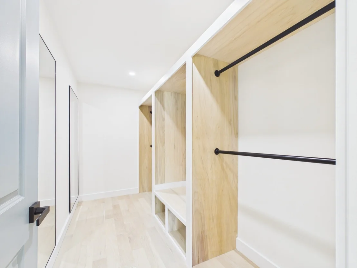
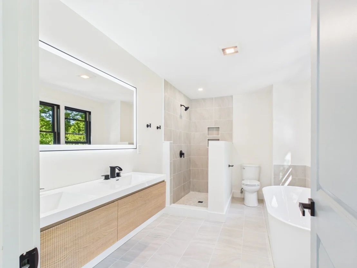
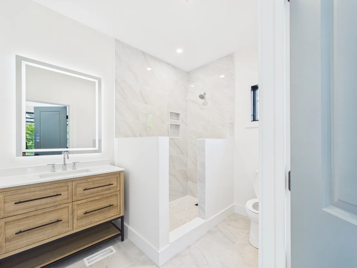
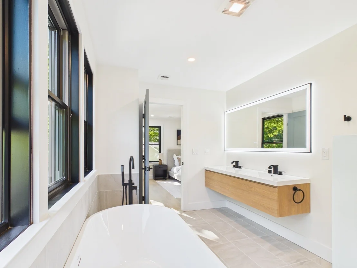
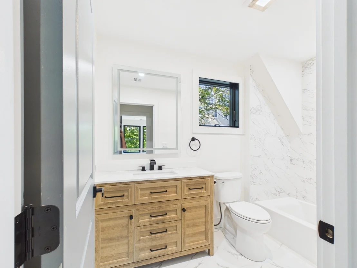
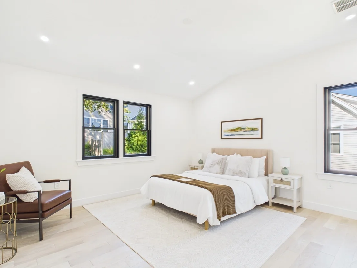
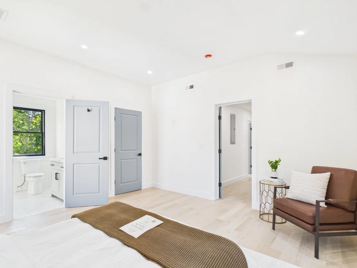
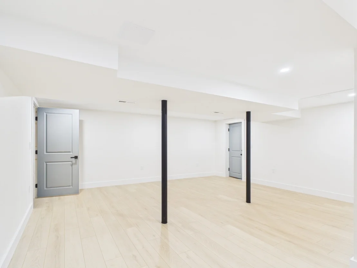
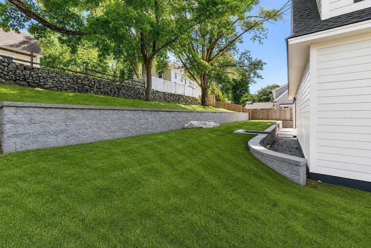
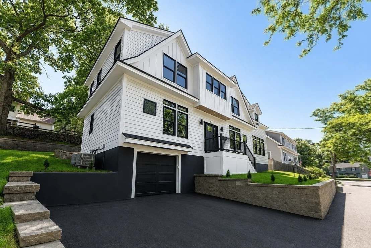
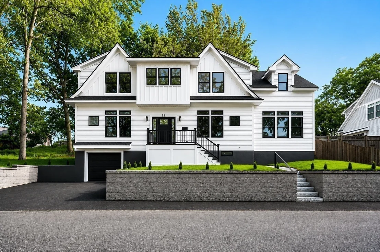
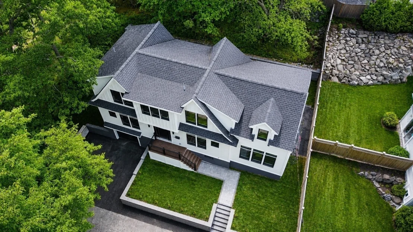
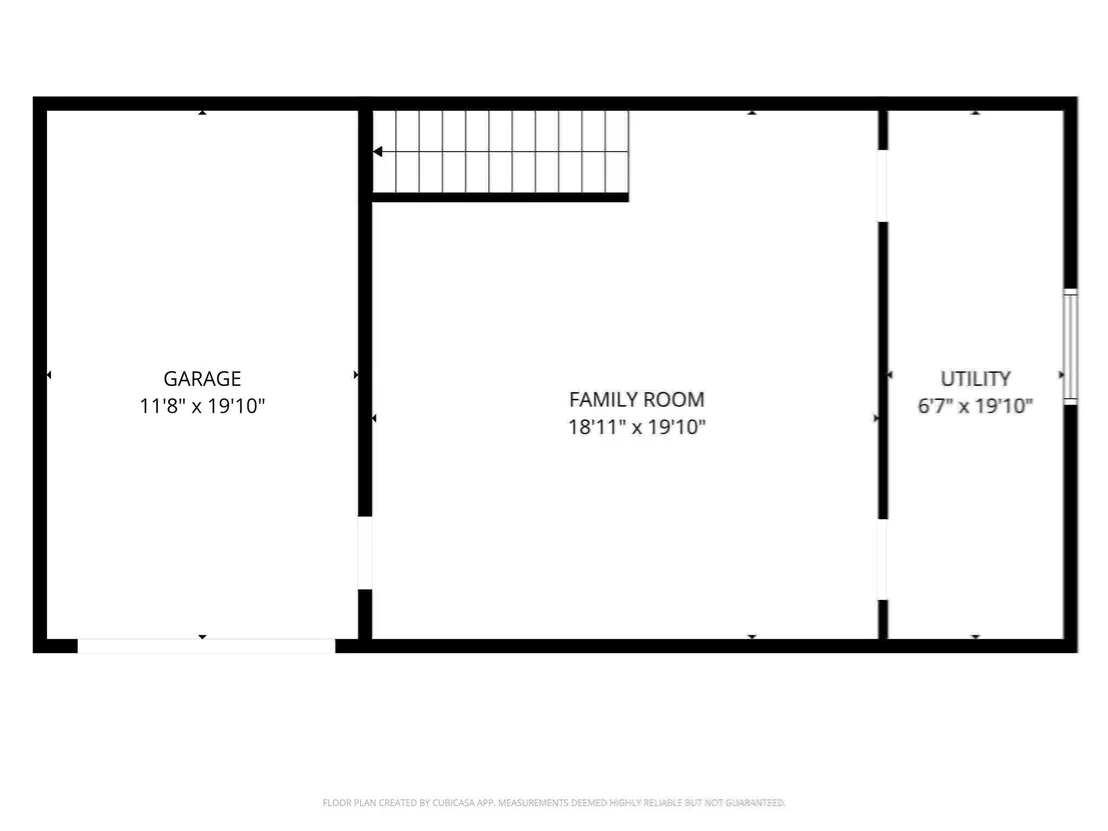
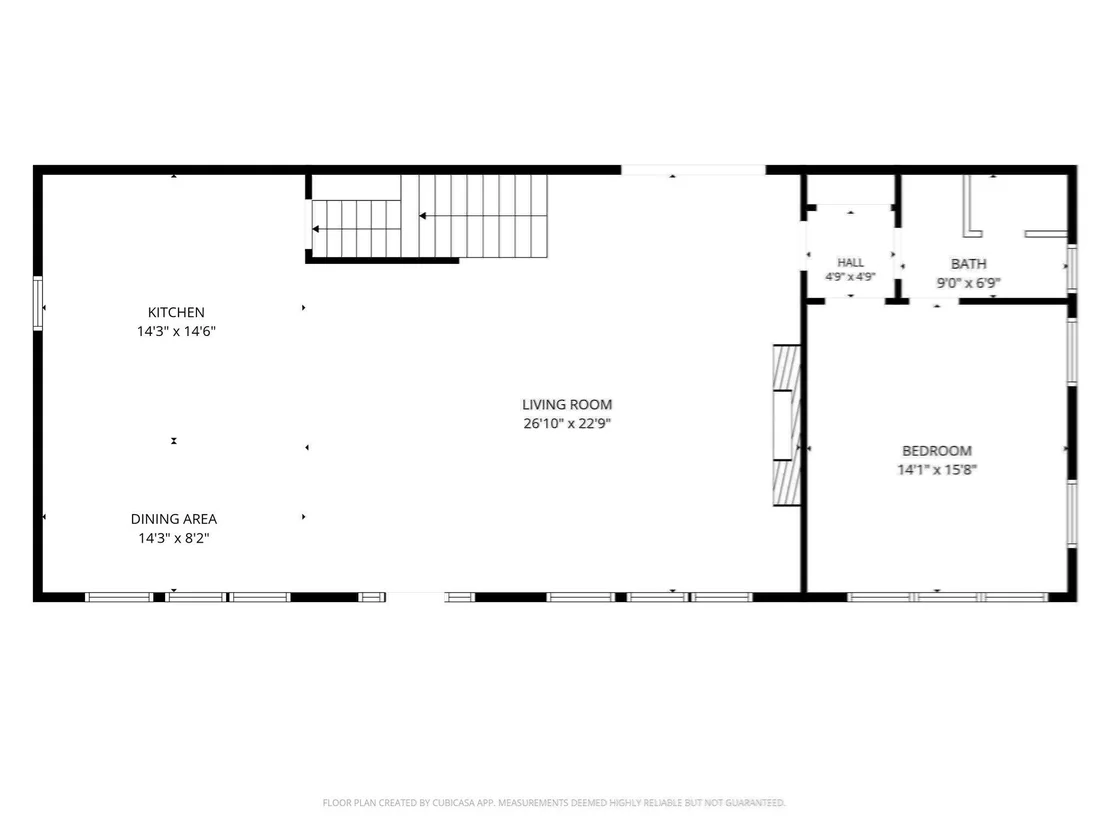
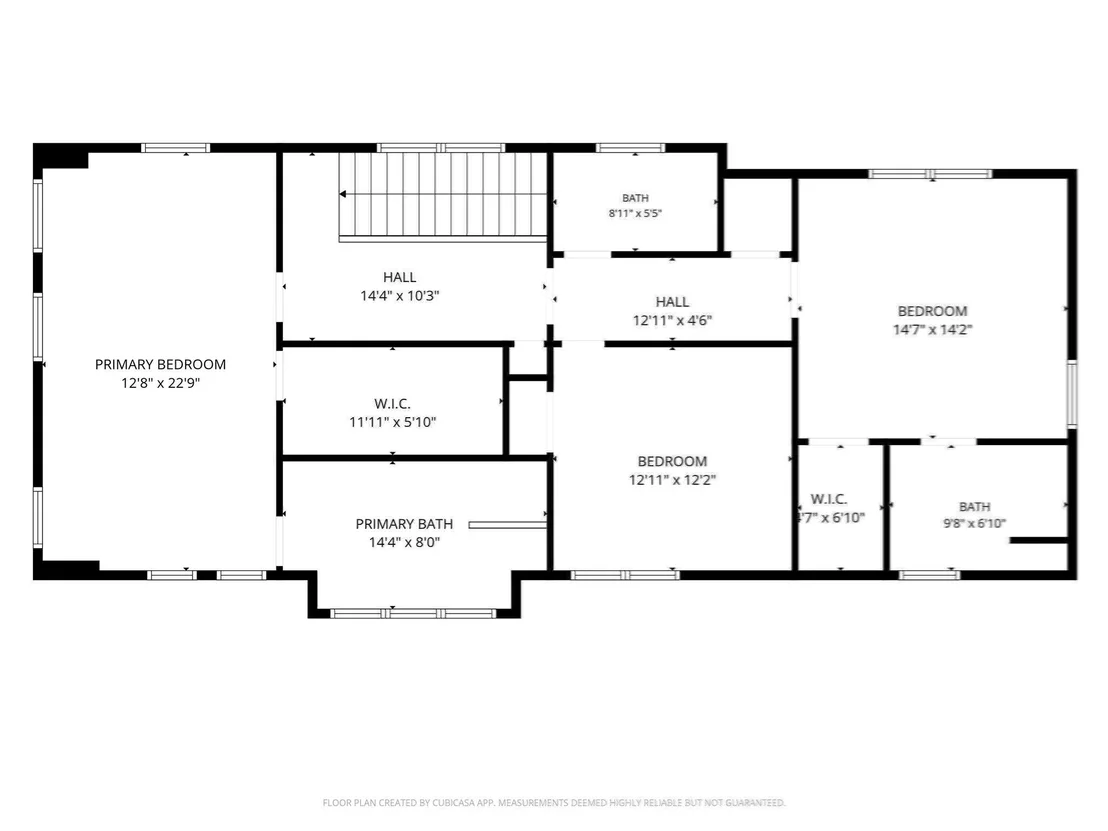
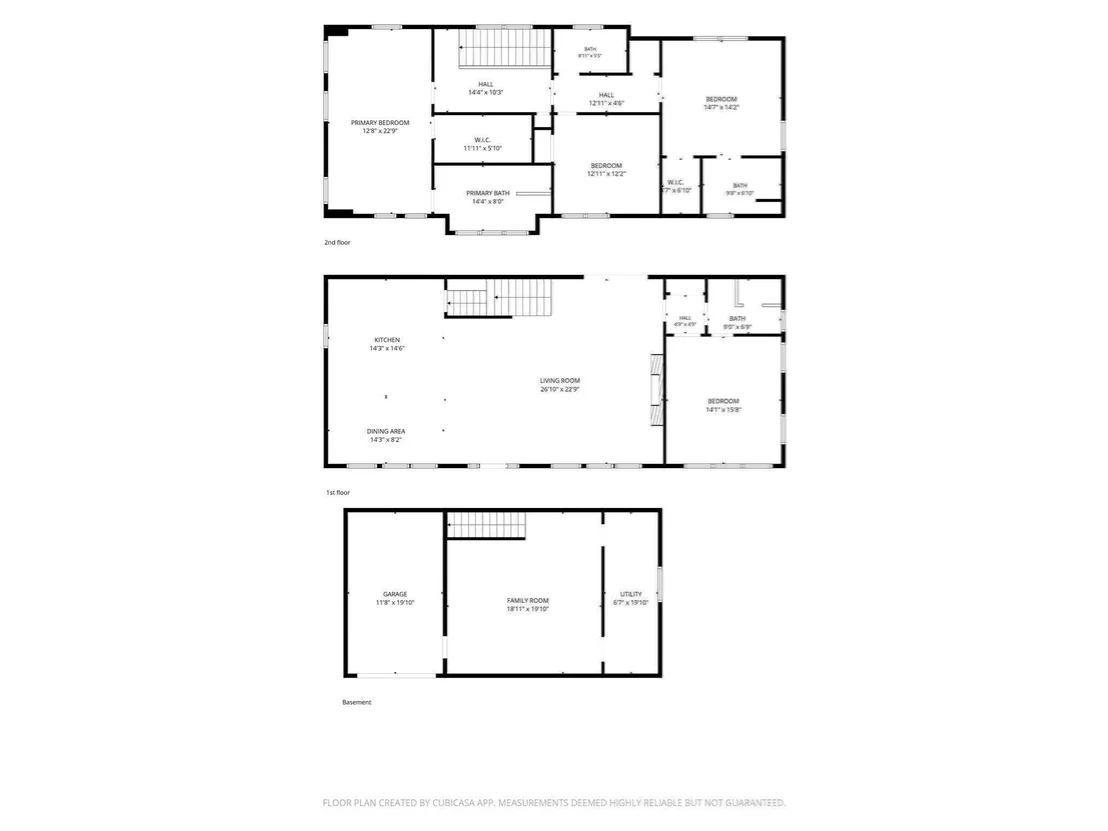
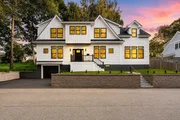
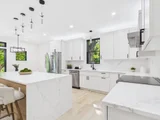
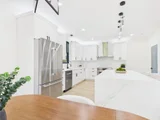
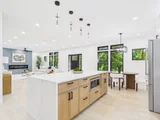
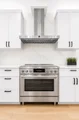
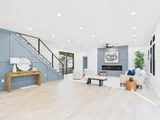
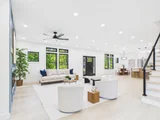
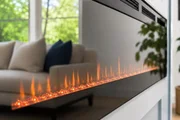
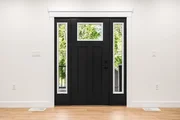
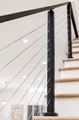
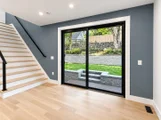
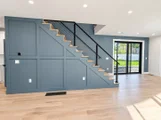
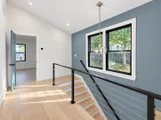
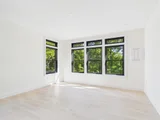
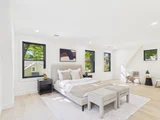
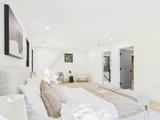
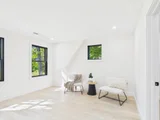
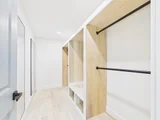
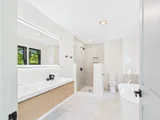
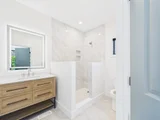
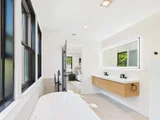
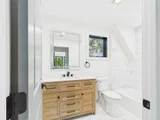
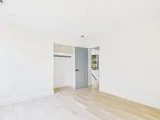
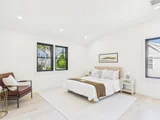
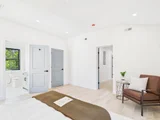
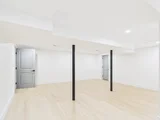
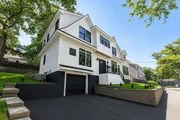
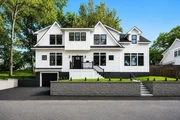
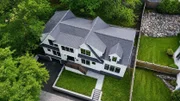
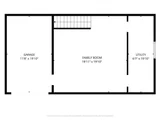
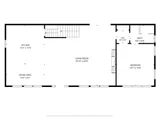
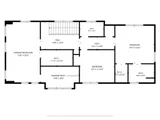
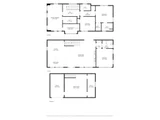
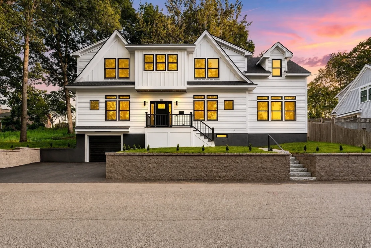
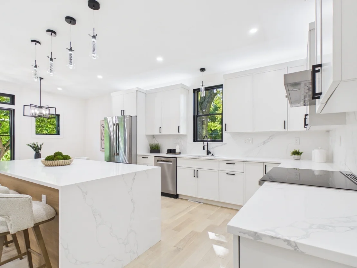
Come home to rooms that feel bright, open, and easy to live in. This newly built Modern Colonial in Marblehead brings the kitchen, dining, and living areas together beneath nine-foot ceilings, with white oak floors and oversized black-framed windows carrying natural light across the main level. A fireplace anchors the living room, while the kitchen's large island, quartz countertops, and custom cabinetry make it a natural place to gather.A first-floor bedroom with its own bath offers flexibility for guests or anyone who prefers to stay on the main level. Upstairs, the primary suite includes a soaking tub and tiled shower, with additional bedrooms and baths nearby or in the bedroom. The finished lower level gives you room to make your own, whether that means a media room, workout space, playroom, or home office.A one-car garage and EV charging add everyday convenience. Come walk through 98 Evans Road and see how comfortably the spaces work together.
Unit Size
3,200 Ft²
Days on Market
-
Land Size
0.17 acres
Price per sqft
$531
Property Type
House
Property Taxes
$517
HOA Dues
-
Year Built
1950

Listed By

Michael Buscanera
Blue Key Realty

Payment Calculator

Cap Rate Calculator

Last updated: 4 days ago (MLSPIN #73523180)

Price History

Date / Event Date Event Price
Sep 24, 2026 Price Decreased $1,699,000
↓ $150K (8.1%)
Price Decreased
Sep 24, 2026 Relisted $1,849,000
Relisted
Sep 16, 2026 Withdrawn -
Withdrawn
Jul 30, 2026 Price Decreased $1,849,000
↓ $100K (5.1%)
Price Decreased
Jul 6, 2026 Price Decreased $1,949,000
↓ $50K (2.5%)
Price Decreased
Show More

Property Highlights

Garage
Air Conditioning
Fireplace
Parking Details
Has Garage
Attached Garage
Has Open Parking
Parking Features: Attached, Paved
Garage Spaces: 1
Open Parking Spaces: 3
Interior Details
Full Bathrooms: 4
Interior Features: Bathroom, Bonus Room
Appliances: Electric Water Heater, Microwave, ENERGY STAR Qualified Refrigerator, ENERGY STAR Qualified Dishwasher, Range, Plumbed For Ice Maker
Flooring Type: Tile, Hardwood, Flooring - Vinyl
Laundry Features: Electric Dryer Hookup, Washer Hookup, Second Floor
Rooms: 10
Has Fireplace
Fireplace Features: Living Room
Fireplaces: 1
Basement: Full, Finished
Exterior Details
Square Footage: 3200
Square Footage Source: $0
Architectural Style: Colonial, Farmhouse
Year Built Source: Builder
Year Built: 2026
Waterfront Features: 1 to 2 Mile To Beach
Building Area Total: 3200
Building Area Units: Square Feet
Construction Materials: Frame
Patio and Porch Features: Porch
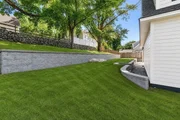
Lot Features: Sloped
Lot Size Area: 0.17
Lot Size Units: Acres
Lot Size Acres: 0.17
Lot Size Square Feet: 7484
Water Source: Public
Financial Details
Tax Assessed Value: $685,200
Tax Annual Amount: $6,201
Utilities Details
Cooling Type: Central Air, Heat Pump
Heating Type: Central, Heat Pump, Electric
Sewer : Public Sewer

Building Info

Overview

    General

  • Year Built: 1950
  • Effective Year Built: 1950
  • Building Count: 1
  • Total Rooms: 6
  • Bedroom Count: 3
  • Bathroom Count: 1
  • Full Bathrooms: 1
  • Partial Bathrooms: 1
  • Building Condition: 6
  • Building Quality: 0
  • Construction Type: 6
  • Building Style: 11
  • Exterior Walls Type: 18
  • Interior Walls Type: 0
  • Roof Shape Type: 1
  • Roof Cover Type: 15
  • Floor Count: 100
  • Living Units: 1
  • Floor Cover: 0
  • Basement Type: 7
  • Basement Area: 1,008
  • Garage Type: 17
  • Parking Space Count: 1
  • Patio Type: 0
  • Porch Type: 0
  • Pool Type: 0

    Dimensions

  • Lot Size Square Feet: 7,484
  • Total Building Area: 1,218
  • Gross Building Area: 2,226
  • Building Area: 1,218
  • Building Area Measurement: L

    Heating and Cooling

  • Fireplace Count: 1
  • Air Conditioning: 13
  • Heating: 4
  • Heated Square Feet: 1,218
  • Heating Fuel Type: 6

    Utilities

  • Sewer System: 0
  • Water Service: 0

Building

  • Building Type: 0
  • Property Class: R
  • Land Acres: 0000000172
  • Standard Land Use Code: 1001
  • County Land Use Code: 101

Neighborhood

  • School District Name: Marblehead School District
  • School Tax School District: MARBLEHEAD SD
  • Census Tract: 203301

Zoning

  • Zoning: SR

Geography

  • District: 168
  • Parcel: MARB M:0125 B:0034 L:0
  • Block: 34
  • Municipality: MARBLEHEAD
  • Latitude: 42.5074
  • Longitude: -70.8639

    Address

  • Full Address: 98 Evans Rd
  • Address - House Number: 98
  • Address - Street Name: Evans
  • Address - Suffix Type: Rd
  • State: MA
  • City Name: Marblehead
  • Carrier Code: C040
  • 4-Digit Zip Code: 2448
  • Zip Code: 01945

Valuation

    Tax

  • Tax Year: 2024
  • Tax Amount: $540,700
  • Initial Tax Delinquent Year: 2021

    Appraisal Valuation

  • Standard Deviation: 0.1579
  • Valuation Date: Mar 06, 2024
  • Confidence Score: 80
  • Final Value: 683,811
  • High Value: 791,821
  • Low Value: 575,800

    Assessments Valuation

  • Assessed Year: 2024
  • Assessed Total Value: $603,500
  • Assessed Land Value: $505,300
  • Assessed Improvements Value: $98,200
Data used for valuation calculations is provided by RealtyHop, and other third party sources

Comparables

Unit
Status
Type
Beds
Baths
ft²
Price/ft²
Asking Price
Listed On
Closing Price
Sold On
HOA + Taxes

About Marblehead


Similar Homes for Sale

Currently no similar homes around

Nearby Rentals


Frequently Asked Questions

When was property at 98 Evans Road built and last sold?
The property at 98 Evans Road was built in 1950 and last sold on Jan 1, 1970 for $0.
How much is this home worth?
The estimated value of the home located at 98 Evans Road is $1,720,130.
What are some comparable homes to 98 Evans Road?
There are currently no comparable homes to 98 Evans Road.