by RH Advisors

Check Availability
Scarsdale 10583
98 Cushman Road
$2,995,000
● House - In Contract

98 Cushman Road

Scarsdale, NY 10583
bedrooms
5 Beds
bathrooms
4 Baths, 1 Half Bath
square feet
3,559 Ft²
$19,838
Est. Monthly

About This Property

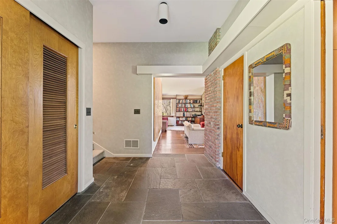
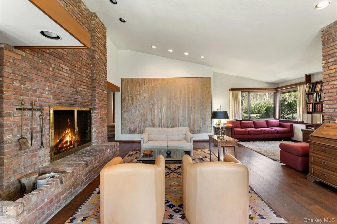
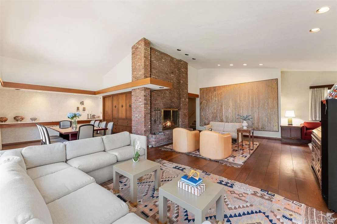
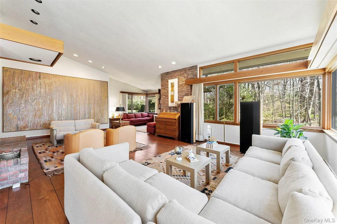
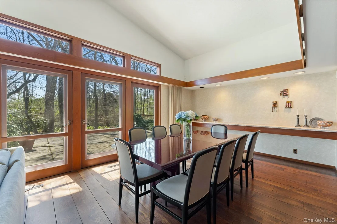
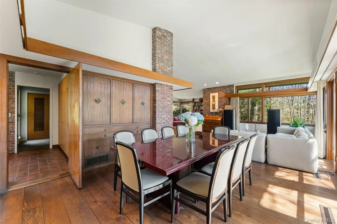
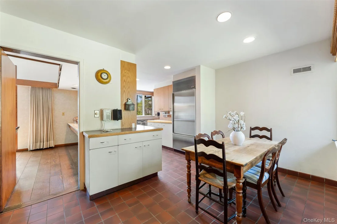
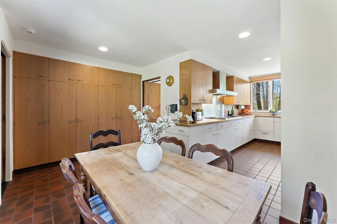
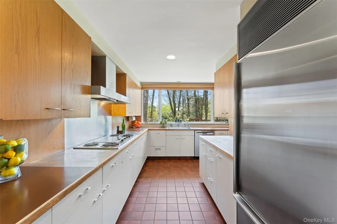
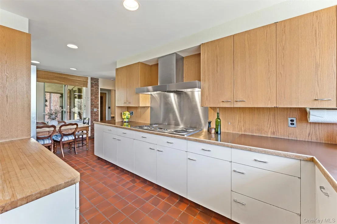
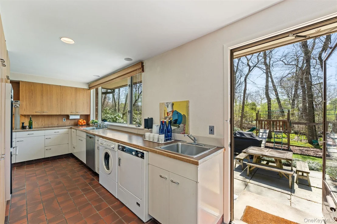
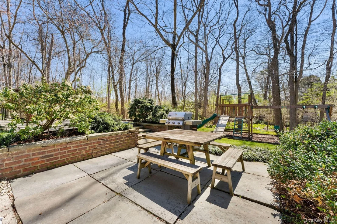
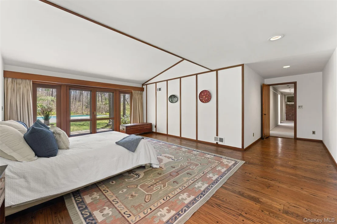
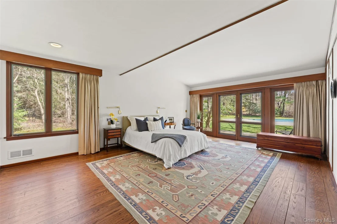
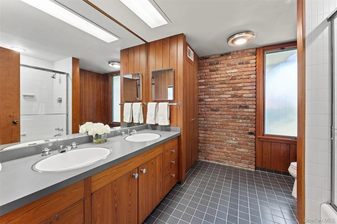
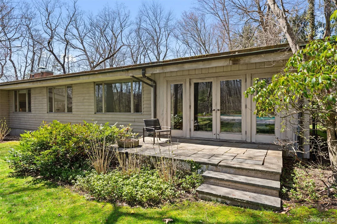
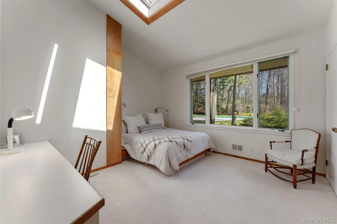
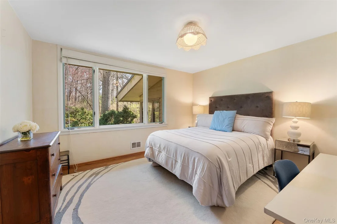
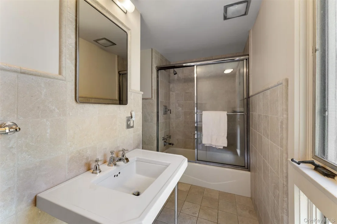
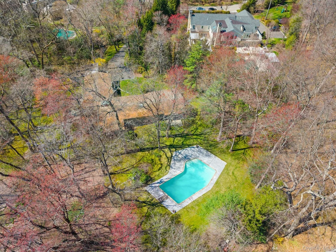
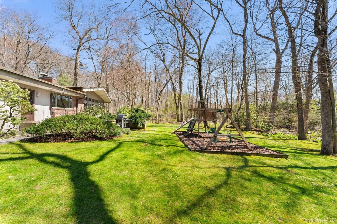
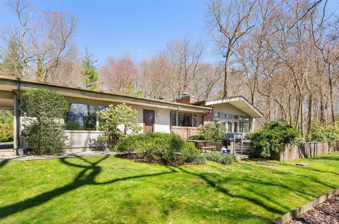
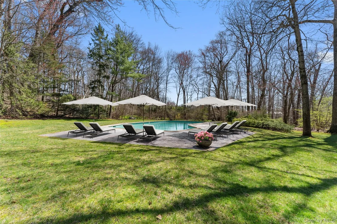
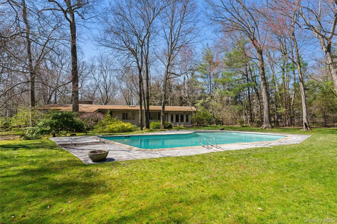
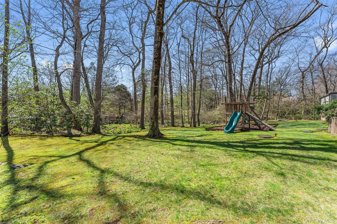
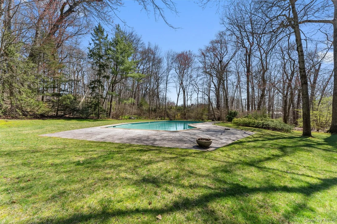
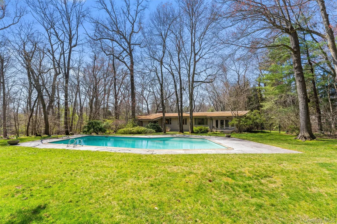
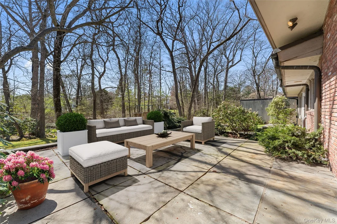
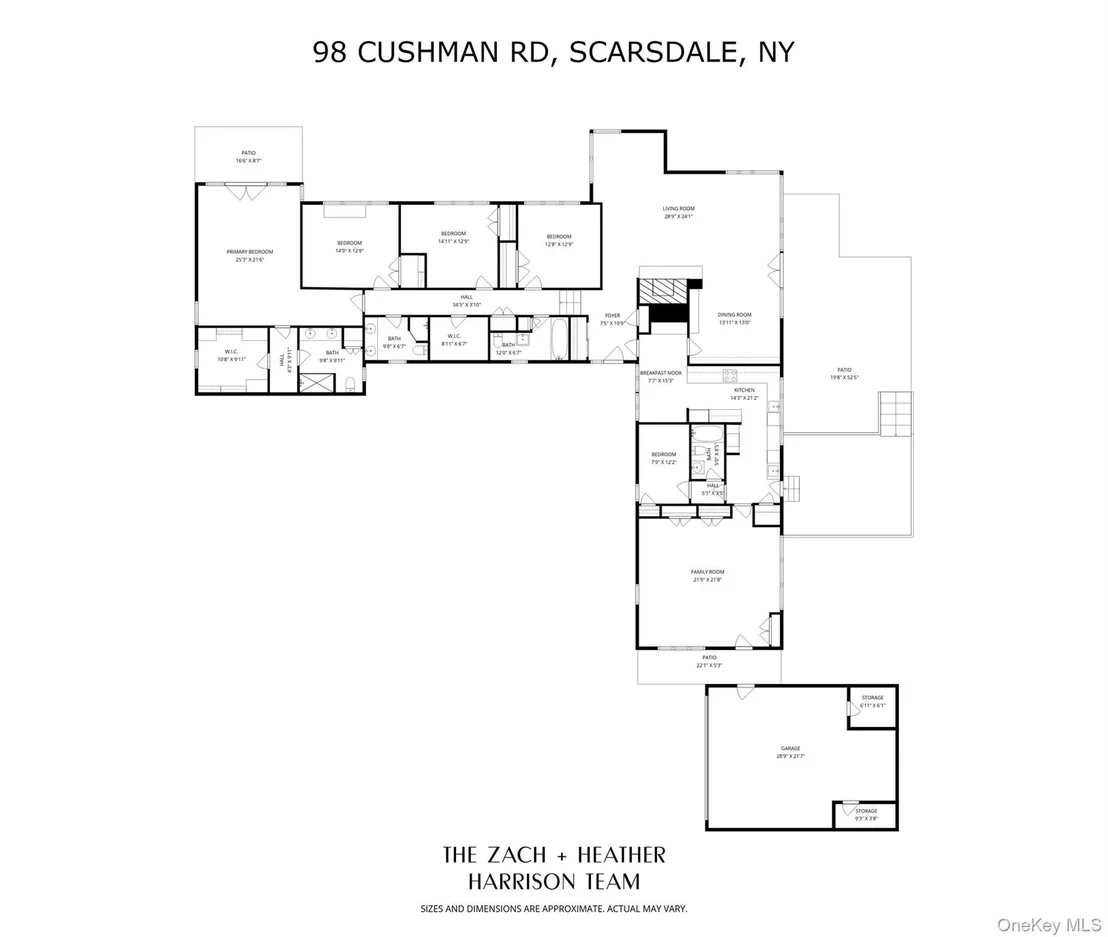
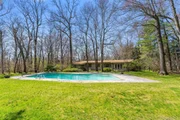
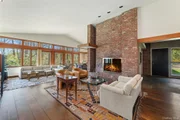
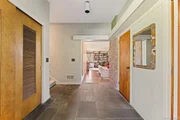
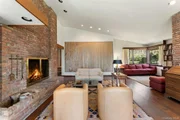
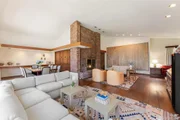
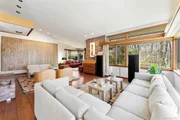
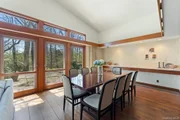
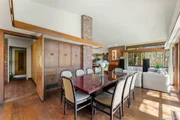
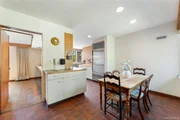
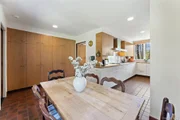
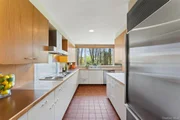
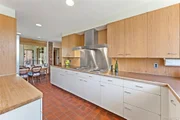
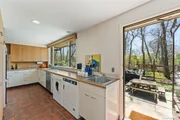
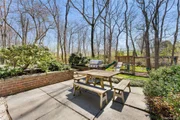
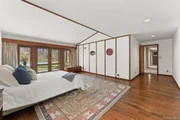
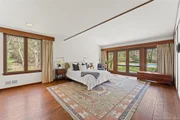
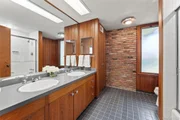
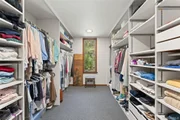
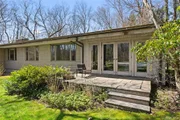
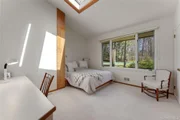
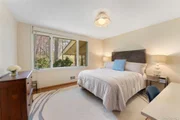
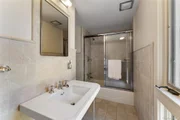
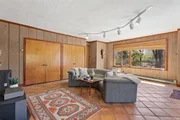
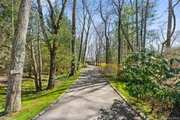
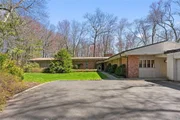
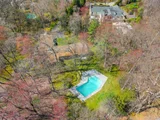
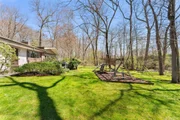
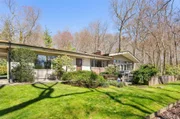
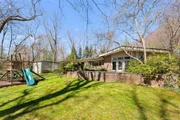
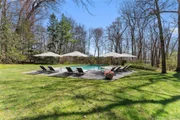
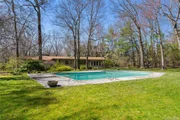
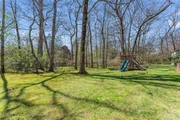
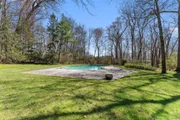
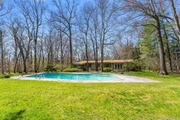
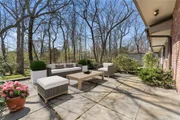
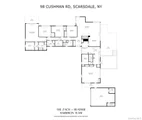
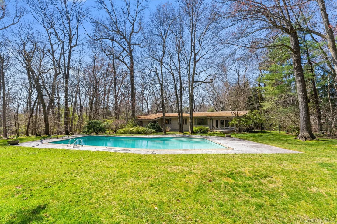
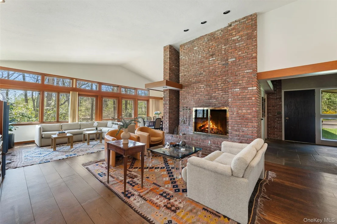
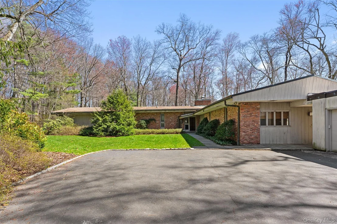
Don't miss this once-in-a-generation opportunity to acquire a five-bedroom, four-bathroom architectural showplace featuring a sun-splashed single-level layout and room to grow on a 1.6-acre private poolside oasis in Scarsdale's desirable Heathcote estate district. Designed and built in 1950 by Edgar Tafel, Frank Lloyd Wright's long-time apprentice and protege, this midcentury modern masterpiece welcomes you inside with a gracious foyer including the natural materials - swaths of wood, stone tile and brick - integral to Wright's iconic style. Ahead, a sun-splashed living room invites you to relax and entertain alongside a gorgeous brick fireplace and walls of windows framing wooded views. A cozy alcove wrapped in windows is perfect as a media lounge or reading nook. Across the living space, a large dining area features handsome built-ins and direct access to the spacious kitchen. Chefs will enjoy generous cabinetry, stainless steel appliances, leafy vistas, and a large breakfast nook. Past the kitchen, a utility area leads to the terracotta family room wrapped in oversized closets. Imagine the space as a rec room, playroom, fitness space or all of the above. Head to the beautifully arranged bedroom wing to find an expansive primary suite that opens to its own patio area overlooking the pool. The king-size primary bedroom is joined by an extra-large, custom walk-in closet and an en suite bathroom with a large tub/shower, double vanity and linen storage. Three spacious and bright secondary bedrooms with roomy closets share two more full bathrooms in this wing, while an oversized walk-in hall closet ensures storage will never be a concern. Off the family room, another bedroom and full bathroom are perfect for guests. Throughout the main-level living spaces, you're tempted outside by a series of patios perfect for al fresco dining and entertaining overlooking lush lawns, planter beds and towering trees. The 44-foot-by-22-foot swimming pool, surrounded by a wide sundeck, is the perfect destination on hot summer days. Located down a long driveway and positioned alongside a greenbelt, the entire park-like property enjoys exceptional privacy and seclusion. A long driveway, motor court and attached two-car garage add plenty of off-street parking to this special home. Put your personal touch on this rare architectural gem and enjoy significant expansion potential in one of Scarsdale's most coveted neighborhoods. While it feels worlds away, this Heathcote home is surrounded by country clubs, houses of worship, top-rated schools, and excellent shopping. Parkways and Metro-North trains provide easy access to New York City and beyond.
Unit Size
3,559 Ft²
Days on Market
-
Land Size
1.63 acres
Price per sqft
$842
Property Type
House
Property Taxes
$5,132
HOA Dues
-
Year Built
1954

Listed By

Heather Harrison
Compass Greater NY, LLC
Zachary Harrison
Zachary Harrison
Compass Greater NY, LLC

Payment Calculator

Cap Rate Calculator

Last updated: 5 months ago (OneKey MLS #KEY971358)
Price History

Date / Event Date Event Price
Jun 30, 2026 In contract -
In contract
May 14, 2026 Price Decreased $2,995,000
↓ $300K (9.1%)
Price Decreased
Apr 9, 2026 Listed by Compass Greater NY, LLC $3,295,000
Listed by Compass Greater NY, LLC

Property Highlights

Garage
Air Conditioning
Fireplace
Parking Details
Has Garage
Parking Features: Driveway, Garage
Garage Spaces: 2
Interior Details
Half Bathrooms: 1
Full Bathrooms: 4
Interior Features: Beamed Ceilings, Built-in Features, Cathedral Ceiling(s), Eat-in Kitchen, Entrance Foyer, High Ceilings, Open Floorplan, Walk-In Closet(s), First Floor Bedroom, First Floor Full Bath, Chefs Kitchen, Formal Dining, Primary Bathroom
Appliances: Cooktop, Dishwasher, Dryer, Range, Refrigerator, Washer
Flooring Type: Hardwood
Rooms: 10
Has Fireplace
Fireplaces: 1
Basement: Crawl Space
Exterior Details
Square Footage: 3559
Square Footage Source: $0
Architectural Style: Ranch
Year Built: 1954
Building Area Total: 3559
Levels: One
Building Area Units: Square Feet
Construction Materials: Wood Siding
Patio and Porch Features: Patio, Porch
Pool is Private
Lot Features: Level, Private, Secluded, Part Wooded
Lot Size Area: 71003
Lot Size Units: Square Feet
Lot Size Acres: 1.63
Lot Size Square Feet: 71003
Water Source: Public
Financial Details
Tax Assessed Value: $2,212,000
Tax Annual Amount: $61,579
Utilities Details
Cooling Type: Central Air
Heating Type: Oil
Sewer : Public Sewer

Building Info

Overview

    General

  • Year Built: 1954
  • Effective Year Built: 1954
  • Total Rooms: 9
  • Bedroom Count: 5
  • Bathroom Count: 5
  • Full Bathrooms: 4
  • Partial Bathrooms: 5
  • Building Condition: 6
  • Building Quality: 4
  • Construction Type: 0
  • Building Style: 11
  • Exterior Walls Type: 17
  • Interior Walls Type: 0
  • Roof Shape Type: 0
  • Roof Cover Type: 0
  • Floor Count: 100
  • Floor Cover: 0
  • Basement Type: 0
  • Basement Area: 0
  • Garage Type: 4
  • Parking Space Count: 2
  • Patio Type: 0
  • Porch Type: 0
  • Pool Type: 8

    Dimensions

  • Lot Size Square Feet: 71,003
  • Lot Size Frontage Feet: 320
  • Total Building Area: 3,559
  • Building Area: 3,559
  • Building Area Measurement: L

    Heating and Cooling

  • Fireplace Count: 1
  • Air Conditioning: 1
  • Heating: 3
  • Heated Square Feet: 3,559
  • Heating Fuel Type: 6

    Utilities

  • Sewer System: 1
  • Water Service: 2

Building

  • Building Type: 0
  • Property Class: R
  • Land Acres: 0000001630
  • Standard Land Use Code: 1001
  • County Land Use Code: 210

Neighborhood

  • School District Name: Scarsdale Union Free School District
  • School Tax School District: SCARSDALE
  • Census Tract: 009900

Zoning

  • Zoning: A1

Geography

  • Account Number: 173801000
  • District: 555001
  • Section: 17.01
  • Parcel: 555001 17.01.121
  • Block: 121
  • Municipality: SCARSDALE
  • Latitude: 41.005
  • Longitude: -73.7707

    Address

  • Full Address: 98 Cushman Rd
  • Address - House Number: 98
  • Address - Street Name: Cushman
  • Address - Suffix Type: Rd
  • State: NY
  • City Name: Scarsdale
  • Carrier Code: C311
  • 4-Digit Zip Code: 3406
  • Zip Code: 10583

Valuation

    Tax

  • Tax Year: 2023
  • Tax Amount: $4,606,472
  • Tax Rate Code Area: 555001

    Appraisal Valuation

  • Standard Deviation: 0.2369
  • Valuation Date: Feb 07, 2024
  • Confidence Score: 66
  • Final Value: 2,565,065
  • High Value: 3,172,933
  • Low Value: 1,957,198

    Market Valuation

  • Market Total Value: $2,893,773
  • Market Land Value: $2,458,399
  • Market Improvement Value: $435,374

    Assessments Valuation

  • Assessed Year: 2023
  • Assessed Total Value: $2,212,000
  • Assessed Land Value: $1,879,200
  • Assessed Improvements Value: $332,800
Data used for valuation calculations is provided by RealtyHop, and other third party sources

Comparables

Unit
Status
Type
Beds
Baths
ft²
Price/ft²
Asking Price
Listed On
Closing Price
Sold On
HOA + Taxes

About Scarsdale


Similar Homes for Sale

Currently no similar homes around

Nearby Rentals

Unit for rent at 465 North Street, White Plains, NY, 10605

$9,750 /mo

  • 5 Beds
  • 3 Baths
  • 3,400 ft²
465 North Street, White Plains, NY, 10605 Listing by Owen R. Berkowitz
Unit for rent at 5 Seymour Place, White Plains, NY, 10605

$8,000 /mo

  • 4 Beds
  • 3 Baths
  • 2,676 ft²
5 Seymour Place, White Plains, NY, 10605 Listing by Peter Raider
Unit for rent at 1 Lyon Place, White Plains, NY, 10601

$3,595 /mo

  • 1 Bed
  • 1 Bath
  • 920 ft²
1 Lyon Place #202, White Plains, NY, 10601 Listing by Lynne Zappia-Utschig


Frequently Asked Questions

When was property at 98 Cushman Road built and last sold?
The property at 98 Cushman Road was built in 1954 and last sold on Jan 1, 1970 for $0.
How much is this home worth?
The estimated value of the home located at 98 Cushman Road is $3,024,950.
What are some comparable homes to 98 Cushman Road?
There are currently no comparable homes to 98 Cushman Road.