


47
Map
979 Lakeview


About This Property
Listed By
Payment Calculator
Your Estimated Monthly Payment
Cap Rate Calculator
What does this mean?
Based on our analysis, the cap rate of this property is 1.25%. A negative cap rate indicates that the property might not be feasible as an income-producing asset. The median cap rate for a near zip code 11238 is 4.23%.
How much can I actually make?
Actual monthly rental income may vary between $4,760 and $7,140 depending on unit-specific characteristics. You can change the amount using the slider to further explore.
How is cap rate calculated?
Cap Rate = Net Operating Income (NOI) / Property Asset Value.
When calculating the cap rate, we assume 100% occupancy. Leverage (mortgage) is not considered.
Cap Rate provided by RealtyHop and RentHop, learn more about cap rate here.
Price History
| Date / Event | Date | Event | Price |
|---|---|---|---|
| Sep 18, 2026 | Price Decreased |
$452,000
↓ $1K
(0.2%) | |
| Price Decreased | |||
| Jul 2, 2026 | Price Decreased |
$453,000
↓ $15K
(3.2%) | |
| Price Decreased | |||
| Jun 11, 2026 | Listed by Signature Realty Services, Inc | $468,000 | |
| Listed by Signature Realty Services, Inc | |||
| Apr 1, 2026 | Listed by Signature Realty Services, Inc | $483,000 | |
| Listed by Signature Realty Services, Inc | |||
   | |||
|
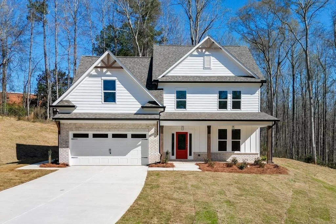
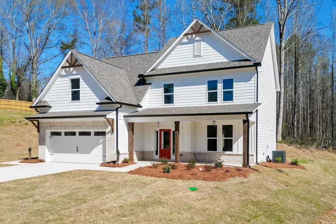
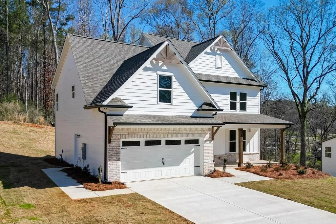
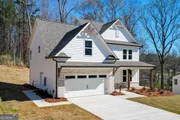
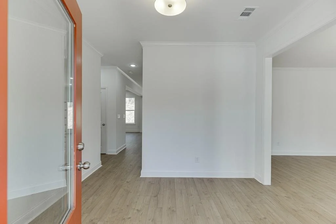
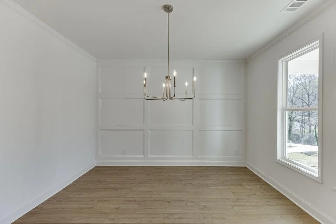
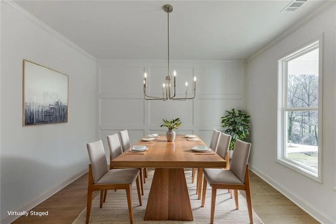
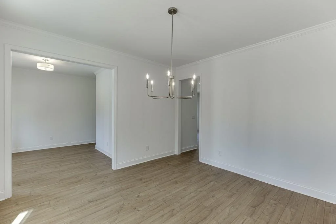
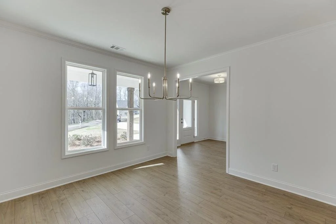
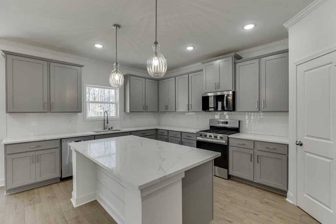
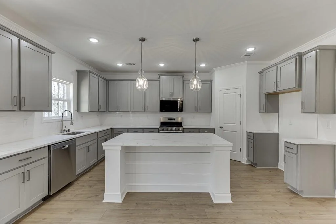
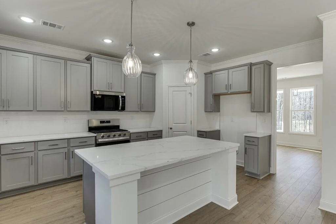
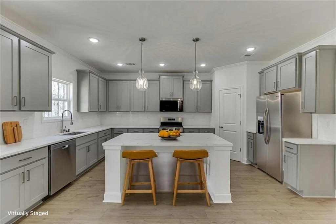
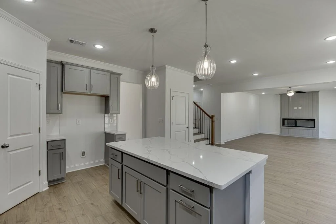
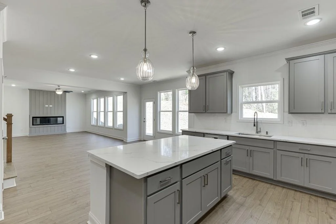
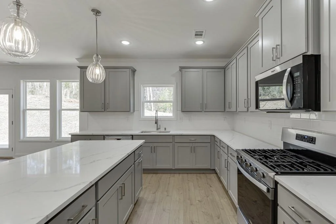
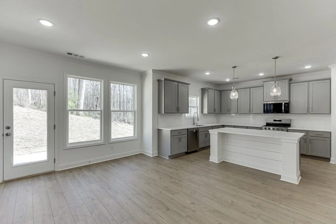
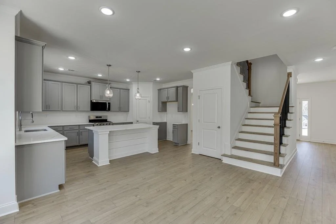
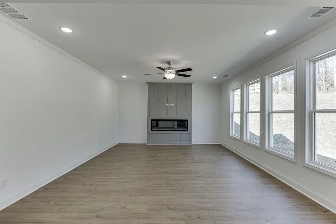
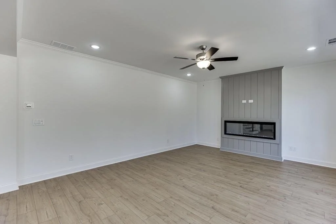
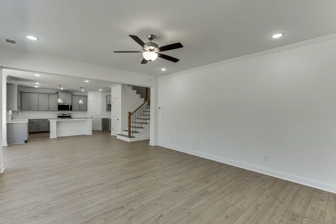
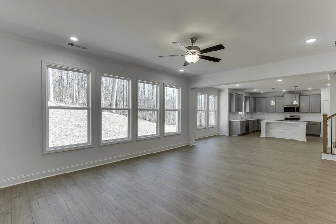
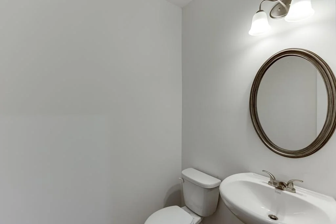
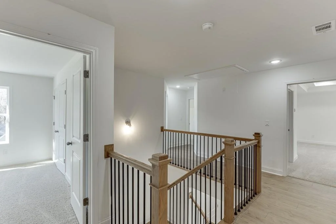
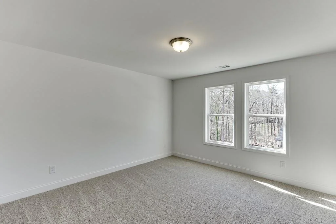
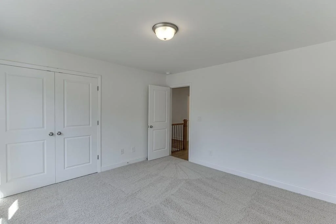
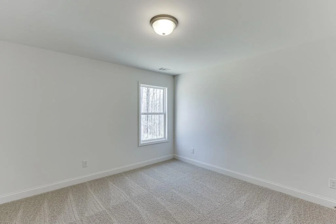
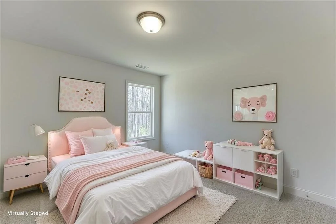
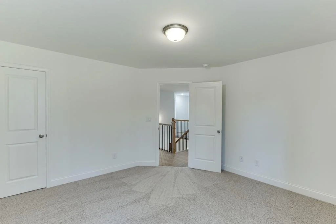
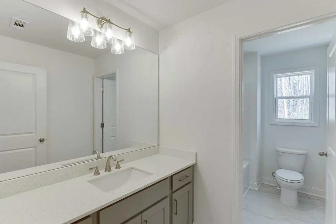
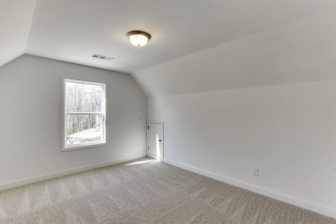
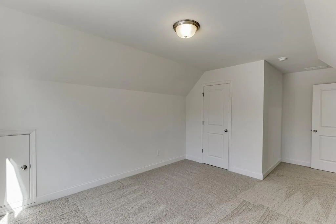
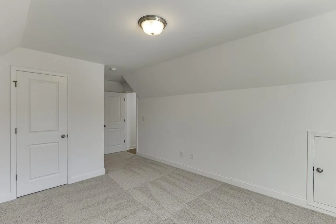
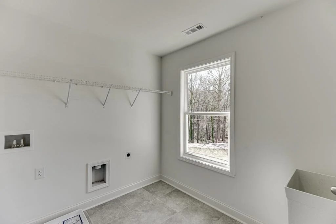
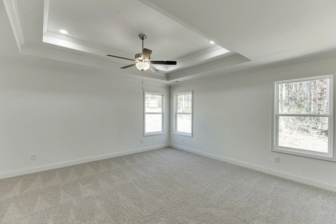
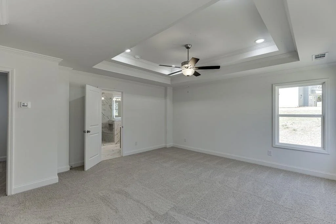
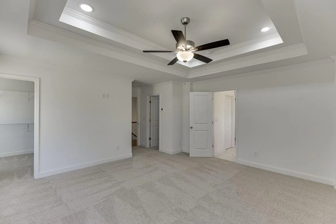
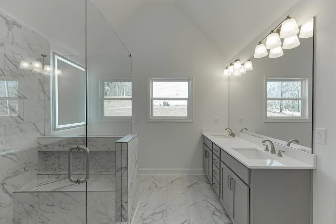
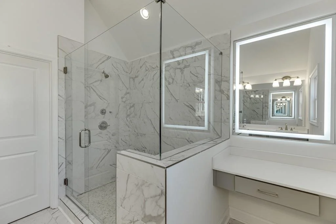
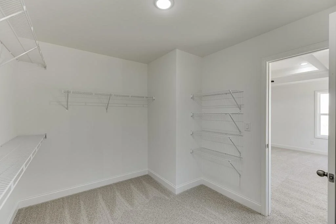
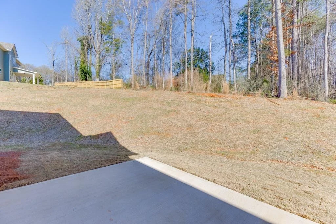
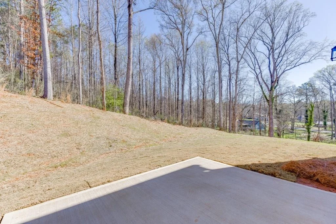
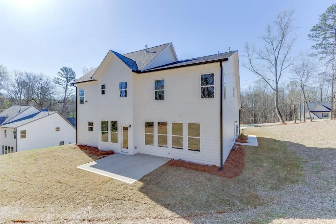
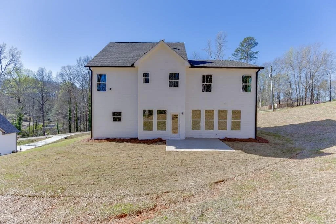
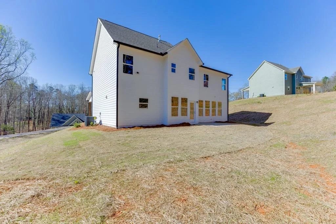
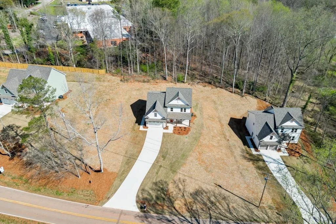
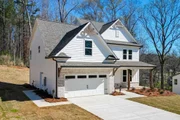
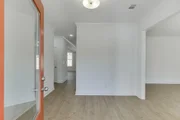
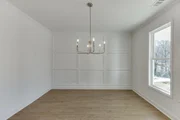
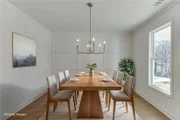
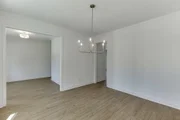
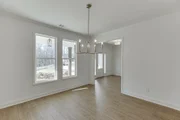
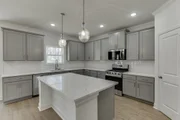
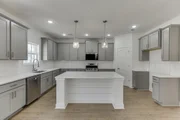
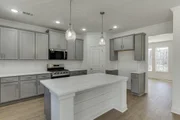
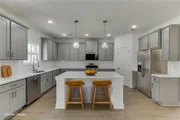
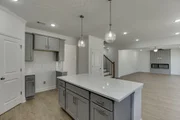
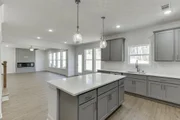
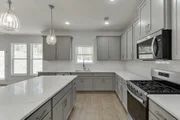
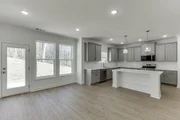
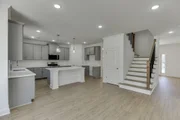
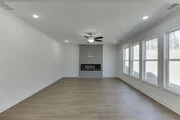
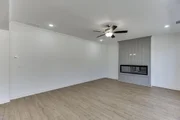
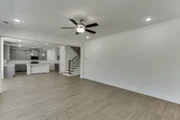
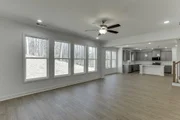
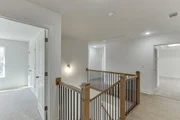
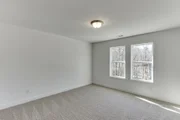
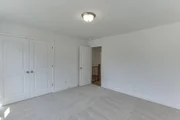
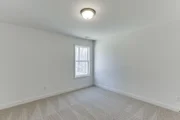
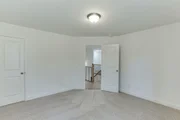
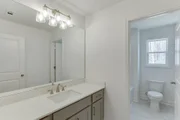
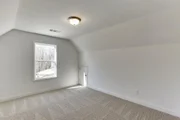
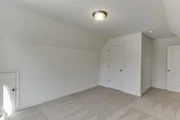
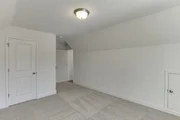
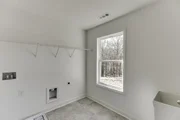
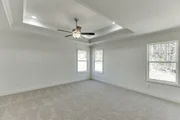
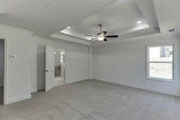
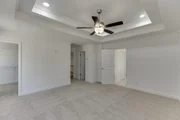
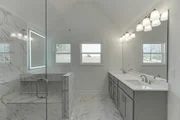
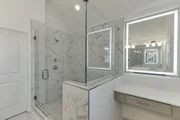
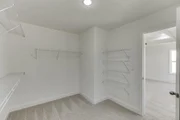
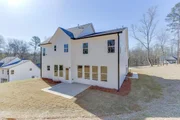
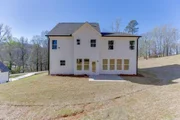
COMMERCE CITY SCHOOLS. This newly constructed modern farmhouse, built by a reputable custom home builder, offers an exceptional opportunity without the constraints of a tract-built subdivision or HOA. Conveniently located within walking distance to Commerce Elementary, Middle, and High Schools and close to historic downtown Commerce, this residence sits on a spacious 0.669-acre lot. The home boasts expansive rocking chair porch at the front, oversized windows throughout for abundant natural light, a formal dining room (which may also serve as an office), a dedicated entrance foyer, and a large open kitchen with breakfast area and family room that leads to the rear patio. Additional highlights include a custom remote-controlled gas fireplace, four generously sized bedrooms, two and a half bathrooms, and approximately 2,674 square feet of heated living space. Custom details such as high ceilings, luxury vinyl plank wood flooring, detailed trim work, granite countertops and island, pantry, and stainless steel appliances including gas oven. The oversized master suite features dual walk-in closets and a spa-inspired bathroom with an extra-large tiled shower and built-in seat, dual sinks, and a dedicated cosmetic vanity area. Further amenities include an oversized two-car garage with a side walk-in door and options for an additional third garage, parking pad, workshop, or flexible-use space on the first floor, including a potential extra bedroom and full bath. The nearly 100-foot driveway provides ample parking.The property is ideally situated near Tanger Outlets, Banks Crossing, Walmart Super Center, numerous restaurants and retail shops, Atlanta Dragway, Funopolis Family Fun Center, and the Chimney Oaks Golf Course and restaurant. Athens, renowned for its vibrant community, dining, shopping, and medical facilities, is only a short drive away. Concessions Available (some photos are virtual staged)
| |||
Property Highlights
Comparables
Status
Price/ft²
Listed On
Sold On
About Jackson
Similar Homes for Sale
Currently no similar homes aroundNearby Rentals

Last Updated: 2 days ago
Data Source: FMLS, MLS# 7794957










 Your Privacy Choices
Phone: 425-283-2930
Address: 335 Madison Avenue, New York, NY 10017