


9786 E 63rd Dr


About This Property
Payment Calculator
Your Estimated Monthly Payment
Cap Rate Calculator
What does this mean?
Based on our analysis, the cap rate of this property is 1.25%. A negative cap rate indicates that the property might not be feasible as an income-producing asset. The median cap rate for a near zip code 11238 is 4.23%.
How much can I actually make?
Actual monthly rental income may vary between $4,760 and $7,140 depending on unit-specific characteristics. You can change the amount using the slider to further explore.
How is cap rate calculated?
Cap Rate = Net Operating Income (NOI) / Property Asset Value.
When calculating the cap rate, we assume 100% occupancy. Leverage (mortgage) is not considered.
Cap Rate provided by RealtyHop and RentHop, learn more about cap rate here.
Price History
| Date / Event | Date | Event | Price |
|---|---|---|---|
| Oct 18, 2024 | Sold | ||
| Sold | |||
| Aug 26, 2024 | In contract | - | |
| In contract | |||
| Jul 25, 2024 | Listed by Coldwell Banker Realty 02 | $1,575,000 | |
| Listed by Coldwell Banker Realty 02 | |||
| | |||
|
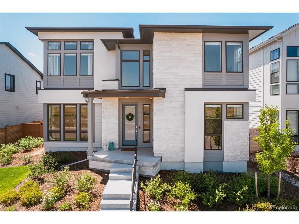
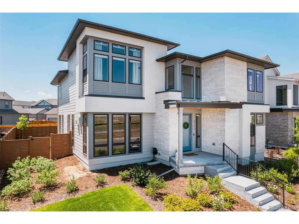
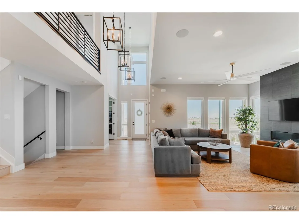
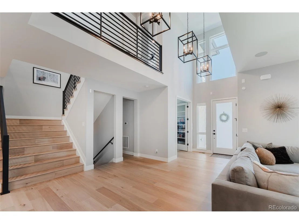
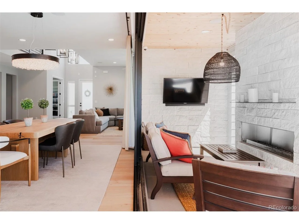
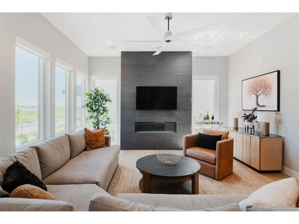
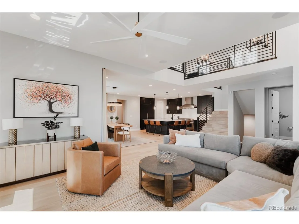
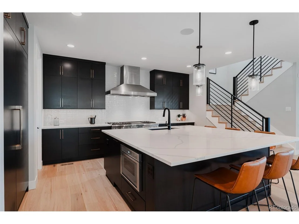
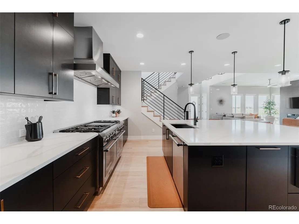
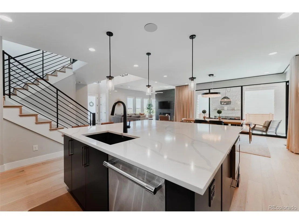
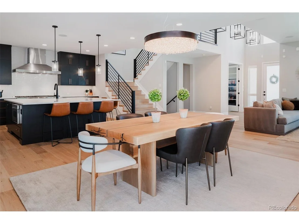
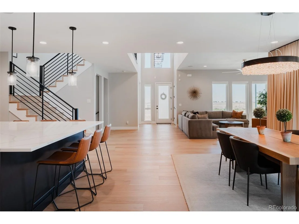
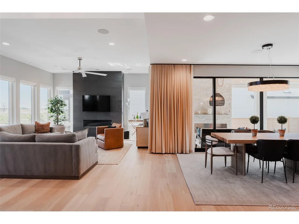
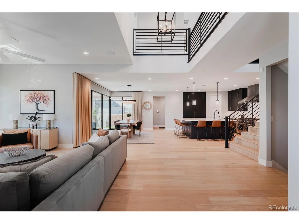
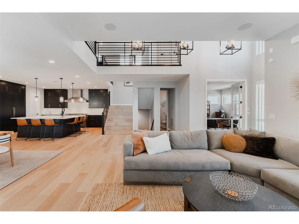
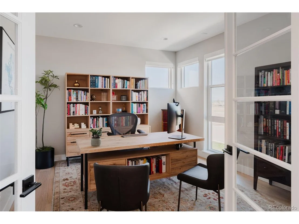
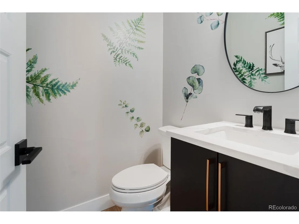
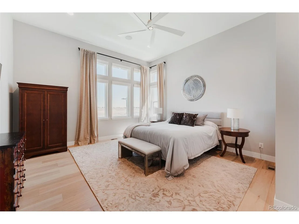
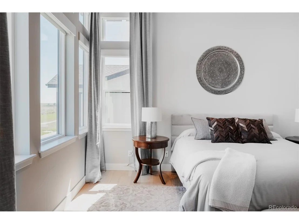
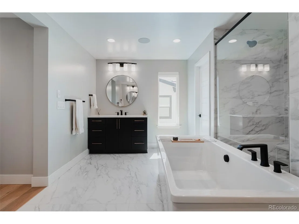
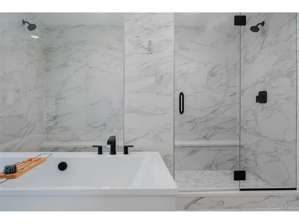
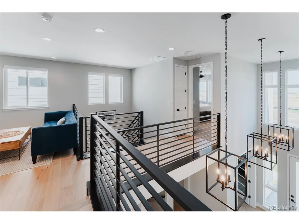
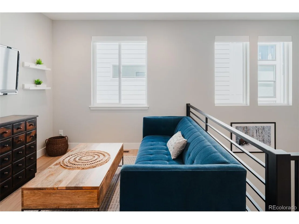
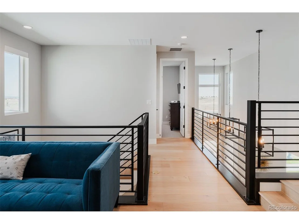
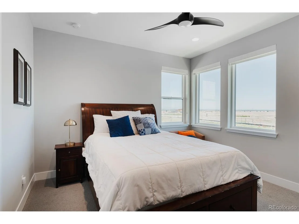
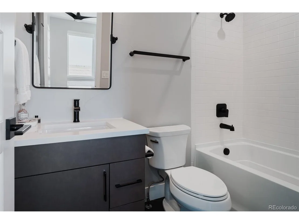
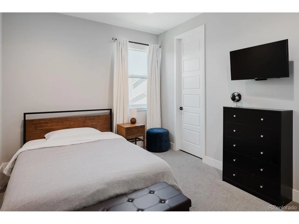
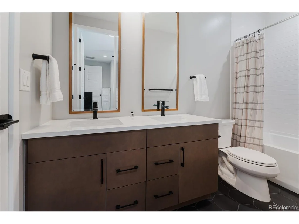
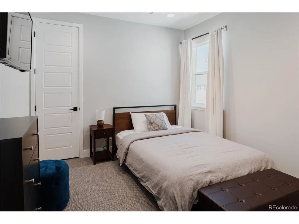
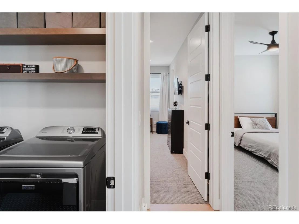
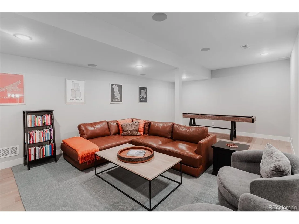
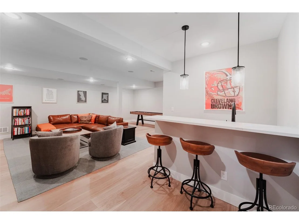
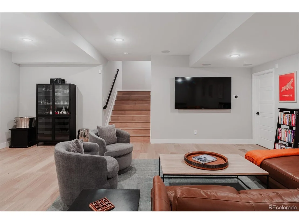
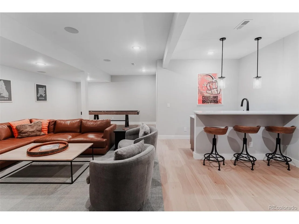
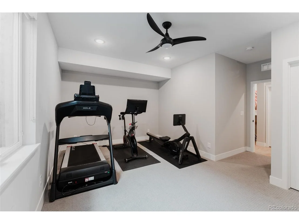
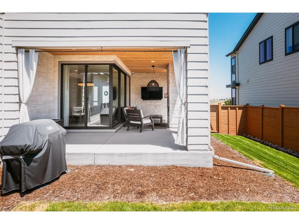
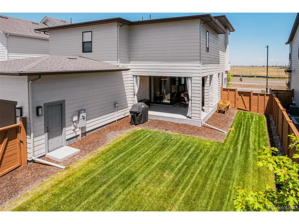
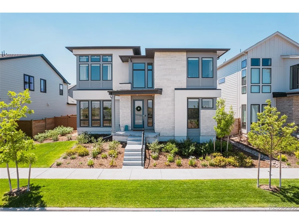
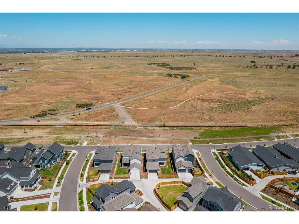
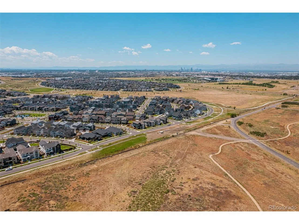
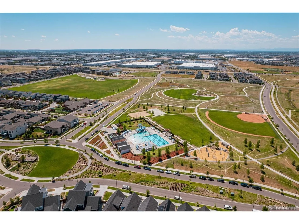
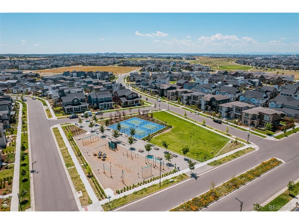
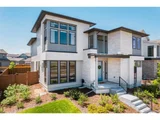
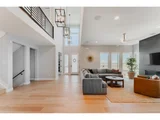
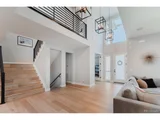
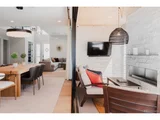
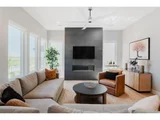
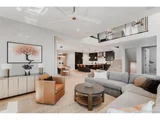
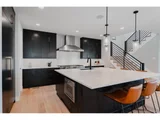
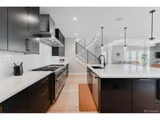
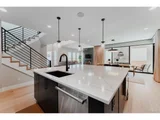
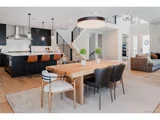
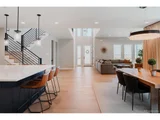
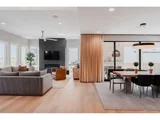
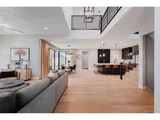
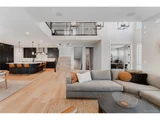
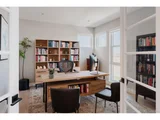
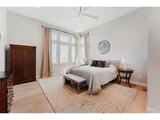
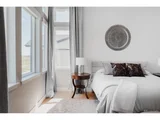
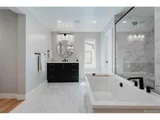
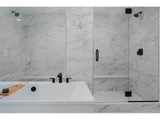
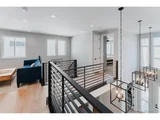
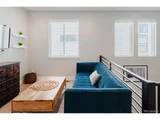
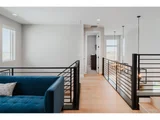
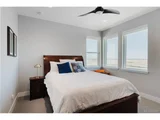
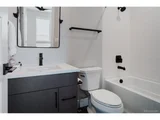
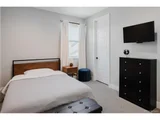
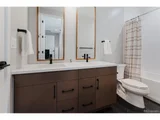
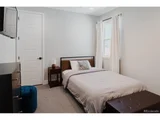
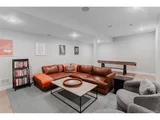
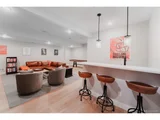
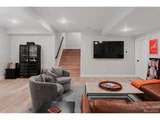
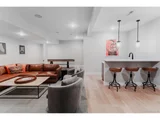
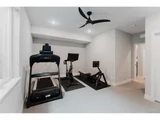
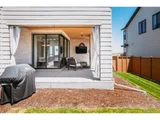
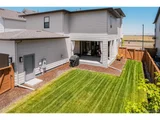
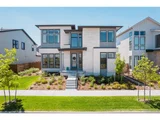
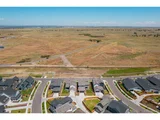
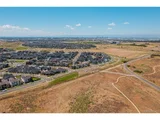
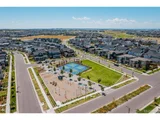
This 2022 landmark of urban design from the acclaimed Vive collection by Infinity Homes, embodies a sophisticated modern artistry with its clean-lined, geometric silhouette, punctuated by an abundance of expansive windows that ensure a luminous interior. The grandeur of the two-story foyer unfolds marked by its commanding scale and refined modern aesthetic. Contemporary finishes and lighting amplify the soul of the home where illustrations of contrast like black clad doors and bright white walls add depth while white oak floors throughout all three levels introduce a warm organic element. Lustrous light radiates through two sliding walls of glass that open fully to extend the living space outward to an elevated lanai with a stone fireplace and timber ceiling. The chef's kitchen offers the pinnacle of culinary technology with professional grade appliances, including a profound 60" Thermador gas range and built in full size refrigerator and freezer. Ebony flat-paneled cabinets, white subway tile and delicately veined white quartz counters exude modern sophistication. A grand center island with seating for six offers an inviting setting for social gatherings. The impressive linear fireplace in the great room creates a striking visual centerpiece. Twelve foot ceilings with windows stretching from floor to sky create a lofted ambiance within the primary suite while a relaxing central soaking tub and expansive glass-enclosed shower with dual heads in the primary bath envelop you in a true spa like experience. The fully finished basement is the ultimate entertainer's escape with an immersive media area and tastefully finished wet bar. Perched at the northernmost tip of Central Park across from a 16,000 acre wildlife expanse, this residence enjoys more privacy and access to nature than most in the neighborhood. Framed by the majestic Rocky Mountains in the distance, this sanctuary offers a tranquil reprieve presenting a soothing contrast to the dynamic rhythm of urban life.
| |||
| Jul 12, 2024 | Listed by Compass Colorado, LLC - Boulder | $1,575,000 | |
| Listed by Compass Colorado, LLC - Boulder | |||
| | |||
|
This 2022 landmark of urban design from the acclaimed Vive collection by Infinity Homes, embodies a sophisticated modern artistry with its clean-lined, geometric silhouette, punctuated by an abundance of expansive windows that ensure a luminous interior. The grandeur of the two-story foyer unfolds marked by its commanding scale and refined modern aesthetic. Contemporary finishes and lighting amplify the soul of the home where illustrations of contrast like black clad doors and bright white walls add depth while white oak floors throughout all three levels introduce a warm organic element. Lustrous light radiates through two sliding walls of glass that open fully to extend the living space outward to an elevated lanai with a stone fireplace and timber ceiling. The chef's kitchen offers the pinnacle of culinary technology with professional grade appliances, including a profound 60" Thermador gas range and built in full size refrigerator and freezer. Ebony flat-paneled cabinets, white subway tile and delicately veined white quartz counters exude modern sophistication. A grand center island with seating for six offers an inviting setting for social gatherings. The impressive linear fireplace in the great room creates a striking visual centerpiece. Twelve foot ceilings with windows stretching from floor to sky create a lofted ambiance within the primary suite while a relaxing central soaking tub and expansive glass-enclosed shower with dual heads in the primary bath envelop you in a true spa like experience. The fully finished basement is the ultimate entertainer's escape with an immersive media area and tastefully finished wet bar. Perched at the northernmost tip of Central Park across from a 16,000 acre wildlife expanse, this residence enjoys more privacy and access to nature than most in the neighborhood. Framed by the majestic Rocky Mountains in the distance, this sanctuary offers a tranquil reprieve presenting a soothing contrast to the dynamic rhythm of urban life.
| |||
| May 25, 2024 | Price Decreased |
$1,579,000
↓ $51K
(3.1%) | |
| Price Decreased | |||

Property Highlights
Comparables
Status
Price/ft²
Listed On
Sold On
About Northeast Denver
Similar Homes for Sale
Currently no similar homes aroundNearby Rentals

Last Updated: 4 months ago
Data Source: REcolorado MLS, MLS# IRE7233863
















 Your Privacy Choices
Phone: 425-283-2930
Address: 335 Madison Avenue, New York, NY 10017