


9781 Edenbrook Drive


About This Property
Payment Calculator
Your Estimated Monthly Payment
Cap Rate Calculator
What does this mean?
Based on our analysis, the cap rate of this property is 1.25%. A negative cap rate indicates that the property might not be feasible as an income-producing asset. The median cap rate for a near zip code 11238 is 4.23%.
How much can I actually make?
Actual monthly rental income may vary between $4,760 and $7,140 depending on unit-specific characteristics. You can change the amount using the slider to further explore.
How is cap rate calculated?
Cap Rate = Net Operating Income (NOI) / Property Asset Value.
When calculating the cap rate, we assume 100% occupancy. Leverage (mortgage) is not considered.
Cap Rate provided by RealtyHop and RentHop, learn more about cap rate here.
Price History
| Date / Event | Date | Event | Price |
|---|---|---|---|
| Apr 3, 2024 | No longer available | - | |
| No longer available | |||
| Mar 7, 2024 | In contract | - | |
| In contract | |||
| Feb 23, 2024 | Relisted | $550,000 | |
| Relisted | |||
| Feb 15, 2024 | In contract | - | |
| In contract | |||
| Feb 8, 2024 | Listed by Windermere Inland properties | $550,000 | |
| Listed by Windermere Inland properties | |||
| | |||
|
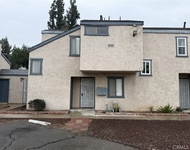
Well maintained, upgraded and freshly painted home within the gated community of Golden Gate, in Riverside's Arlington neighborhood. Conveniently located close to markets, shops, restaurants, freeway access, and the Galleria at Tyler making it quick and easy to pick up groceries, dinner, or see a movie. Great curb appeal welcomes you to this two story home with an open floor plan. The covered front porch provides a welcoming statement as you enter the home. From the entry an open floor plan composed of a living room, dining room and kitchen make for a great place to hang out with the family or entertain guests. The kitchen opens up in to the living space and has quartz counter tops, white cabinets, stainless steel appliances and tile flooring. The cozy gas fireplace and big windows provide a warm, light and bright atmosphere. Up the stairs are 2 guest bedrooms with ceiling fans and spacious closets. The two guest bedrooms share a bathroom with dual sinks and a shower. The second level also has a loft and a laundry area. The primary bedroom has newer laminate flooring, ceiling fan, walk-in closet, and a primary bathroom with dual sinks and a tub in shower. Not to be missed is the private patio with plenty of space for an urban garden, water feature, BBQ and more. There is also a attached two car garage for ample storage needs. This home makes for a great value in a private community with low association dues. The manager has listed the unit size as 1440 square feet.
| |||

Property Highlights
Building Info
Comparables
Status
Price/ft²
Listed On
Sold On
About Arlanza
Similar Homes for Sale
Currently no similar homes aroundNearby Rentals

Last Updated: 4 months ago
Data Source: CRMLS, MLS# CV17088569
 Your Privacy Choices
Phone: 425-283-2930
Address: 335 Madison Avenue, New York, NY 10017