


9780 LEMON GRASS Lane


About This Property
**BACK ON THE MARKET***
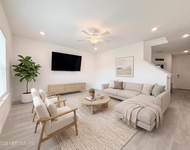
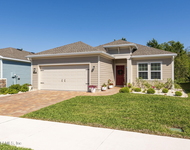
Welcome to this beautiful Charle floor plan Home by Lennar Located in Highland Chase. The Layout of this Home is a must see. The Great Room, kitchen and nook are situated among a convenient open floor plan that offers seamless transition between spaces. A covered lanai is ideal for entertaining guests, while a study in the front of the home offers flexibility and privacy. A versatile retreat could be used as a bonus room for the kids or a home office. Features include Kitchen w/Quartz counter tops, 42'' cabinets, Frigidaire stainless steel appliances, washer & dryer, ceramic wood tile in wet & main areas (living/dining/halls), sprinkler system, and pavered driveway.
Payment Calculator
Your Estimated Monthly Payment
Cap Rate Calculator
What does this mean?
Based on our analysis, the cap rate of this property is 1.25%. A negative cap rate indicates that the property might not be feasible as an income-producing asset. The median cap rate for a near zip code 11238 is 4.23%.
How much can I actually make?
Actual monthly rental income may vary between $4,760 and $7,140 depending on unit-specific characteristics. You can change the amount using the slider to further explore.
How is cap rate calculated?
Cap Rate = Net Operating Income (NOI) / Property Asset Value.
When calculating the cap rate, we assume 100% occupancy. Leverage (mortgage) is not considered.
Cap Rate provided by RealtyHop and RentHop, learn more about cap rate here.
Price History
| Date / Event | Date | Event | Price |
|---|---|---|---|
| Aug 23, 2022 | Listed by JPAR CITY AND BEACH | $344,900 | |
| Listed by JPAR CITY AND BEACH | |||
| Sep 25, 2020 | Sold | ||
| Sold | |||
| May 20, 2020 | Listed by LENNAR REALTY INC | $253,985 | |
| Listed by LENNAR REALTY INC | |||
| | |||
|
Ready in SEPTEMBER!! Lennar Homes, Charle floor plan, 3 Bed, 2 Bath with retreat and two car garage. Everything's features: Kitchen w/Quartz counter tops, 42'' cabinets. Frigidaire stainless steel appliances (range, dishwasher, microwave, and refrigerator), washer & dryer, ceramic wood tile in wet & main areas (living/dining/halls), tankless water heater, pre-wired security system, Amazon™ Home Automation, paver & screened lanai, window blinds throughout, sprinkler system, and pavered driveway. 1 year builder warranty, dedicated customer service program and 24-hour emergency service.
| |||
Property Highlights
Comparables
Status
Price/ft²
Listed On
Sold On
About Northwest Jacksonville
Similar Homes for Sale
Currently no similar homes aroundNearby Rentals

$2,545 /mo
- 4 Beds
- 3 Baths
- 2,297 ft²
$2,200 /mo
- 4 Beds
- 2 Baths
- 2,358 ft²

Last Updated: 3 years ago
Data Source: Real MLS, MLS# 1188072
 Your Privacy Choices
Phone: 425-283-2930
Address: 335 Madison Avenue, New York, NY 10017