



978 E 132nd Dr


About This Property
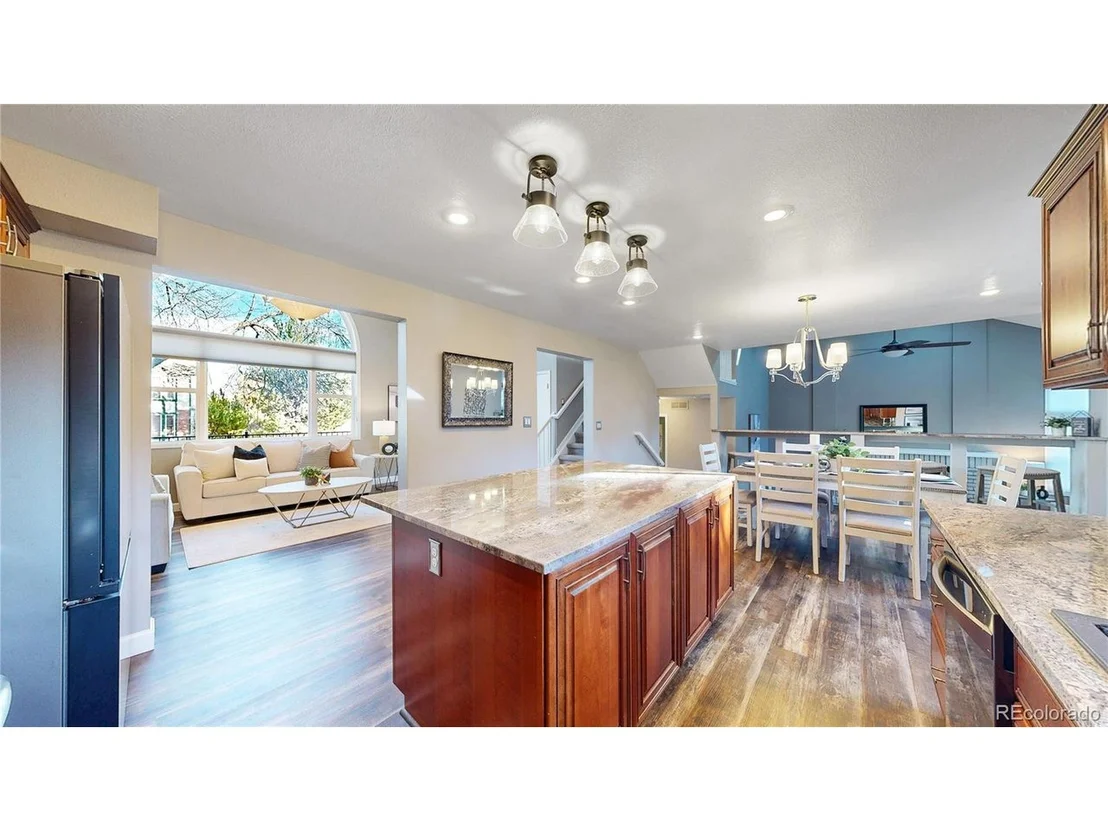
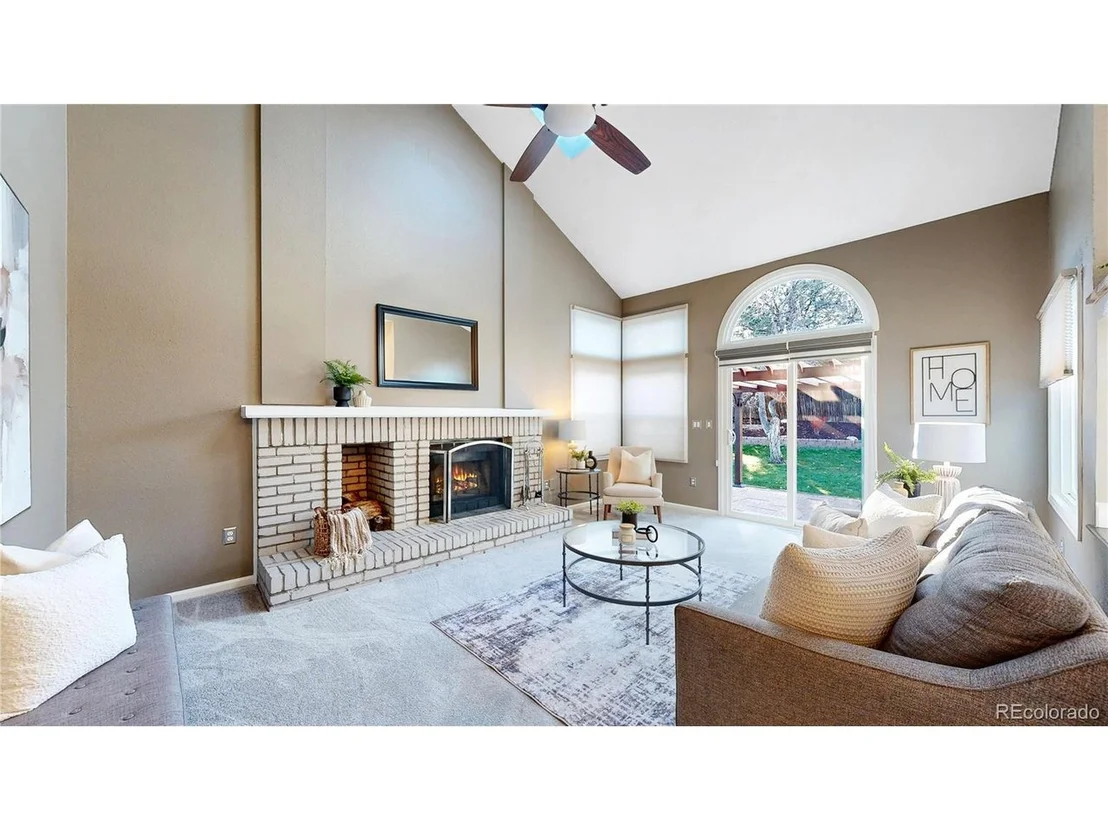
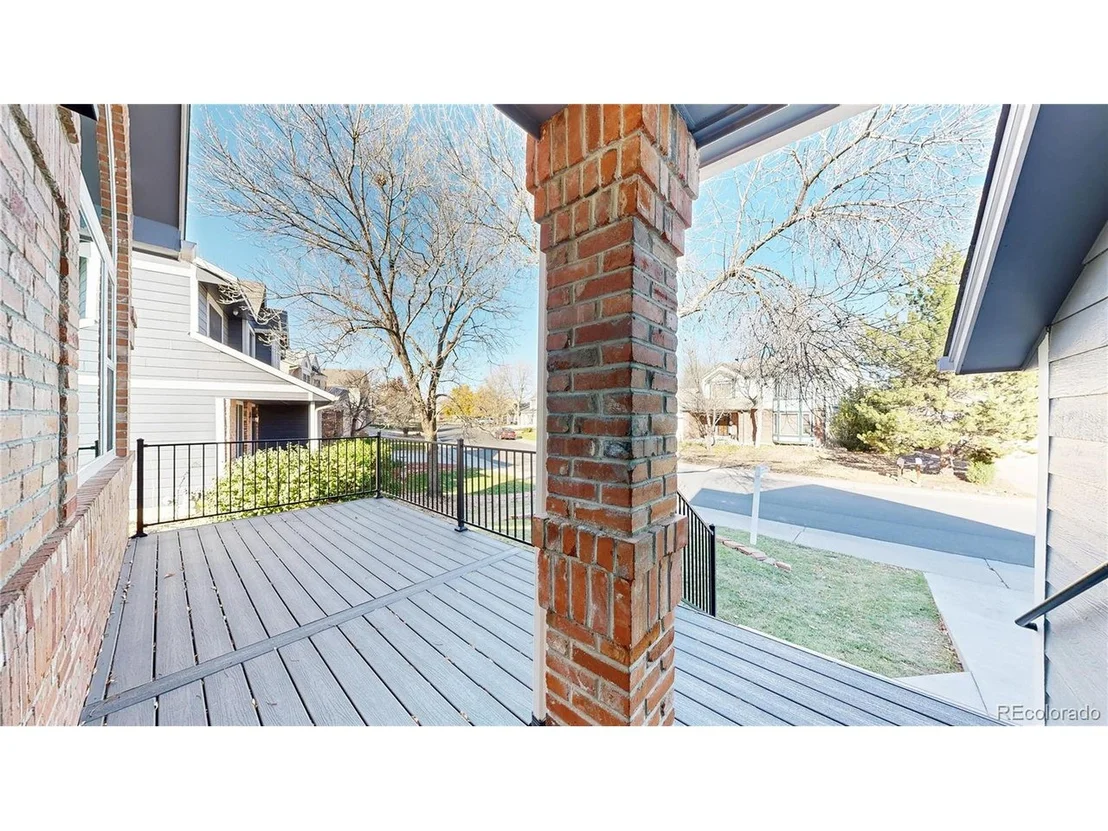
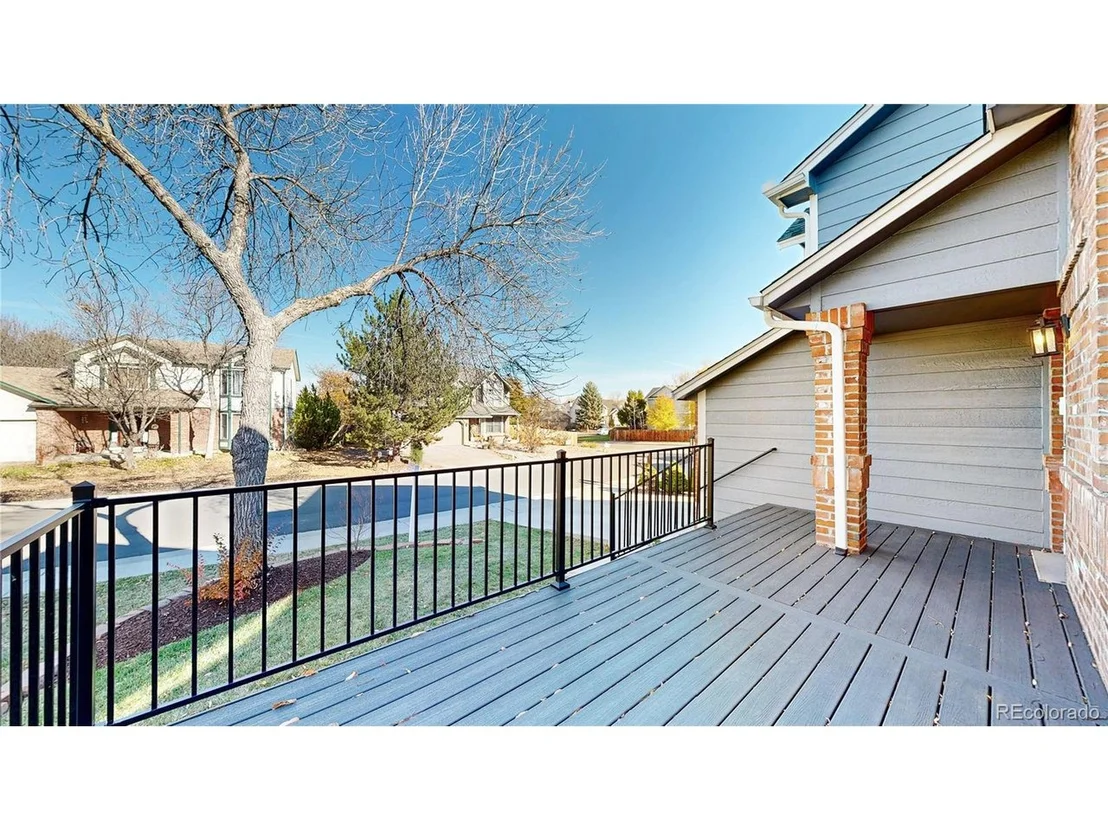
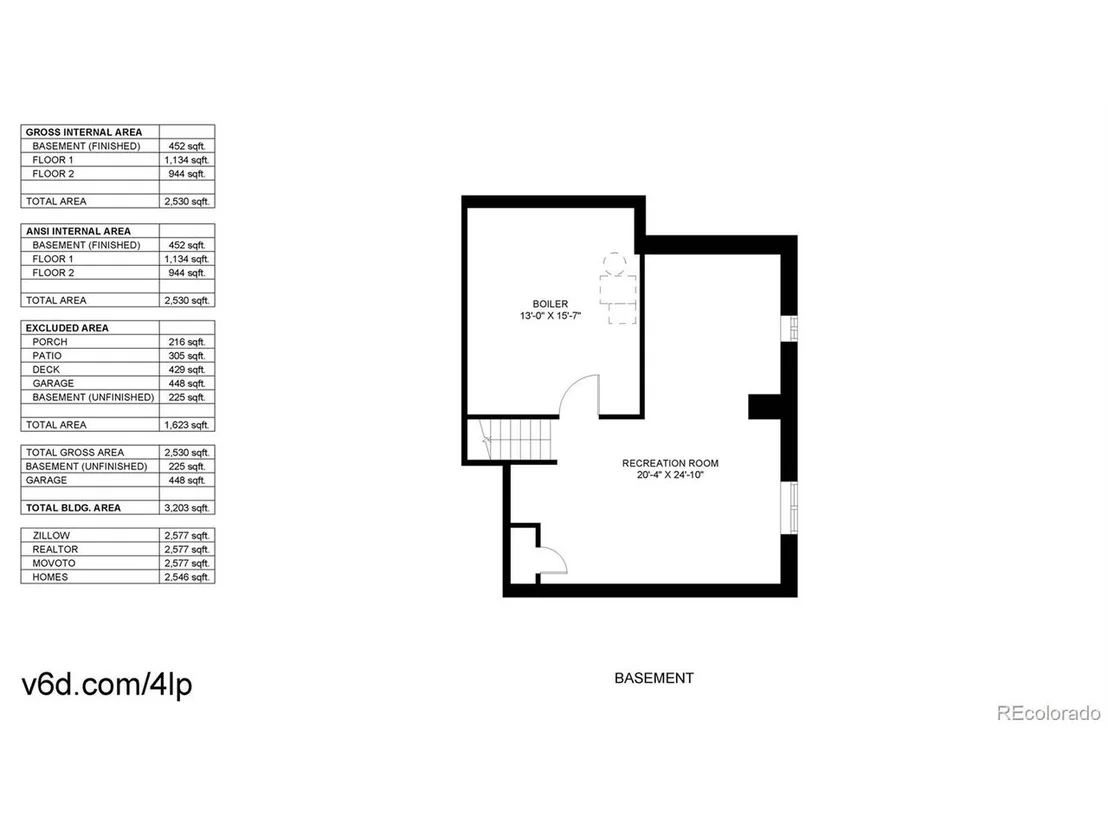
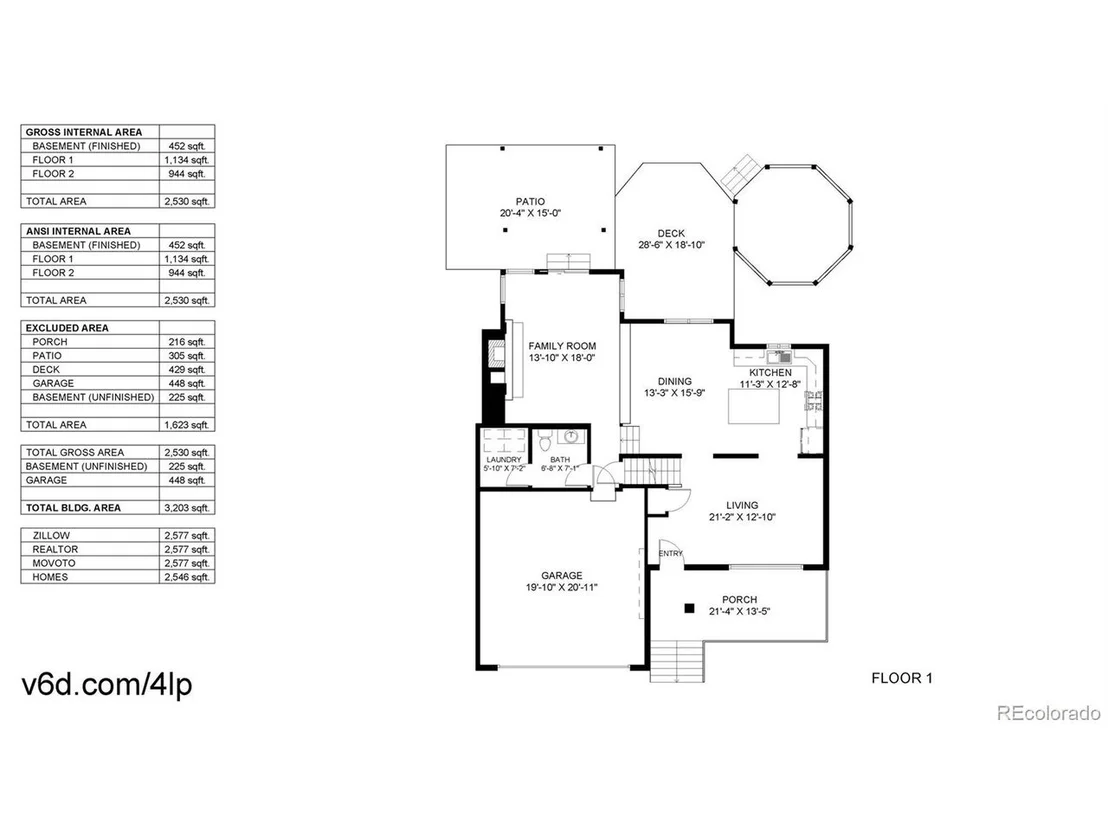
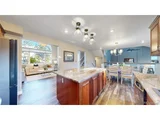
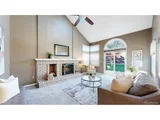
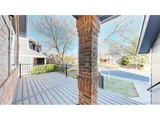
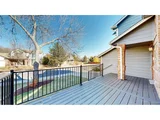
The spacious kitchen with an island offers gorgeous granite countertops, a deep custom sink with a pot-filler faucet, gas range, built-in microwave, and Bespoke AI refrigerator. Enjoy peace of mind with a new roof, front deck, exterior paint, whole-house fan, and water softener/filtration system for your healthy lifestyle. The cozy family room includes a wood-burning fireplace.
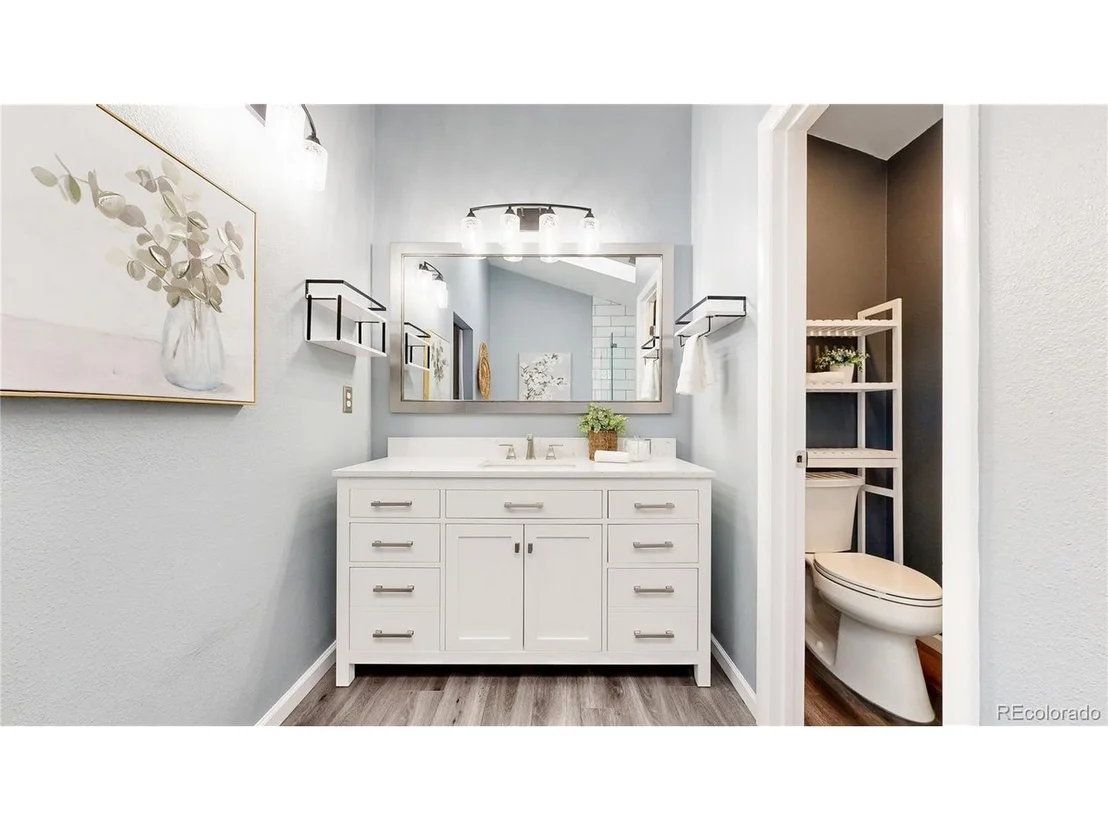
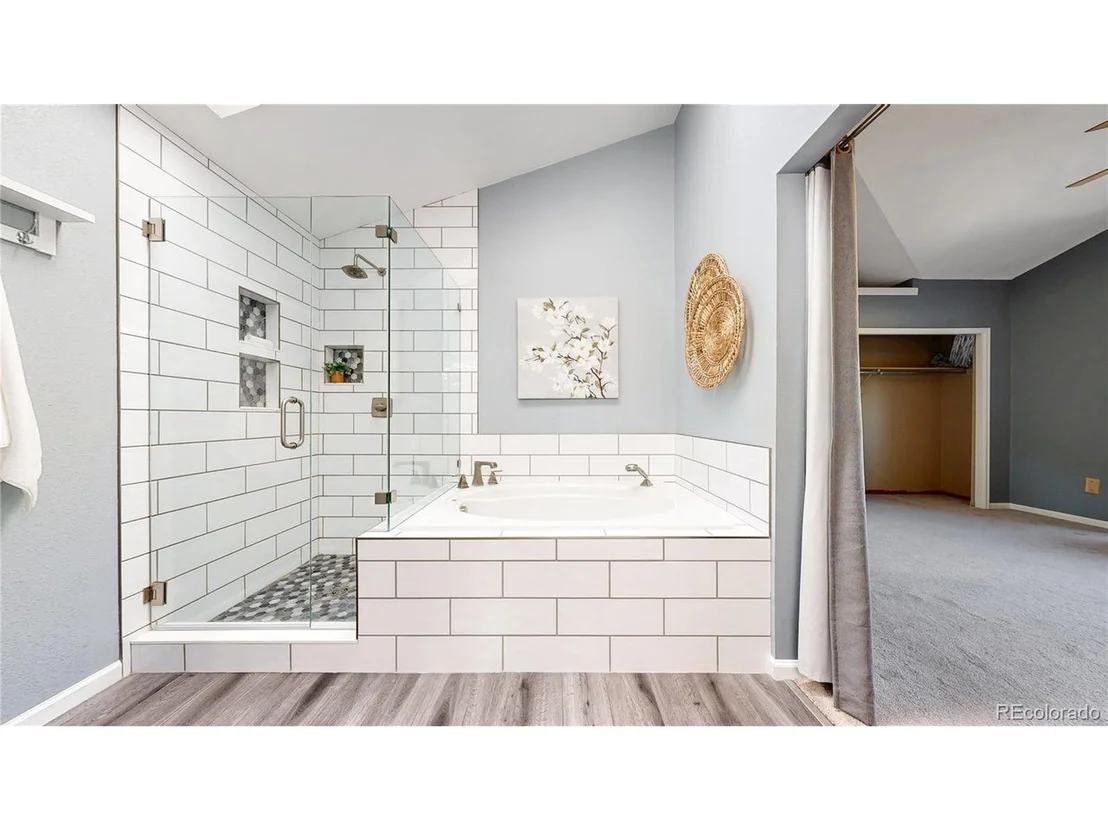
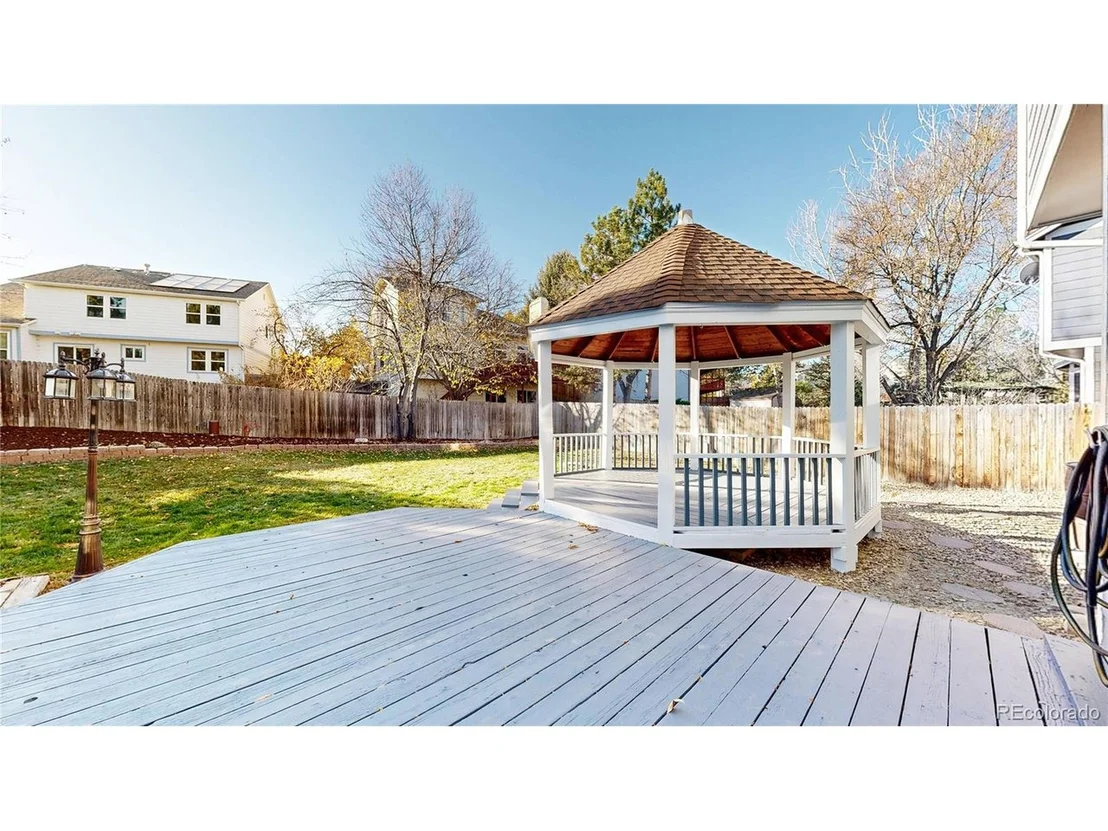
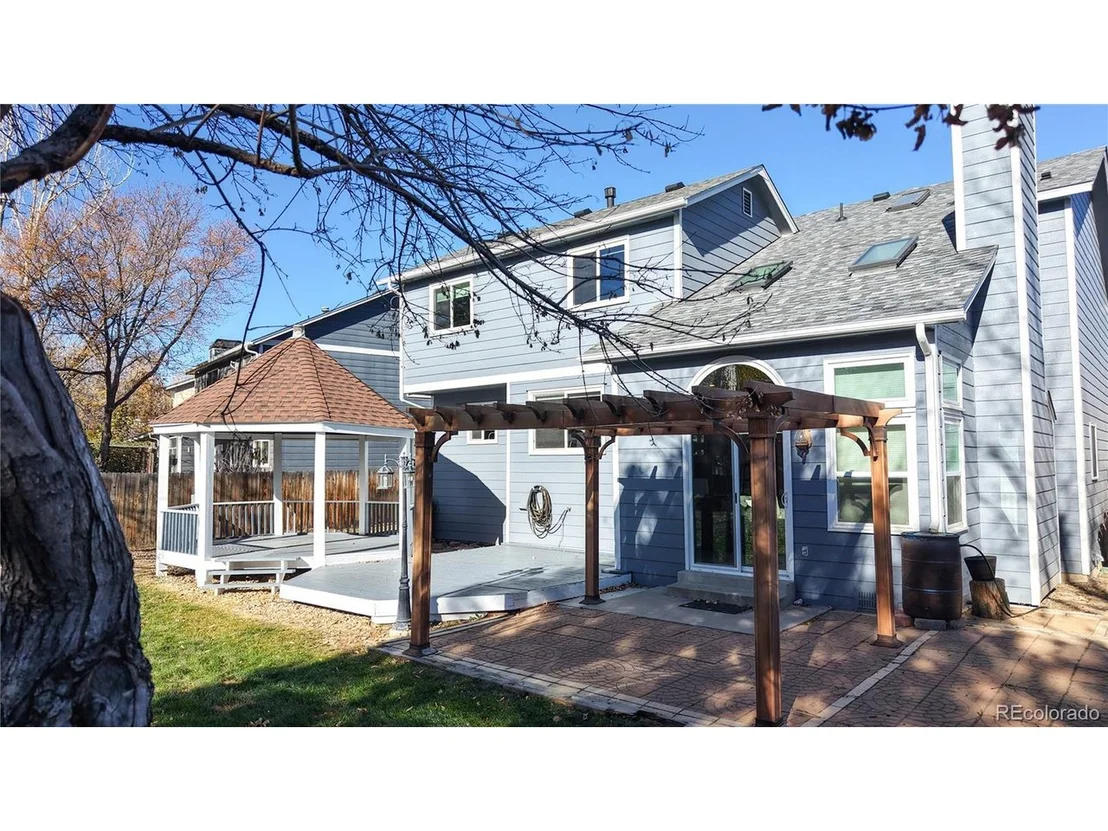
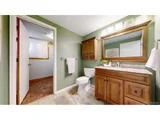
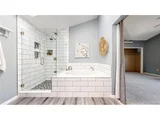
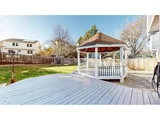
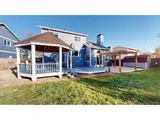
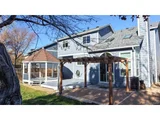
Expansive backyard oasis with patio, pergola, wood deck, and gazebo on the 9,600+ sq. ft. lot. The primary suite features a spa-like 5-piece bath with skylights, granite countertops, glass shower enclosure, and soaking tub.
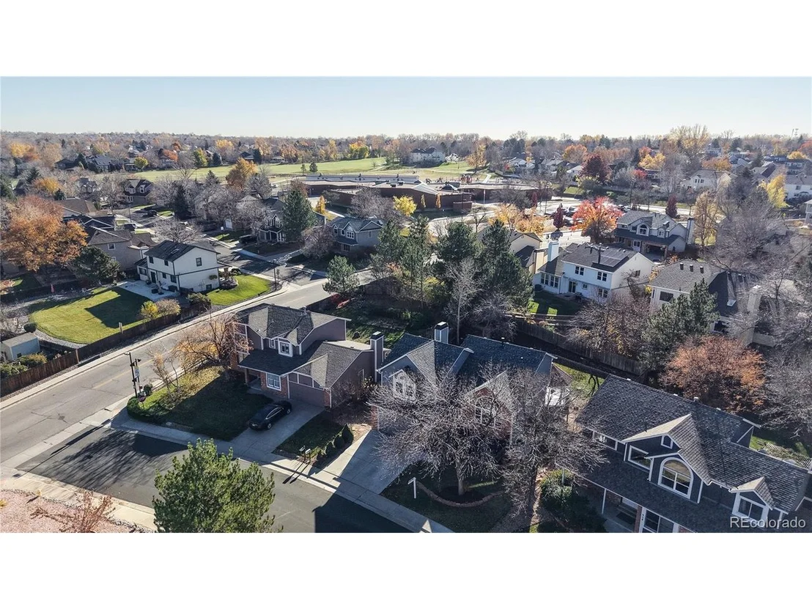
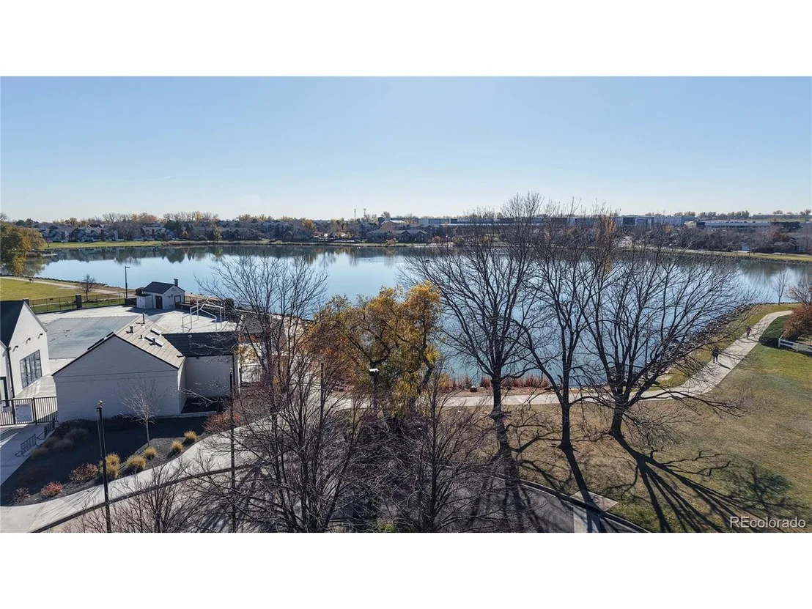
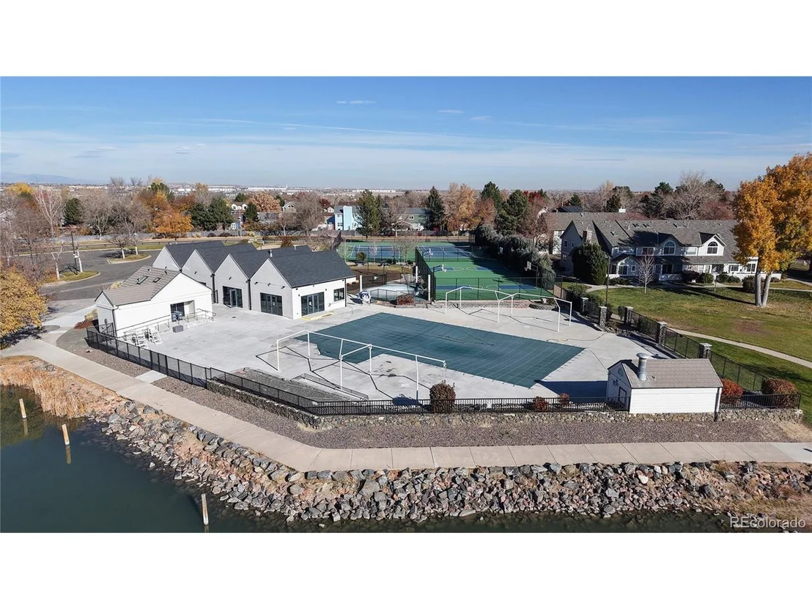
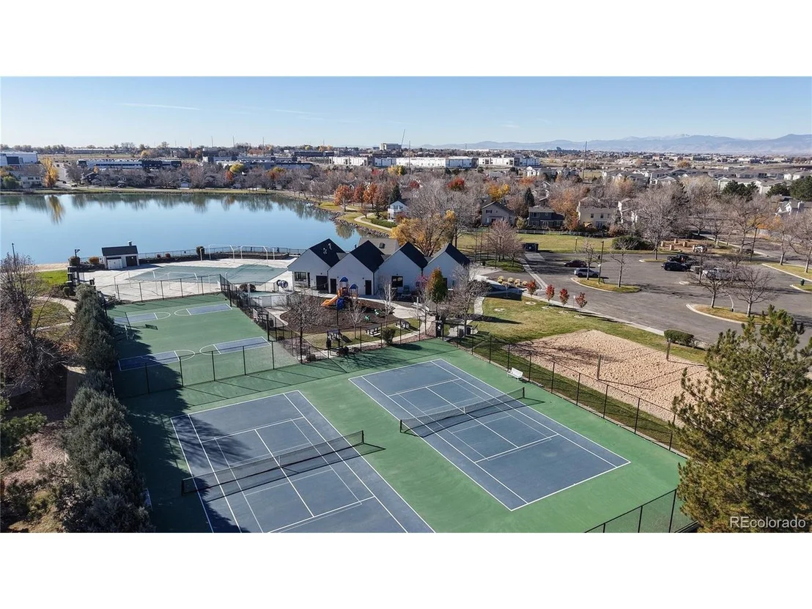
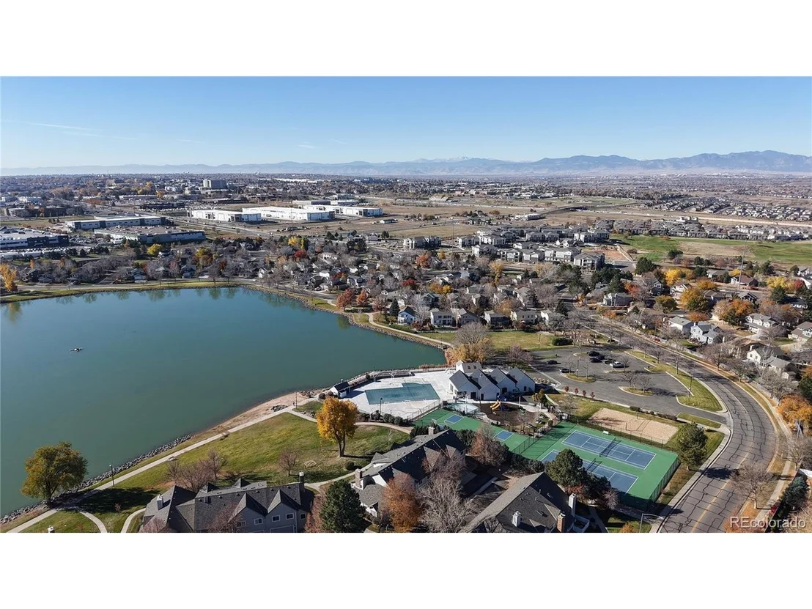
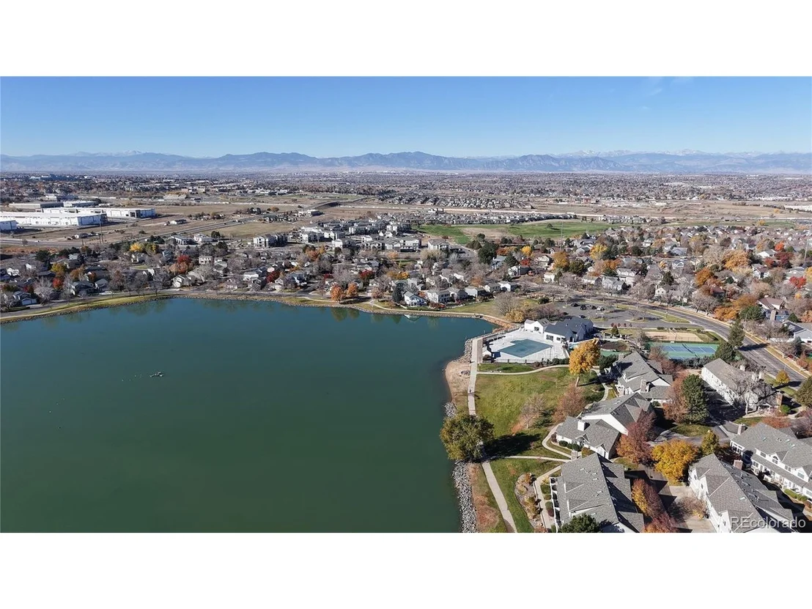
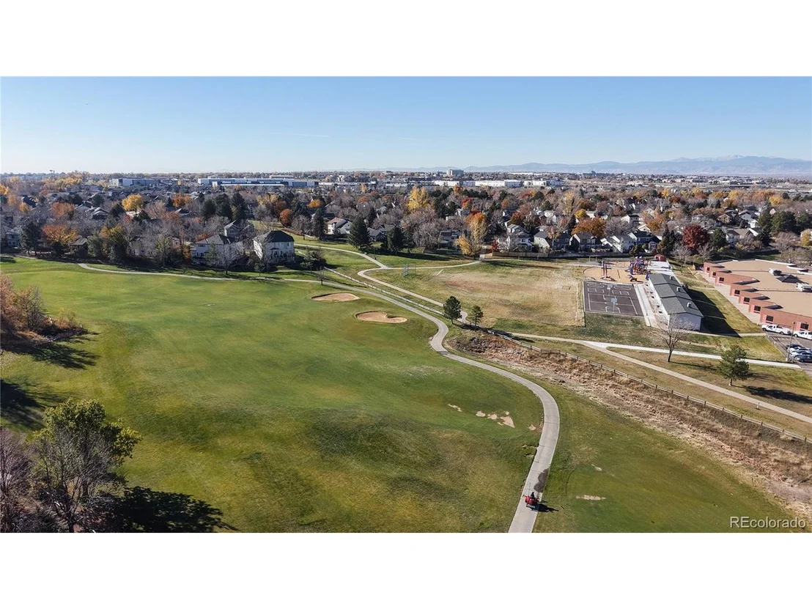
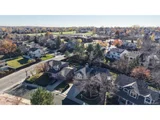
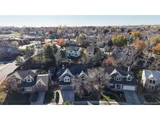
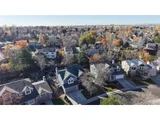
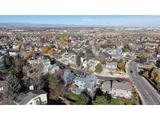
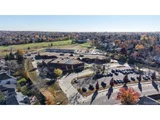
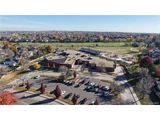
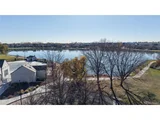
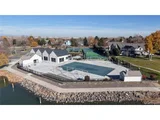
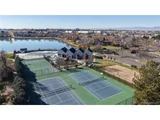
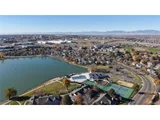
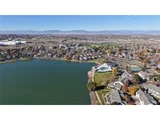
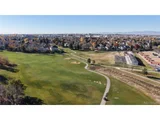
Hunters Glen sprawls around Thorncreek Golf Course and offers incredible HOA amenities: a lakeside clubhouse, pool, splash pads, playground, and tennis/basketball/beach volleyball courts. A variety of social events hosted by the HOA make this friendly community a special place to call home.
Conveniently located near the I-25/C-470 corridor, where retail, restaurants, and entertainment opportunities are abundant. Eastlake N-Line Station and the 120th/I-25 Park & Ride offer great public transportation to downtown Denver.
Property Website: https://v6d.com/houses/978-e-132nd-drive-thornton-co-80241/
Payment Calculator
Your Estimated Monthly Payment
Cap Rate Calculator
What does this mean?
Based on our analysis, the cap rate of this property is 1.25%. A negative cap rate indicates that the property might not be feasible as an income-producing asset. The median cap rate for a near zip code 11238 is 4.23%.
How much can I actually make?
Actual monthly rental income may vary between $4,760 and $7,140 depending on unit-specific characteristics. You can change the amount using the slider to further explore.
How is cap rate calculated?
Cap Rate = Net Operating Income (NOI) / Property Asset Value.
When calculating the cap rate, we assume 100% occupancy. Leverage (mortgage) is not considered.
Cap Rate provided by RealtyHop and RentHop, learn more about cap rate here.
Price History
| Date / Event | Date | Event | Price |
|---|---|---|---|
| Jan 5, 2026 | Sold | ||
| Sold | |||
| Nov 27, 2025 | In contract | - | |
| In contract | |||
| Nov 6, 2025 | Listed by Ascendant Real Estate, LLC | $600,000 | |
| Listed by Ascendant Real Estate, LLC | |||
| | |||
|
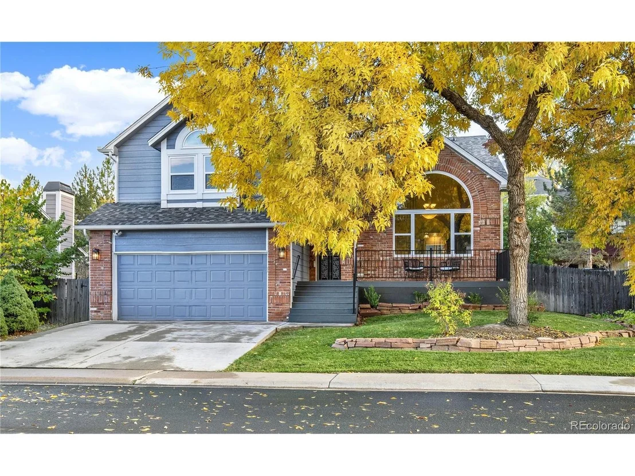
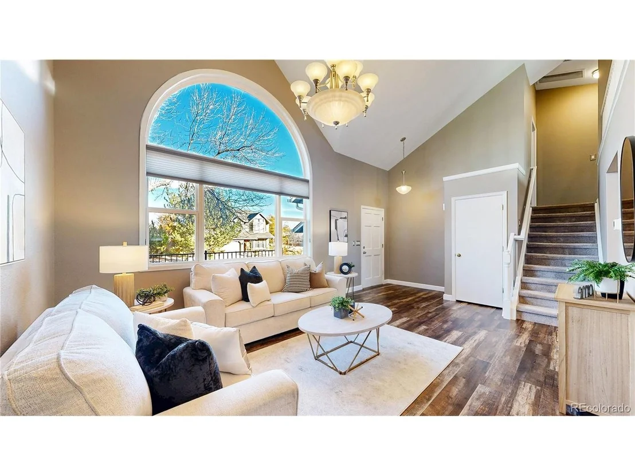
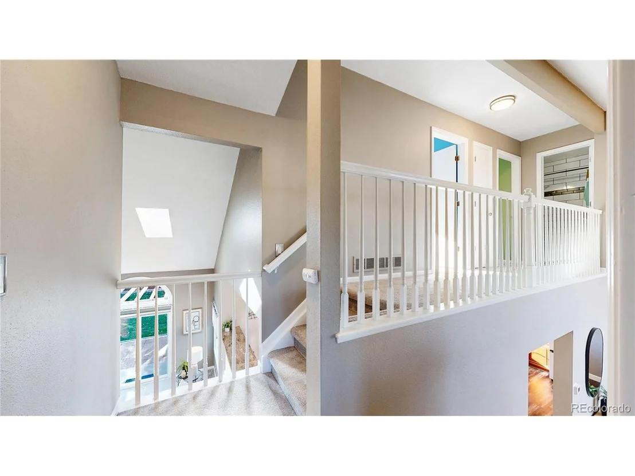
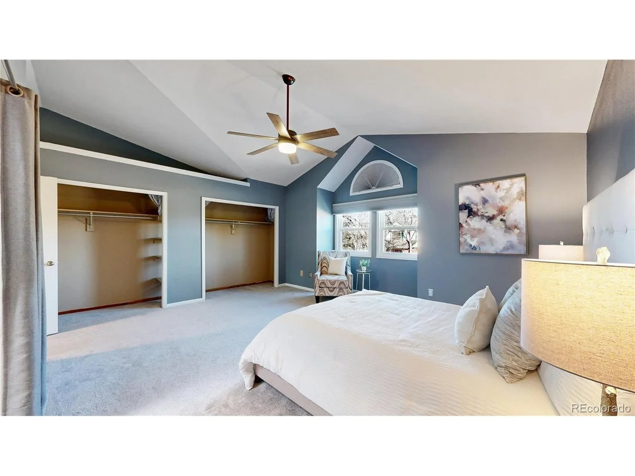
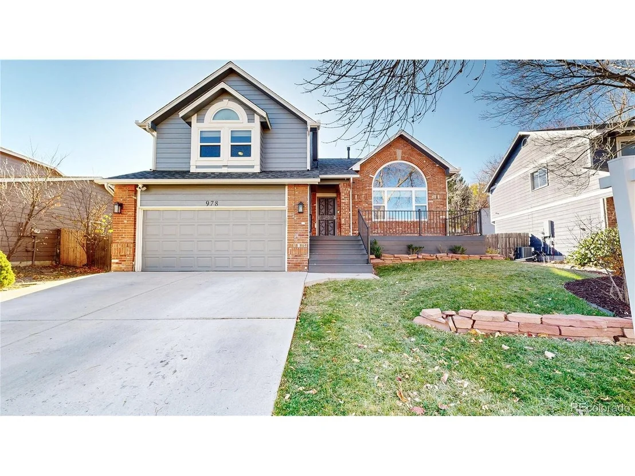
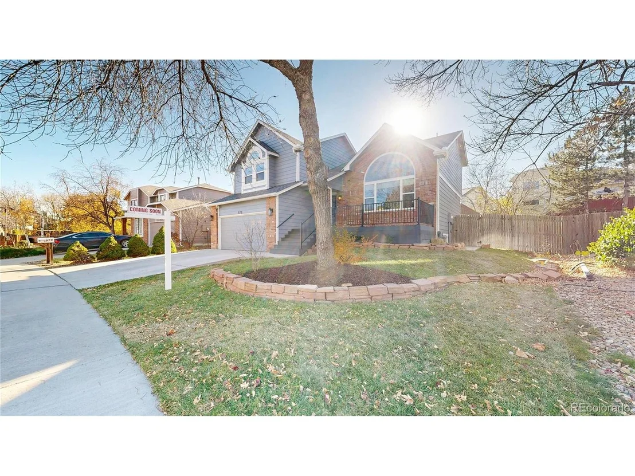
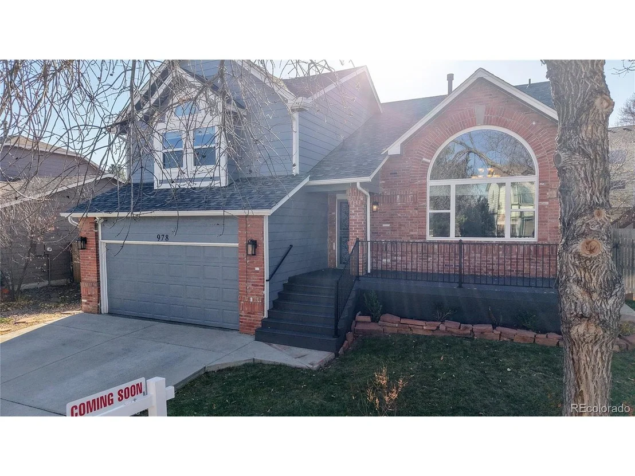
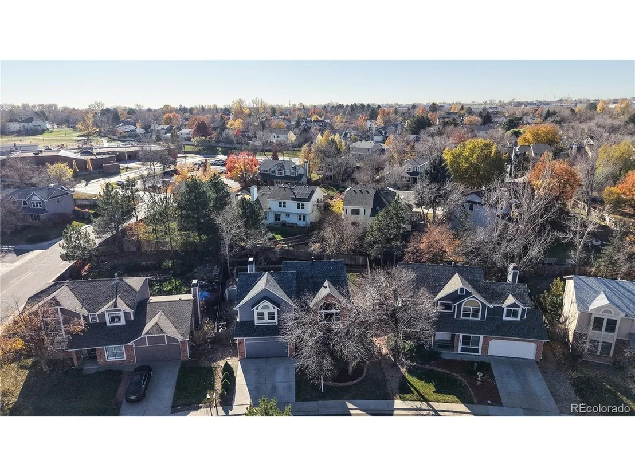
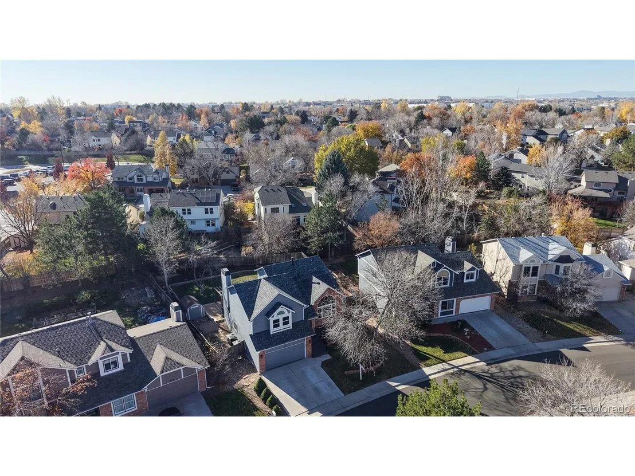
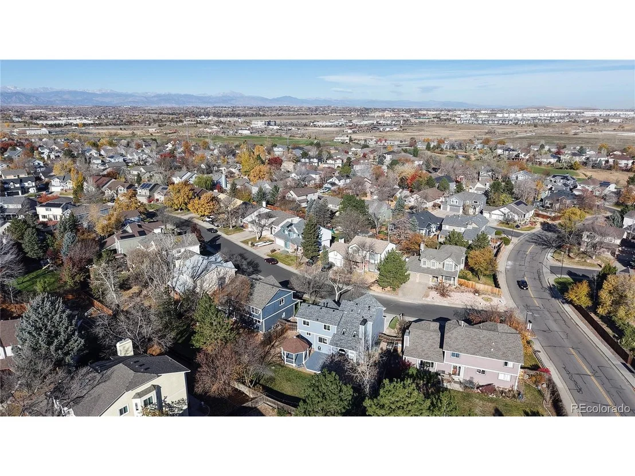
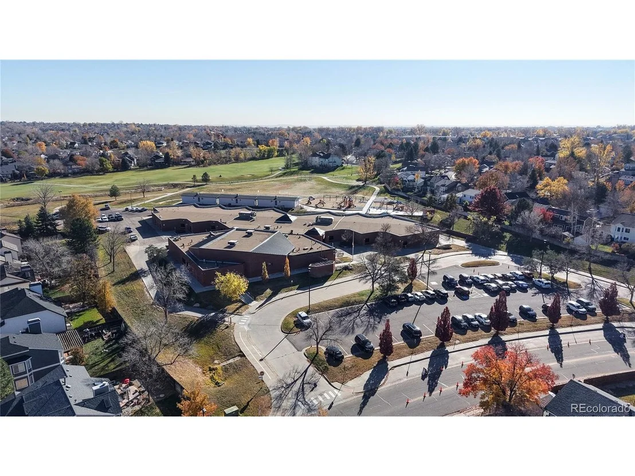
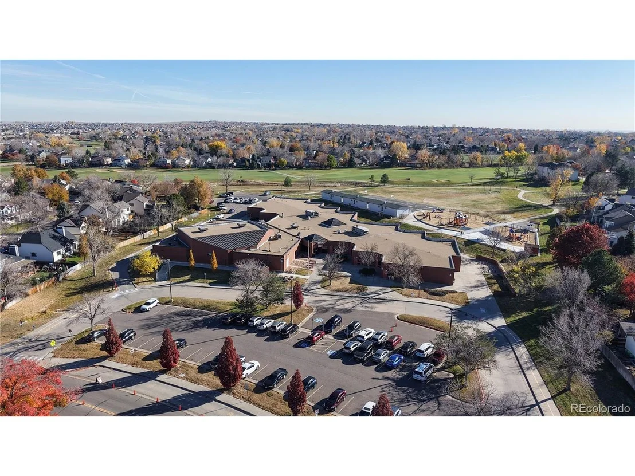
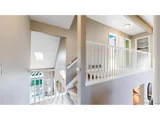
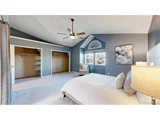
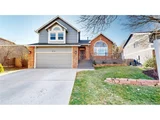
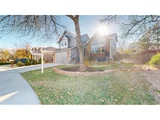
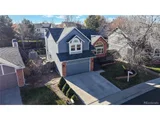
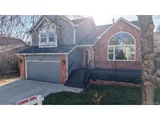
Welcome to this beautifully remodeled Hunters Glen gem, just a block from the elementary school. Open floorplan with vaulted ceilings, skylights, and large arch-shaped windows in the front and back. It is bright and airy, filled with natural light. Enjoy the seasonal changes with the view of the gorgeous tree in the front yard.
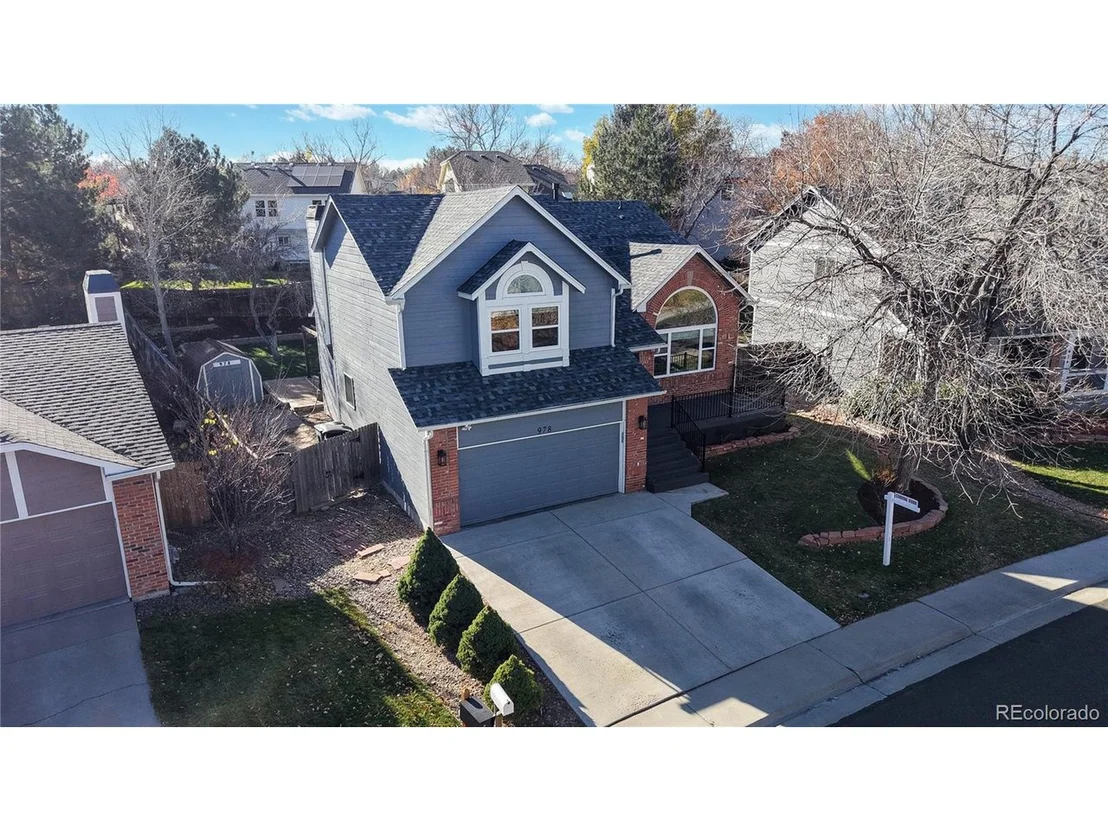
The spacious kitchen with an island offers gorgeous granite countertops, a deep custom sink with a pot-filler faucet, gas range, built-in microwave, and Bespoke AI refrigerator. Enjoy peace of mind with a new roof, front deck, exterior paint, whole-house fan, and water softener/filtration system for your healthy lifestyle. The cozy family room includes a wood-burning fireplace.
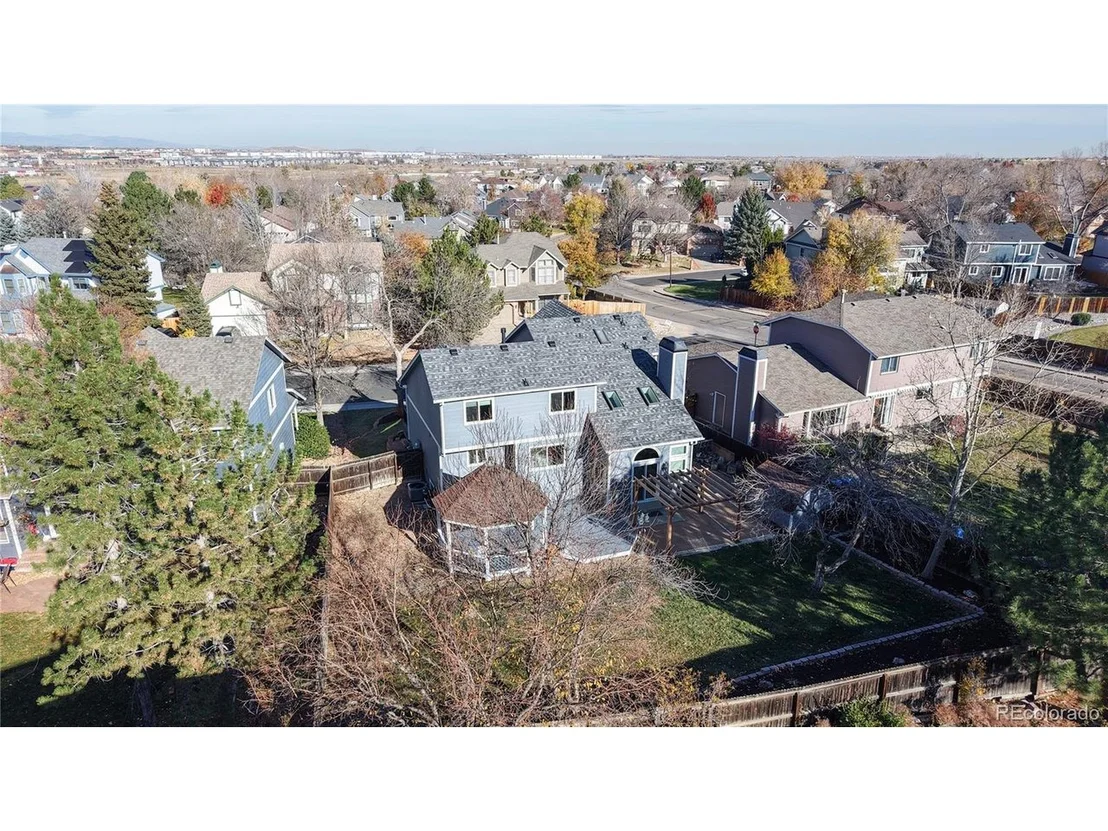
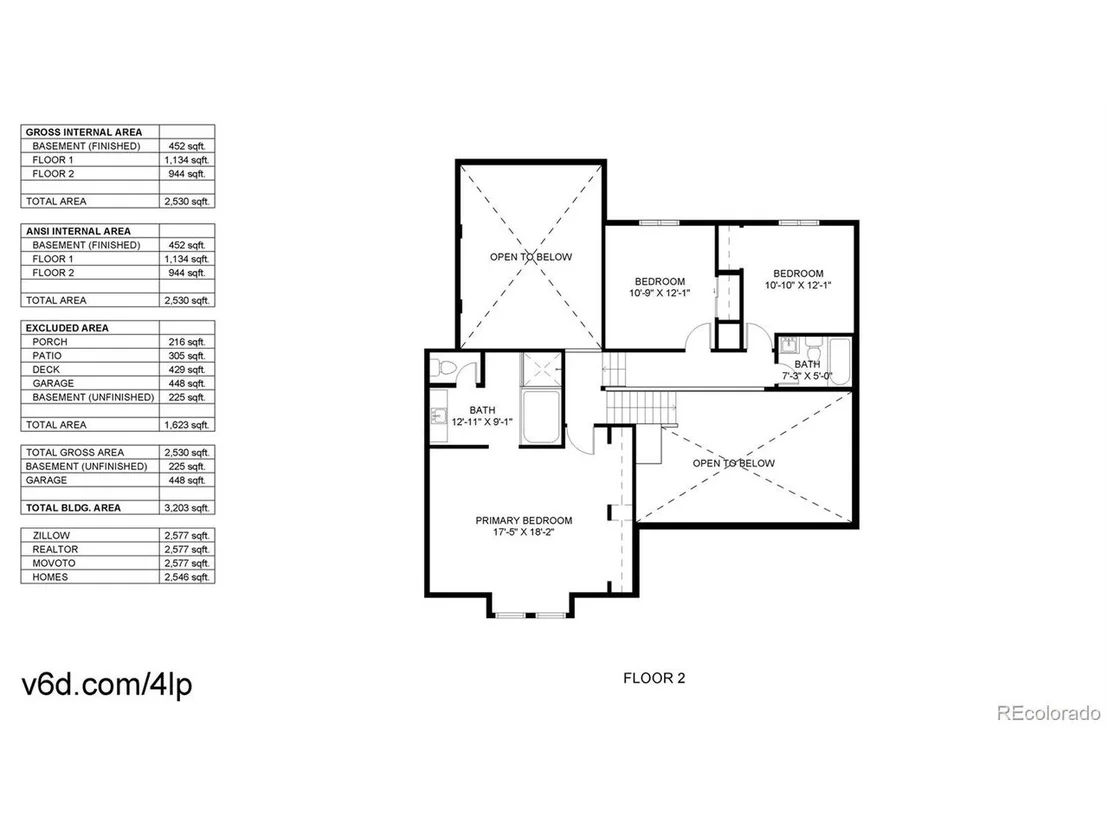
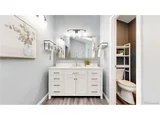
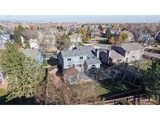
Expansive backyard oasis with patio, pergola, wood deck, and gazebo on the 9,600+ sq. ft. lot. The primary suite features a spa-like 5-piece bath with skylights, granite countertops, glass shower enclosure, and soaking tub.
Hunters Glen sprawls around Thorncreek Golf Course and offers incredible HOA amenities: a lakeside clubhouse, pool, splash pads, playground, and tennis/basketball/beach volleyball courts. A variety of social events hosted by the HOA make this friendly community a special place to call home.
Conveniently located near the I-25/C-470 corridor, where retail, restaurants, and entertainment opportunities are abundant. Eastlake N-Line Station and the 120th/I-25 Park & Ride offer great public transportation to downtown Denver.
Property Website: https://v6d.com/houses/978-e-132nd-drive-thornton-co-80241/
| |||
| Apr 27, 2018 | Sold | ||
| Sold | |||
| Oct 9, 2001 | Sold | ||
| Sold | |||
Property Highlights
Building Info
Comparables
Status
Price/ft²
Listed On
Sold On
About Thornton
Similar Homes for Sale
Currently no similar homes aroundNearby Rentals

Last Updated: 4 months ago
Data Source: REcolorado MLS, MLS# IRE9788275













 Your Privacy Choices
Phone: 425-283-2930
Address: 335 Madison Avenue, New York, NY 10017