


34
Map
Video Tour

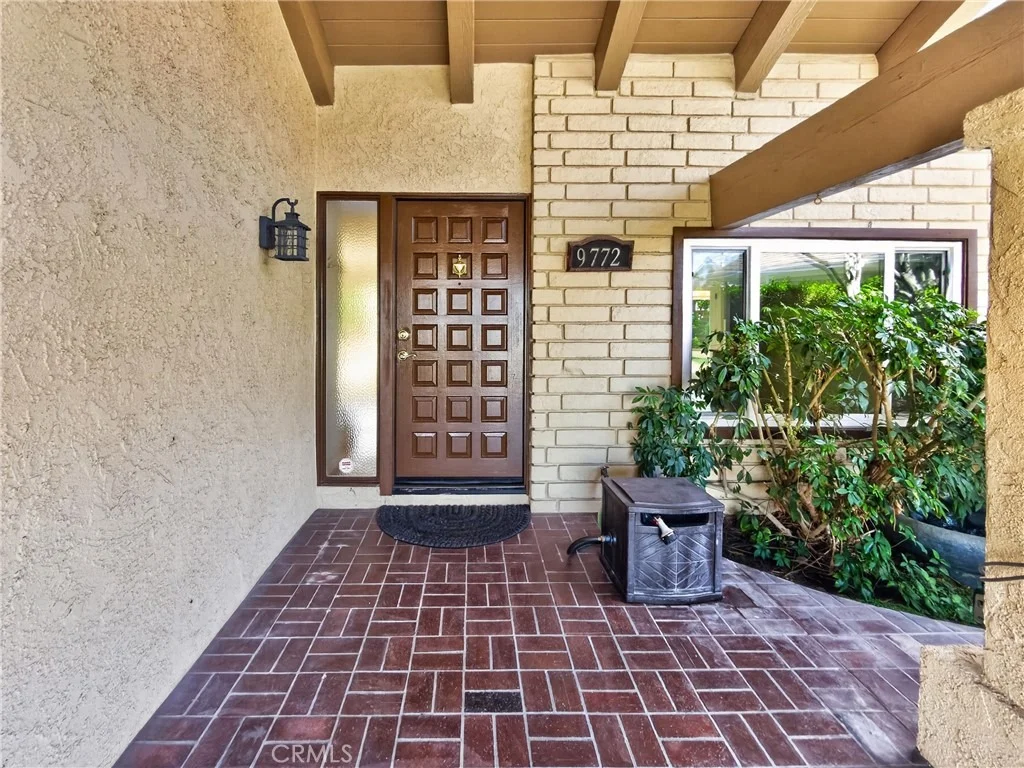
9772 Kite


About This Property
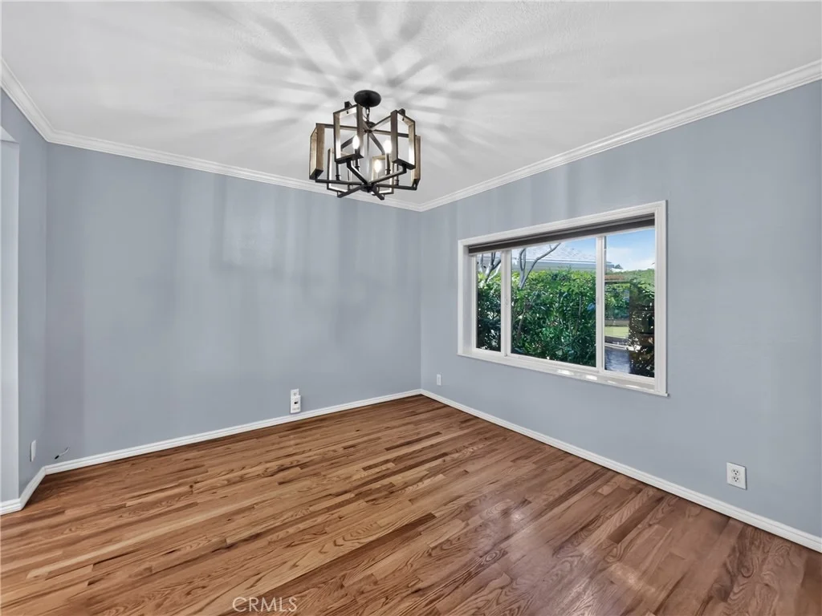
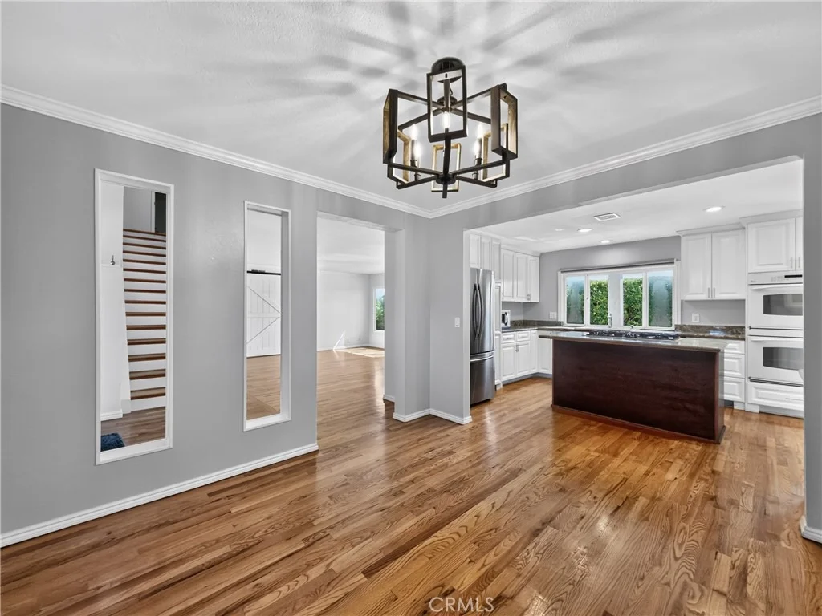
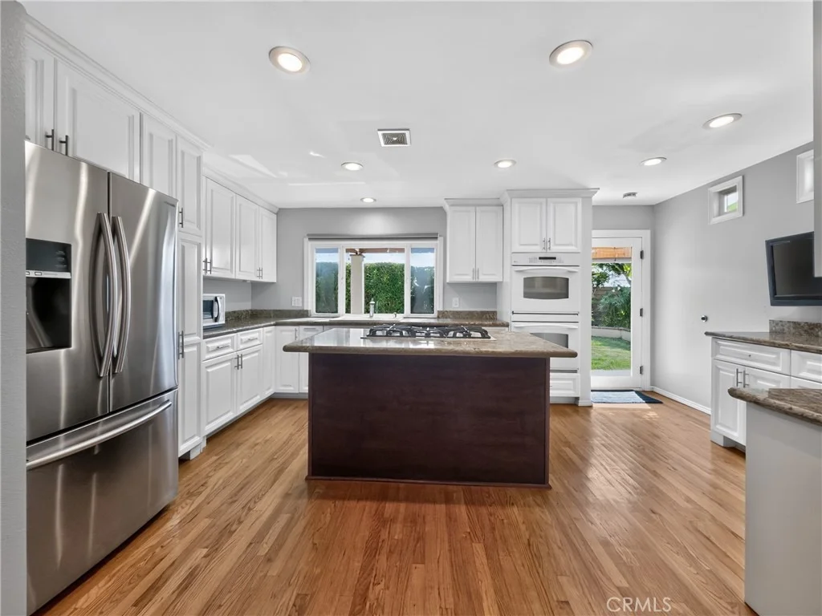
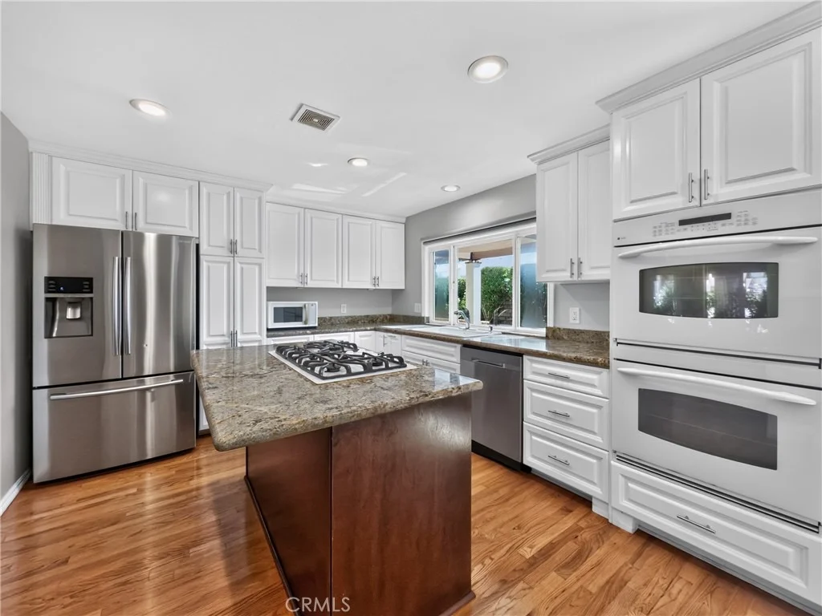
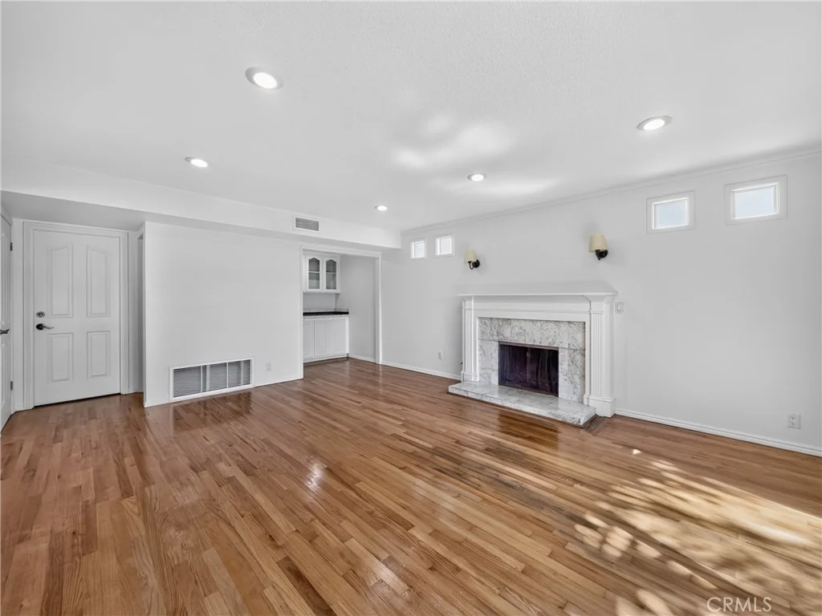
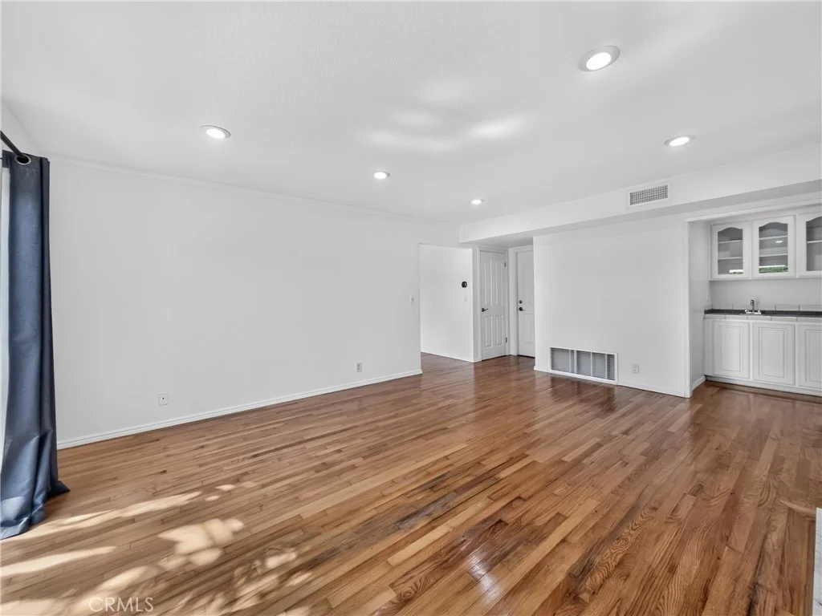
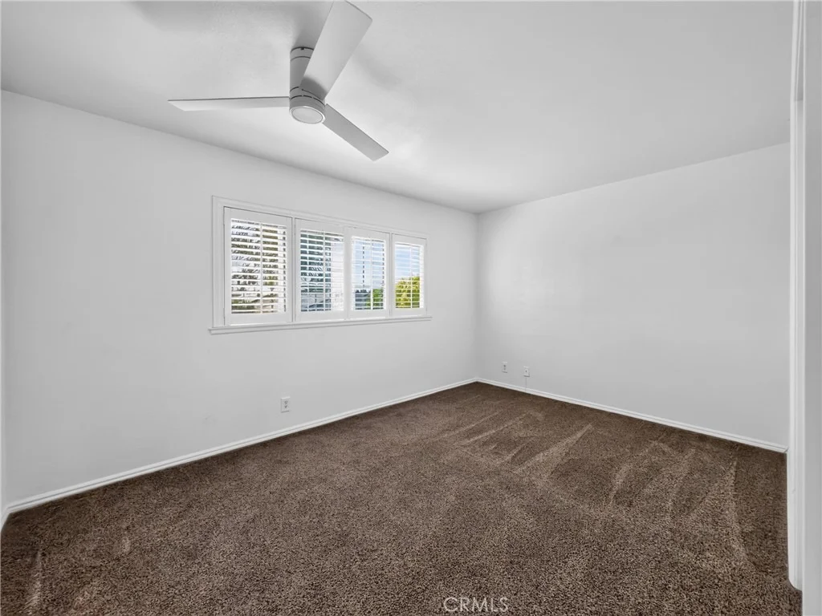
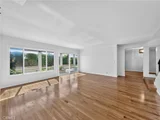
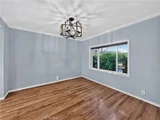
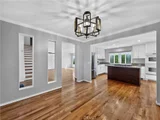
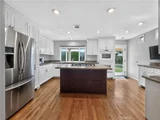
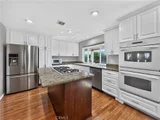
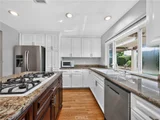
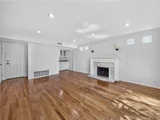
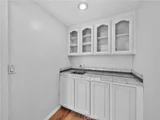
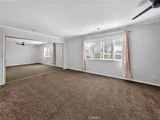
Step inside to an inviting and spacious floor plan featuring a gracious formal living room and dining room, along with a separate family room centered around a cozy fireplace. The expansive eat-in kitchen is designed for everyday living and effortless entertaining, complemented by quality appliances and abundant space.
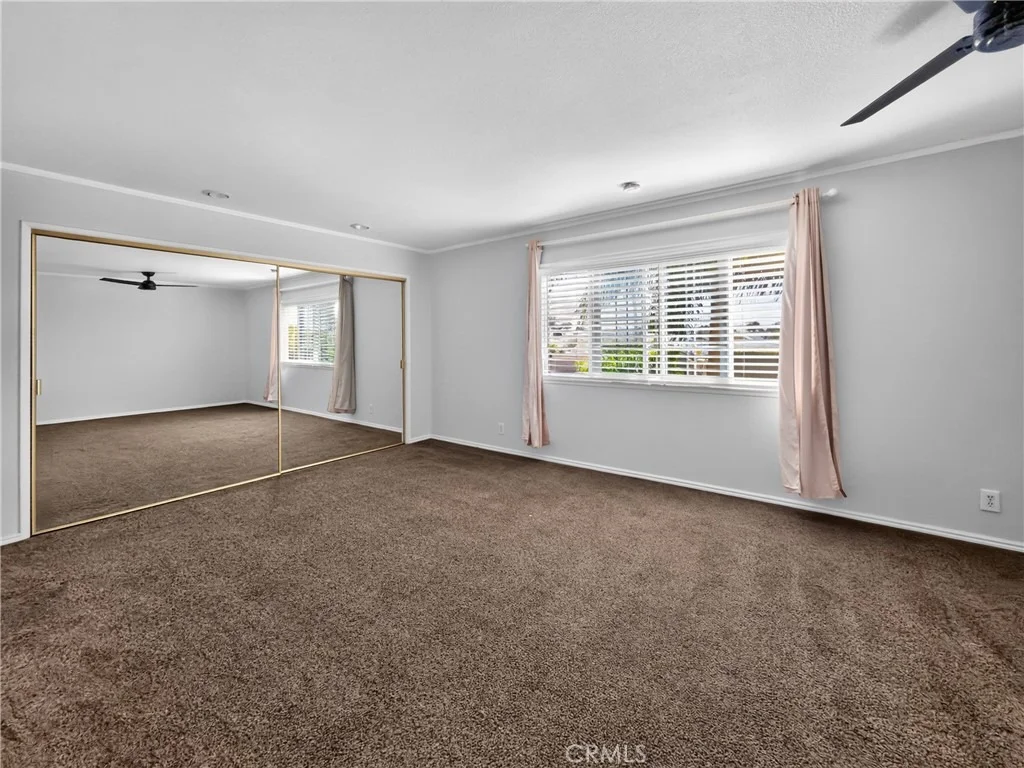
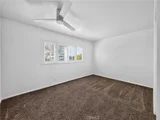
Upstairs, the elegant primary suite provides a private retreat, opening to a beautifully appointed primary bath featuring a step-down soaking tub, oversized walk-in shower with dual fixtures, and dual vanities. A spacious bonus room/den offers the flexibility for a home office, media room, or additional living space.
Thoughtful upgrades include fresh interior paint, a new furnace, new ductwork, a QuietCool whole-house fan for enhanced energy efficiency, newer appliances, a new flat roof, and a well-maintained tile roof. Automated front and rear sprinklers provide convenient landscape maintenance.
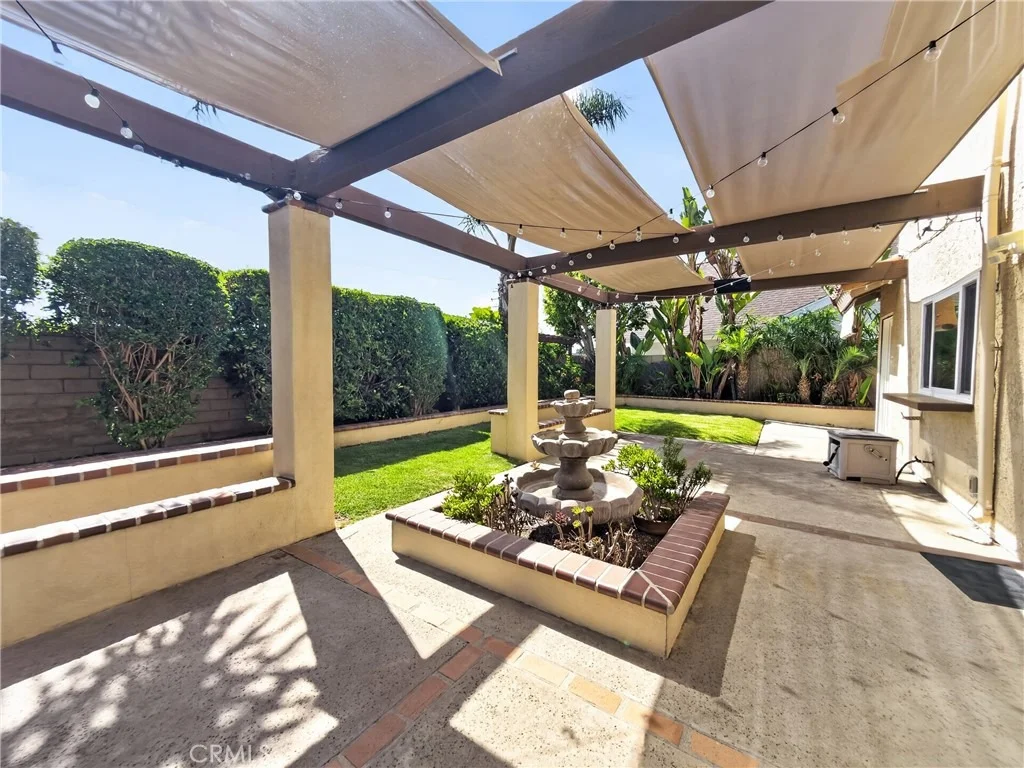
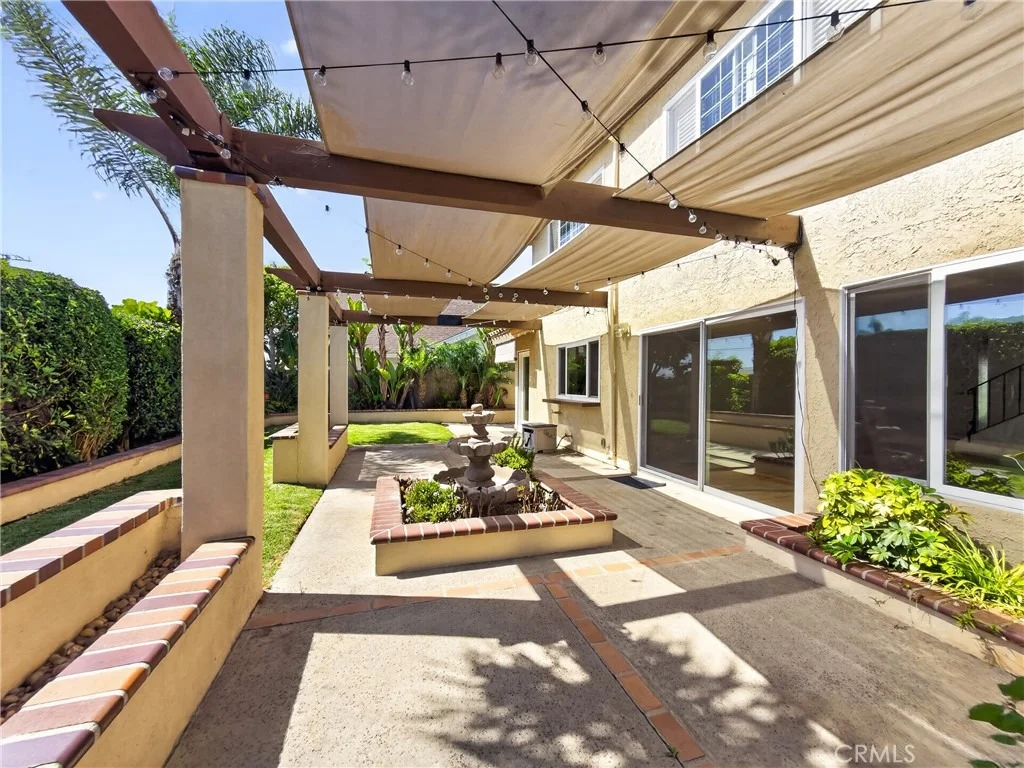
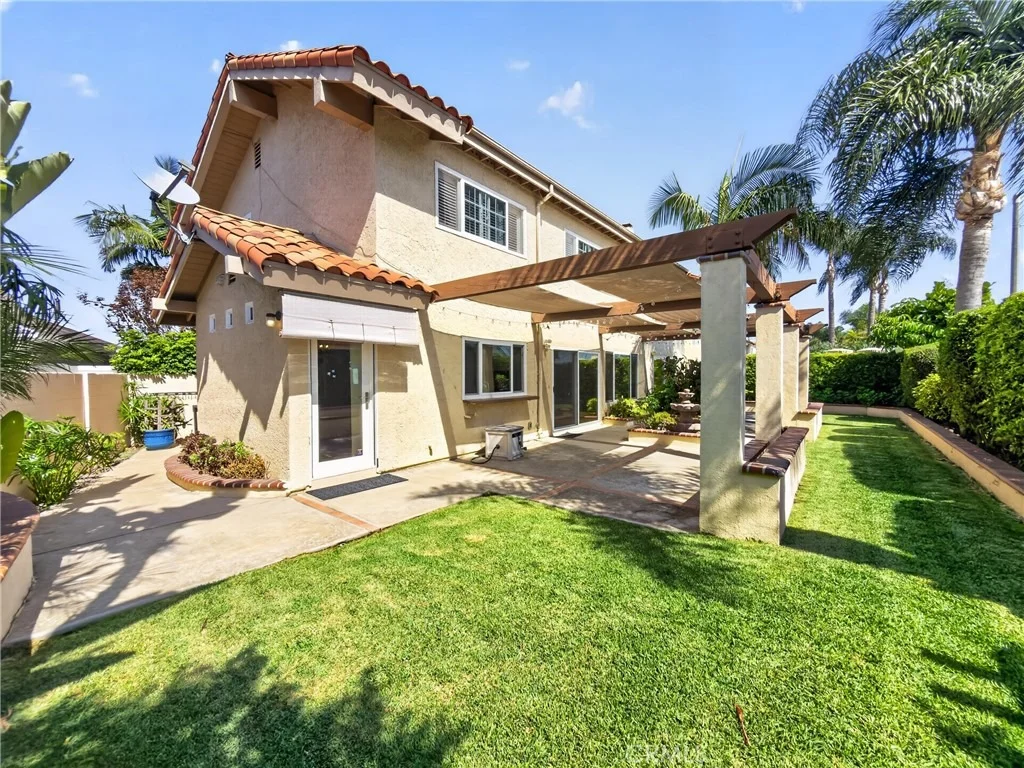
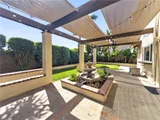
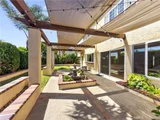
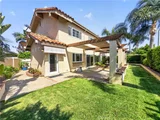
The beautifully landscaped backyard is truly an outdoor extension of the home, offering a wonderful setting for entertaining, relaxing, and enjoying refreshing ocean breezes. With its spacious 3-car garage, generous driveway, exceptional upgrades, and prime coastal location, this La Cuesta residence offers a refined Southern California lifestyle just minutes from the beach, shopping, dining, and highly rated schools.
Listed By

Payment Calculator
Your Estimated Monthly Payment
Cap Rate Calculator
What does this mean?
Based on our analysis, the cap rate of this property is 1.25%. A negative cap rate indicates that the property might not be feasible as an income-producing asset. The median cap rate for a near zip code 11238 is 4.23%.
How much can I actually make?
Actual monthly rental income may vary between $4,760 and $7,140 depending on unit-specific characteristics. You can change the amount using the slider to further explore.
How is cap rate calculated?
Cap Rate = Net Operating Income (NOI) / Property Asset Value.
When calculating the cap rate, we assume 100% occupancy. Leverage (mortgage) is not considered.
Cap Rate provided by RealtyHop and RentHop, learn more about cap rate here.
Price History
| Date / Event | Date | Event | Price |
|---|---|---|---|
| Oct 15, 2026 | Price Decreased |
$1,798,000
↓ $30K
(1.6%) | |
| Price Decreased | |||
| Oct 2, 2026 | Listed by RE/MAX Select One | $1,828,000 | |
| Listed by RE/MAX Select One | |||
| May 9, 2018 | Sold | ||
| Sold | |||
| Dec 6, 2017 | Listed by First Team Real Estate | $1,075,000 | |
| Listed by First Team Real Estate | |||
 | |||
|
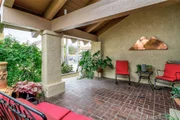
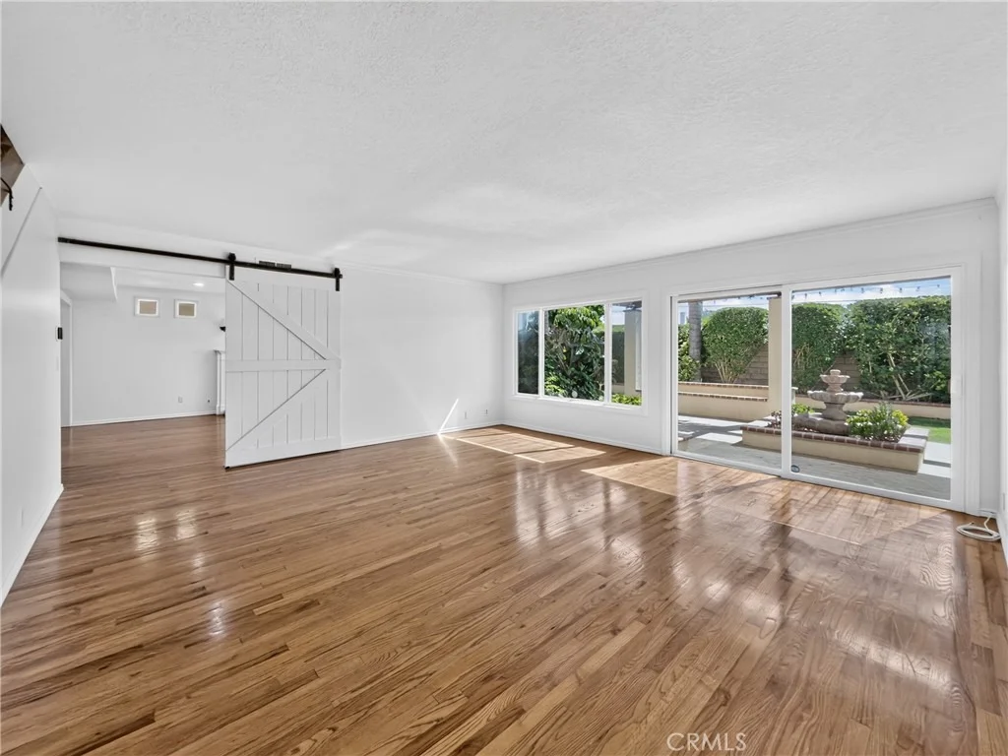
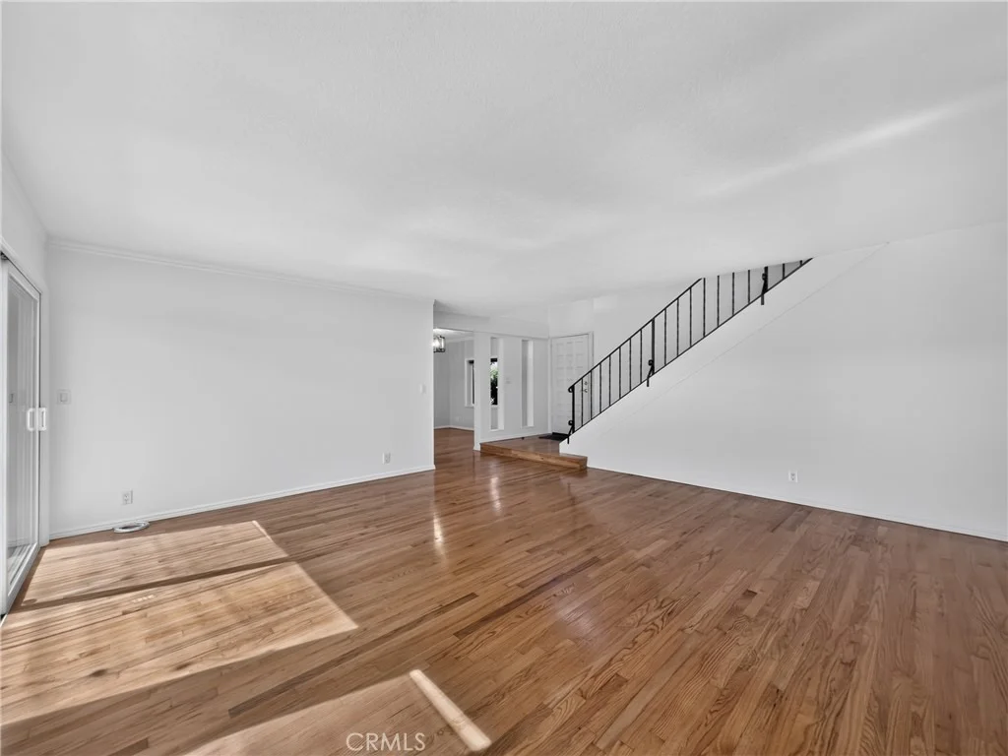
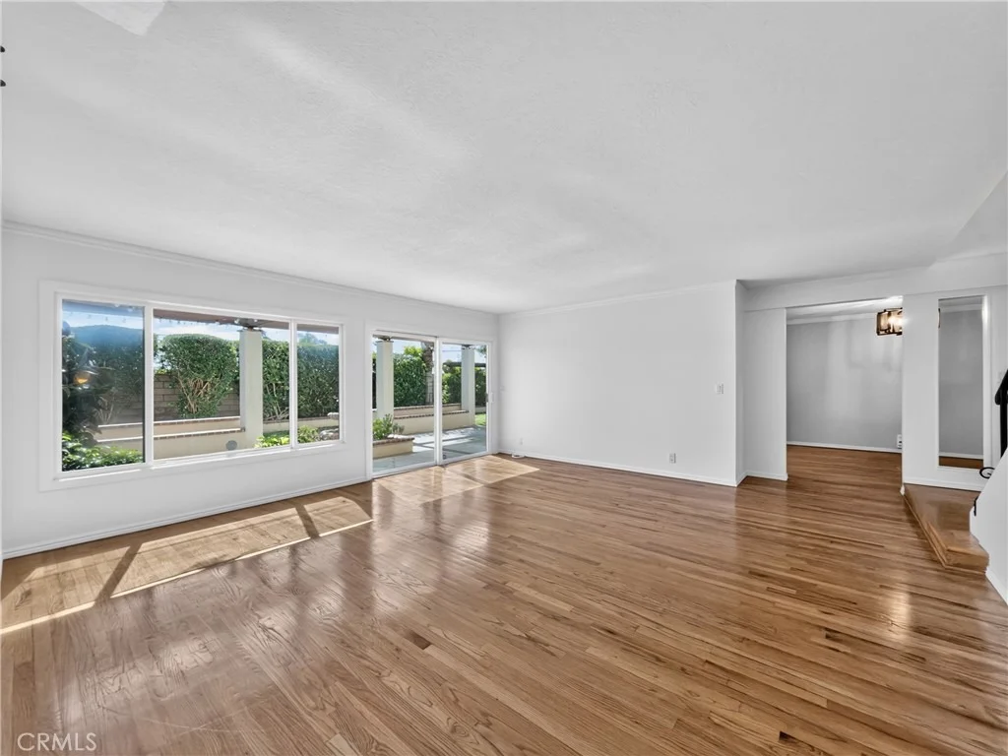
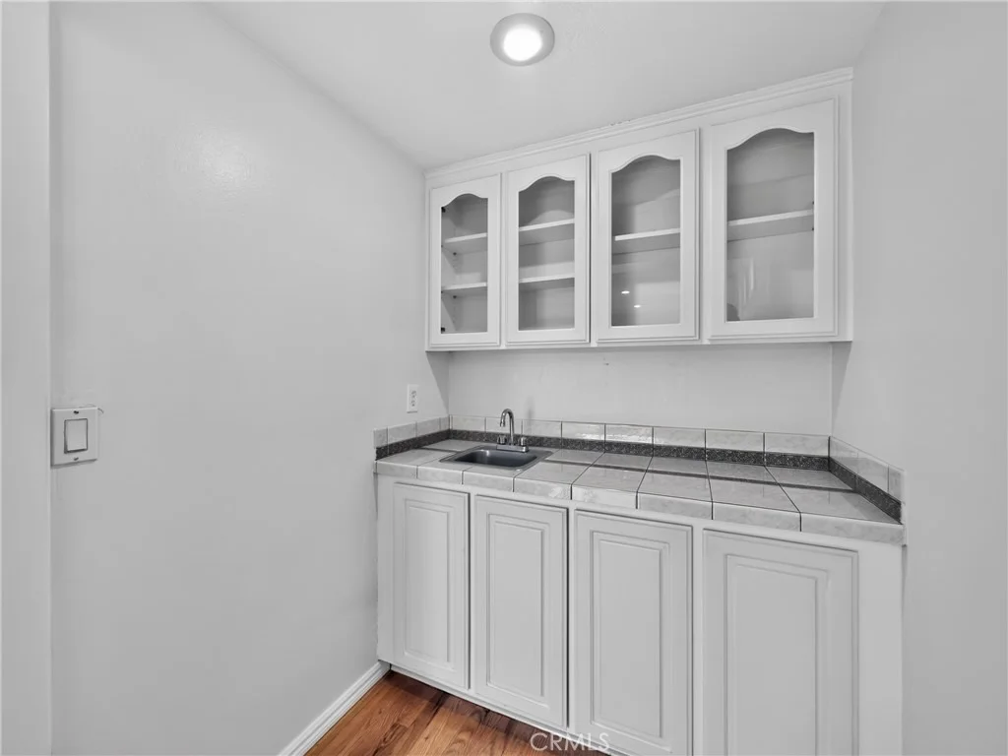
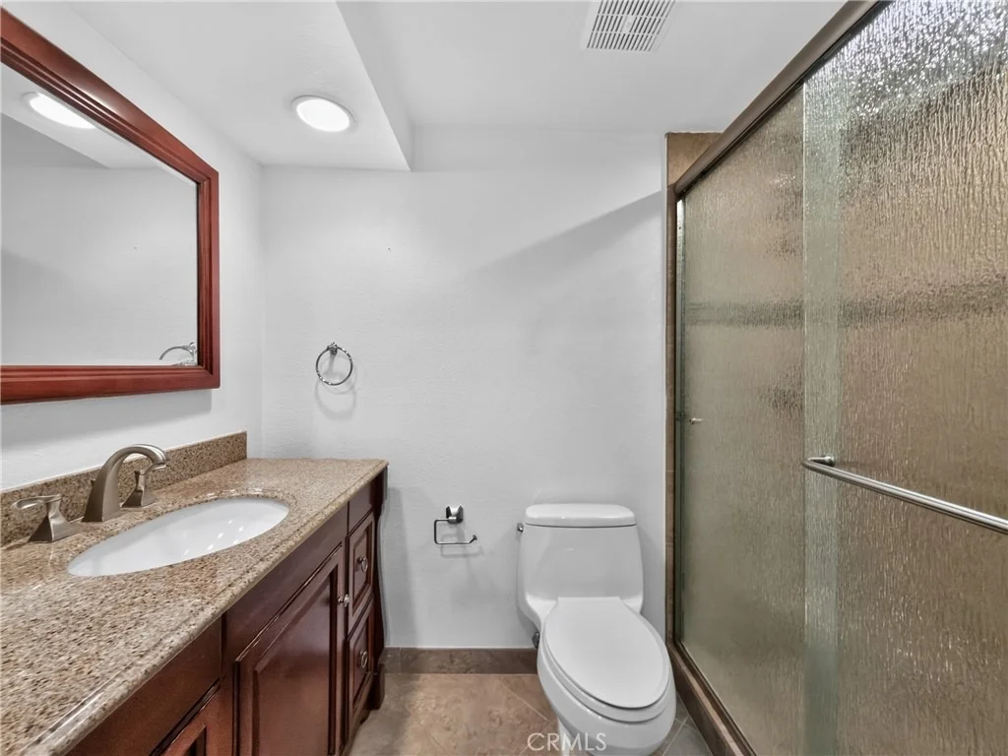
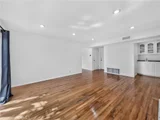
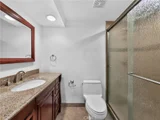
This beautiful Huntington Beach home sits close to the beach and boasts an incredibly versatile family floor plan, offering 4 bedrooms, 3 bathrooms, and a large bonus room. The oversized driveway leads to the cozy front patio, showing off well manicured landscaping. The natural hardwood floors show beautifully throughout the lower level, complemented by crown molding and baseboards throughout, and the open living room offers ample natural light with large sliding doors opening to the backyard. Formal dining opens into the stunning kitchen, where you'll spend time enjoying the granite counters w/ a custom granite backsplash, a large center island, crisp white cabinets, a double oven, 5-burner stove, and recessed lighting. The comfortable family room is nestled behind the living room, offering a wet bar and a fireplace w/ a custom white wood mantle and marble surround, and a convenient half bathroom w/ Corian counters. The large master bedroom opens into the master bath, offering a step-down soaking tub, a large walk-in shower with dual faucets, dual sinks, and two vanity retreats. Three additional bedrooms are found on the second level, along with a hallway bathroom equipped with a large shower w/ custom tile and backsplash, granite counters, and a skylight, and the large bonus room could easily be used as a home office or converted into a fifth bedroom! Complete with a large entertainer's backyard, this incredible home offers premier versatility for any buyer.
| |||
Property Highlights
Building Info
Comparables
Status
Price/ft²
Listed On
Sold On
About Huntington Beach
Similar Homes for Sale
Currently no similar homes aroundNearby Rentals

Last Updated: 5 days ago
Data Source: CRMLS, MLS# OC26215751
























 Your Privacy Choices
Phone: 425-283-2930
Address: 335 Madison Avenue, New York, NY 10017